

Unit 4008, 7 Mabelle Avenue
Unit 4008, 7 Mabelle Avenue
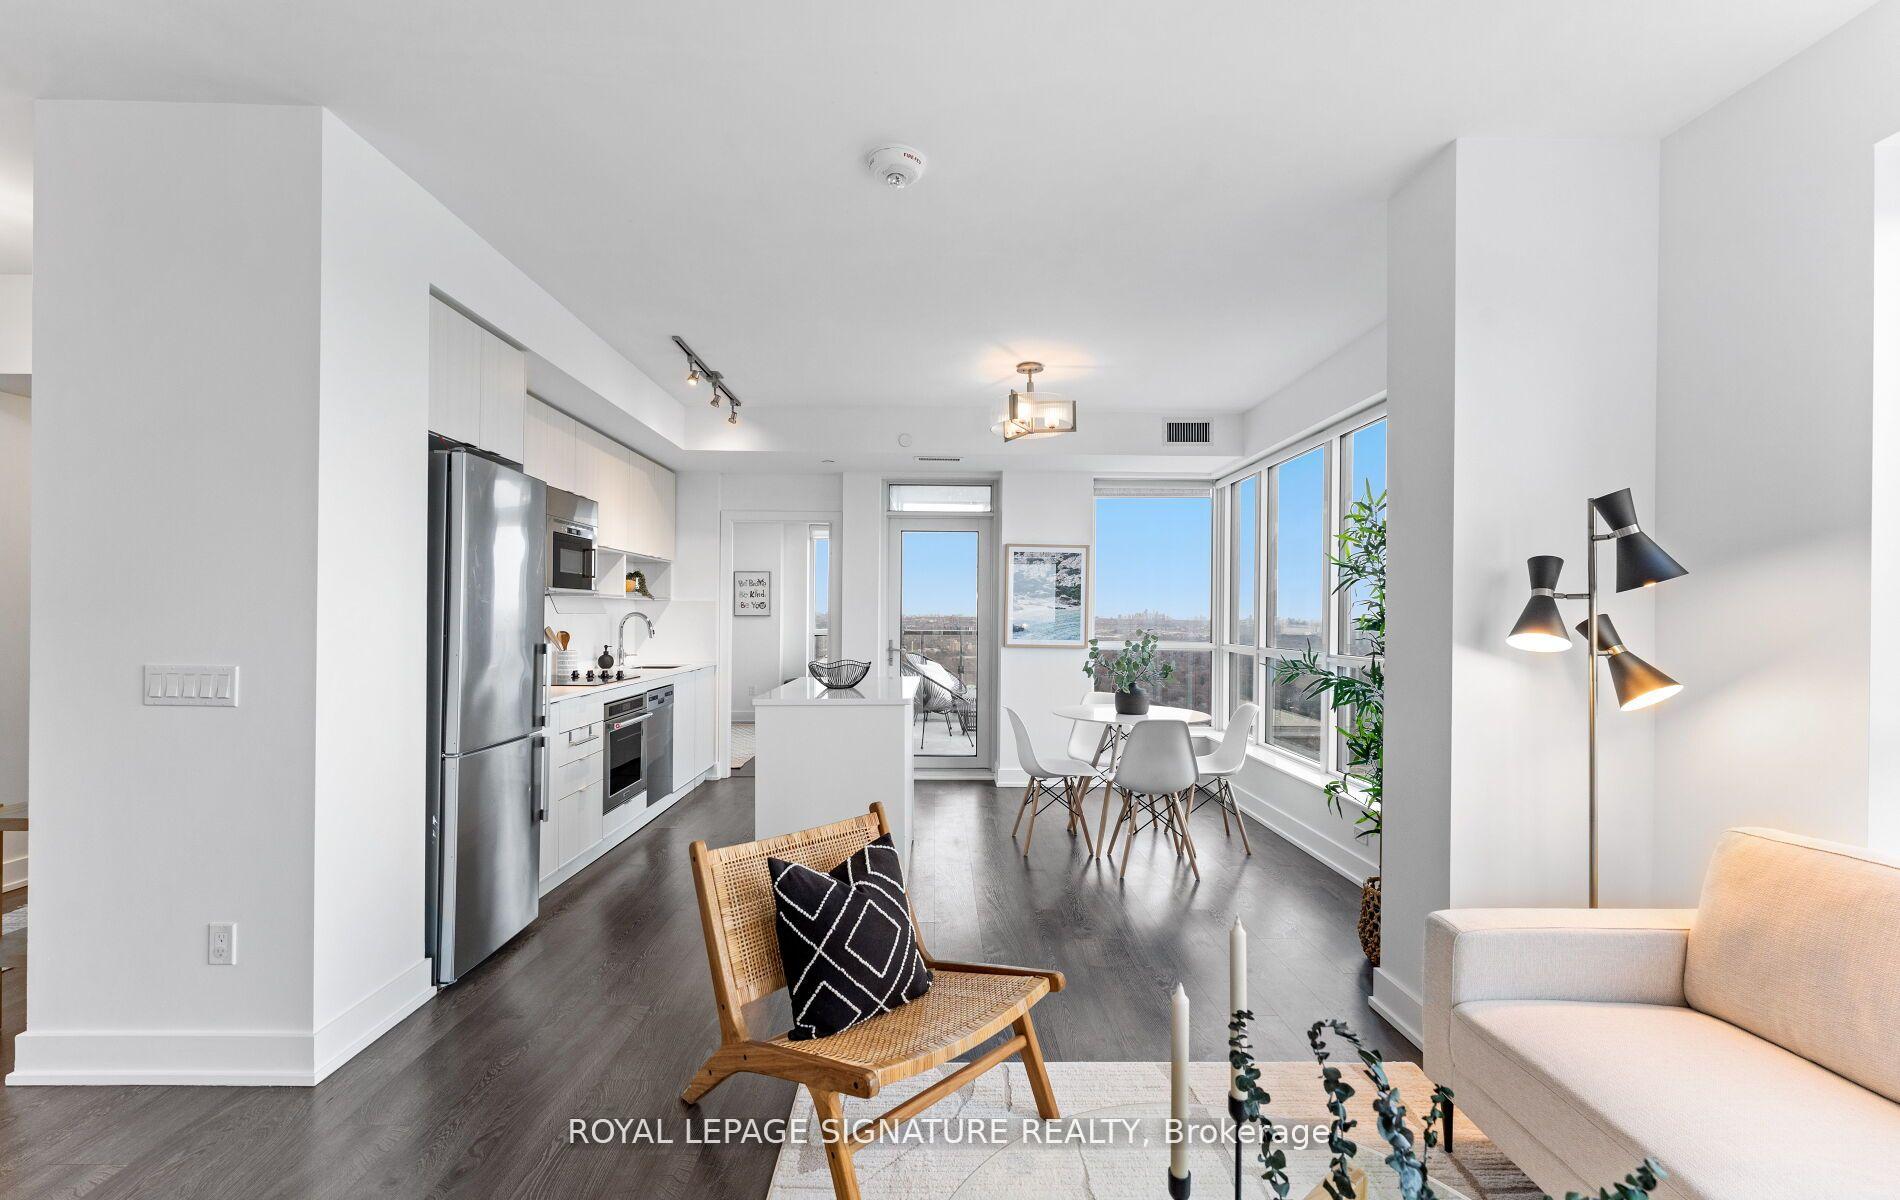 See all 45 photos
Property history
Facts and features
- ExposureSouth
- LaundryIn-suite
- LockerOwned
- BalconyOpen
- Central air
- Concierge
- Exercise room
The homeCondo Apartment, Apartment, 900–999 sq ft
- Type: Condo Apartment
- Style: Apartment
- Living space: 900–999 sq ft
- Basement: None
- Exposure: South
- View: City, clear, downtown, lake
InsideIn-suite laundry, Other, Alarm system, security guard, concierge/security, smoke detector
- Laundry: In-suite laundry
- Features: Other
- Security: Alarm system, security guard, concierge/security, smoke detector
- Rooms above ground: 6
- Bedrooms: 2 + 1 in the basement
- Bathrooms: 3
- Kitchens: 1
- Family room: Yes
OutsideConcrete, Open
- Exterior: Concrete
- Balcony: Open
Parking and locker1 Parking, Underground, Parking type Owned
- Spaces: 1 Parking
- Garage: Underground
- Parking type: Owned
- Driveway: Underground
- Spot: 35
- Locker: Owned
- Locker number: 80
- Locker level: P1
BuildingIslington terrace by tridel, Storeys 45, Units 430
- Name: Islington terrace by tridel
- Storeys: 45
- Units: 430
- Registered: 2019
- Condo corporation: 2782
- Amenities: Community bbq, concierge, exercise room, guest suites, game room, bike storage
- Pets: Allowed
Heating, water and powerForced air, gas, Central air
- Heating: Forced air, gas
- Cooling: Central air
Costs and taxesTaxes $4,192 a year, Condo fee $720 a month, Cable tv included, common elements included, building insurance included, parking included
- Taxes, 2025: $4,192 a year
- Condo fee: $720 a month
- Fee includes: Cable tv included, common elements included, building insurance included, parking included
- HST: HST included in the price
Included in the saleS/s fridge, s/s dishwasher, b/i microwave hood fan combo, stove, cook top, upgraded washer & dryer lg (2023) , existing window coverings & electrical light fixtures. versatile kitchen island w/ power outlet and wheels.
- Included: S/s fridge, s/s dishwasher, b/i microwave hood fan combo, stove, cook top, upgraded washer & dryer lg (2023) , existing window coverings & electrical light fixtures. versatile kitchen island w/ power outlet and wheels.
NearbyClear view, golf, park, public transit, school
- Close to: Clear view, golf, park, public transit, school
Listing detailsW12125954, Sold, May 5, 2025
- MLS® number: W12125954
- Status: Sold
- Listed on: May 5, 2025
- Days on market: 46
- Updated: Jun 20, 2025
- Possession: 60-89 days
- Occupied by: Owner
- Listing brokerage: ROYAL LEPAGE SIGNATURE REALTY
About this home
Unit 4008, 7 Mabelle Avenue, Etobicoke (Islington-City Centre West), ON M9A 0C9
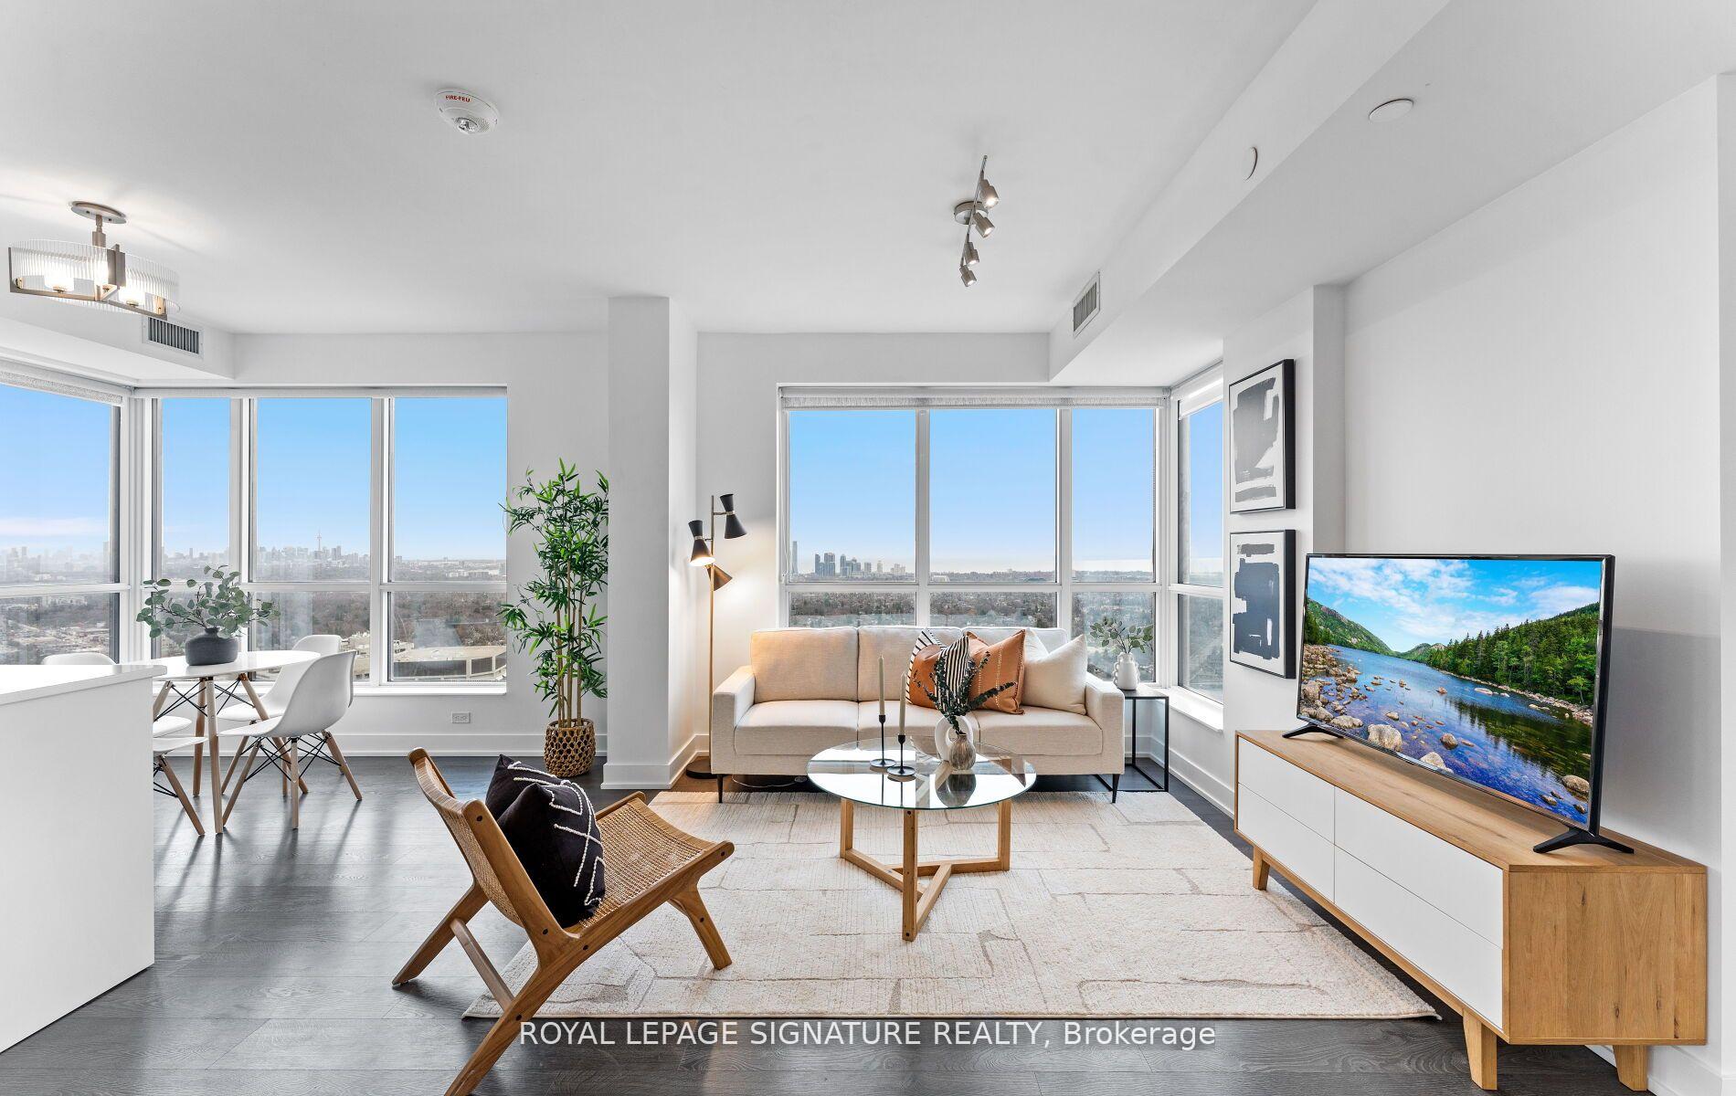
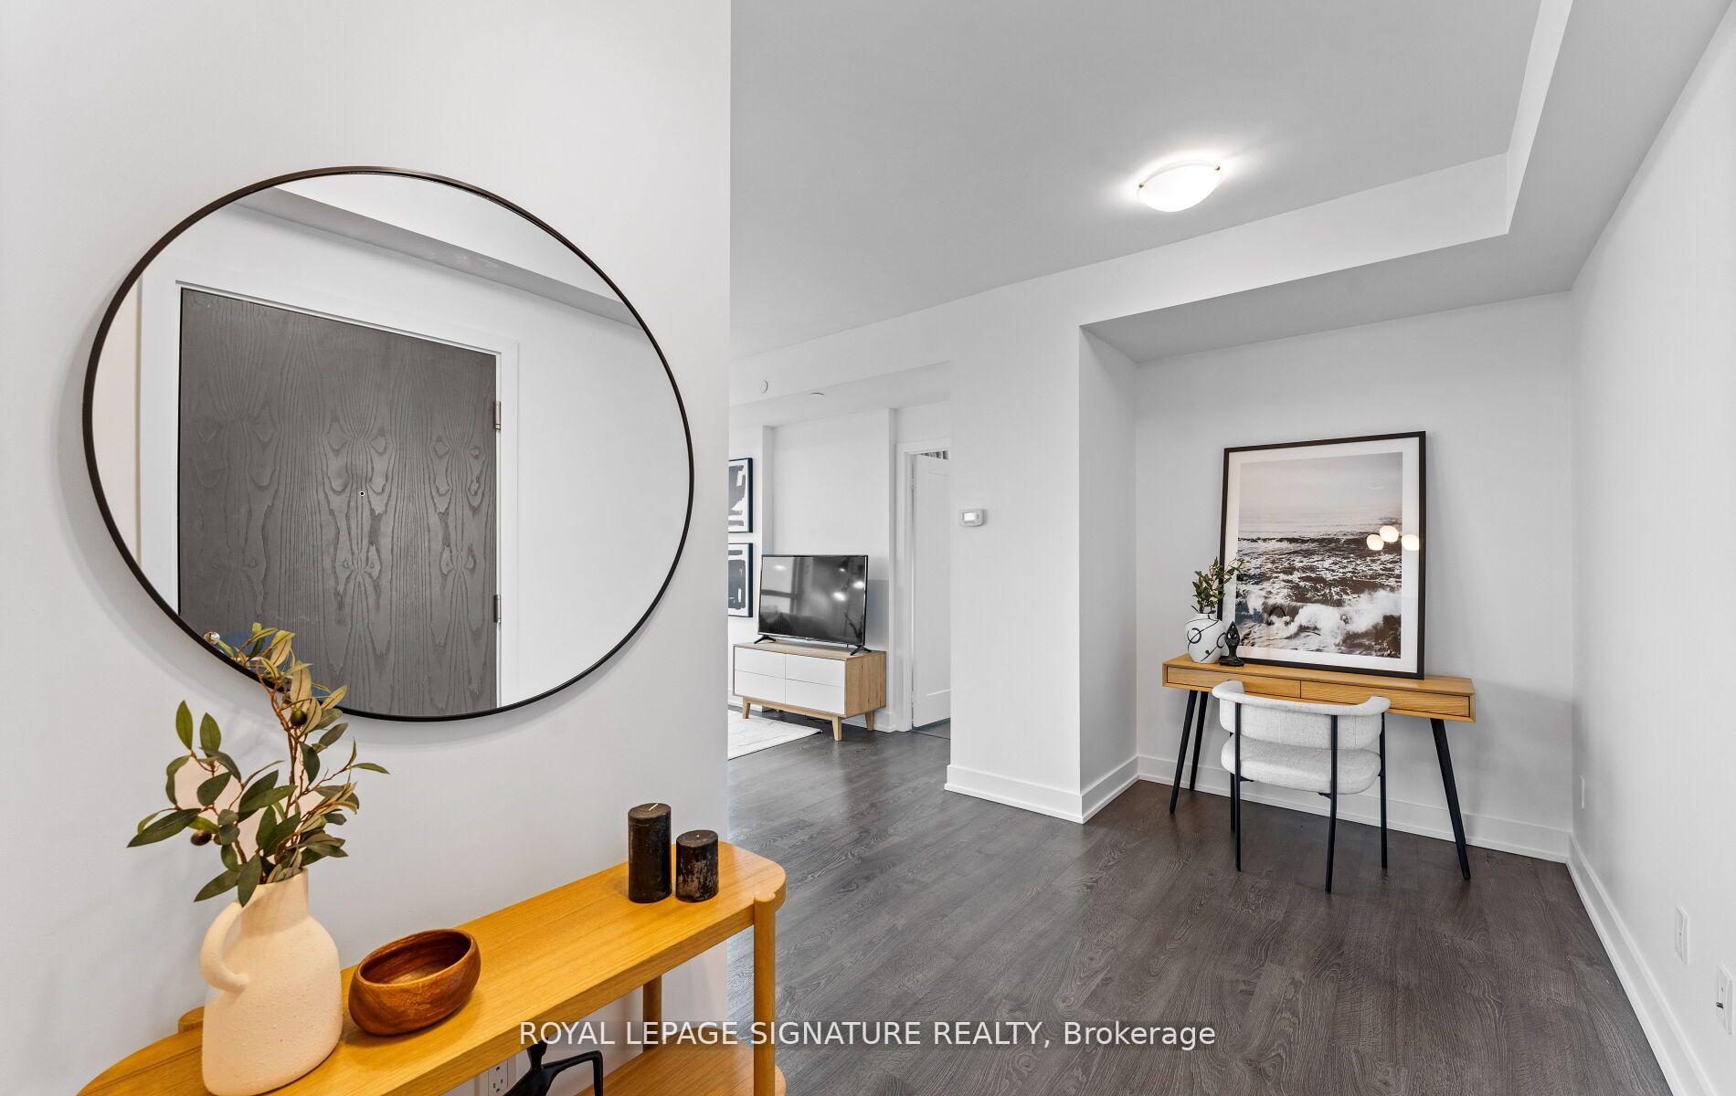
Discover elevated luxury in this rare 971+ sqft Islington Terrace condo by award-winning Tridel, perched on one of the buildings highest floors with breathtaking, unobstructed views of downtown Toronto, the CN Tower, and Lake Ontario enjoyed from two private, south-facing balconies. Freshly painted and meticulously maintained, this spacious 2-bedroom plus den layout features 9ft ceilings, engineered laminate flooring throughout, and an open-concept living/dining area perfect for entertaining or relaxing. The sleek kitchen boasts stainless steel appliances, quartz countertops, and a versatile island with built-in power. Three stylish washrooms and separate climate controls for each bedroom add comfort and convenience, not to mention each bedroom with its own walk-in closet! Prime Location!! Live steps from Islington Subway Station, making downtown commutes a breeze. Walk to the vibrant shops, cafes, and restaurants of Bloor and Islington Place, Sobeys Urban Fresh, and Tim Hortons. Enjoy nearby parks, top schools, and the upscale Kingsway and Bloor West Village with boutique shopping and fine dining. Minutes to major highways (QEW, Hwy 427), Pearson Airport, Sherway Gardens, IKEA, and renowned golf courses like Islington and Lambton. Enjoy low maintenance fees including internet plus parking and a locker on the same level, close to the elevator. Indulge in over 50,000 sqft of world-class amenities: indoor pool, sauna, hot-tub fitness & yoga centre, basketball court, movie theatre, party rooms, BBQ terraces, playgrounds, and more. Whether you're a growing family, end user, or investor, this rarely offered floor plan delivers luxury, value, and unbeatable convenience in one of Toronto's most vibrant, connected communities. Don't miss your chance to own this sky-high sanctuary where every day begins and ends with a view!
Ask about this home
A HOMEH agent will answer your questions about this home.
Know more about Islington Terrace Condos
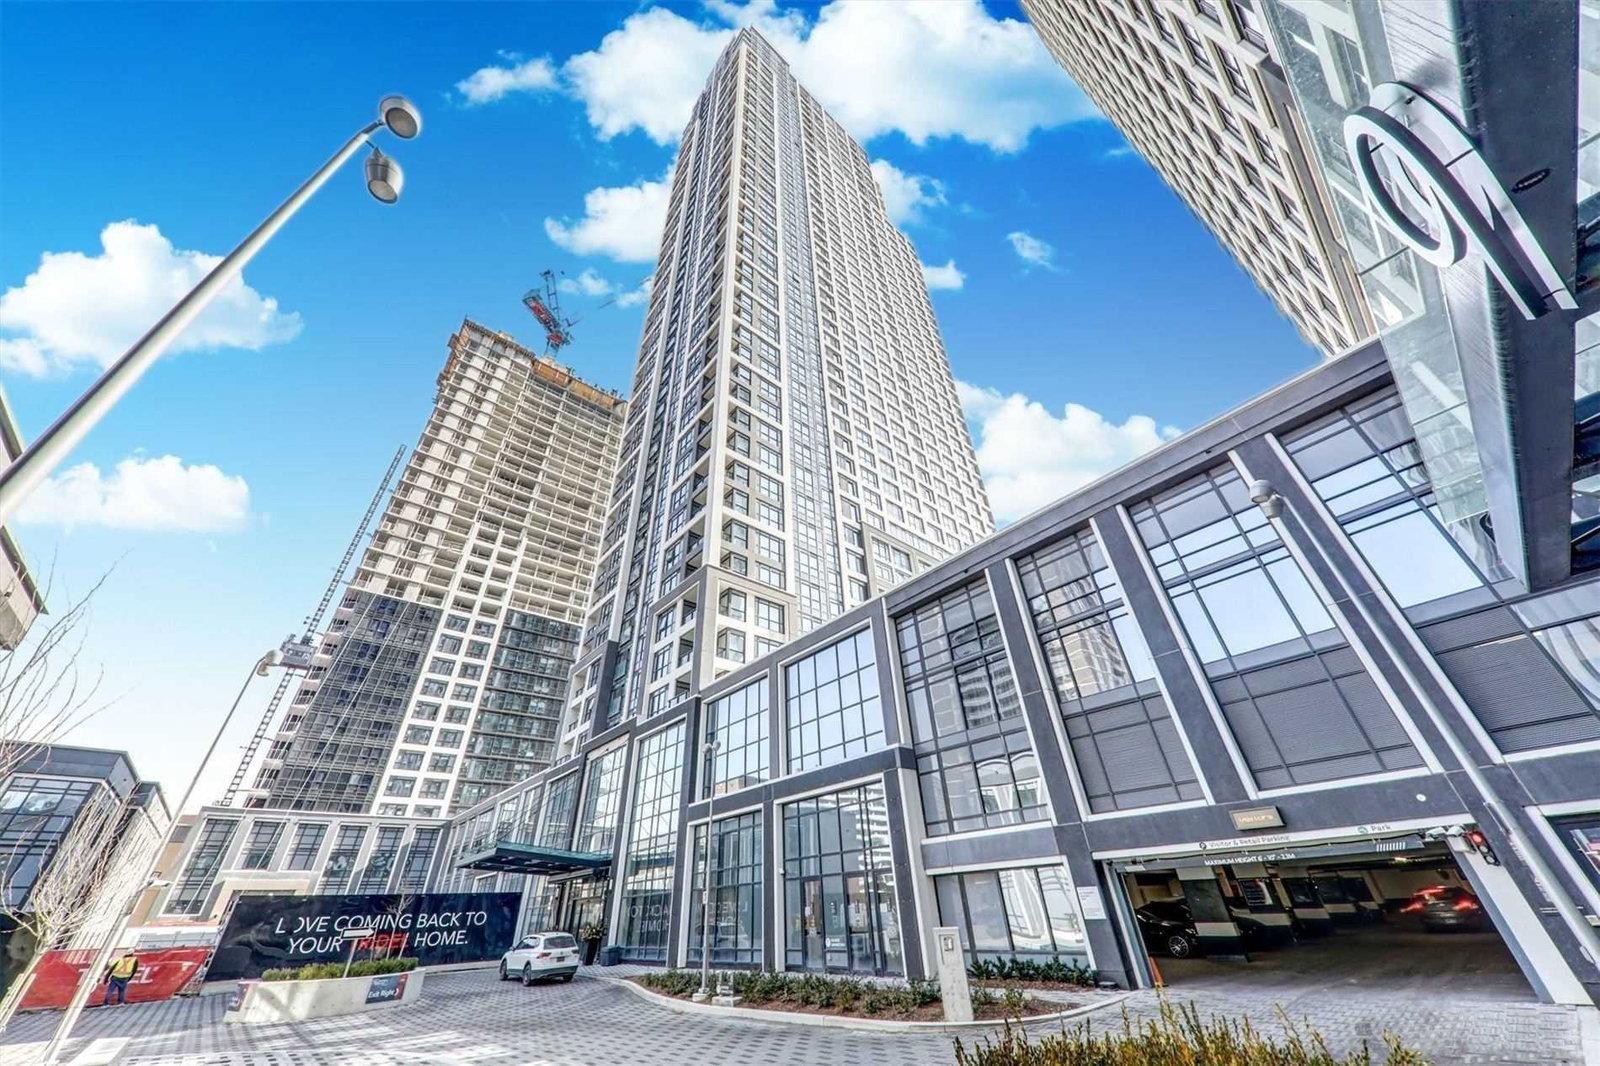
Condo building · 3370 Bloor Street W
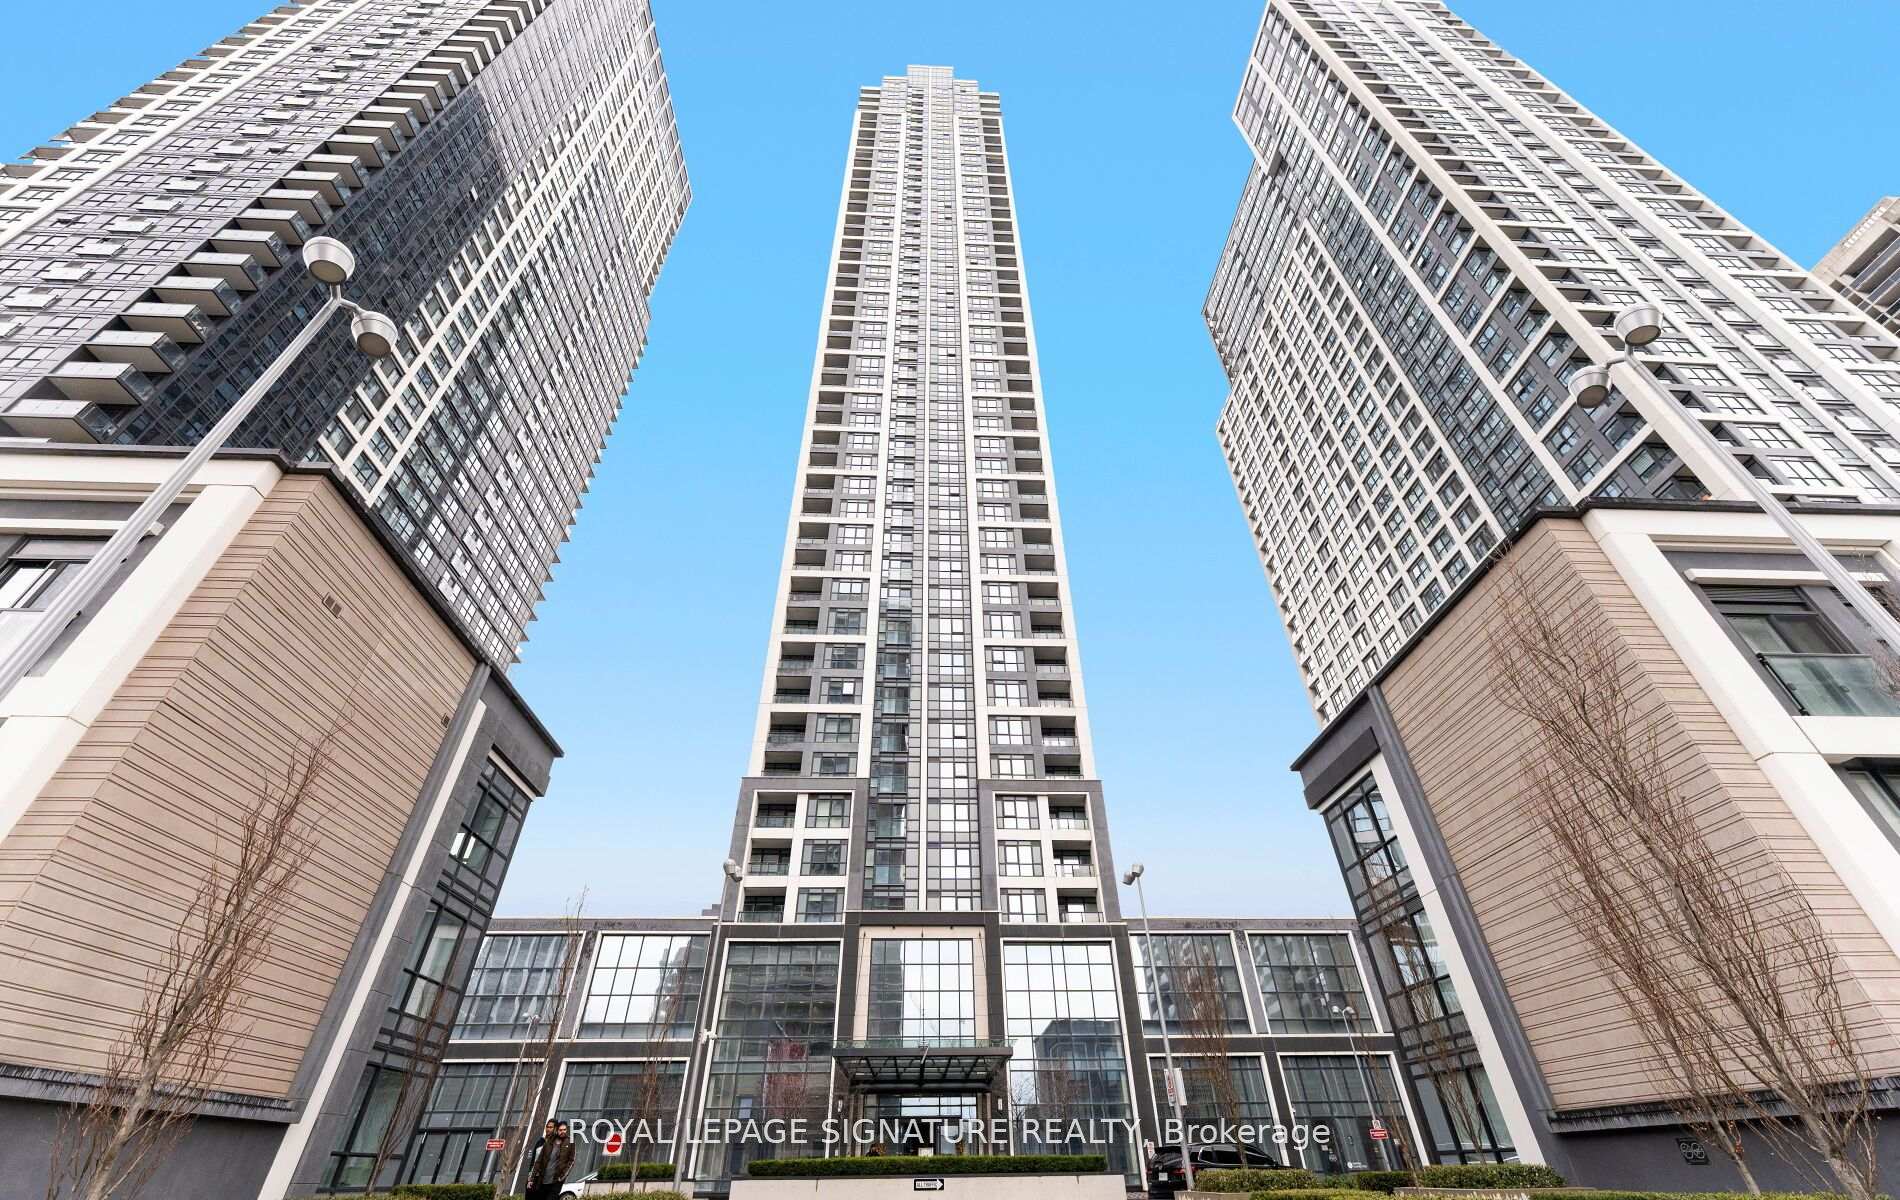
Islington Terrace Condos is a 45-storey condo with 430 suites, built in 2019 by Tridel. Right now 3 for sale and 3 for rent are on the market here.
- 45storeys
- 430suites
- $751/sq ft
- 2019built
No similar units for sale in Islington Terrace Condos right now.
Around this home
Daily convenience, out of 100, from the distances below
Schools nearby
School rating, out of 10.
Helpful calculators
Your HOMEH agent

"I would see it this week."