

Unit 1105, 2067 Lake Shore Boulevard W
Unit 1105, 2067 Lake Shore Boulevard W
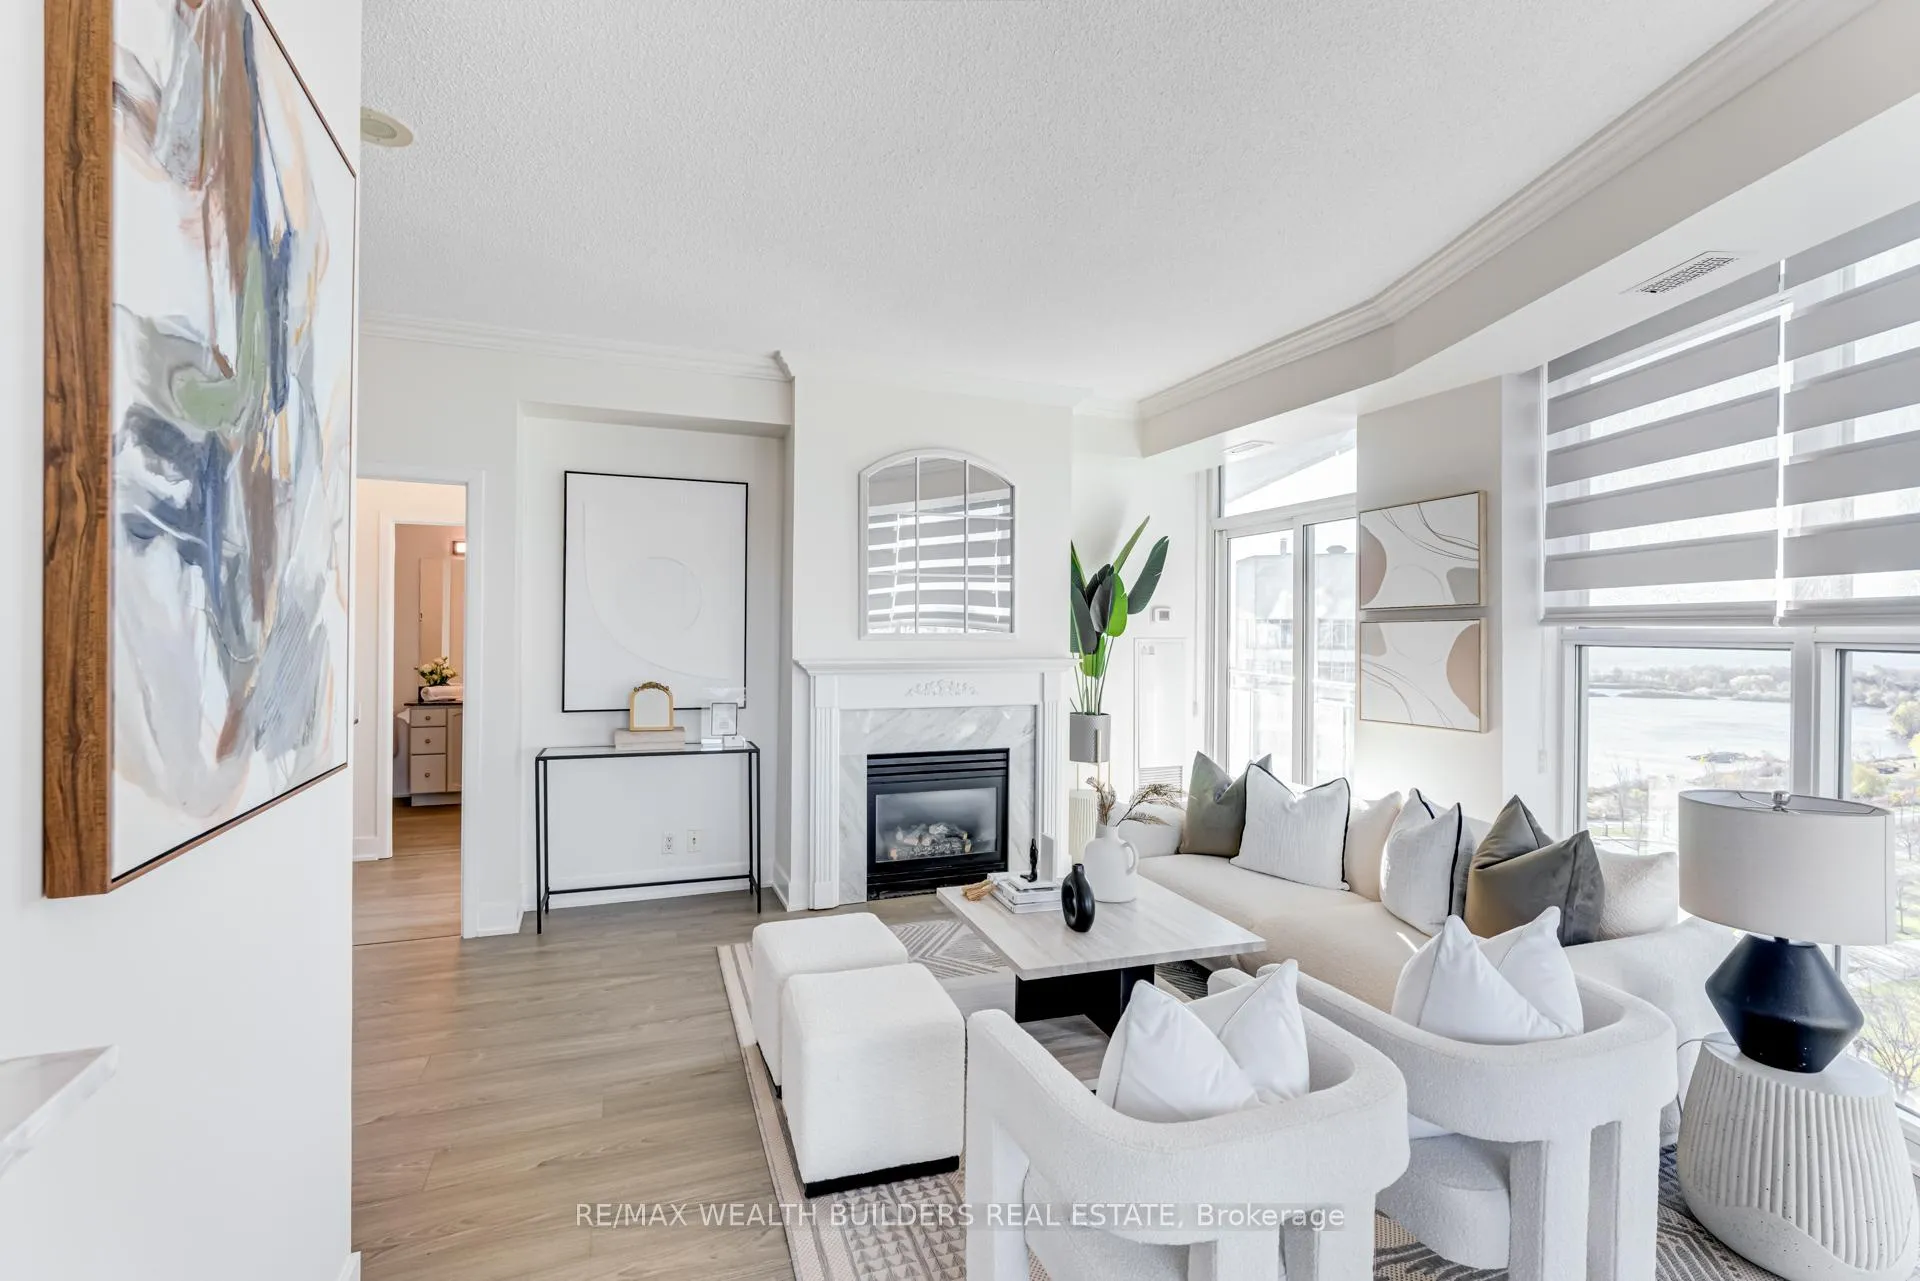 See all 20 photos
Facts and features
- ExposureSouth west
- LaundryIn-suite
- LockerOwned
- BalconyOpen
- Fireplace
- Central air
- Gym
- Indoor pool
- Party room/meeting room
The homeCondo Apartment, Apartment, Age 16–30 years
- Type: Condo Apartment
- Style: Apartment
- Age: 16–30 years
- Living space: 1,000–1,199 sq ft
- Basement: None
- Exposure: South West
- View: Lake, city, water, trees/woods, downtown
InsideFireplace Yes, natural gas, Window floor to ceiling, In-suite laundry
- Fireplace: Yes, natural gas
- Flooring: Window floor to ceiling
- Laundry: In-suite laundry
- Features: Carpet free
- Security: Alarm system, concierge/security, security system
- Elevator: Yes
- Rooms above ground: 5
- Bedrooms: 2
- Bathrooms: 2
- Kitchens: 1
OutsideConcrete, Open
- Exterior: Concrete
- Balcony: Open
Parking and locker1 Parking, Underground, Parking type Owned
- Spaces: 1 Parking
- Garage: Underground
- Parking type: Owned
- Driveway: Underground
- Locker: Owned
- Locker unit: 130
- Locker level: P2
BuildingLakeview residence, Storeys 13, Units 92
- Name: Lakeview residence
- Storeys: 13
- Units: 92
- Registered: 2002
- Condo corporation: 1454
- Amenities: Guest suites, gym, indoor pool, party room/meeting room, sauna, bbqs allowed
- Pets: Allowed
Heating, water and powerForced air, gas, Central air
- Heating: Forced air, gas
- Cooling: Central air
Rent and termsRent $3,400 a month, Entire property, Unfurnished
- Rent: $3,400 a month
- Space for rent: Entire property
- Furnished: Unfurnished
- Lease: 12 months
- Paid: Monthly
- Rent includes: Central air conditioning, common elements, heat, parking, building insurance, building maintenance
- Deposit: Required
- Credit check: Required
- Employment letter: Required
- Rental application: Required
- References: Required
- Rental items: N/a
IncludedAll existing light fixtures, appliances and window coverings., Staging furniture and accent pieces.
- Included: All existing light fixtures, appliances and window coverings.
- Not included: Staging furniture and accent pieces.
Listing detailsW11961052, Rented, Feb 6, 2025
- MLS® number: W11961052
- Status: Rented
- Listed on: Feb 6, 2025
- Days on market: 41
- Updated: Mar 19, 2025
- Possession: 2025-02-10 / Immediate
- Occupied by: Vacant
- Listing brokerage: RE/MAX WEALTH BUILDERS REAL ESTATE
About this home
Unit 1105, 2067 Lake Shore Boulevard W, Etobicoke (Mimico), ON M8V 4B8
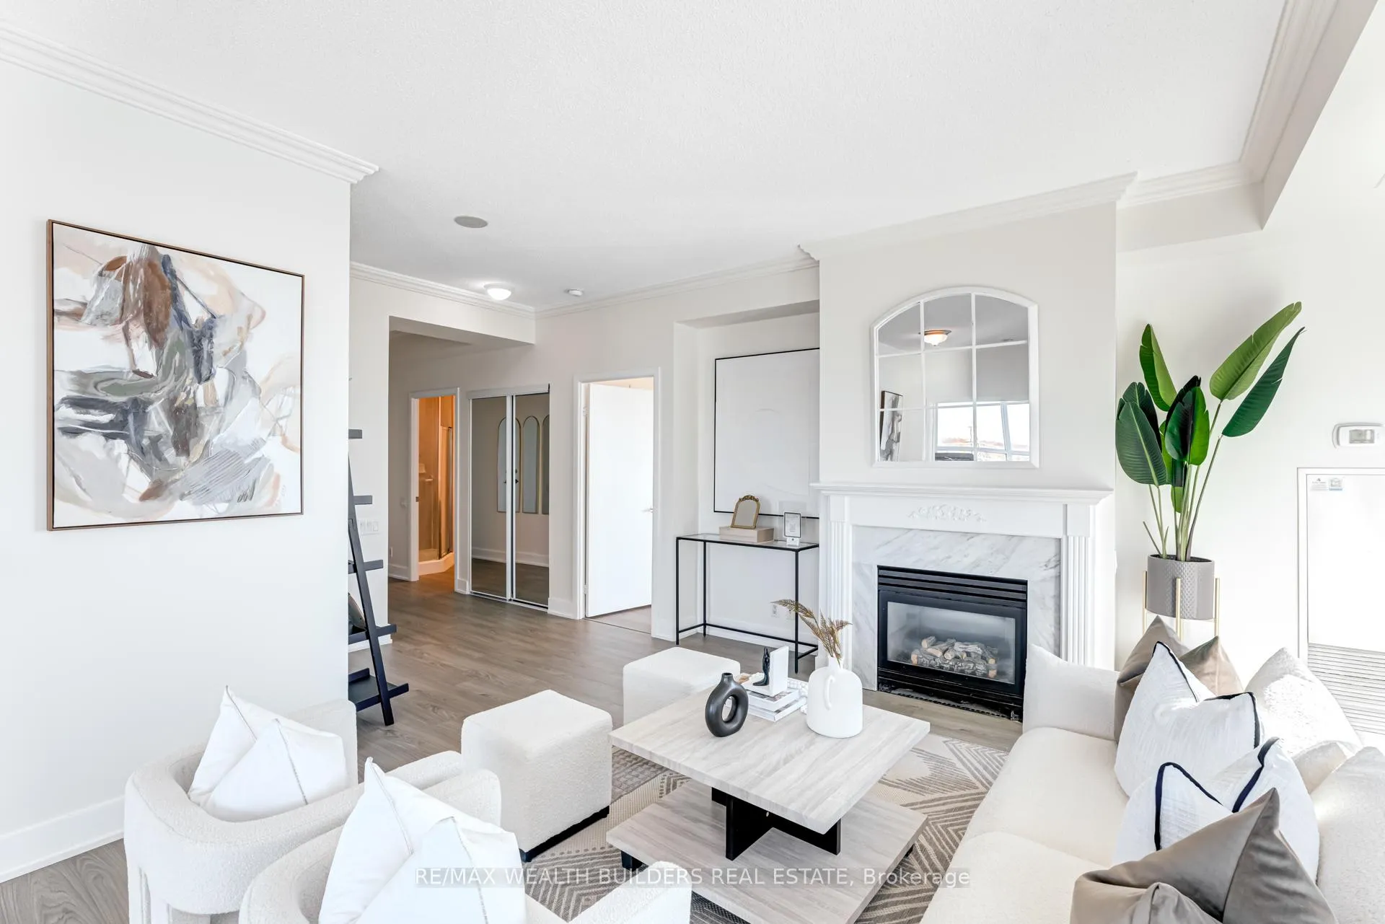
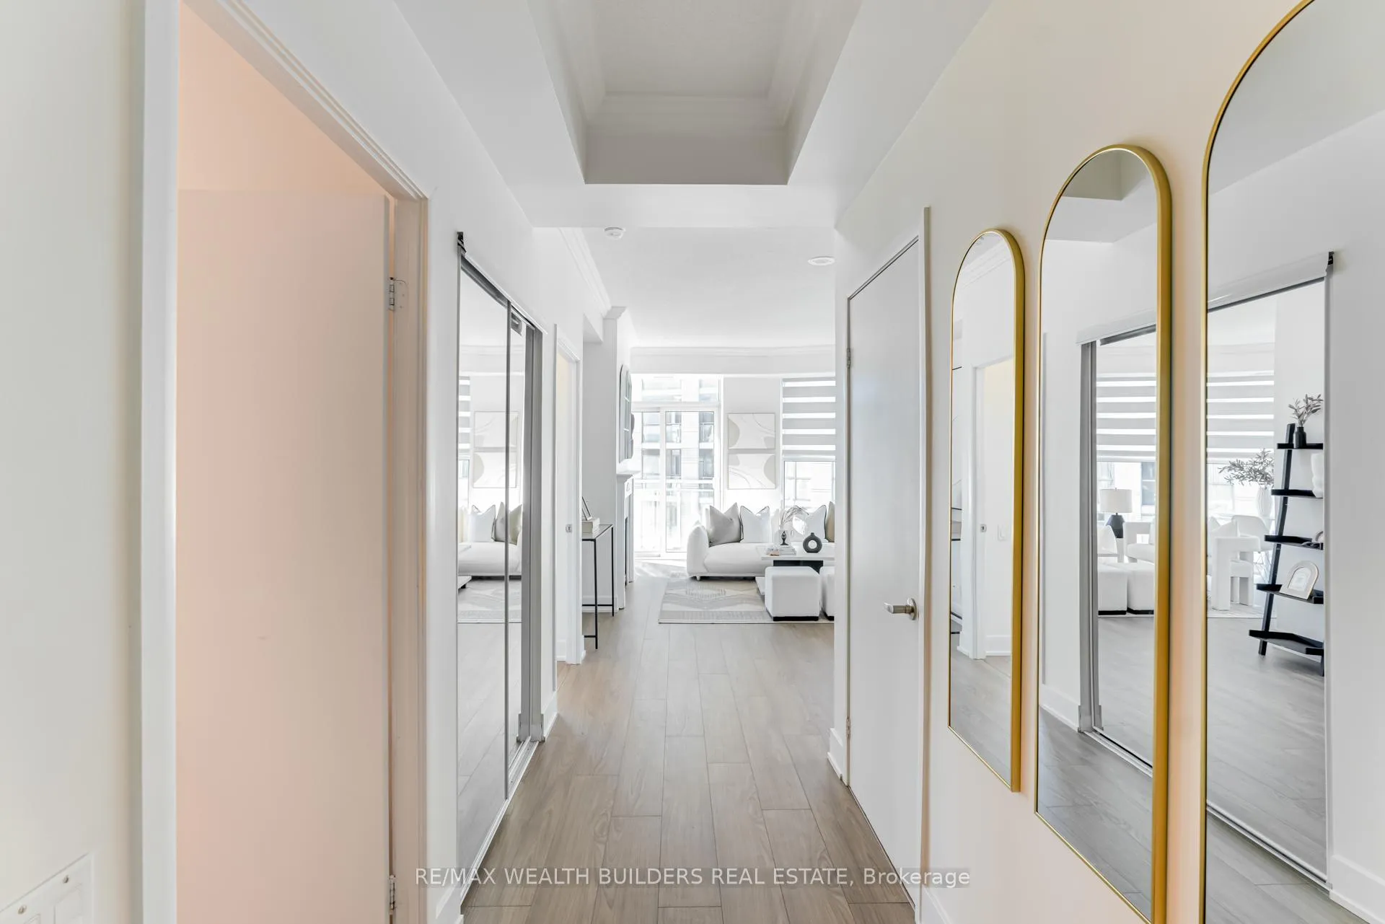
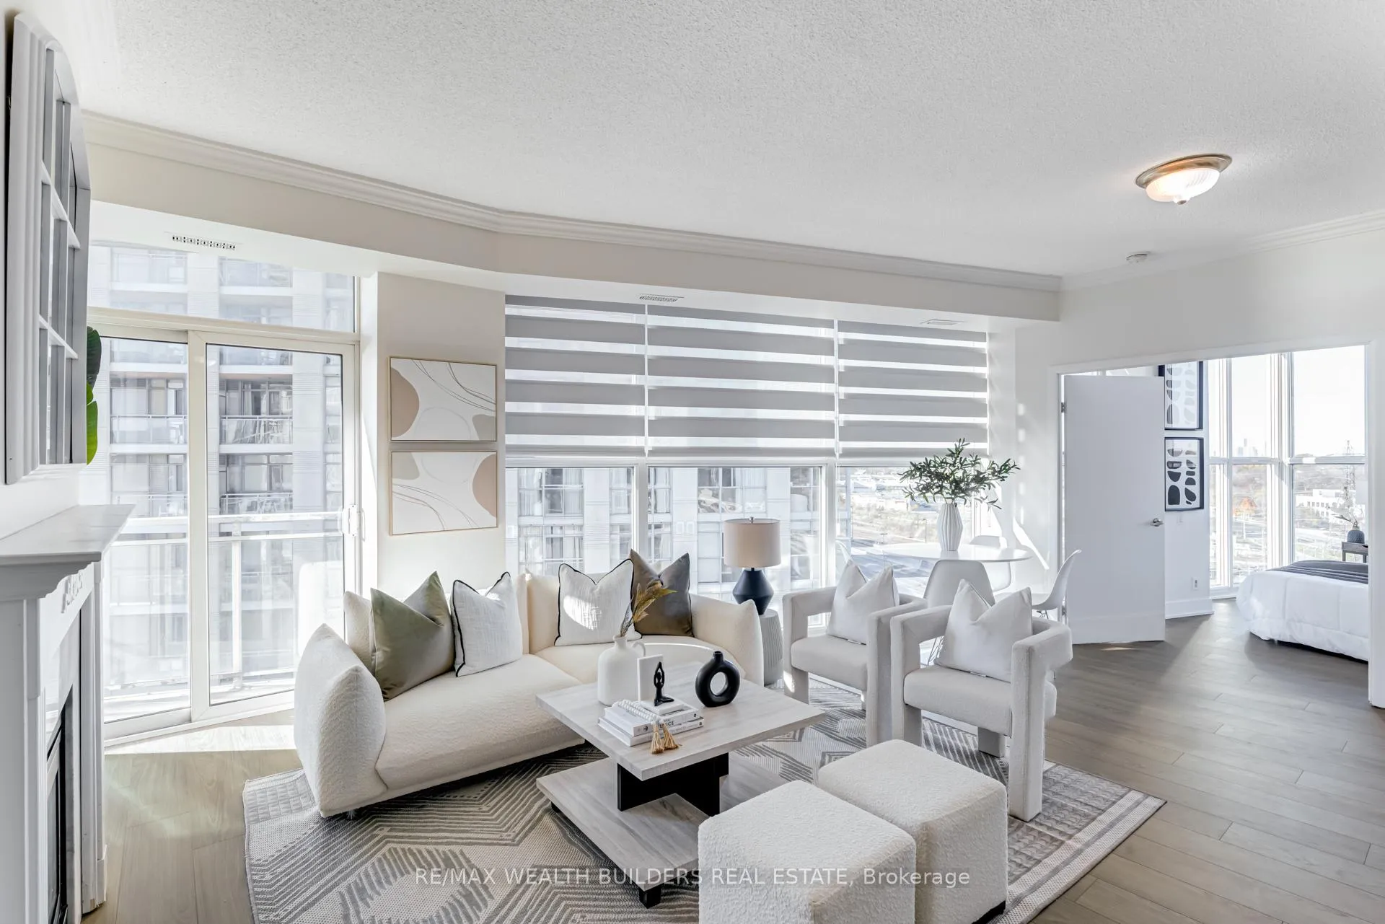
Welcome to Lakeside Place, your serene waterfront escape in the desirable Humber Bay Shores community. Nestled on the exclusive 11th floor, this condo is one of only five units, offering a heightened sense of privacy and sophistication. This bright, corner-unit residence spans over 1,000 square feet, with floor-to-ceiling windows that flood the space with light and reveal stunning south views of Lake Ontario and panoramic northeast views of High Park. The open-concept layout flows from the spacious living room with a cozy gas fireplace to a modern kitchen and dining area, making it ideal for entertaining or unwinding. Recently upgraded with new flooring and fresh paint, this home feels both elegant and inviting. The two large bedrooms and two full bathrooms provide comfort and privacy, perfect for guests or a young family. Enjoy resort-style amenities, including a sparkling indoor pool, relaxing hot tub, gym, media room, and stylish party room. Underground parking and a private storage locker add to the convenience. In Humber Bay Shores, scenic lakeside trails, popular restaurants, and charming pubs are steps away, with the waterfront at your doorstep. With seamless access to downtown and a thriving local community, every day here feels like a getaway. Experience lakeside tranquility paired with urban vibrance in this exclusive waterfront home. Parking and locker! Steps to the 507 Long Branch Streetcar line - under 15 min. drive to downtown Toronto and under 30 min. via public transit. A TRUE hidden gem!
Ask about this home
A HOMEH agent will answer your questions about this home.
Know more about Lakeside Place
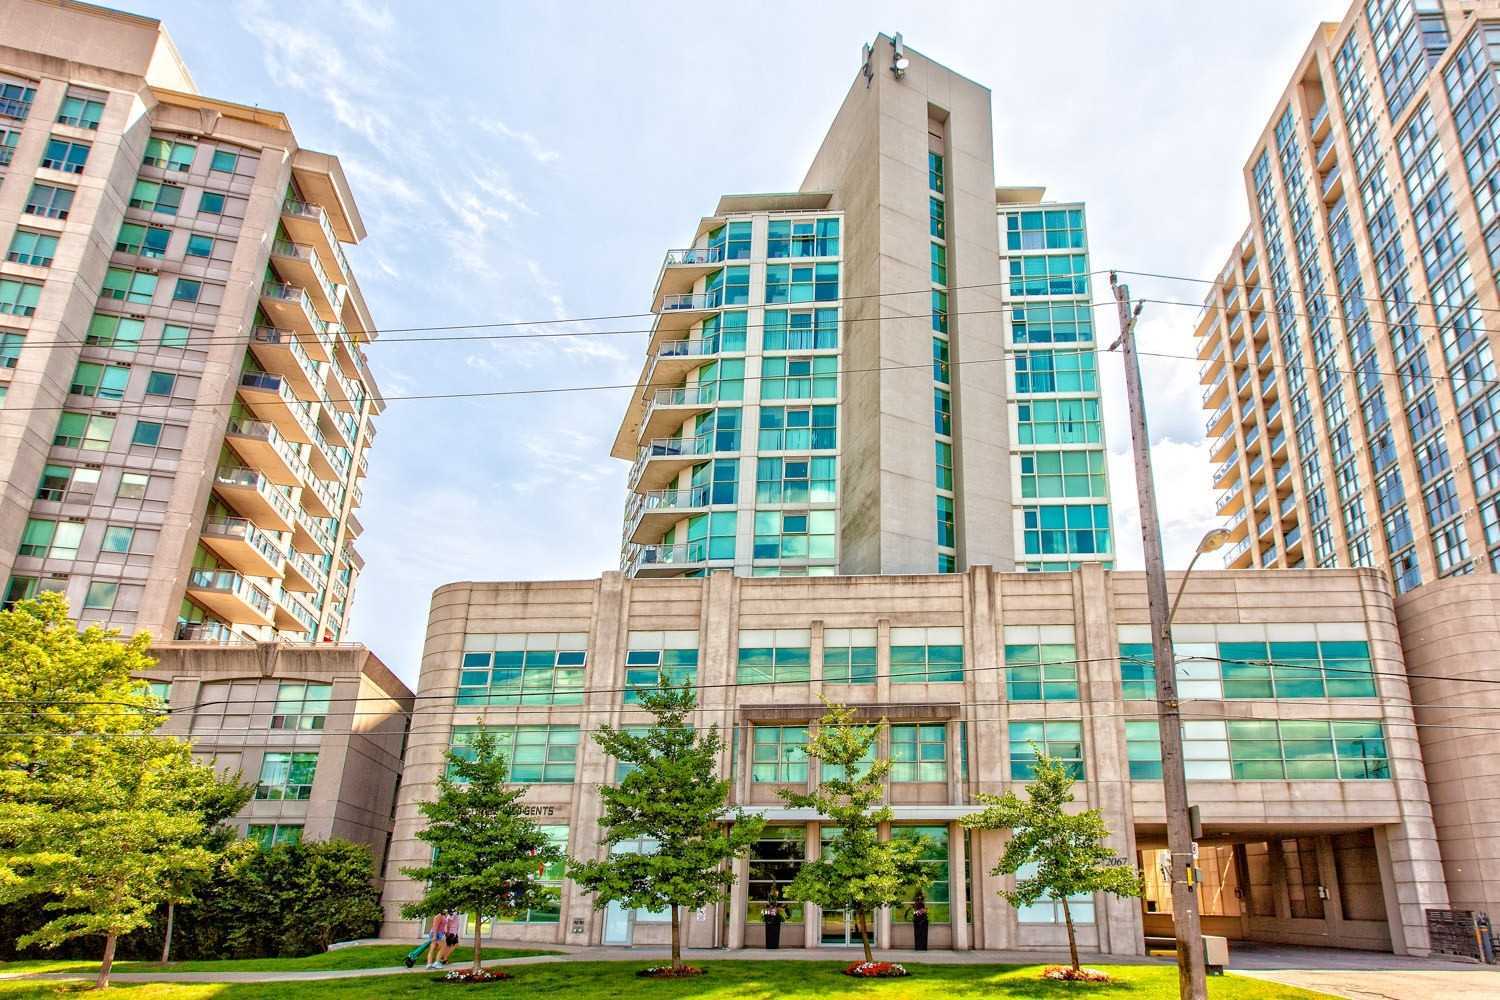
Condo building · 2067 Lake Shore Boulevard W
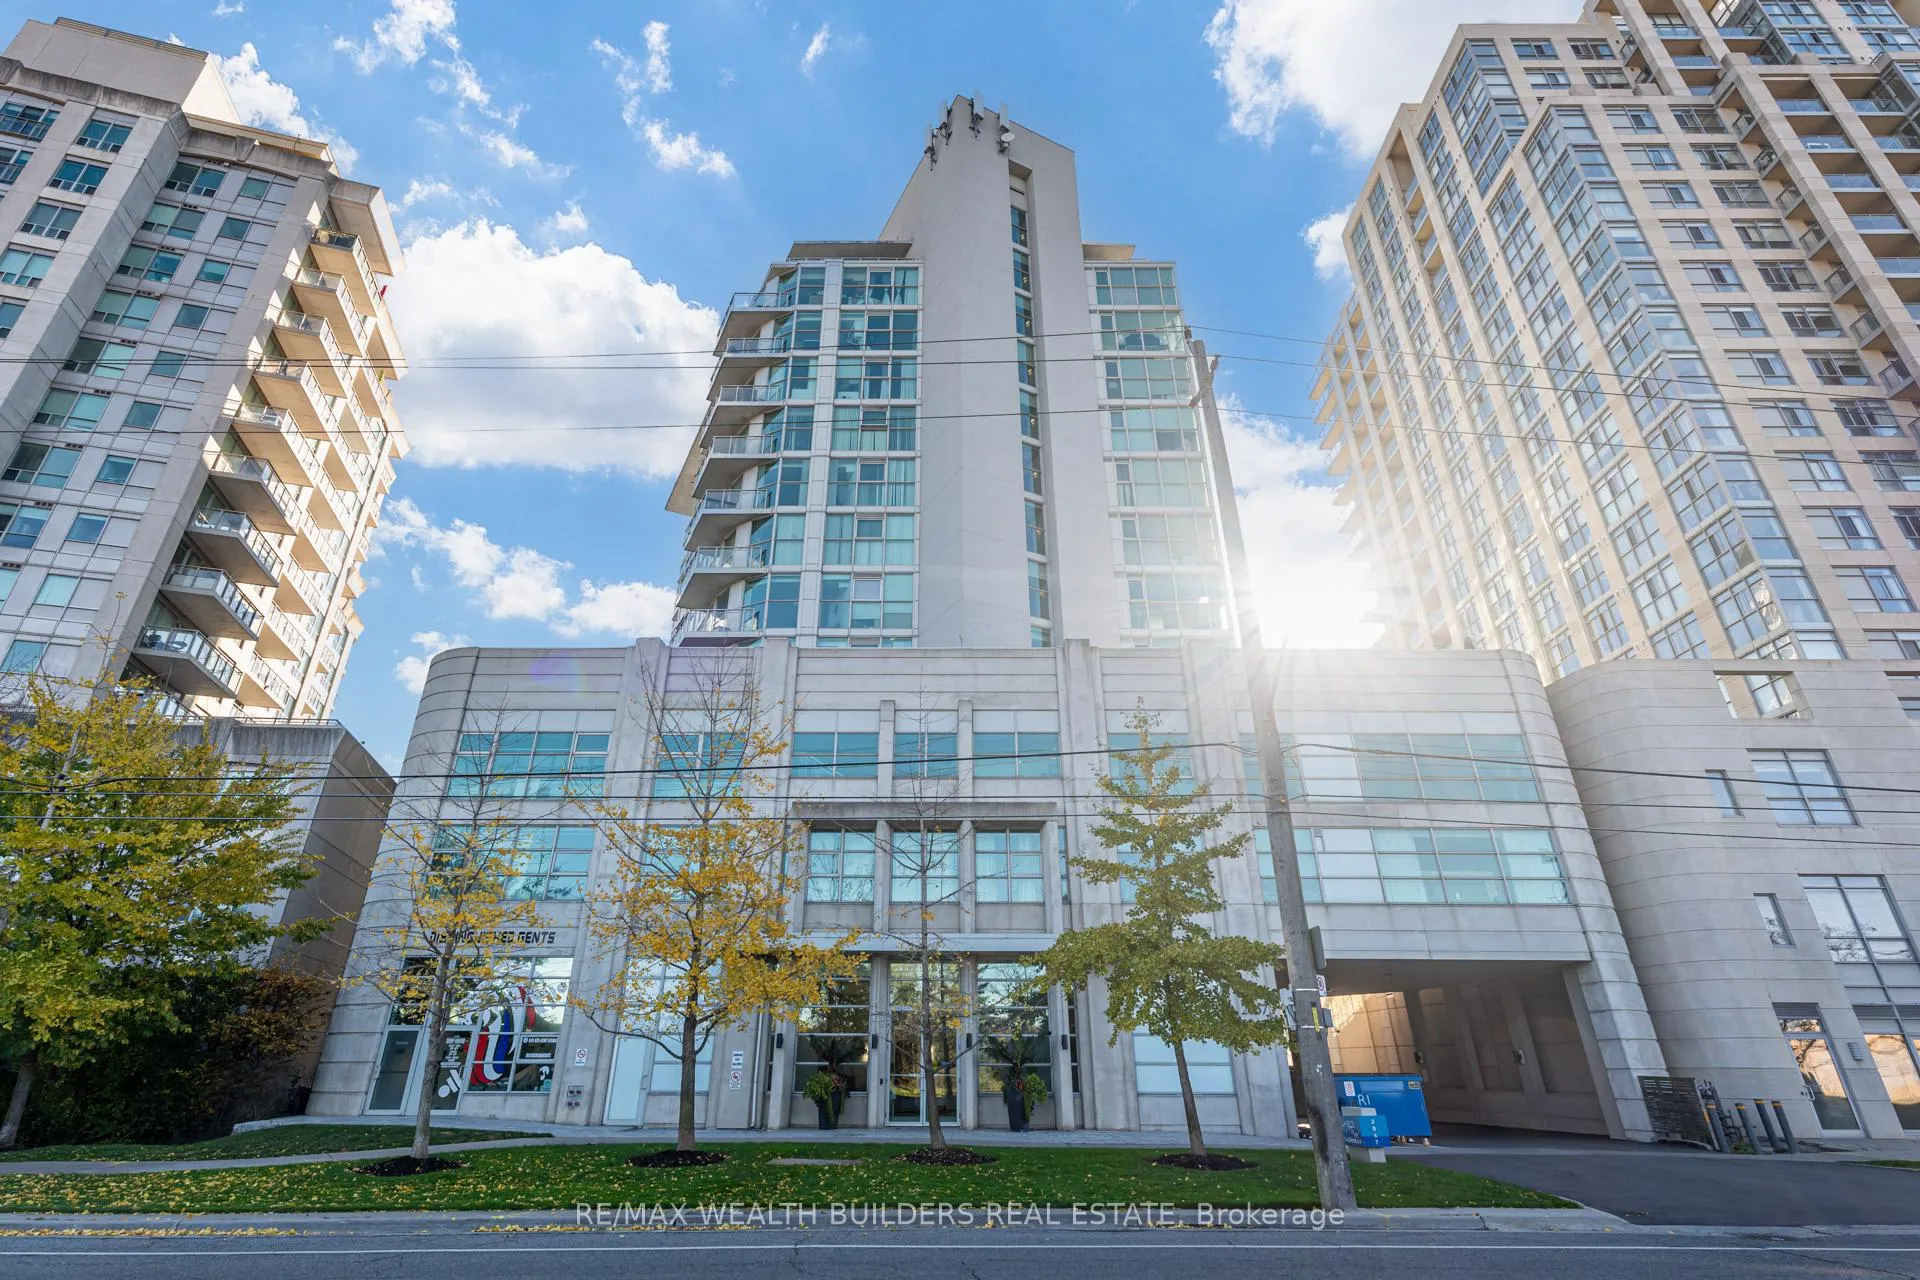
Lakeside Place is a 13-storey condo with 92 suites, built in 2002 by Intracorp. Right now 1 for sale and 1 for rent are on the market here.
- 13storeys
- 92suites
- 2002built
No similar units for rent in Lakeside Place right now.
Around this home
Daily convenience, out of 100, from the distances below
Schools nearby
School rating, out of 10.
Helpful calculators
Your HOMEH agent

"I would see it this week."