

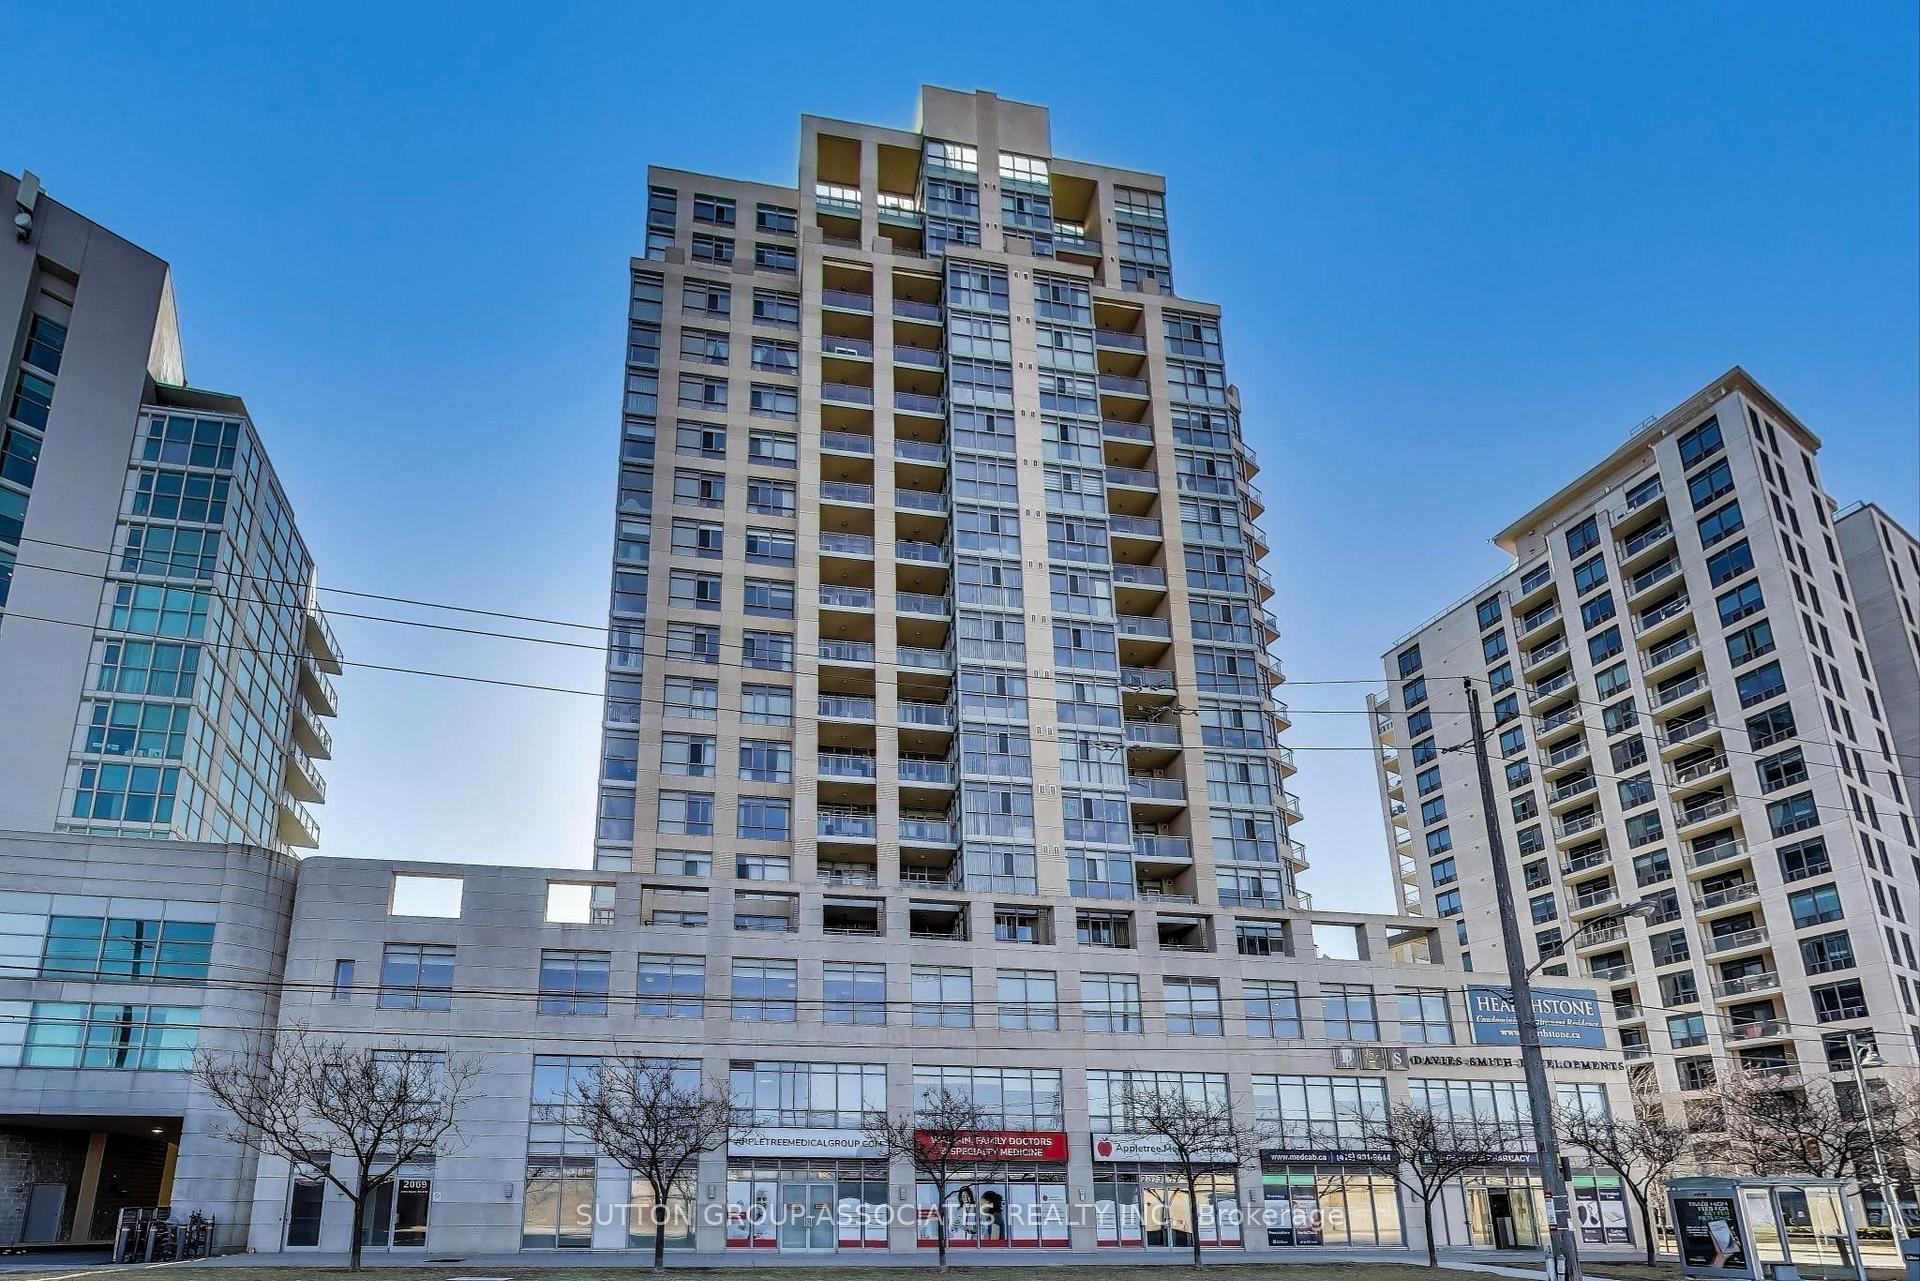
Unit 206, 2069 Lake Shore Boulevard W
Unit 206, 2069 Lake Shore Boulevard W
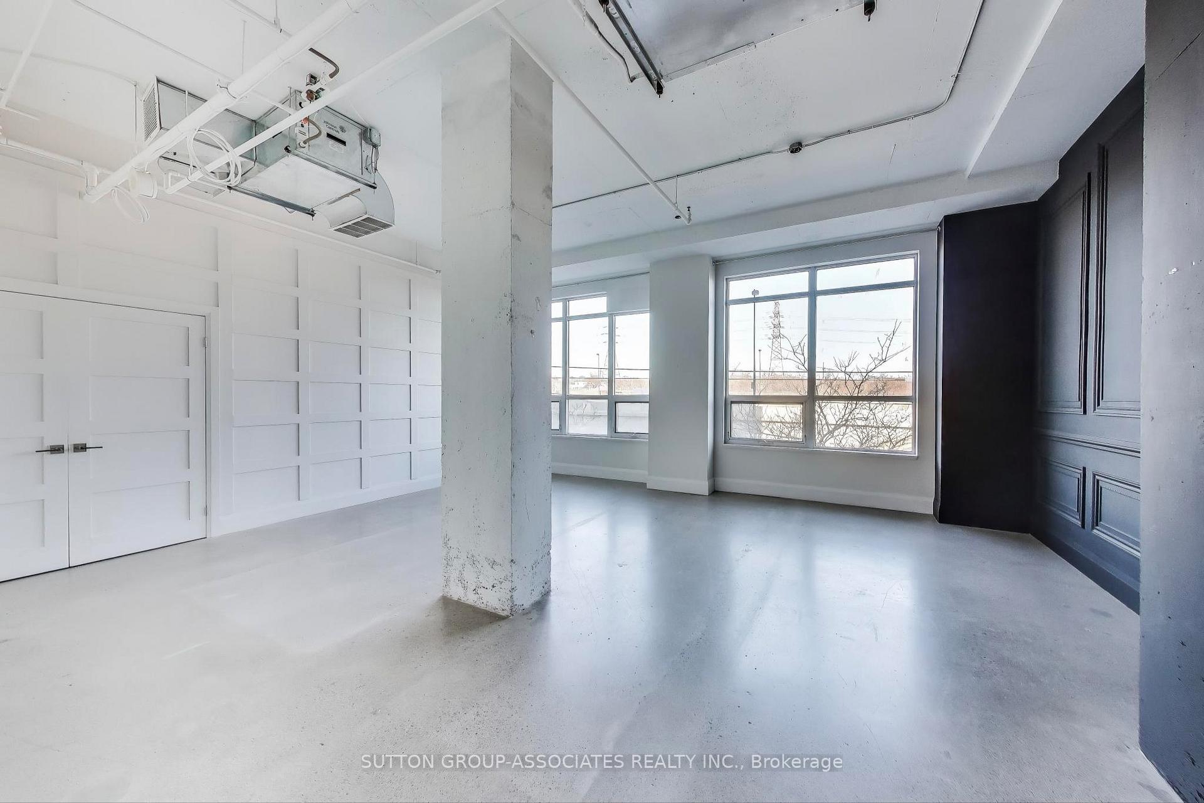
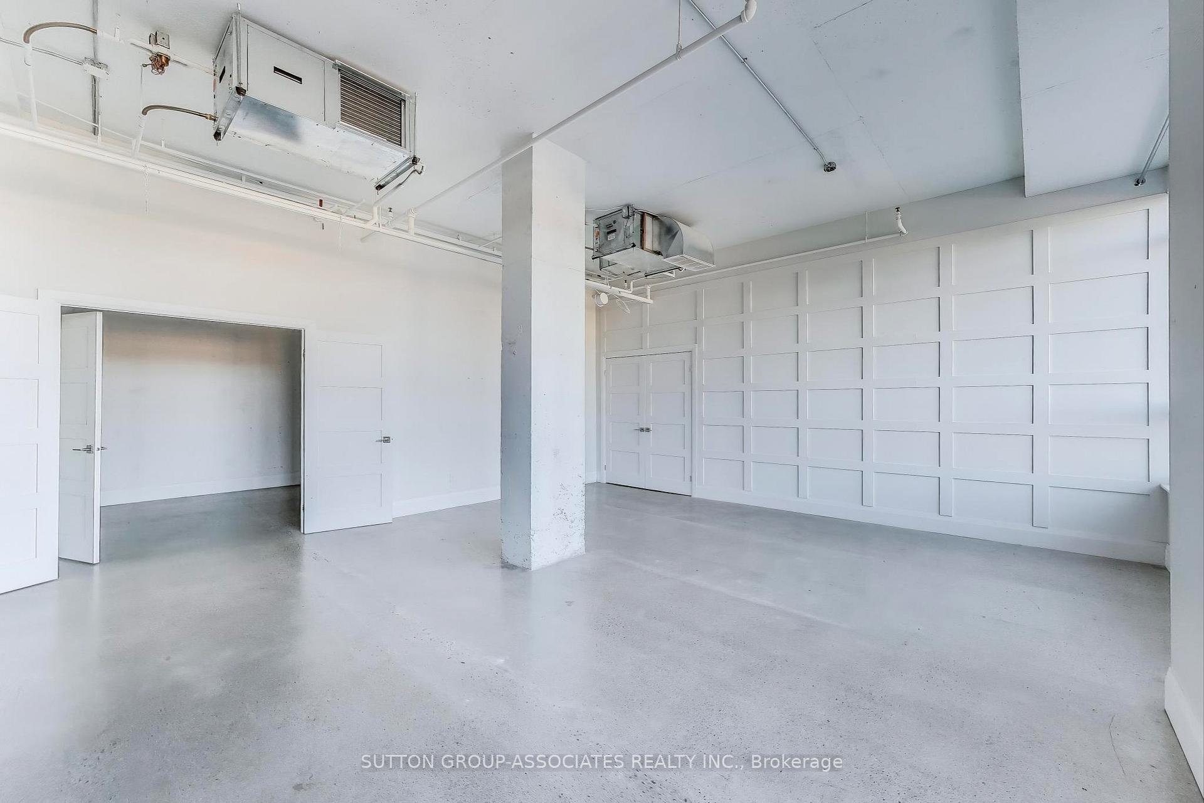
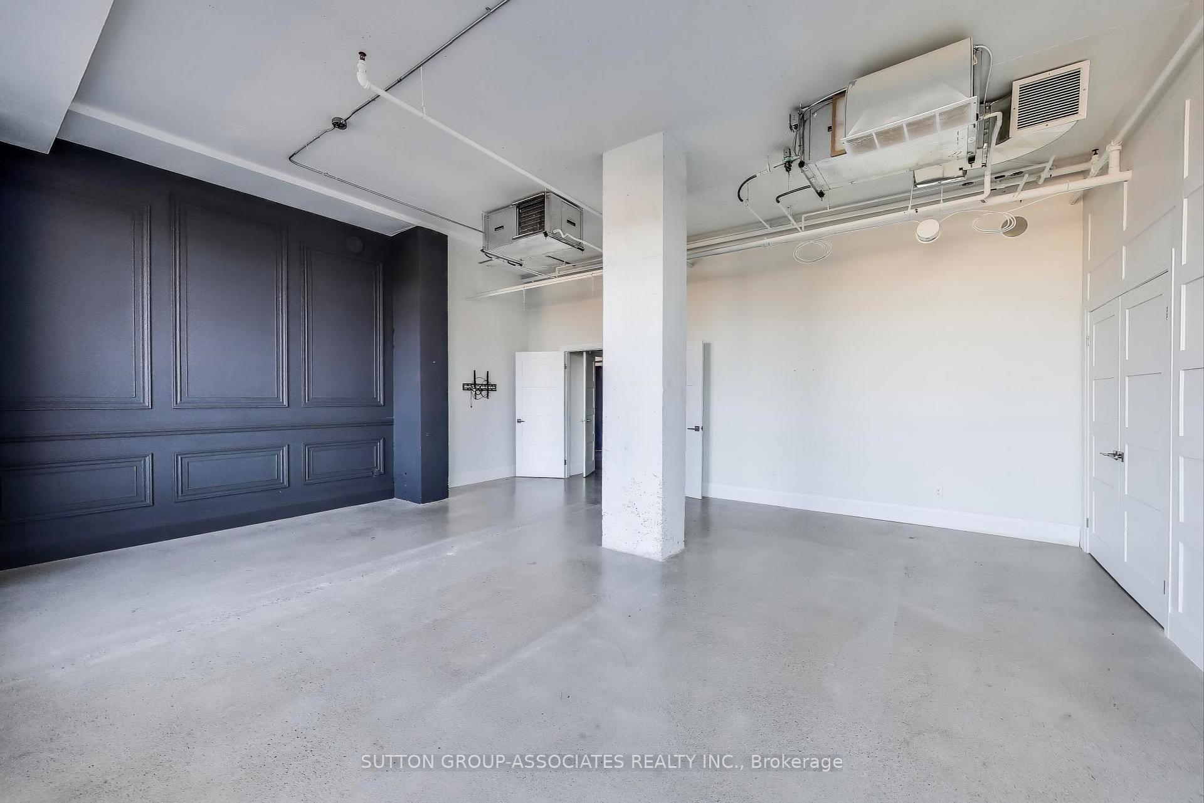
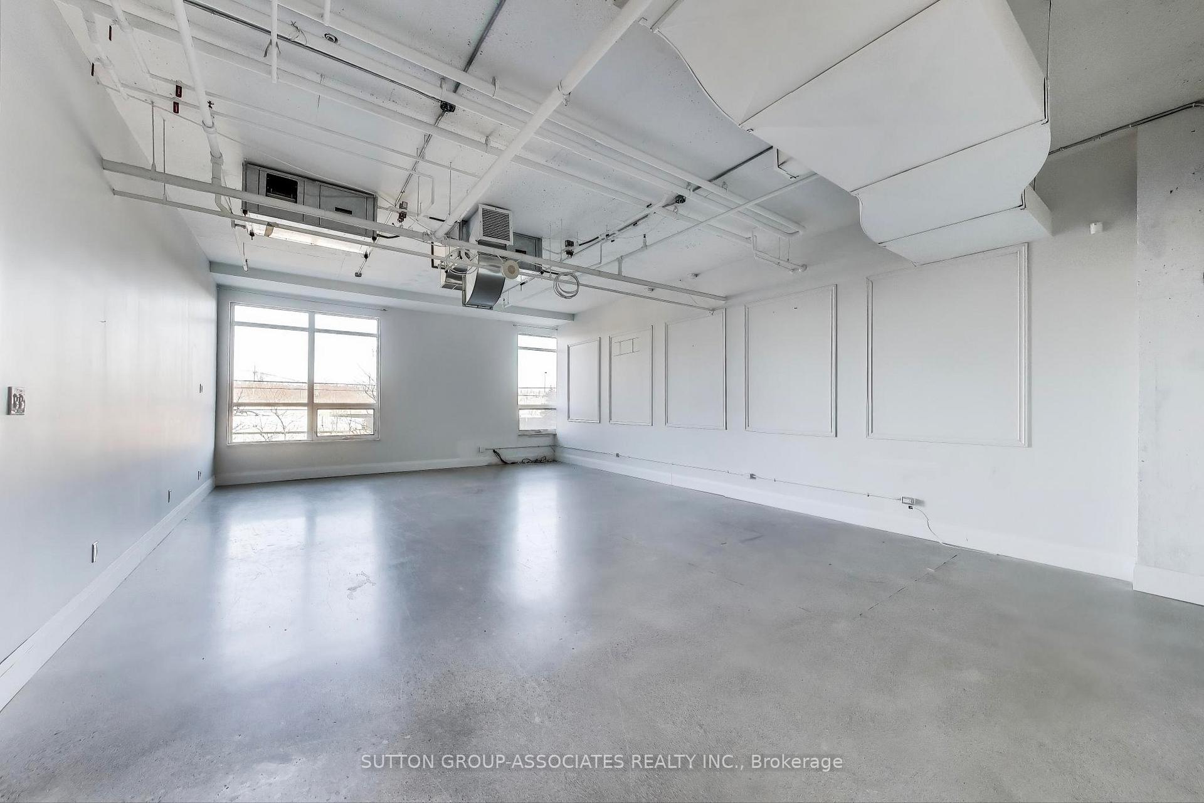 See all 28 photos
Property history
Facts and features
- ExposureNorth
- LaundryWasher hookup
- LockerNone
- BalconyNone
The homeCondo Apartment, Loft, 1,600–1,799 sq ft
- Type: Condo Apartment
- Style: Loft
- Living space: 1,600–1,799 sq ft
- Basement: None
- Exposure: North
InsideConcrete, Tile, Washer hookup, Security guard, security system
- Flooring: Concrete, Tile
- Laundry: Washer hookup
- Security: Security guard, security system
- Elevator: Yes
- Rooms above ground: 4
- Bathrooms: 1
- Kitchens: 1
OutsideConcrete, Balcony None
- Exterior: Concrete
- Balcony: None
Parking and lockerUnderground, Parking type None, Underground
- Garage: Underground
- Parking type: None
- Driveway: Underground
- Locker: None
Building2069 Lake Shore Boulevard W, Condo corporation 2113, Visitor parking
- Name: 2069 Lake Shore Boulevard W
- Condo corporation: 2113
- Amenities: Visitor parking
- Pets: Not allowed
Heating, water and powerForced air, gas, Other
- Heating: Forced air, gas
- Cooling: Other
Costs and taxesTaxes $8,638 a year, Condo fee $1,986 a month, Building insurance included, water included
- Taxes, 2024: $8,638 a year
- Condo fee: $1,986 a month
- Fee includes: Building insurance included, water included
- HST: HST included in the price
- Rental items: No rental items
Included in the saleAll inclusions are *as is*: fridge, microwave, dryer, wall-mounted speakers, hvac units, metal curtain rods, water hookups for washing machine, wainscoting, ownership of exterior signage space., N/a
- Included: All inclusions are *as is*: fridge, microwave, dryer, wall-mounted speakers, hvac units, metal curtain rods, water hookups for washing machine, wainscoting, ownership of exterior signage space.
- Not included: N/a
NearbyPublic transit, park, lake/pond
- Close to: Public transit, park, lake/pond
Listing detailsW12065844, Sold, Apr 7, 2025
- MLS® number: W12065844
- Status: Sold
- Listed on: Apr 7, 2025
- Days on market: 29
- Updated: May 6, 2025
- Possession: Immediate
- Occupied by: Vacant
- Listing brokerage: SUTTON GROUP-ASSOCIATES REALTY INC.
About this home
Unit 206, 2069 Lake Shore Boulevard W, Etobicoke (Mimico), ON M8V 3Z4
Priced at $500 per sq.ft. this represents unmatched value for an owner-user loft just steps from Lake Ontario and the Lake Shore Blvd/Gardiner in South Etobicoke. This commercial condo is zoned Mixed Use (Including Residential)! Incredible opportunity to own a 1700 square feet high-visibility commercial loft with 11 feet-high ceilings in one of the most up-and-coming vibrant and rapidly developing areas of Toronto along busy Lake Shore Blvd W. With valuable 40 to 45 feet of window exposure and exterior signage permitted this is an excellent branding opportunity to promote your business to the weekday average of 140,000 vehicles driving by your location on the Gardiner every day. Reach a potentially wide audience with the exterior signage. Imagine having your own billboard-equivalent on the Gardiner and Lake Shore without large ongoing expense. Easy access to the Gardiner Expressway East ramp. Exclusive shared elevator to 2nd floor from the lobby on Lake Shore Blvd W also provides convenient rear-elevator access to a large enclosed loading dock. 45 Parking Spaces shared with other commercial units available for customers and clients and employees at no extra monthly cost. Elevator access from parking garage and from the main entrance. The property also offers a great lifestyle contrast from a typical downtown office because it's just steps from the invigorating Martin Goodman Waterfront Trail, the calm green space of Humber Bay Shores Park, and scenic Lake Ontario and city views along the trail. The location offers an ideal hybrid between high traffic visibility to the north and the relaxing lakeside experience to the south. Together an unbeatable combination and a great value! See multimedia tour.
Ask about this home
A HOMEH agent will answer your questions about this home.
Know more about 2069 Lake Shore Boulevard W
Condo building · 2069 Lake Shore Boulevard W
2069 Lake Shore Boulevard W is a condo. No units are on the market here right now.
No similar units for sale in 2069 Lake Shore Boulevard W right now.
Around this home
Daily convenience, out of 100, from the distances below
Schools nearby
School rating, out of 10.
Helpful calculators
Your HOMEH agent

"I would see it this week."