

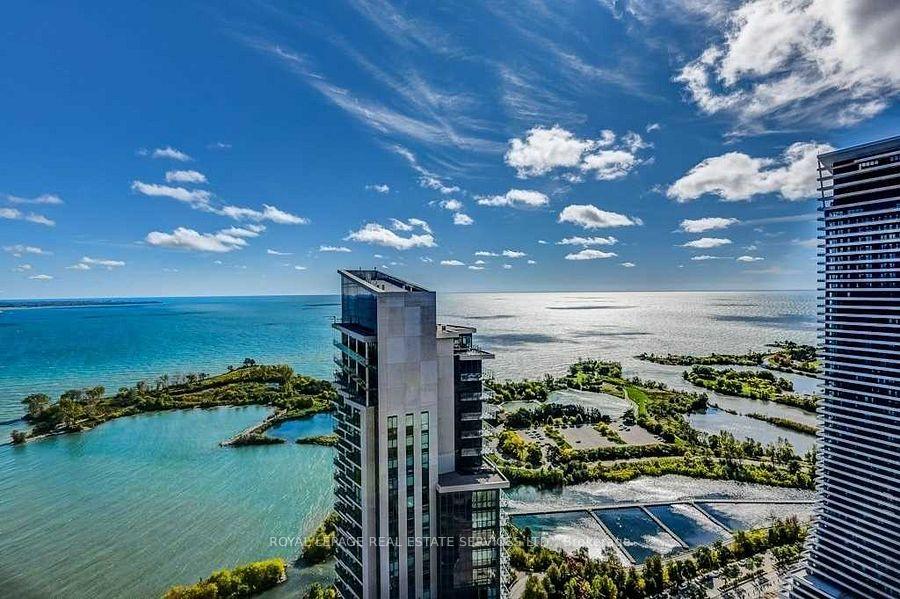
Unit 4202, 56 Annie Craig Drive
Unit 4202, 56 Annie Craig Drive
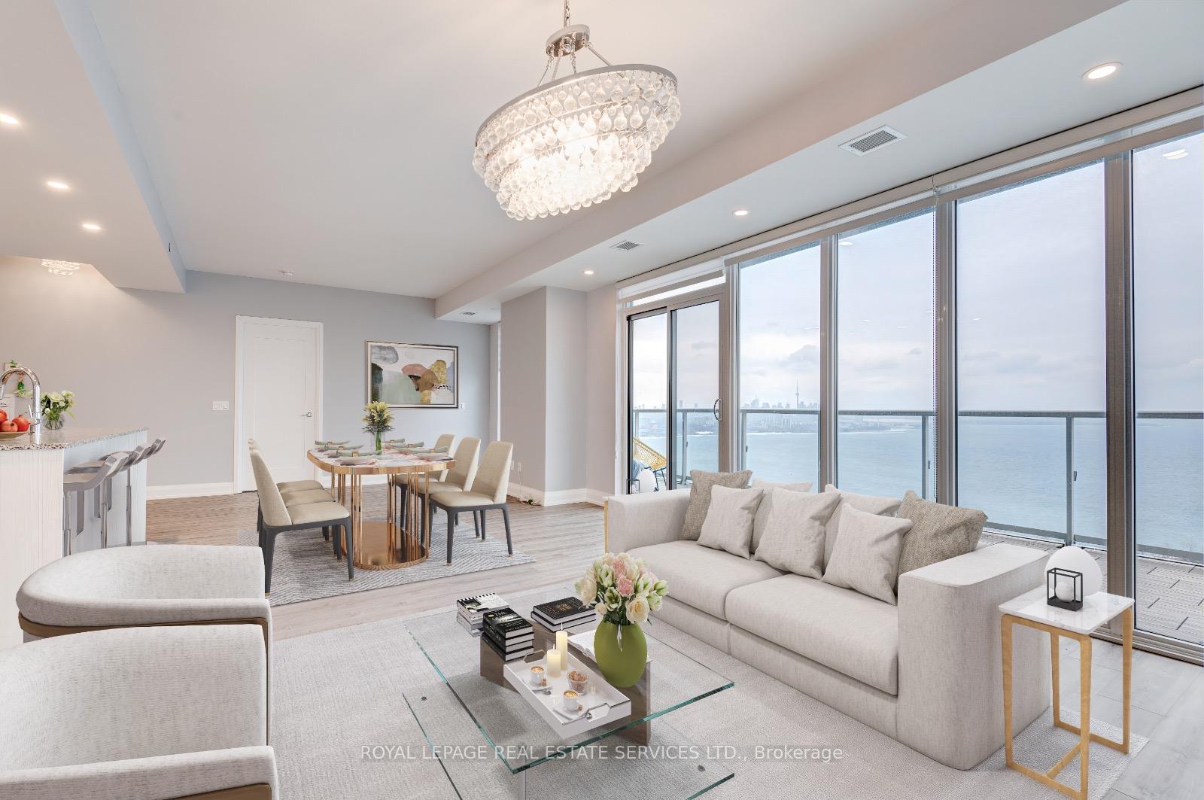
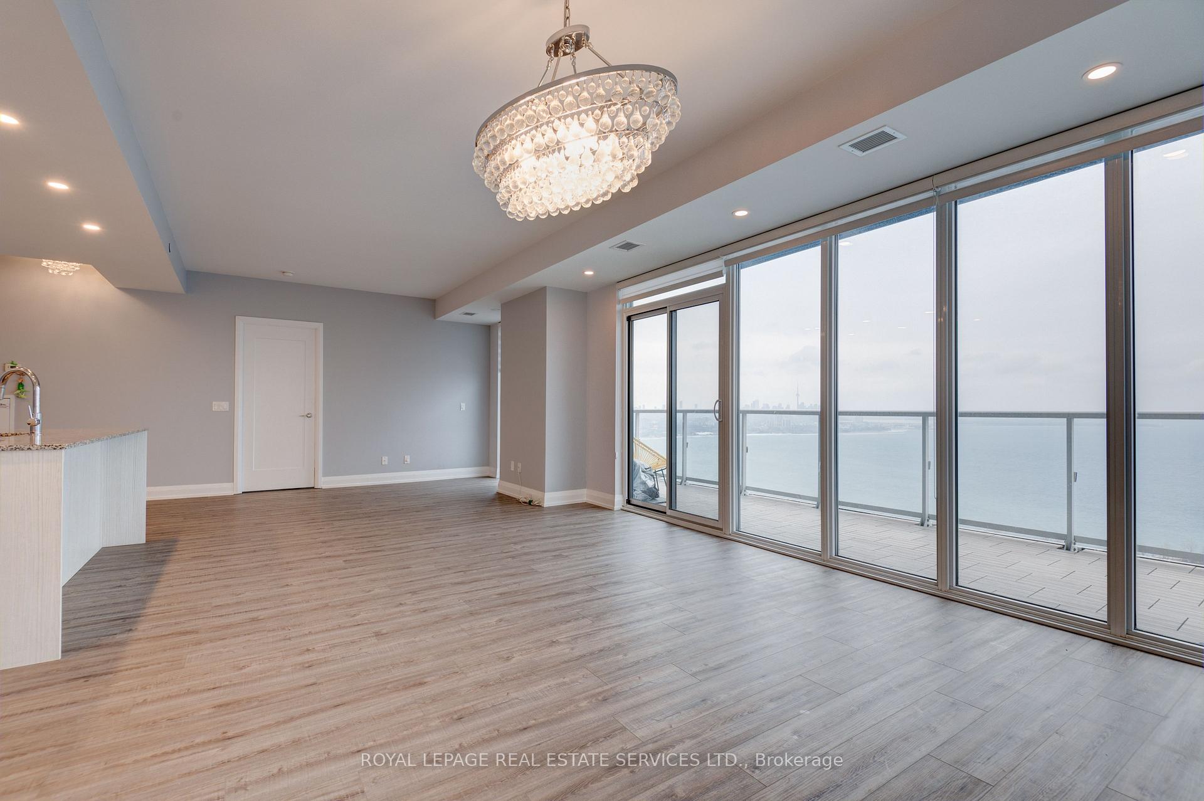
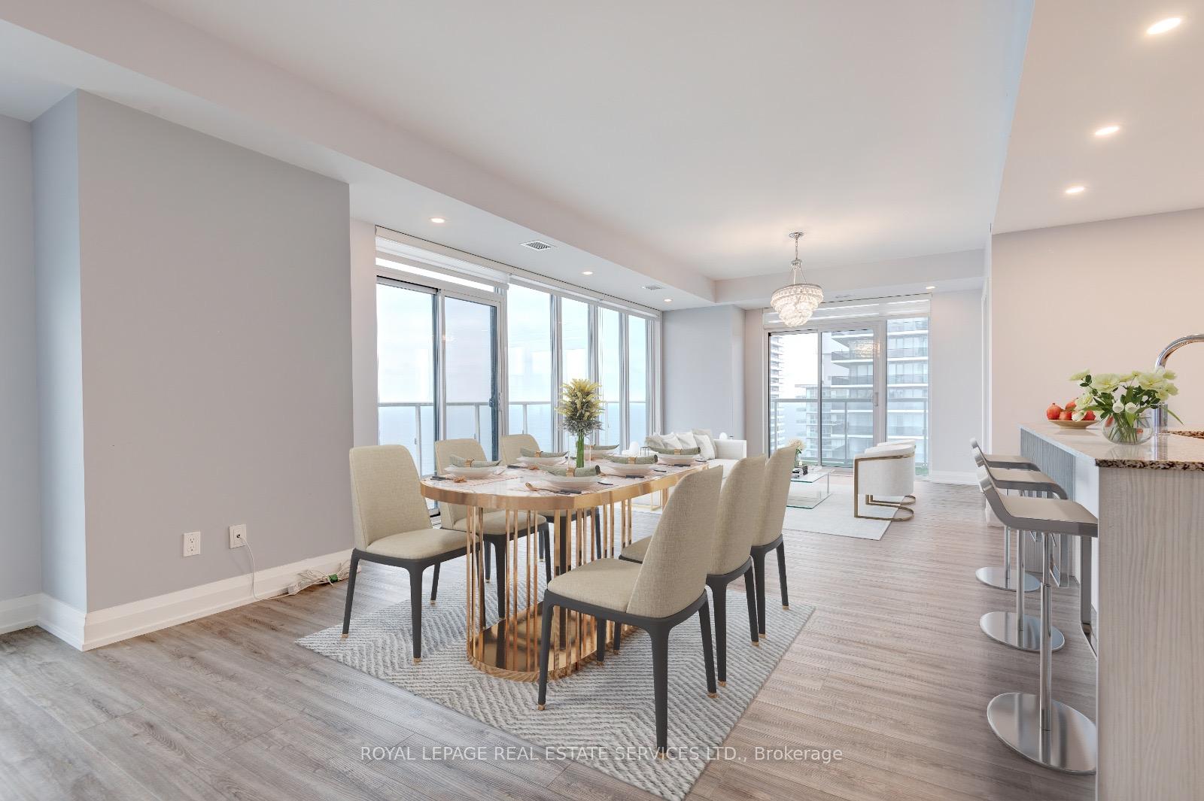
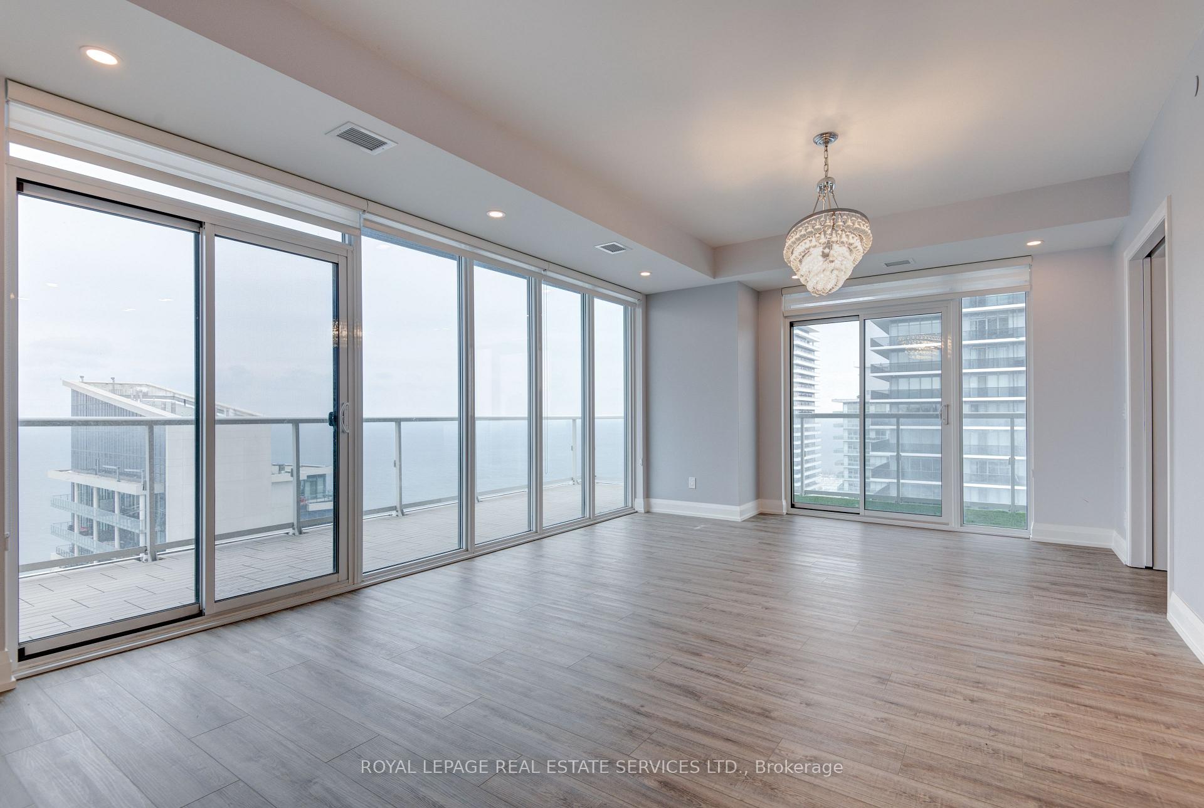 See all 35 photos
Property history
Facts and features
- ExposureSouth east
- LaundryEnsuite
- LockerOwned
- BalconyOpen
- Central air
- Waterfront
- Indoor pool
- Gym
- Party room/meeting room
- Concierge
The homeCondo Apartment, Apartment, Age 6–10 years
- Type: Condo Apartment
- Style: Apartment
- Age: 6–10 years
- Living space: 1,400–1,599 sq ft
- Basement: None
- Exposure: South East
- View: Water, city, downtown, lake, marina, skyline, clear
- Waterfront: Indirect, waterfrontcommunity
InsideVinyl, Ceramic, Ensuite, main level, Auto garage door remote, bar fridge, carpet free, guest accommodations, storage area lockers
- Flooring: Vinyl, Ceramic
- Laundry: Ensuite, main level
- Features: Auto garage door remote, bar fridge, carpet free, guest accommodations, storage area lockers
- Security: Concierge/security
- Rooms above ground: 6
- Rooms in the basement: 1
- Bedrooms: 2 + 1 in the basement
- Bathrooms: 3
- Kitchens: 1
- Family room: Yes
OutsideBrick, Open
- Exterior: Brick
- Balcony: Open
Parking and locker1 Parking, Underground, Parking type Owned
- Spaces: 1 Parking
- Garage: Underground
- Parking type: Owned
- Driveway: Underground
- Locker: Owned
- Locker level: P3
BuildingLago, Storeys 50, Units 448
- Name: Lago
- Storeys: 50
- Units: 448
- Registered: 2017
- Condo corporation: 2590
- Amenities: Indoor pool, gym, guest suites, party room/meeting room, concierge, visitor parking
- Pets: Allowed
Heating, water and powerHeat pump, gas, Central air
- Heating: Heat pump, gas
- Cooling: Central air
Rent and termsRent $5,200 a month, Entire property, Unfurnished
- Rent: $5,200 a month
- Space for rent: Entire property
- Furnished: Unfurnished
- Lease: 12 months
- Paid: Monthly
- Rent includes: Central air conditioning, building insurance, common elements, exterior maintenance, water, parking
- Deposit: Required
- Credit check: Required
- Employment letter: Required
- Rental application: Required
- References: Required
- Rental items: N/a
IncludedBuilt-in monogram refrigerator/wall oven/cooktop, built-in dishwasher, microwave wine cooler, all electrical light fixtures, all existing custom shades, shoe organizer in foyer, pax units in primary bdm, cabinet in den, grass & decking on terrace., N/a
- Included: Built-in monogram refrigerator/wall oven/cooktop, built-in dishwasher, microwave wine cooler, all electrical light fixtures, all existing custom shades, shoe organizer in foyer, pax units in primary bdm, cabinet in den, grass & decking on terrace.
- Not included: N/a
NearbyPark, place of worship, public transit, school bus route, waterfront
- Close to: Park, place of worship, public transit, school bus route, waterfront
Listing detailsW11946542, Rented, Jan 30, 2025
- MLS® number: W11946542
- Status: Rented
- Listed on: Jan 30, 2025
- Days on market: 8
- Updated: Feb 7, 2025
- Possession: 2025-03-20 / March 20, 2025
- Occupied by: Owner
- Listing brokerage: ROYAL LEPAGE REAL ESTATE SERVICES LTD.
About this home
Unit 4202, 56 Annie Craig Drive, Etobicoke (Mimico), ON M8V 0C8
Luxurious Waterfront Living with Breathtaking Views-Wake-up to spectacular sunrises and panoramic views of the city and lake from the 42nd floor of this stunning 1,400-1600 sq. ft. corner unit. Designed for comfort and style, this spacious 2-bedroom, 3-bathroom suite features a desirable split-bedroom layout, with each bedroom offering its private 4-piece bath and custom California closet. The primary bedroom additionally offers a separate shower, a walk-in closet, two additional wardrobes, and private balcony access. The +1, Den provides for a work-from-home office space and, an attached multi-purpose cabinet with another beautiful lake view. The welcoming foyer includes a mirrored closet with custom organizers, a 2 PC powder room, and a convenient shoe organizer. The open-concept kitchen is equipped with high-end Monogram appliances, a breakfast bar, granite countertops, and a built-in bar fridge, perfect for entertaining. The flexible living and dining areas allow you to customize the space to suit your personal style while enjoying breathtaking lakefront vistas. Multiple walkouts lead to a wraparound balcony, offering unparalleled views. This sought-after waterfront community on Marine Parade Drive provides access to restaurants, cozy cafes, Lolas Gelato, grocery stores, scenic bike paths, butterfly gardens, and serene walking trails. Public transit is easily accessible, ensuring convenience at your doorstep. Residents enjoy 5-star building amenities, including a 24-hour concierge, indoor pool, gym, media room, guest suites, an elegant party room, and more. This unit includes one parking space and one locker for added convenience. Don't miss the opportunity to experience luxury waterfront living at its finest!
Ask about this home
A HOMEH agent will answer your questions about this home.
Know more about Lago at the Waterfront Condos
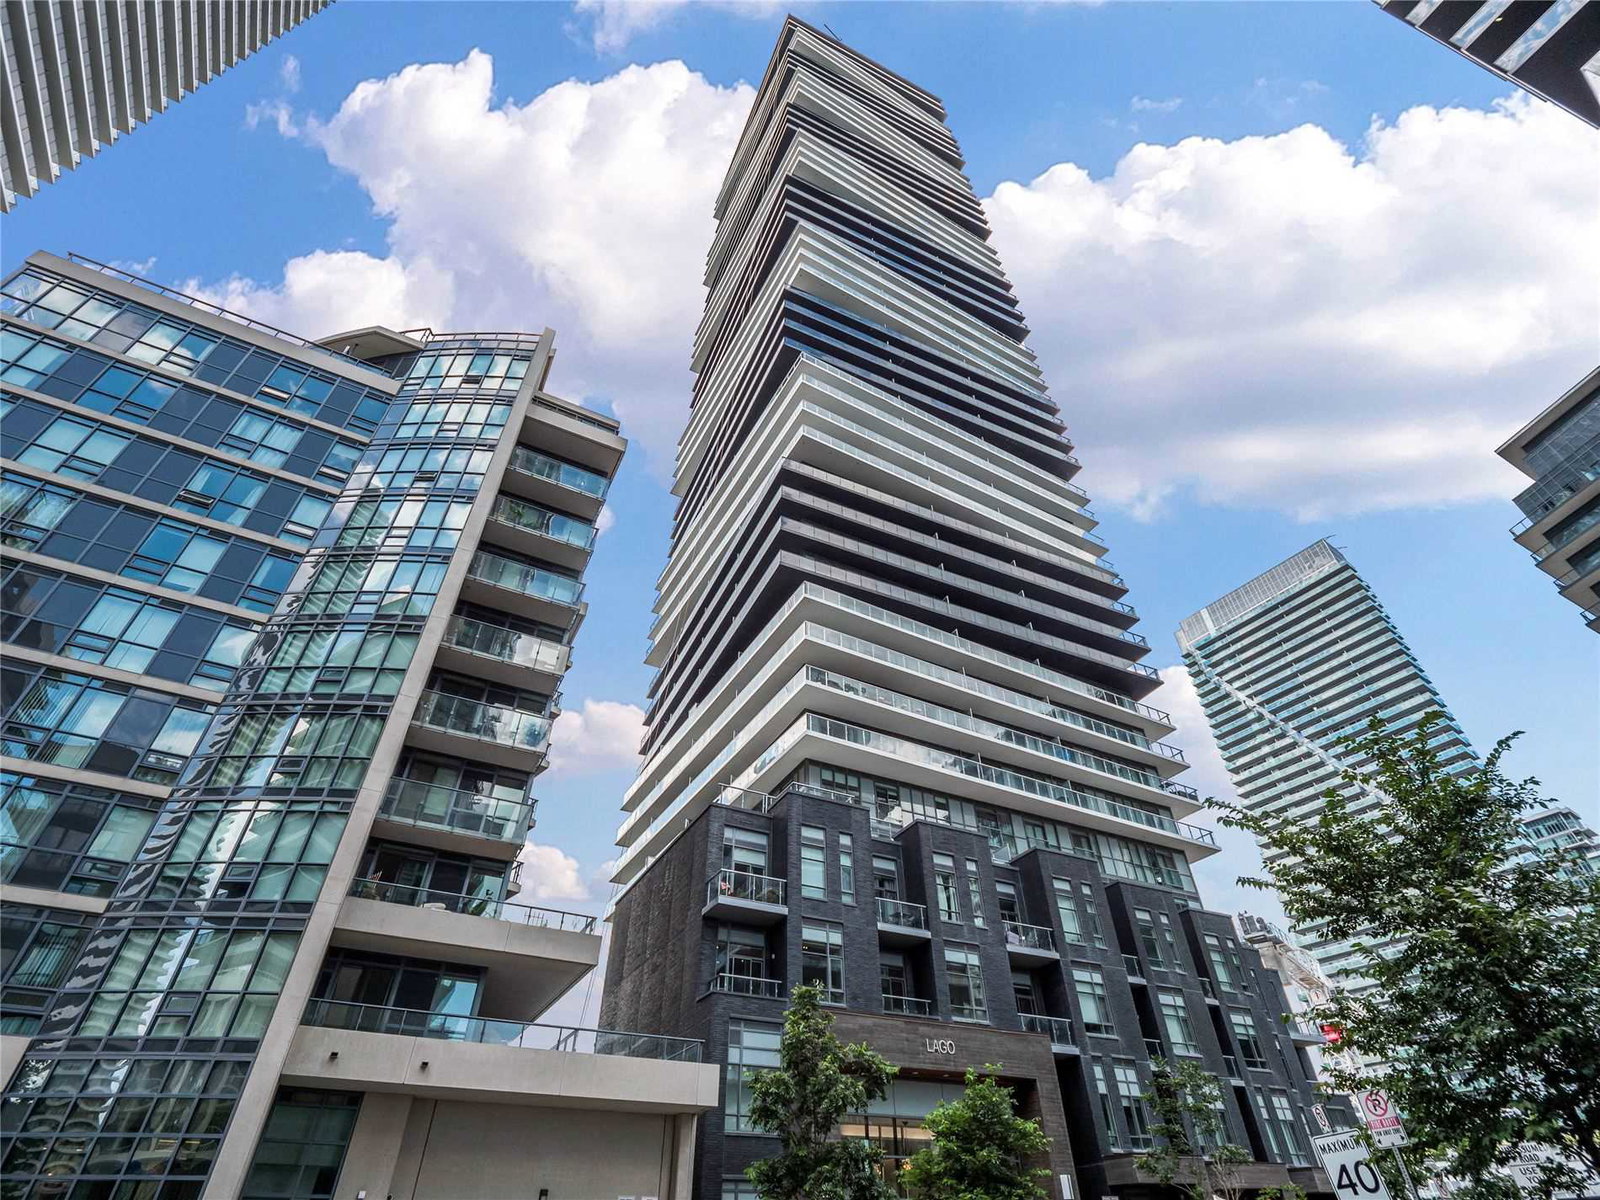
Condo building · 56 Annie Craig Drive
Lago at the Waterfront Condos is a 50-storey condo with 448 suites, built in 2017 by Mattamy Homes Canada. Right now 5 for sale and 10 for rent are on the market here.
- 50storeys
- 448suites
- $863/sq ft
- 2017built
No similar units for rent in Lago at the Waterfront Condos right now.
Around this home
Daily convenience, out of 100, from the distances below
Schools nearby
School rating, out of 10.
Helpful calculators
Your HOMEH agent

"I would see it this week."