
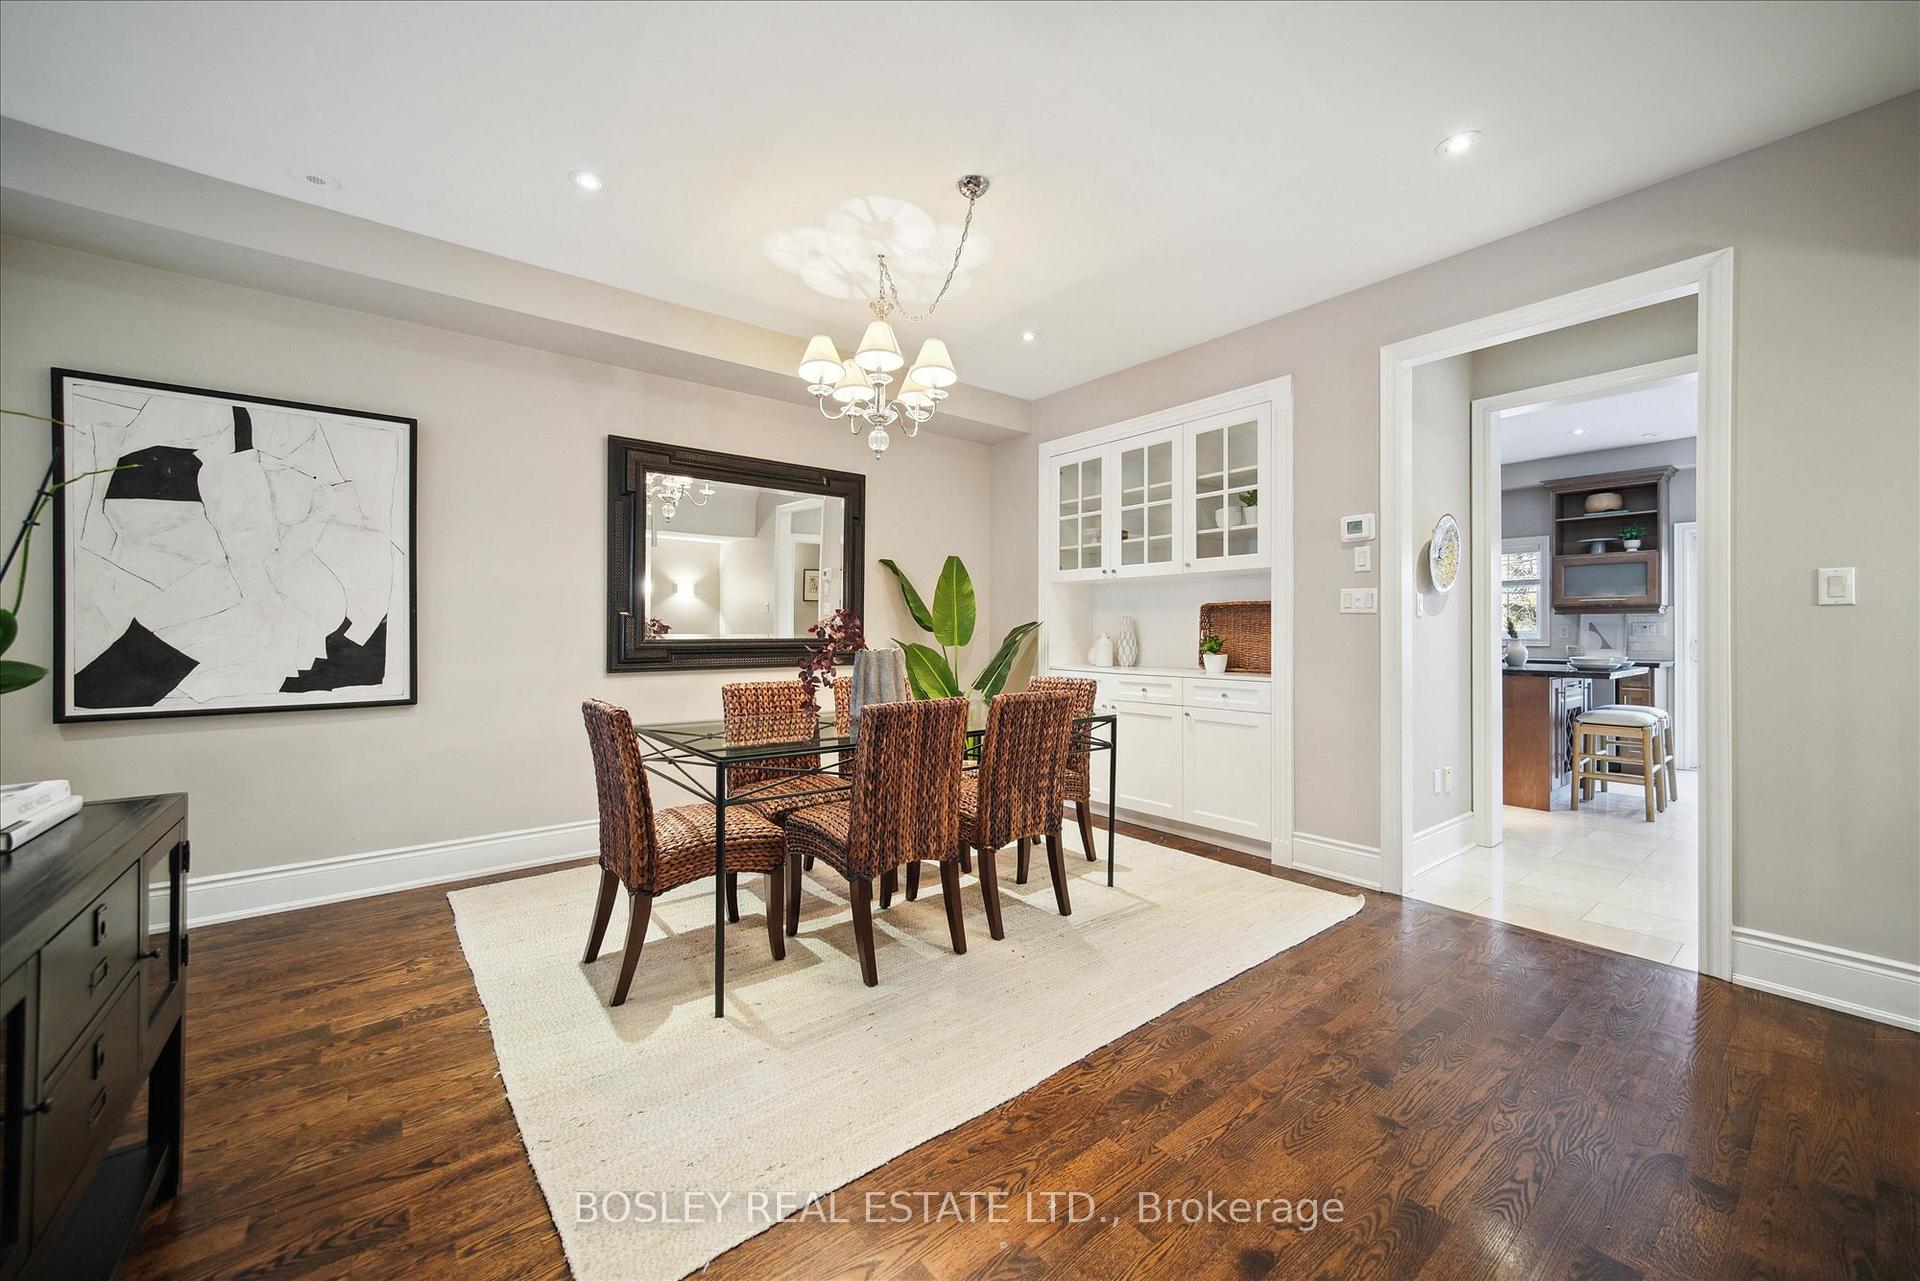
 See all 33 photos
Property history

This home has sold. It is no longer available.
Property not available for sale or for rent.
Ask about this home
A HOMEH agent will answer your questions about this home.Ask HOMEH
About this home
Unit 15, 208 La Rose Avenue, Etobicoke
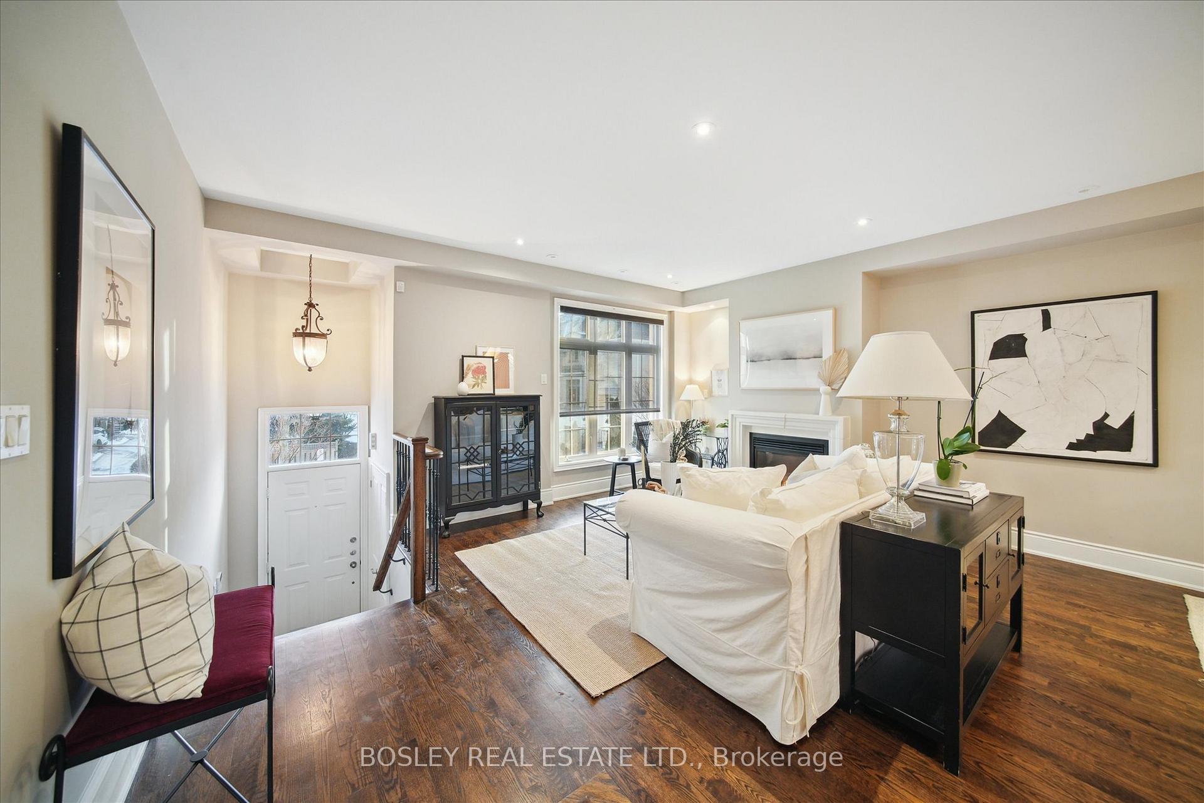
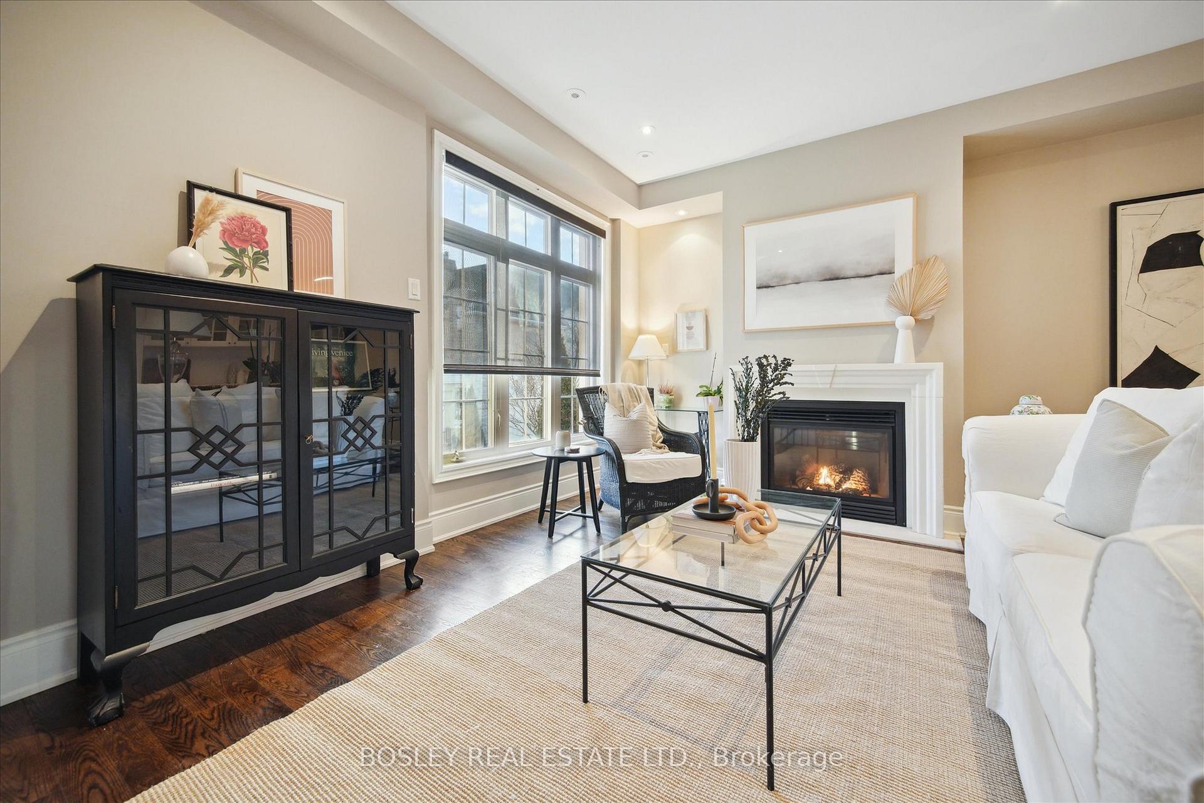
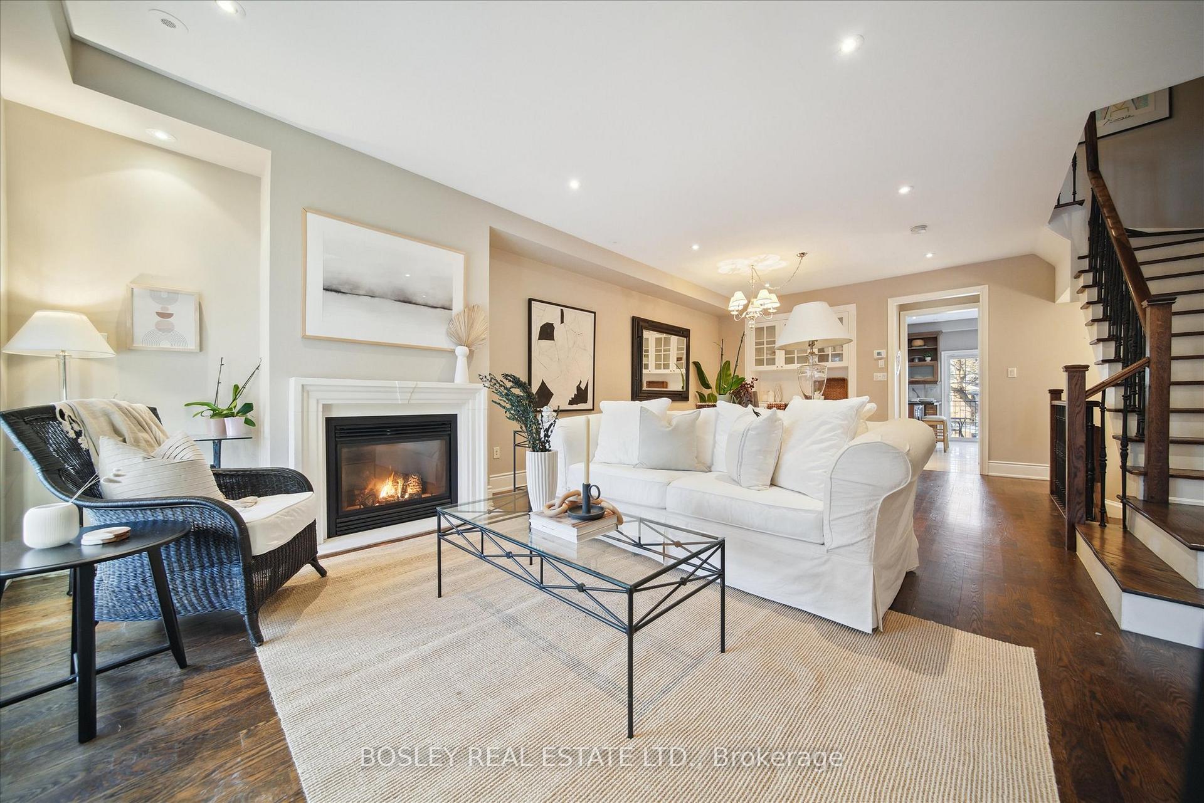
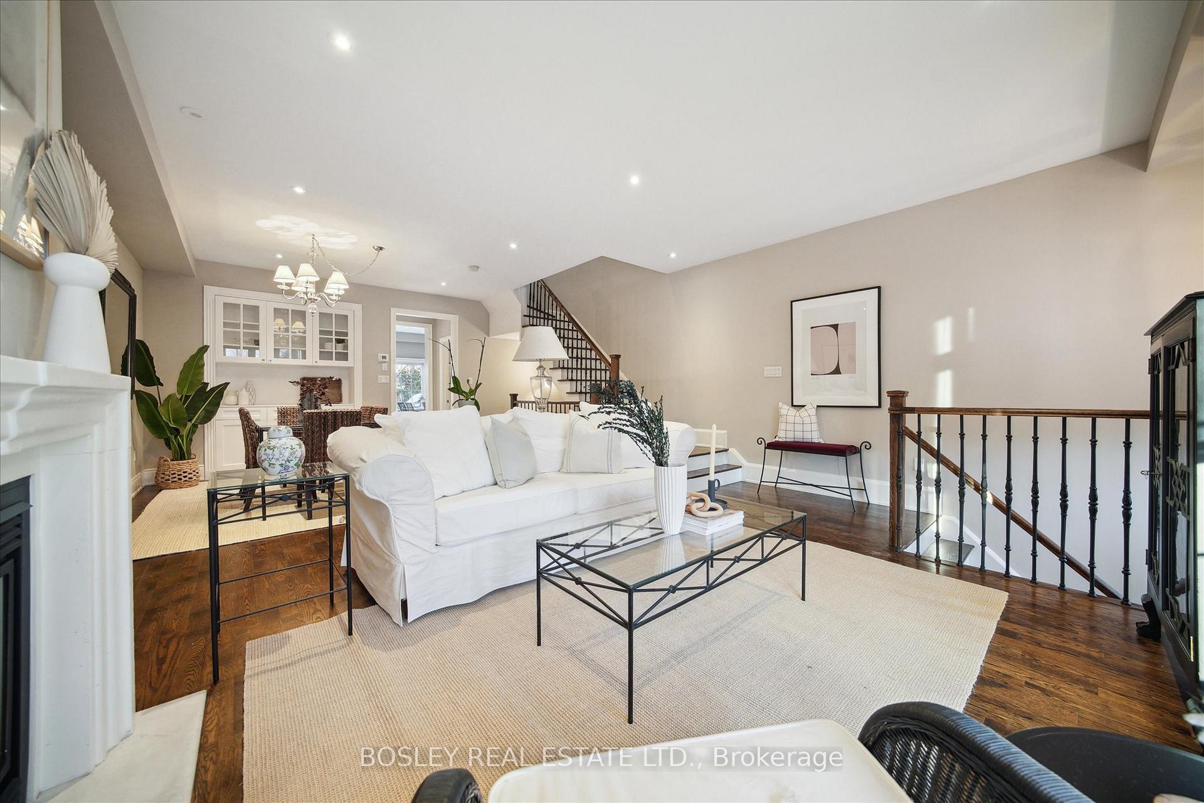
Located in the heart of 208 La Rose--an exclusive, exquisitely maintained 17-home community--this spacious, well-appointed 3-storey townhouse offers modern luxury living. Under lofty ceilings, the living and dining areas are open and inviting, perfect for both entertaining and unwinding by the fireplace. The bright, spacious eat-in kitchen features high-end built-in appliances, plenty of coveted counter space and storage, and an open balcony equipped with gas hookup. On the ground level, the comfortable family room connects to a generous private patio and yard, your new go-to spot for relaxing. Upstairs, find three sun-filled bedrooms and a newly renovated guest bathroom. Revel in the primary ensuite, featuring dual sinks and a luxurious soaker tub. The finished lower level provides that extra flex space you've been looking for--be it a home office, gym, or play area. Located in a family-friendly neighbourhood renowned for its top-rated schools and excellent access to major highways, including the 401 and 427, as well as Pearson Airport. Explore fabulous local amenities or hop on transit (with the new Eglinton LRT coming soon!) for quick commutes. With premium features and sophisticated upgrades alongside exceptional property management, simply move in and enjoy! **EXTRAS** Washer and dryer (2 years). Tankless water heater (owned) and furnace replaced winter 22/23. AC replaced summer 24.
Facts & features
Ask about this home
A HOMEH agent will answer your questions about this home.
Rooms
12 rooms · 4 bathrooms
- Living room14′10″ × 17′11″266 sq.ft.
- Dining room10′8″ × 14′2″151 sq.ft.
- Kitchen14′6″ × 9′9″141 sq.ft.
- Breakfast12′ × 8′97 sq.ft.
- Primary bedroom17′11″ × 12′3″219 sq.ft.
- Bedroom 213′9″ × 8′10″121 sq.ft.
- Bedroom 316′2″ × 17′10″288 sq.ft.
- Family room13′9″ × 8′8″119 sq.ft.
- Laundry8′4″ × 10′83 sq.ft.
- Utility room14′10″ × 7′5″110 sq.ft.
- Recreation20′9″ × 17′2″357 sq.ft.
- Laundry14′10″ × 7′5″110 sq.ft.
Around this home
Schools nearby
School rating, out of 10.
Listing details
Helpful tools
Your HOMEH agent
"I would see it this week."
Ask HOMEH about this home
Price, neighbourhood, monthly cost. Ask anything.
HOMEH Intelligent Agent is an AI, not a licensed representative. Check anything important with your agent.