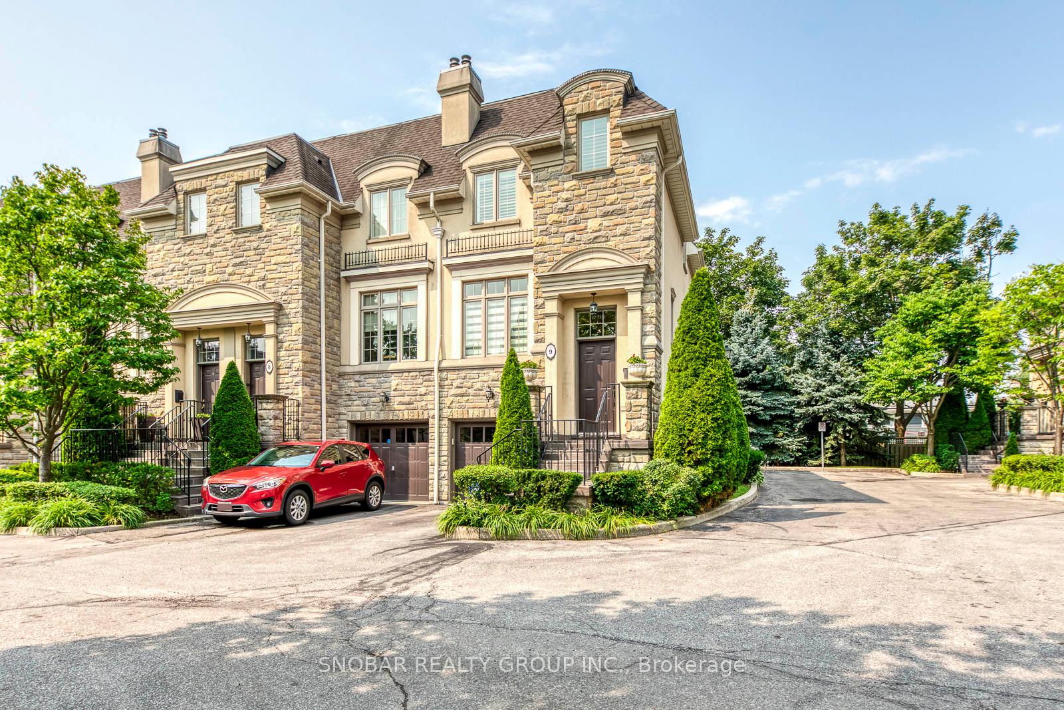
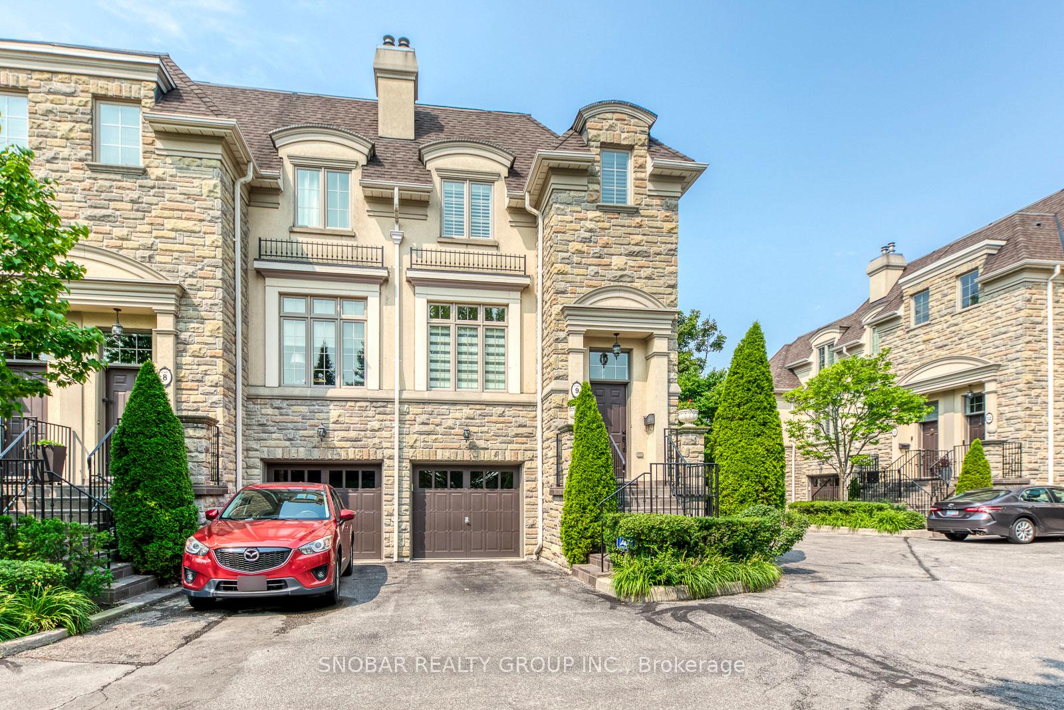
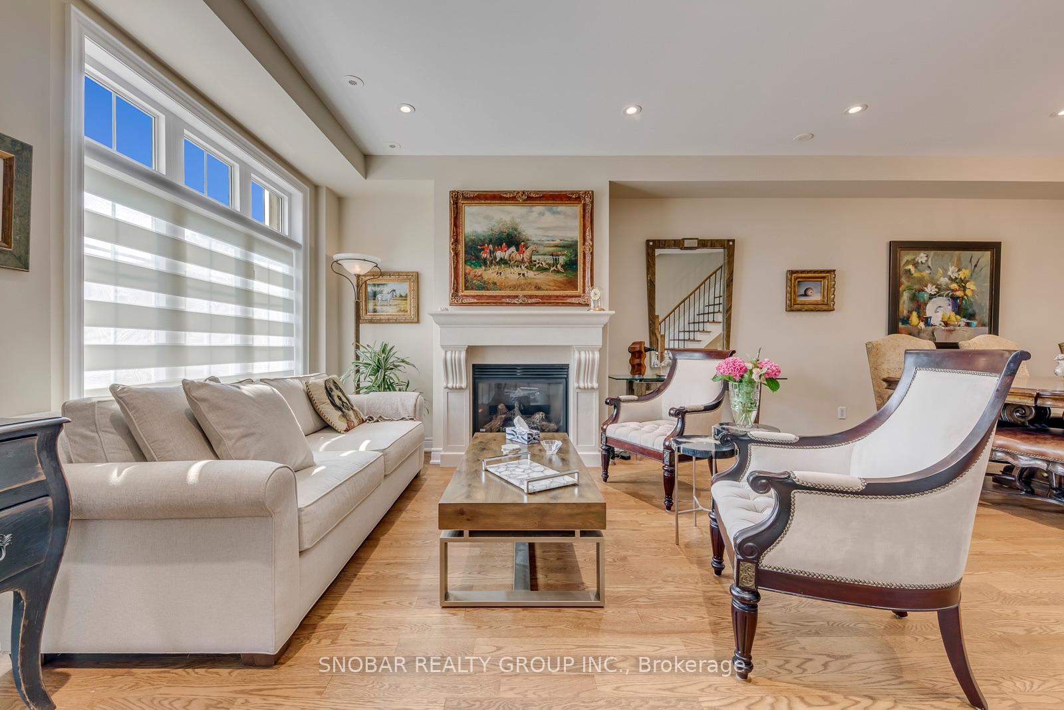
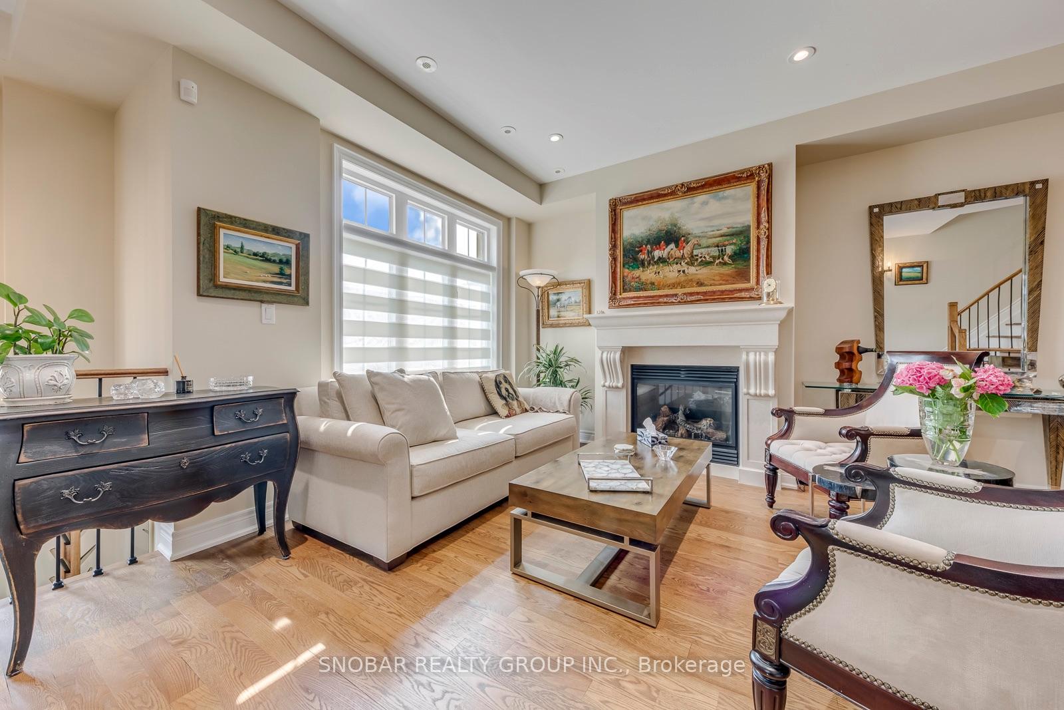
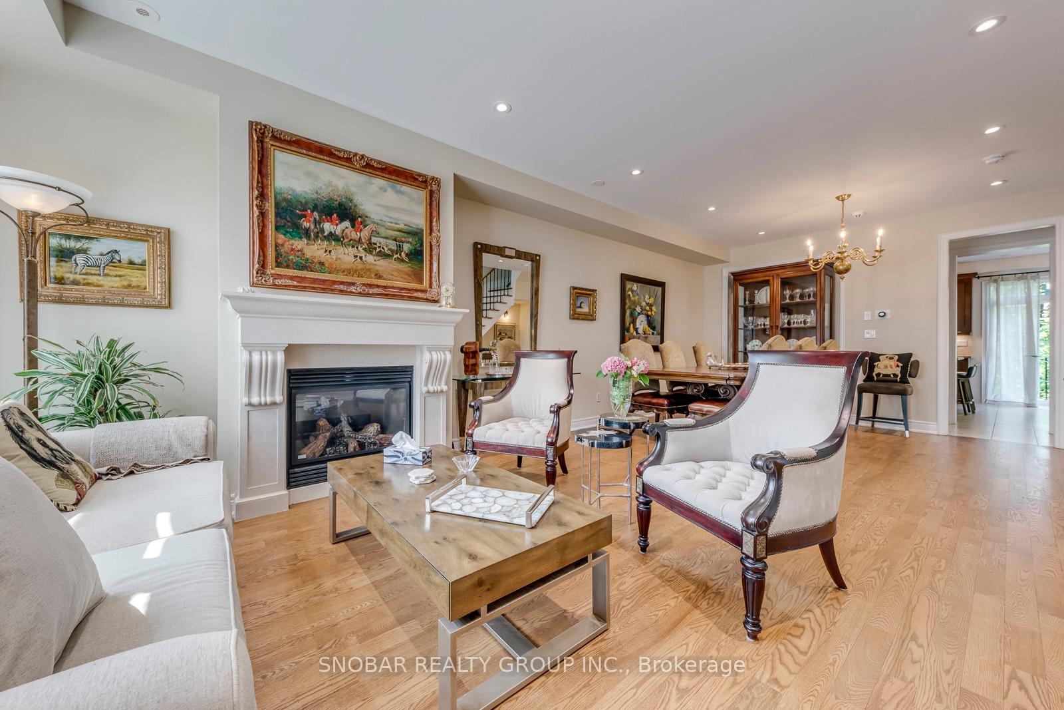
Rarely available end unit - feels like a semi. Located in the prestigious Richmond Gardens neighbourhood of Etobicoke, 208 La Rose Avenue is an exceptional townhome within an exclusive collection of just 17 residences, thoughtfully designed for comfort, style, and modern living. Meticulously upgraded throughout, this elegant home offers an impressive blend of luxury and functionality. Soaring ceilings enhance the open-concept living and dining areas, creating a bright and spacious setting ideal for everyday living and entertaining. Expansive windows fill the interior with natural light and contribute to the home's warm, inviting atmosphere. At the heart of the residence is a beautifully appointed gourmet kitchen featuring premium appliances, generous counter space, and a walkout to a private deck complete with a gas-line connection-perfect for outdoor dining and entertaining. The second level offers three generously sized bedrooms with ample space for family and guests. The lower level features a spacious family room with a walkout to the ground-level patio and private yard, providing a peaceful retreat for relaxation and recreation. Experience sophisticated living in this distinguished and private community, conveniently located near excellent schools, parks, shopping, transit, and neighbourhood amenities. Don't miss the opportunity to make this exceptional Richmond Gardens townhome your new home. Show and Sell!!
Read more
OtherGolfParkPlace Of WorshipSchoolPublic Transit
Facts & features
TypeCondo Townhouse
Style3-storey
Built16-30
Size2.3K~2.5K Sq.Ft.
Tax$6,085 (2025)
HeatingForced air, gas
CoolingCentral air
BasementUnfinished
Parking1 drive
FireplaceYes
Book a viewing
Wed28Oct
Thu29Oct
Fri30Oct
Sat31Oct
Sun1Nov
Pick a time
Rooms
12 rooms · 4 bathrooms
Main floor4 rooms
Breakfast10′5″ × 7′8″80 sq.ft.
Living room13′7″ × 13′176 sq.ft.
Dining room13′ × 12′10″166 sq.ft.
Kitchen14′1″ × 9′8″137 sq.ft.
Second floor3 rooms
Bedroom 213′7″ × 8′10″120 sq.ft.
Bedroom 313′7″ × 8′1″110 sq.ft.
Primary bedroom18′4″ × 12′3″225 sq.ft.
Lower level3 rooms
Cold room/cantina6′8″ × 4′8″31 sq.ft.
Family room17′4″ × 13′5″233 sq.ft.
Laundry10′2″ × 5′7″57 sq.ft.
Basement2 rooms
Furnace room15′7″ × 6′9″105 sq.ft.
Recreation21′4″ × 17′1″364 sq.ft.
Bathrooms4
5-pcSecond4-pcSecond2-pcMain2-pcLower
Around this home
Royal York and Eglinton
7Walking
Schools nearby
School rating, out of 10.
All Saintselementary · Private · 0.3 km
6.4/10
St Demetriuselementary · Private · 0.6 km
7.9/10
Father Serraelementary · Private · 0.7 km
8.1/10
Listing details
MLS® numberW13641856
Listed onAug 5, 2026
Days on market84
UpdatedAug 5, 2026
Listing brokerageSNOBAR REALTY GROUP INC.
Possession30-59 days
Helpful tools
Mortgage calculator
Closing costs
Land transfer tax
Buyer guide
Your HOMEH agent
NimaHOMEH agent · Etobicoke
"Priced 12% over our estimate. I would see it this week."
Ask Nima
Ask HOMEH about this home
Price, neighbourhood, monthly cost. Ask anything.
HOMEH Intelligent Agent is an AI, not a licensed representative. Check anything important with your agent.

 See all 35 photos
