

Unit 109, 2083 Lake Shore Boulevard W
Unit 109, 2083 Lake Shore Boulevard W
 See all 26 photos
Facts and features
- ExposureEast
- LaundryIn-suite
- LockerOwned
- BalconyTerrace
- Hardwood floors
- Central air
- Concierge
- Gym
- Party room/meeting room
- Rooftop deck/garden
The homeCondo Apartment, Apartment, 500–599 sq ft
- Type: Condo Apartment
- Style: Apartment
- Living space: 500–599 sq ft
- Basement: None
- Exposure: East
- View: Garden, trees/woods
InsideHardwood, In-suite laundry, main level, Carpet free, built-in oven, primary bedroom - main floor
- Flooring: Hardwood
- Laundry: In-suite laundry, main level
- Features: Carpet free, built-in oven, primary bedroom - main floor
- Elevator: Yes
- Rooms above ground: 4
- Bedrooms: 1
- Bathrooms: 1
- Kitchens: 1
OutsideConcrete, Terrace, Landscaped, patio
- Exterior: Concrete
- Balcony: Terrace
- Features: Landscaped, patio
Parking and locker1 Parking, Underground, Parking type Owned
- Spaces: 1 Parking
- Garage: Underground
- Parking type: Owned
- Driveway: Underground
- Locker: Owned
- Locker unit: 242
- Locker level: B
BuildingThe waterford, Condo corporation 1659, Bbqs allowed, concierge, guest suites, gym, party room/meeting room, rooftop deck/garden
- Name: The waterford
- Condo corporation: 1659
- Amenities: Bbqs allowed, concierge, guest suites, gym, party room/meeting room, rooftop deck/garden
- Pets: Not allowed
Heating, water and powerHeat pump, electric, Central air
- Heating: Heat pump, electric
- Cooling: Central air
Rent and termsRent $2,500 a month, Entire property, Unfurnished
- Rent: $2,500 a month
- Space for rent: Entire property
- Furnished: Unfurnished
- Lease: 12 months
- Paid: Monthly
- Rent includes: Building insurance, central air conditioning, grounds maintenance, heat
- Deposit: Required
- Credit check: Required
- Employment letter: Required
- Rental application: Required
- References: Required
IncludedBuilt in stainless steel refrigerator, built in stainless steel microwave range (2024), built in stainless steel stove, built in dishwasher, stacked washer/dryer, all existing light fixtures, all existing window coverings, heat pump (2025), 1 parking spot and 1 locker.
- Included: Built in stainless steel refrigerator, built in stainless steel microwave range (2024), built in stainless steel stove, built in dishwasher, stacked washer/dryer, all existing light fixtures, all existing window coverings, heat pump (2025), 1 parking spot and 1 locker.
NearbyBeach, hospital, lake/pond, marina, park, public transit
- Close to: Beach, hospital, lake/pond, marina, park, public transit
Listing detailsW13125502, Rented, May 13, 2026
- MLS® number: W13125502
- Status: Rented
- Listed on: May 13, 2026
- Days on market: 13
- Updated: May 26, 2026
- Possession: Immediate
- Occupied by: Vacant
- Listing brokerage: ROYAL LEPAGE REAL ESTATE SERVICES LTD.
About this home
Unit 109, 2083 Lake Shore Boulevard W, Etobicoke (Mimico), ON M8V 4G2
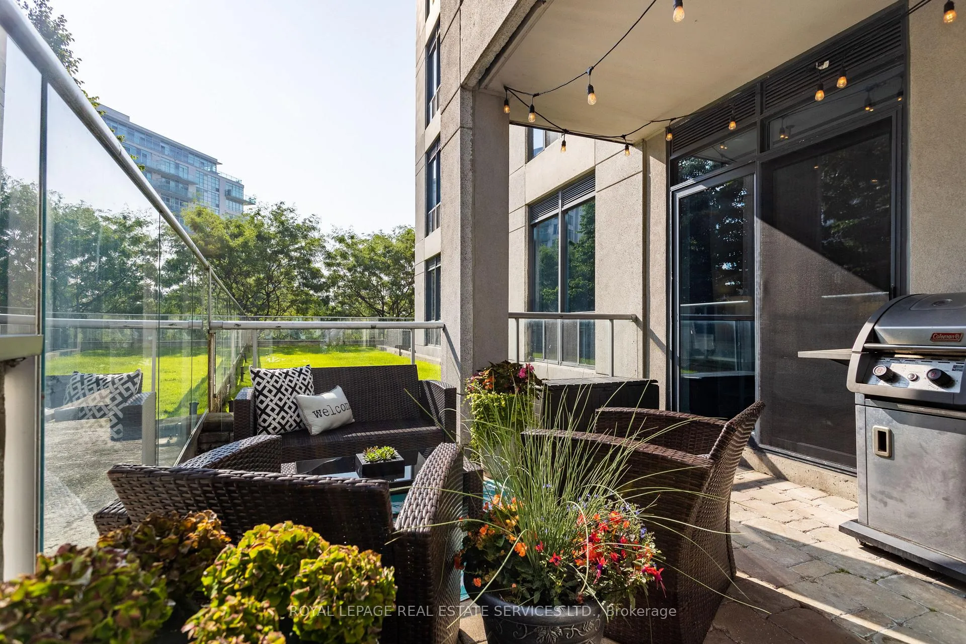
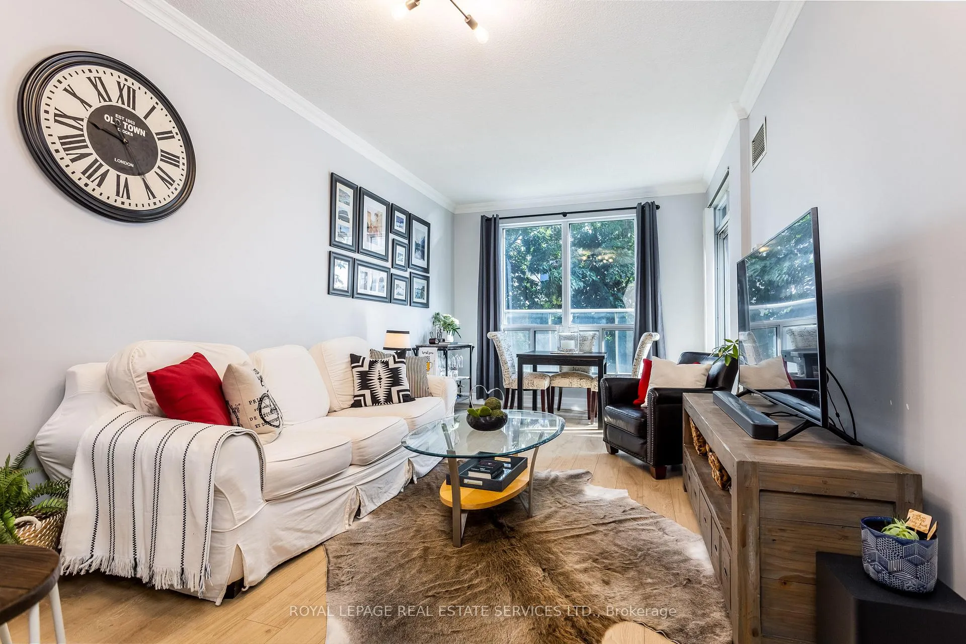
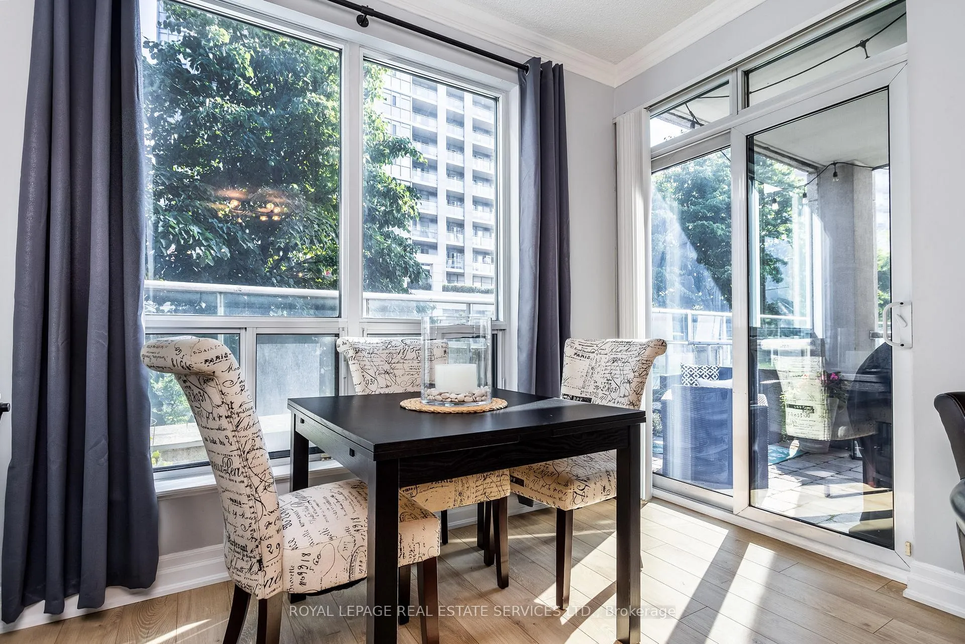
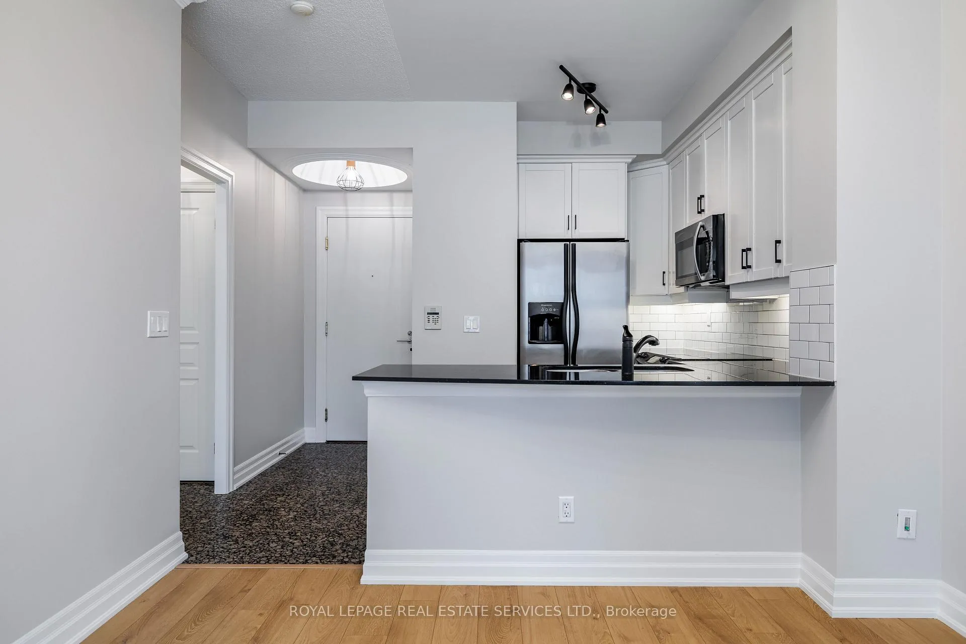
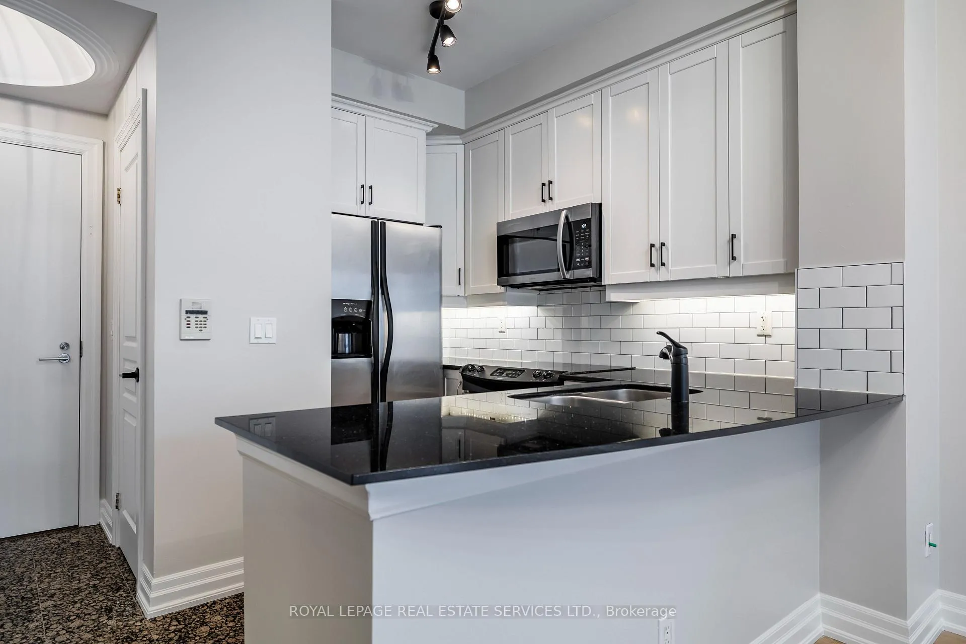
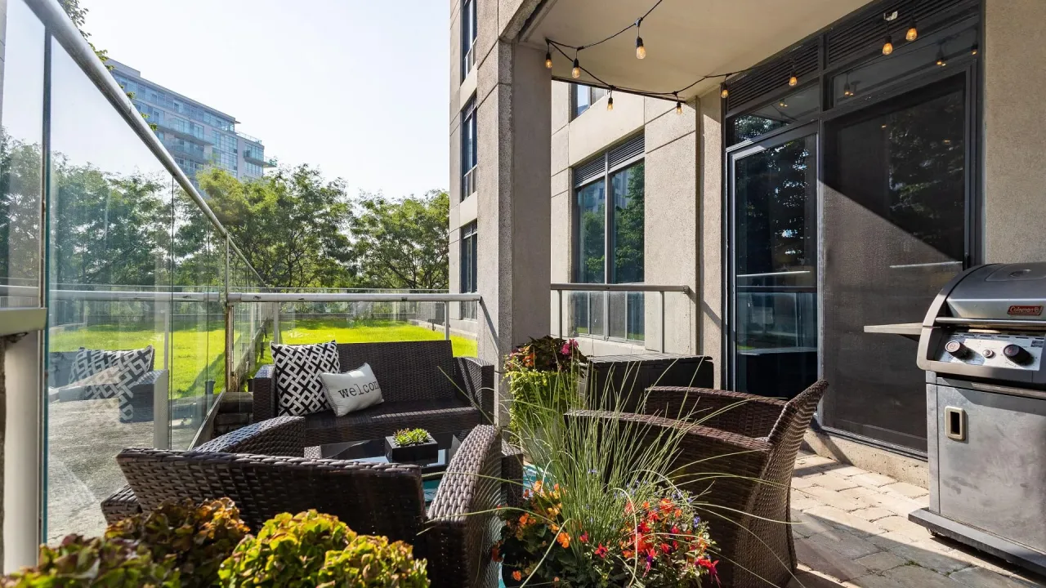
Welcome to the prestigious and highly sought-after Waterford Condos! This exceptional residence features a stunning, expansive terrace surrounded by mature trees-perfect for relaxing or entertaining. Fire up your gas BBQ and enjoy your own private outdoor retreat. This sun-filled second-level suite offers a bright, open-concept layout with one bedroom and one bathroom. Designed for seamless indoor-outdoor living, the unit provides direct terrace access from both the living room and primary bedroom. The updated kitchen showcases stainless steel appliances, granite countertops, a breakfast bar, and custom LED lighting. Additional highlights include a sleek, modern renovated bathroom, bleached oak wide-plank engineered hardwood flooring, a spacious primary suite, and efficient storage throughout. Residents enjoy an array of world-class amenities, including an indoor pool, newly renovated lobby and business centre, concierge service, guest suites, rooftop patio, and more. Ideally located just steps from the lake, restaurants, and shops. This home is a commuter's dream-just minutes to Mimico GO Station, St. Joseph's Hospital, major highways, and the scenic Humber Bay Trails.
Ask about this home
A HOMEH agent will answer your questions about this home.
Know more about Waterford
Condo building · 2083 Lake Shore Boulevard W
Waterford is a condo. No units are on the market here right now.
No similar units for rent in Waterford right now.
Around this home
Daily convenience, out of 100, from the distances below
Schools nearby
School rating, out of 10.
Helpful calculators
Your HOMEH agent

"I would see it this week."