

Unit 1108, 2083 Lake Shore Boulevard W
Unit 1108, 2083 Lake Shore Boulevard W
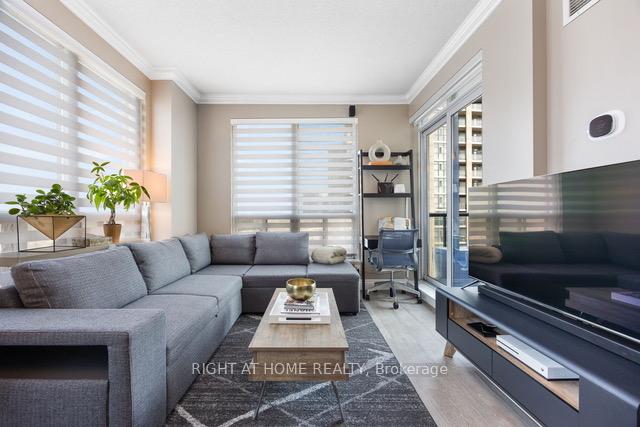 See all 25 photos
Property history
Facts and features
- ExposureSouth east
- LaundryEnsuite
- LockerOwned
- BalconyOpen
- Central air
- Concierge
- Exercise room
- Indoor pool
- Party room/meeting room
- Rooftop deck/garden
The homeCondo Apartment, Apartment, 700–799 sq ft
- Type: Condo Apartment
- Style: Apartment
- Living space: 700–799 sq ft
- Basement: None
- Exposure: South East
- View: Lake, water
- Waterfront: None
InsideGranite, Ensuite, main level, Carpet free
- Flooring: Granite
- Laundry: Ensuite, main level
- Features: Carpet free
- Rooms above ground: 5
- Bedrooms: 2
- Bathrooms: 2
- Kitchens: 1
OutsideConcrete, Open
- Exterior: Concrete
- Balcony: Open
Parking and locker1 Parking, Underground, Parking type Owned
- Spaces: 1 Parking
- Garage: Underground
- Parking type: Owned
- Driveway: Underground
- Spot: #49
- Locker: Owned
- Locker unit: #268
- Locker level: P2
BuildingWaterford Towers Condos, Storeys 17, Units 284
- Name: Waterford Towers Condos
- Storeys: 17
- Units: 284
- Registered: 2005
- Condo corporation: 1659
- Amenities: Bbqs allowed, concierge, exercise room, indoor pool, party room/meeting room, rooftop deck/garden
- Pets: Allowed
Heating, water and powerForced air, gas, Central air
- Heating: Forced air, gas
- Cooling: Central air
Rent and termsRent $2,900 a month, Entire property, Unfurnished
- Rent: $2,900 a month
- Space for rent: Entire property
- Furnished: Unfurnished
- Lease: 12 months
- Paid: Monthly
- Rent includes: Building insurance, common elements, heat, parking, water
- Deposit: Required
- Credit check: Required
- Employment letter: Required
- Rental application: Required
- References: Required
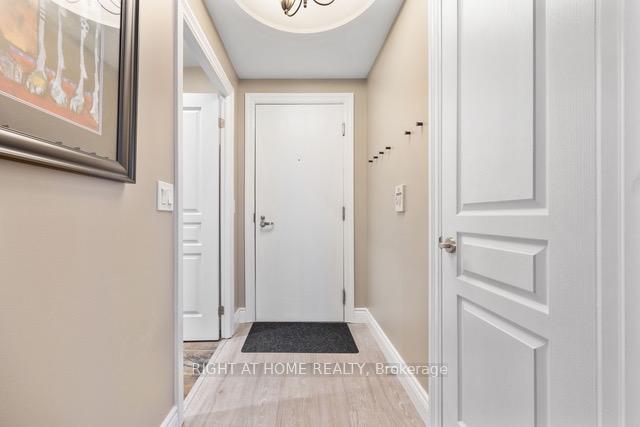
IncludedS/s fridge, stove, dishwasher, & microwave, washer, dryer, all electrical light fixtures, window coverings, wall shelving, mirrors, 1cupboard in 2nd bdr in the primary bedroom (can be removed), living room built-in shelving/desk, shoe credenza in hallway, gas bbq line, vehicle charging station at underground parking space
- Included: S/s fridge, stove, dishwasher, & microwave, washer, dryer, all electrical light fixtures, window coverings, wall shelving, mirrors, 1cupboard in 2nd bdr in the primary bedroom (can be removed), living room built-in shelving/desk, shoe credenza in hallway, gas bbq line, vehicle charging station at underground parking space
NearbyElectric car charger, lake/pond, park, public transit
- Close to: Electric car charger, lake/pond, park, public transit
Listing detailsW12002411, Rented, Mar 5, 2025
- MLS® number: W12002411
- Status: Rented
- Listed on: Mar 5, 2025
- Days on market: 12
- Updated: Mar 17, 2025
- Possession: 2025-03-15 / Flexible
- Occupied by: Vacant
- Listing brokerage: RIGHT AT HOME REALTY
About this home
Unit 1108, 2083 Lake Shore Boulevard W, Etobicoke (Mimico), ON M8V 4G2
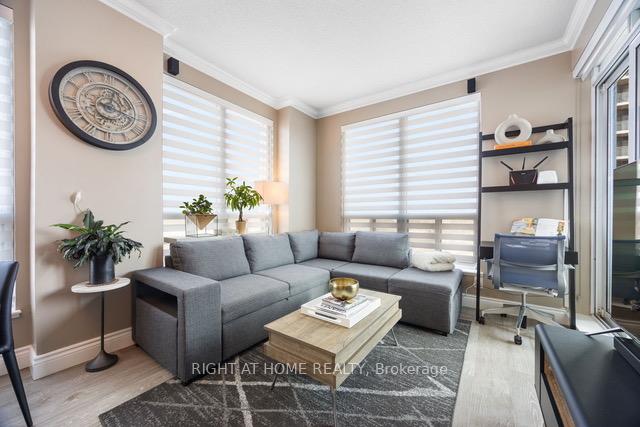
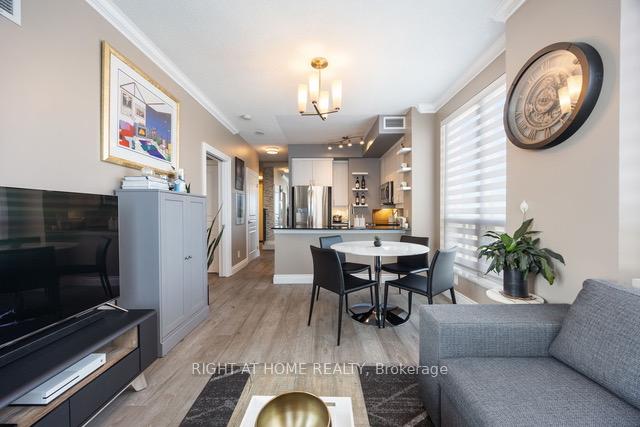
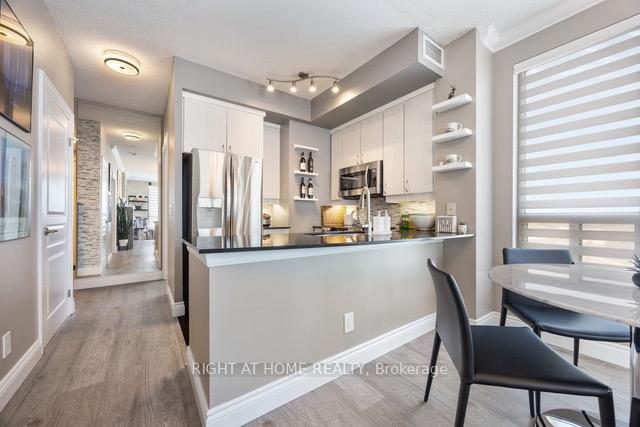
Elevated Elegant luxury living for the discerning professional(s) describes this spectacular 2-bedroom, 2-washroom corner suite nestled in the heart of the South Etobicoke waterfront community, highlighting breathtaking Lake and skyline views. You will enjoy an open concept design featuring 9 foot ceilings and high-end finishes. The kitchen features sleek granite countertops, stylish valance lighting and stainless steel appliances. The primary bedroom offers a 4 piece ensuite, plenty of closet space and a walk-out to your private balcony outfitted with a natural gas BBQ line. The parking space is equipped with its own dedicated electric vehicle charging station and a locker is included for your extra storage needs. Building features include a breathtaking rooftop terrace, party room, 24 hour concierge, gym and swimming pool with ample visitor parking. Humber bay walks & bike rides, sailing clubs, summer farmer markets, cafes and restaurants await you! The proximity to the highway, TTC, Pearson & Billy Bishop airports, downtown Toronto and Sherway Gardens, makes this your ideal new home
Ask about this home
A HOMEH agent will answer your questions about this home.
Know more about Waterford Towers Condos
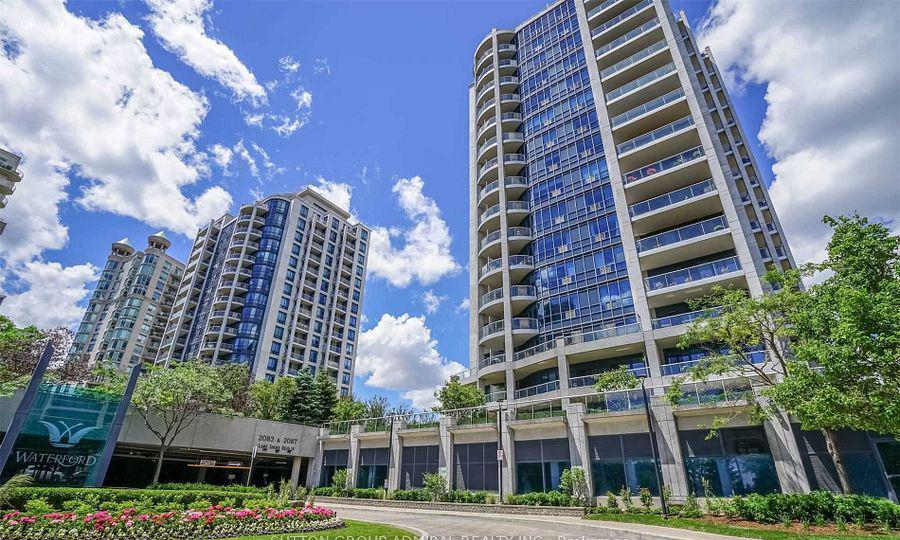
Condo building · 2083-2095 Lake Shore Blvd W
Waterford Towers Condos is a 17-storey condo with 284 suites, built in 2005 by Canderel Stoneridge. Right now 4 for sale are on the market here.
- 17storeys
- 284suites
- $739/sq ft
- 2005built
No similar units for rent in Waterford Towers Condos right now.
Around this home
Daily convenience, out of 100, from the distances below
Schools nearby
School rating, out of 10.
Helpful calculators
Your HOMEH agent

"I would see it this week."