

PH09, 2083 Lake Shore Boulevard W
PH09, 2083 Lake Shore Boulevard W
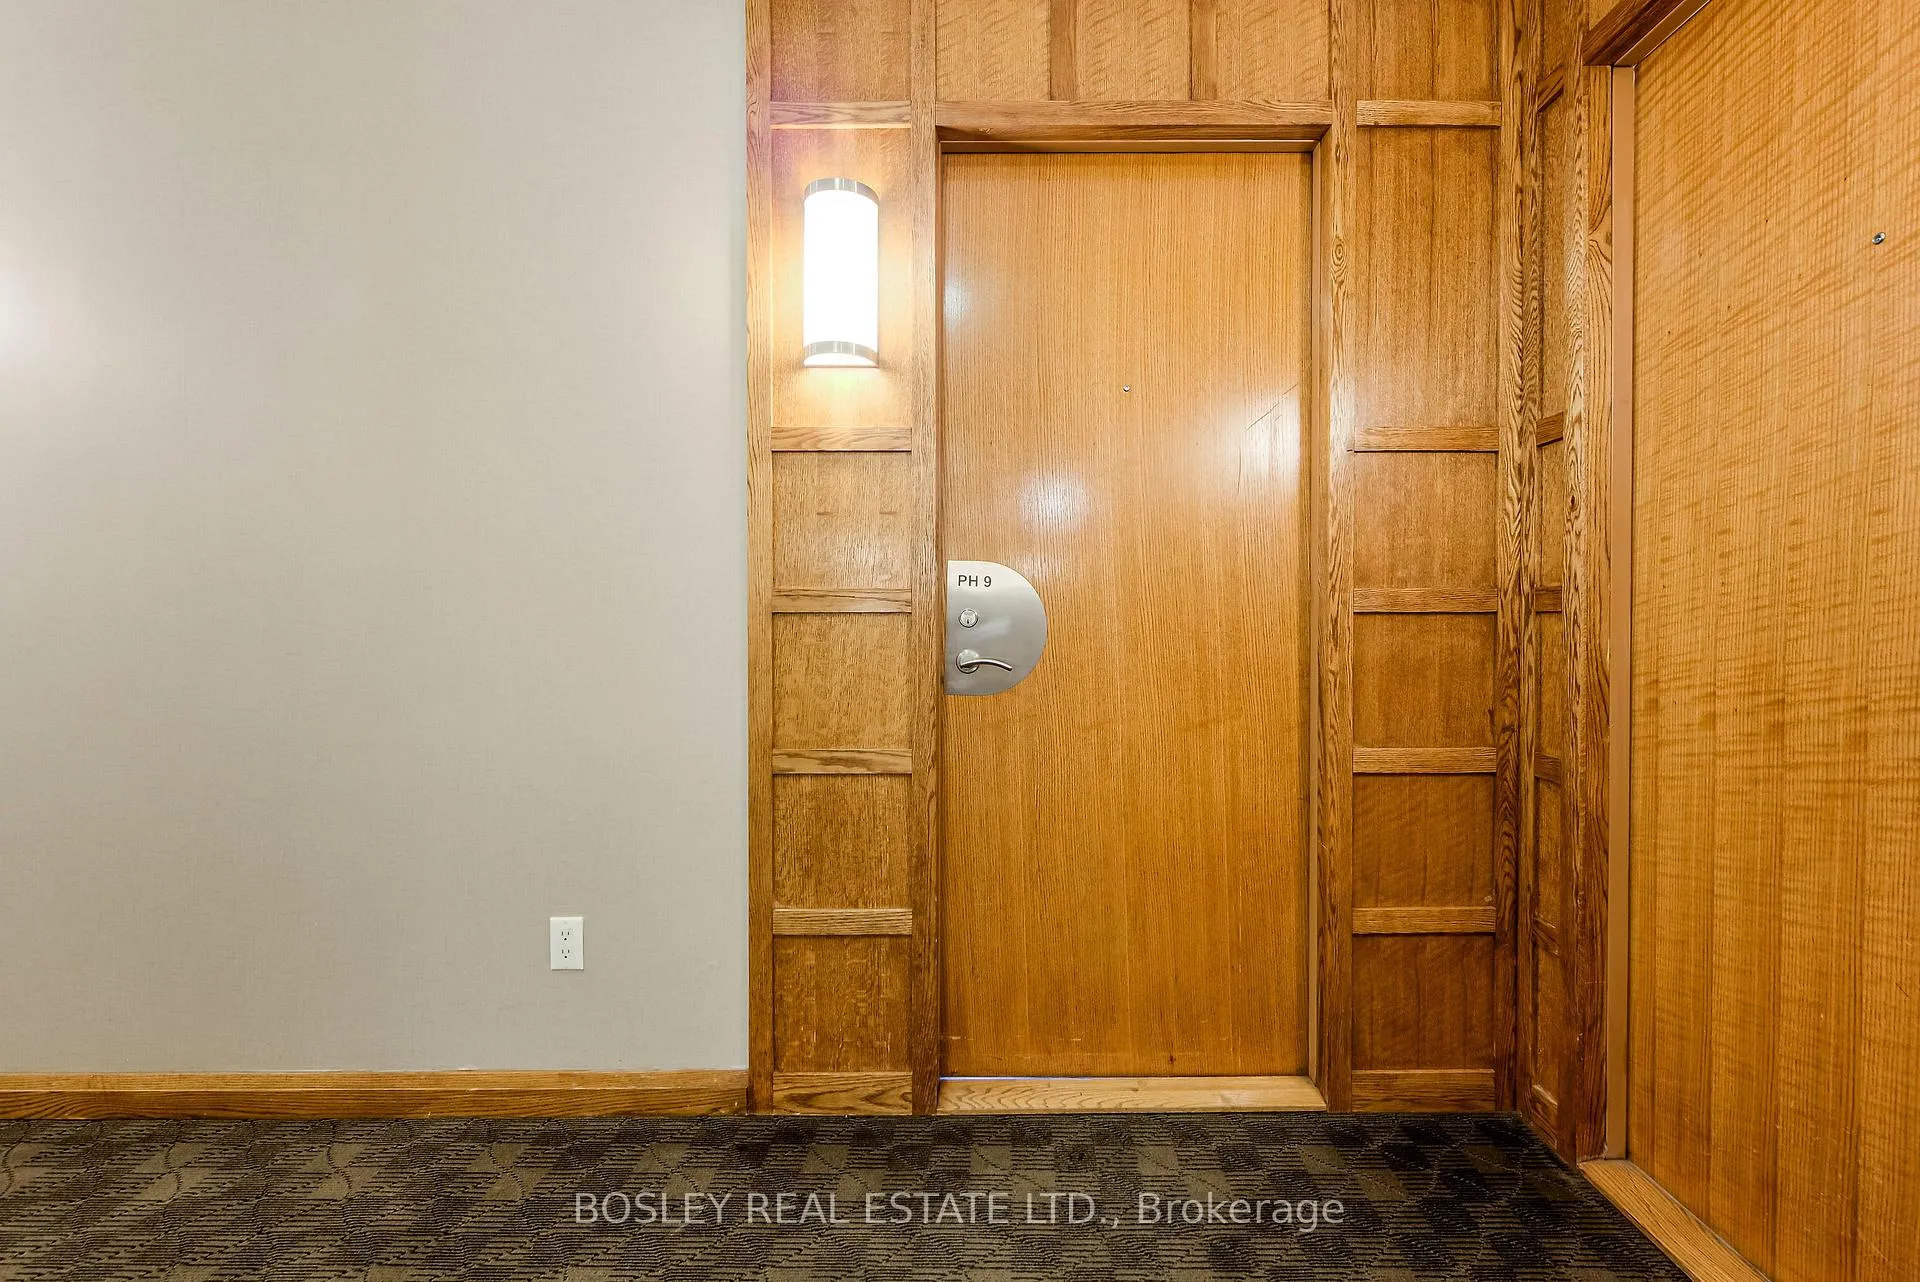 See all 27 photos
Property history
Facts and features
- ExposureSouth east
- LaundryEnsuite
- LockerOwned
- BalconyOpen
- Fireplace
- Central air
- Concierge
- Gym
- Indoor pool
The homeCondo Apartment, Apartment, 500–599 sq ft
- Type: Condo Apartment
- Style: Apartment
- Living space: 500–599 sq ft
- Basement: None
- Exposure: South East
InsideFireplace Yes, electric, Tile, Ensuite
- Fireplace: Yes, electric
- Flooring: Tile
- Laundry: Ensuite
- Features: Separate hydro meter, storage
- Rooms above ground: 5
- Bedrooms: 1
- Bathrooms: 1
- Kitchens: 1
OutsideConcrete, Open
- Exterior: Concrete
- Balcony: Open
Parking and locker1 Parking, Underground, Parking type Owned
- Spaces: 1 Parking
- Garage: Underground
- Parking type: Owned
- Driveway: Underground
- Locker: Owned
- Locker unit: 258
- Locker level: C
BuildingWaterford, Condo corporation 1659, Bbqs allowed, concierge, guest suites, gym, indoor pool, visitor parking
- Name: Waterford
- Condo corporation: 1659
- Amenities: Bbqs allowed, concierge, guest suites, gym, indoor pool, visitor parking
- Pets: Allowed
Heating, water and powerForced air, gas, Central air
- Heating: Forced air, gas
- Cooling: Central air
Rent and termsRent $2,600 a month, Entire property, Unfurnished
- Rent: $2,600 a month
- Space for rent: Entire property
- Furnished: Unfurnished
- Lease: 12 months
- Paid: Monthly
- Rent includes: Building insurance, central air conditioning, common elements, heat, parking, water
- Deposit: Required
- Credit check: Required
- Employment letter: Required
- Rental application: Required
- References: Required
IncludedFridge, stove (2026), microwave, dishwasher, washer & dryer (2024), window coverings not belonging to current tenant, existing light fixtures, coat rack, electric fireplace, pull-out basket under kitchen sink, wire basket shelves in laundry room, hooks at front entrance, hooks in bathroom, bidet, gas line, balcony tiles, 1 parking spot and 1 storage locker., All items belonging to current tenant.
- Included: Fridge, stove (2026), microwave, dishwasher, washer & dryer (2024), window coverings not belonging to current tenant, existing light fixtures, coat rack, electric fireplace, pull-out basket under kitchen sink, wire basket shelves in laundry room, hooks at front entrance, hooks in bathroom, bidet, gas line, balcony tiles, 1 parking spot and 1 storage locker.
- Not included: All items belonging to current tenant.
NearbyClear view, lake/pond, park, public transit
- Close to: Clear view, lake/pond, park, public transit
Listing detailsW13146008, Rented, May 19, 2026
- MLS® number: W13146008
- Status: Rented
- Listed on: May 19, 2026
- Days on market: 7
- Updated: May 26, 2026
- Possession: 2026-07-01 / 30-59 days
- Occupied by: Tenant
- Listing brokerage: BOSLEY REAL ESTATE LTD.
About this home
PH09, 2083 Lake Shore Boulevard W, Etobicoke (Mimico), ON M8V 4G2
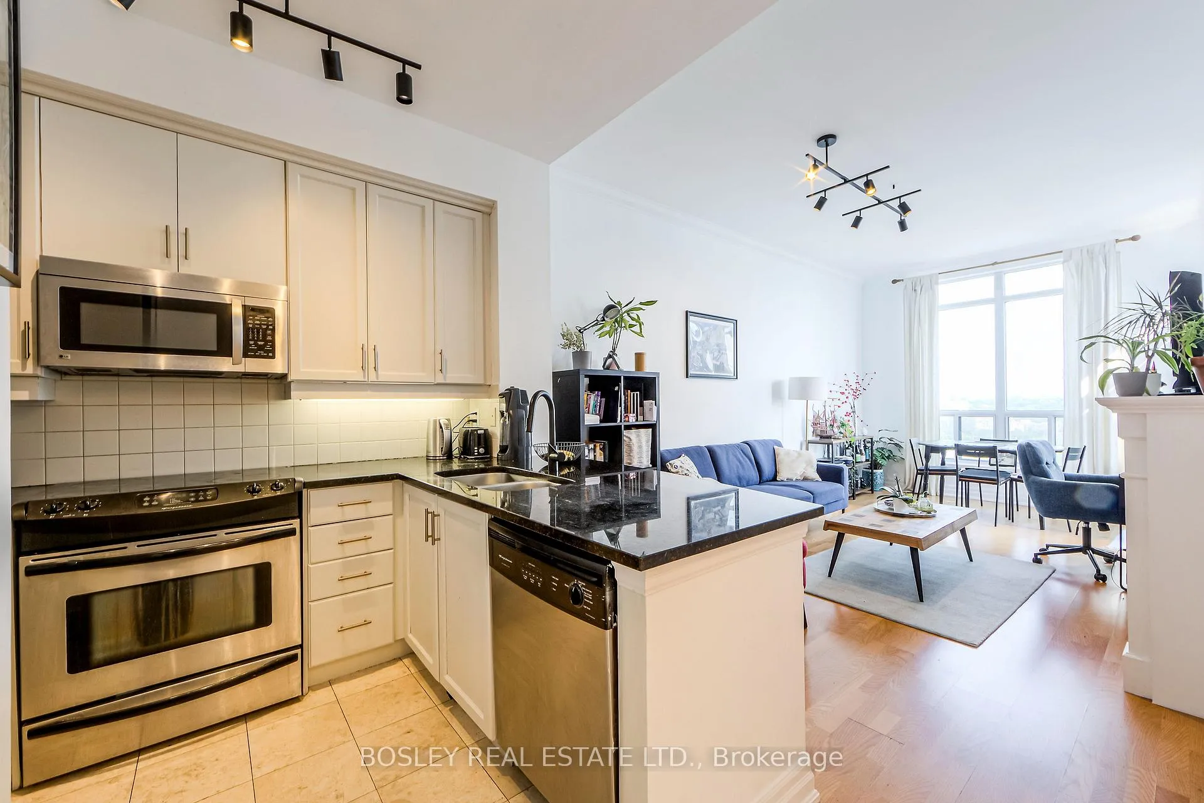
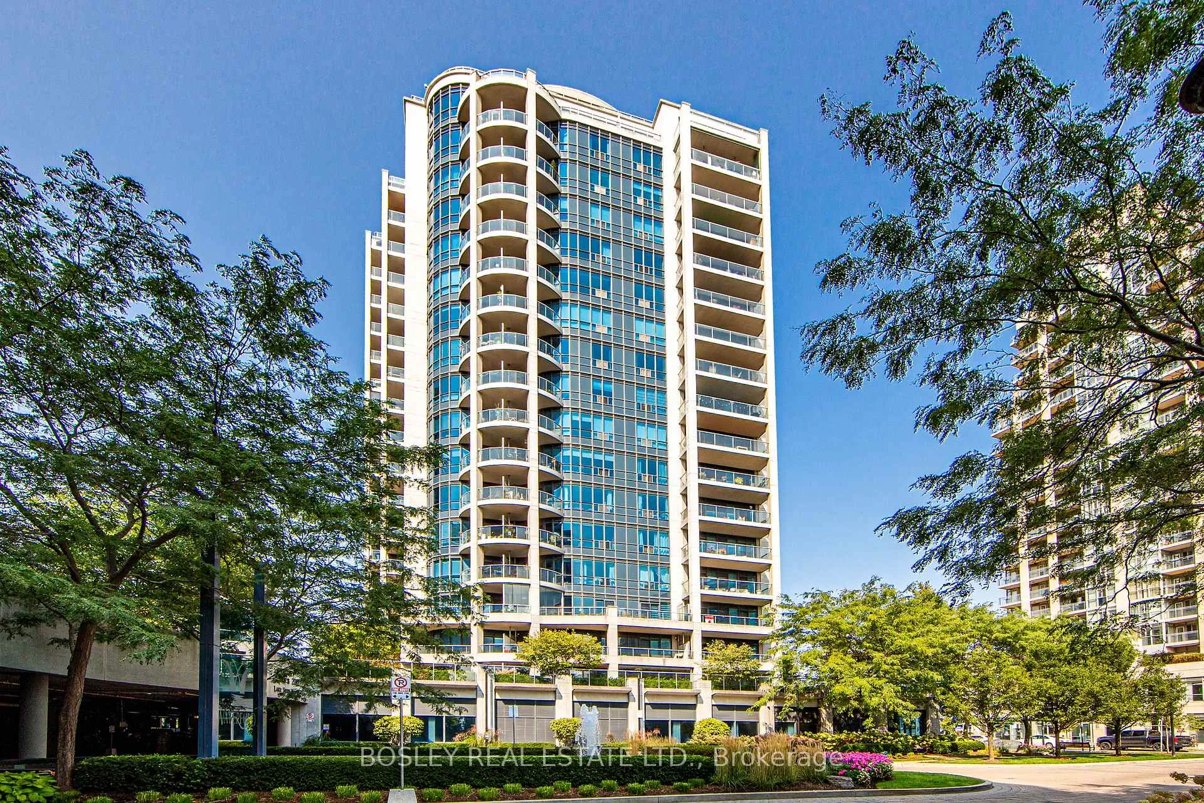
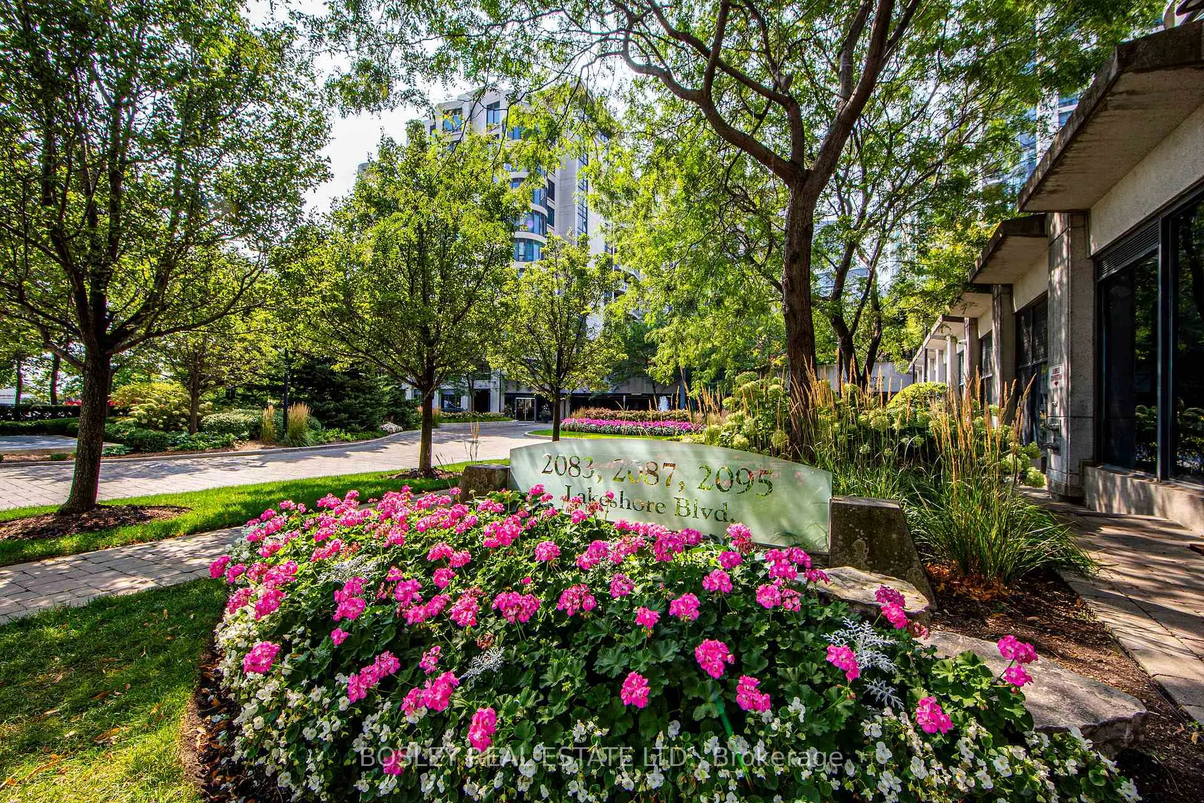
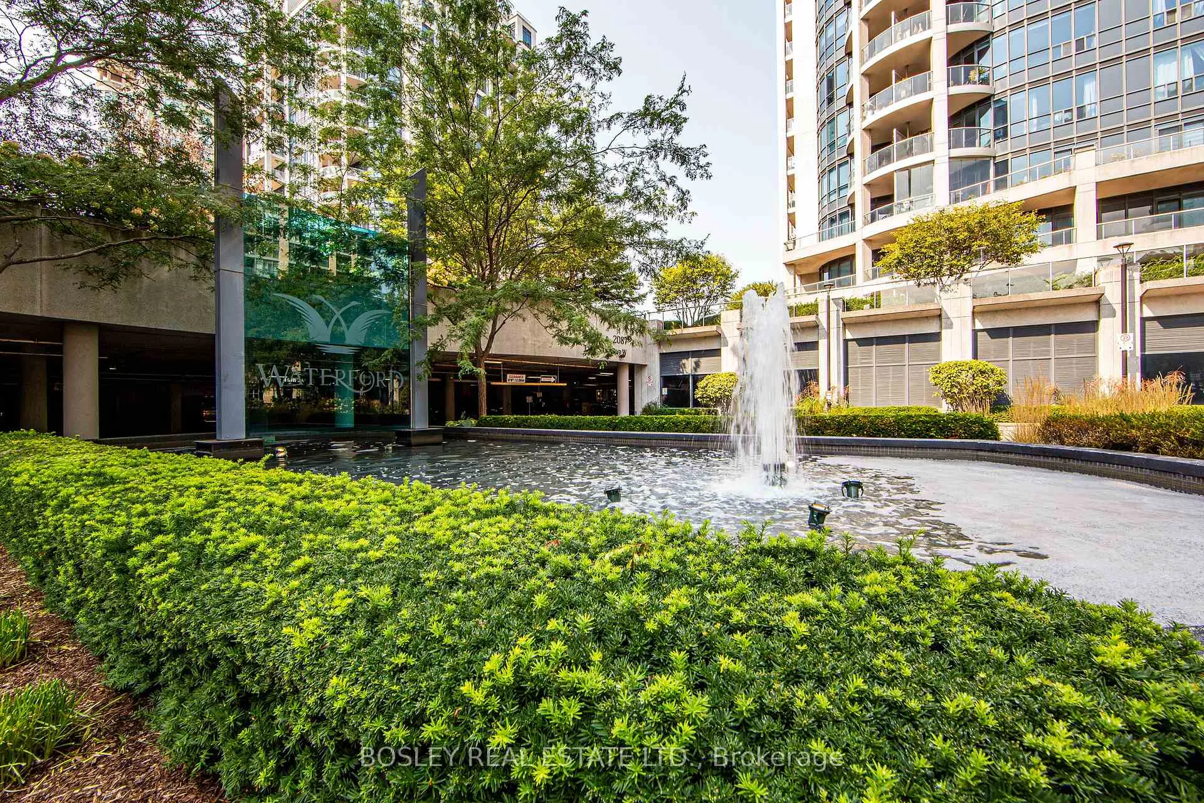
Experience the best of waterfront living in this modern one-bedroom penthouse unit located a short distance to downtown Toronto and in the quieter part of Mimico. With nearly 600 sq ft of functional interior space, this airy apartment features 10 foot ceilings, floor-to-ceiling windows bathed in natural light starting with uplifting morning light. The living and dining room are generously sized, complete with laminate floors and a walkout to the balcony with unobstructed views of Lake Ontario. The electric fireplace makes the space feel cozy and homey. The modern kitchen features stainless-steel full-size appliances, ample cabinets and countertop space. The bedroom fits a queen (or even king) size bed with room to spare, and has a double door closet with organizers. The lux bathroom has a deep soaker tub, there's in-unit laundry and terrific storage throughout. Located steps to the Humber Bay Shores Park (seasonal farmers market), Martin Goodman Trail, grocery (Sobeys), LCBO, local shops and restaurants, this condo offers both tranquility and easy access to Downtown Toronto. Rare gas line on balcony! Designer matte black fixtures throughout, 1 parking spot and 1 storage locker incl. Condo amenities include 24h concierge, rooftop billiards room, rooftop party room & outdoor terrace overlooking the lake, gym, lap pool, guest suites and visitor parking.Tenant pays own hydro and internet usage.
Ask about this home
A HOMEH agent will answer your questions about this home.
Know more about Waterford
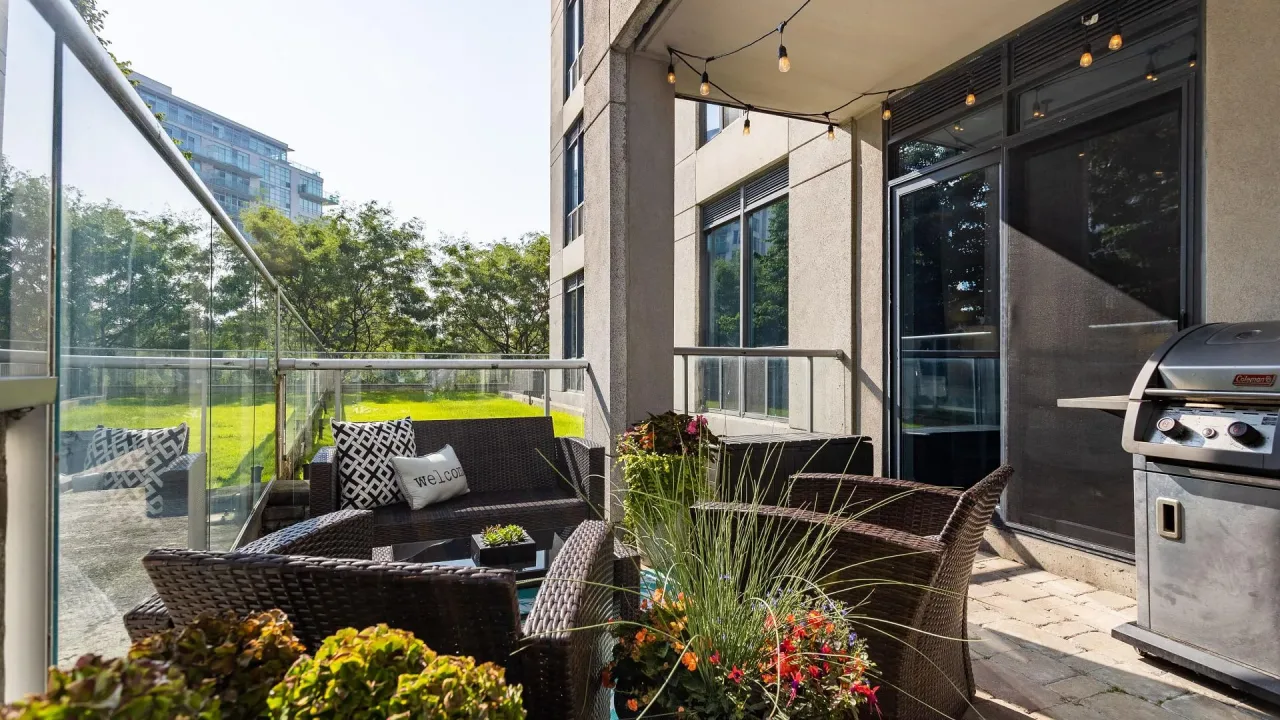
Condo building · 2083 Lake Shore Boulevard W
Waterford is a condo. No units are on the market here right now.
No similar units for rent in Waterford right now.
Around this home
Daily convenience, out of 100, from the distances below
Schools nearby
School rating, out of 10.
Helpful calculators
Your HOMEH agent

"I would see it this week."