

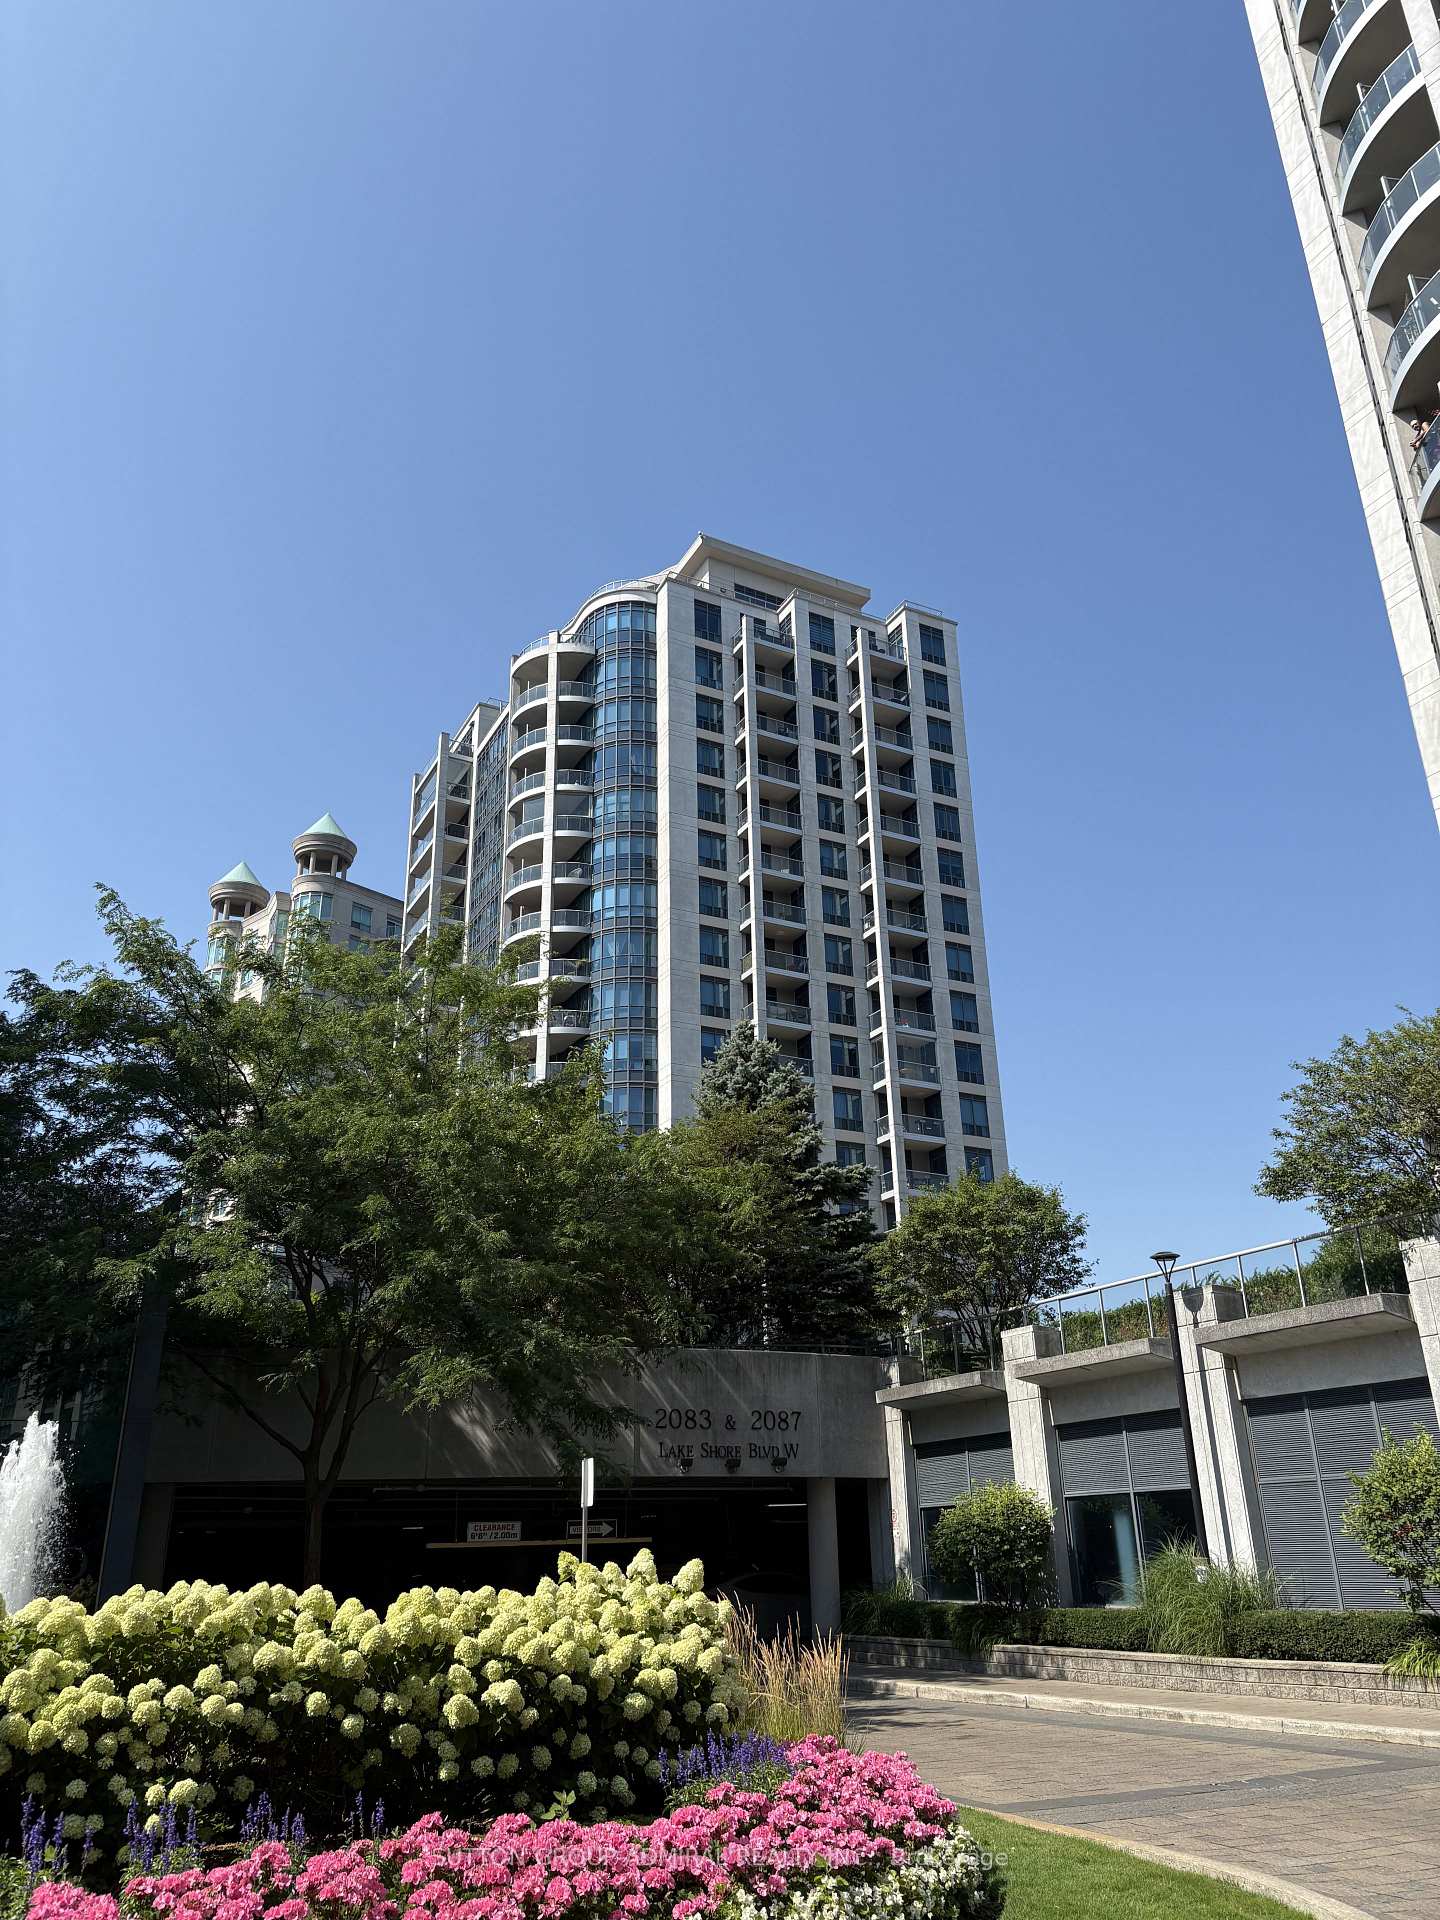
Unit 503, 2087 Lake Shore Boulevard
Unit 503, 2087 Lake Shore Boulevard
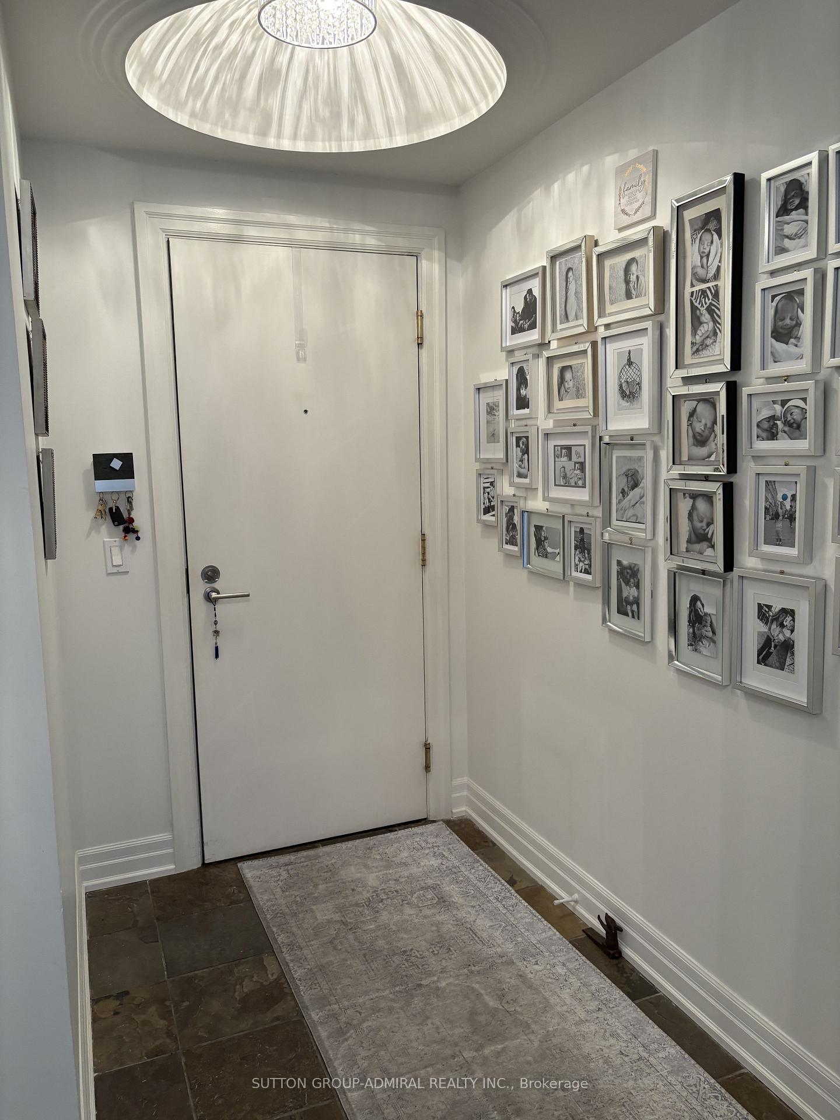
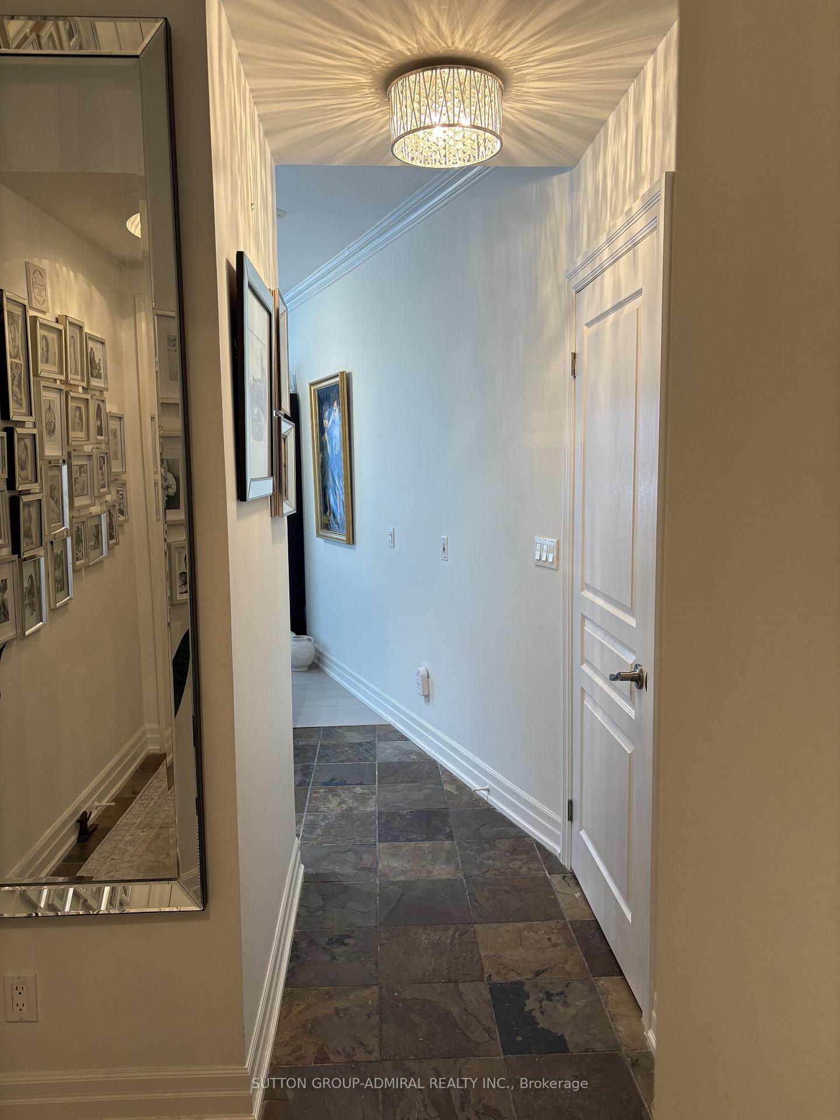
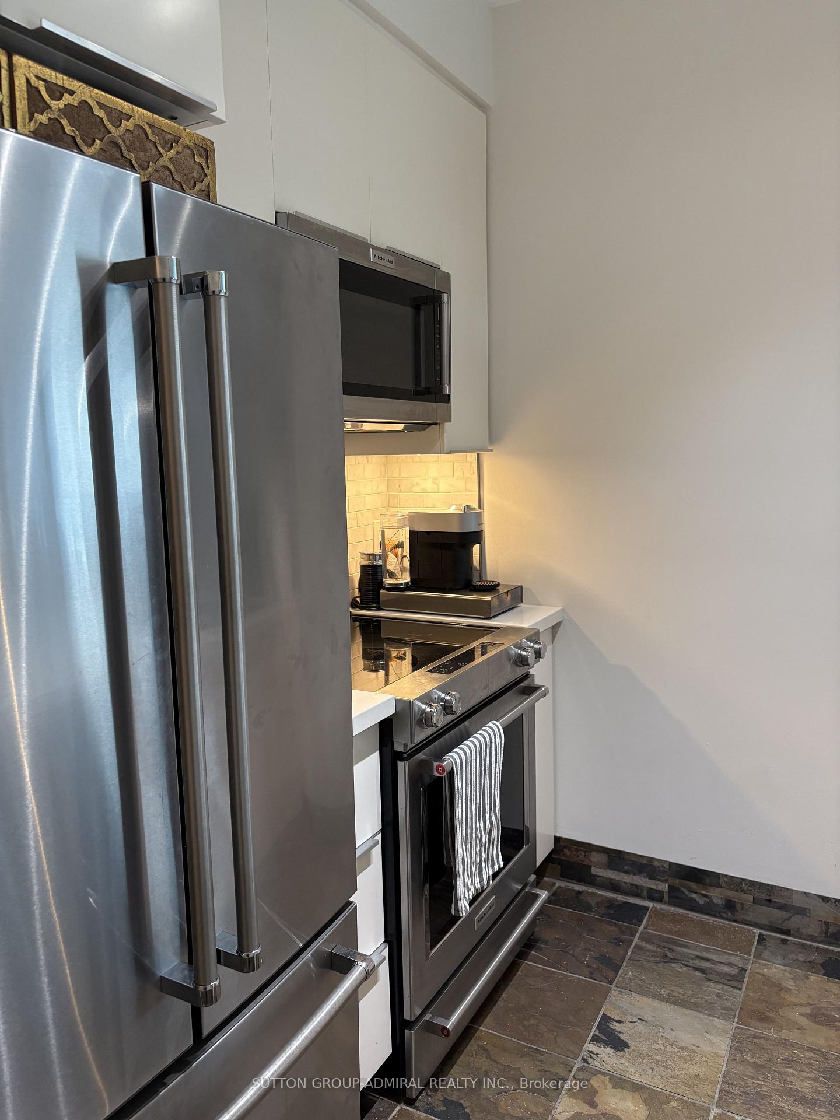
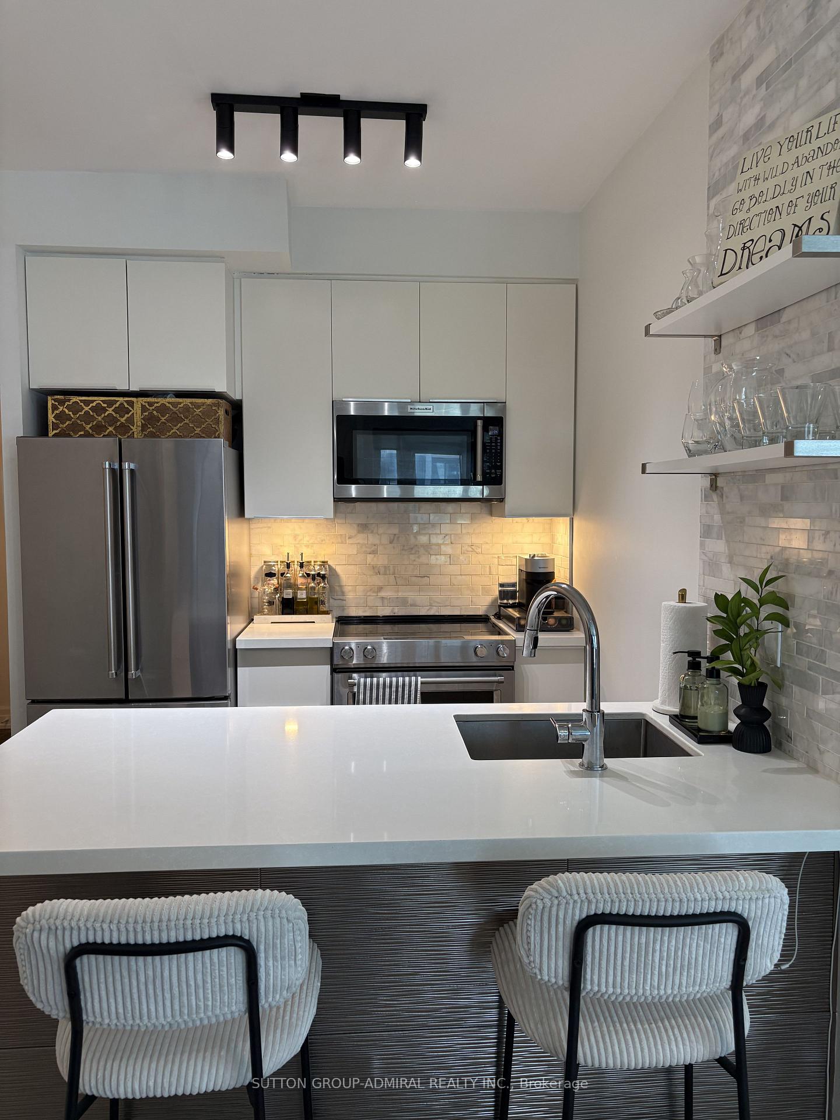 See all 18 photos
Property history
Facts and features
- ExposureSouth east
- LaundryIn-suite
- LockerNone
- BalconyOpen
- Central air
- Concierge
- Gym
- Indoor pool
The homeCondo Apartment, Apartment, 600–699 sq ft
- Type: Condo Apartment
- Style: Apartment
- Living space: 600–699 sq ft
- Basement: None
- Exposure: South East
InsideIn-suite laundry, Other, Carbon monoxide detectors
- Laundry: In-suite laundry
- Features: Other
- Security: Carbon monoxide detectors
- Rooms above ground: 4
- Bedrooms: 1
- Bathrooms: 1
- Kitchens: 1
OutsideConcrete, Open
- Exterior: Concrete
- Balcony: Open
Parking and locker1 Parking, Underground, Parking type Owned
- Spaces: 1 Parking
- Garage: Underground
- Parking type: Owned
- Driveway: Underground
- Spot: 85
- Locker: None
BuildingWaterford Towers Condos, Storeys 17, Units 284
- Name: Waterford Towers Condos
- Storeys: 17
- Units: 284
- Registered: 2005
- Condo corporation: 1659
- Amenities: Bbqs allowed, concierge, elevator, guest suites, gym, indoor pool
- Pets: Allowed
Heating, water and powerForced air, gas, Central air
- Heating: Forced air, gas
- Cooling: Central air
Rent and termsRent $2,600 a month, Entire property, Furnished
- Rent: $2,600 a month
- Space for rent: Entire property
- Furnished: Furnished
- Lease: 12 months
- Paid: Monthly
- Rent includes: Building maintenance, common elements, parking, water
- Deposit: Required
- Credit check: Required
- Employment letter: Required
- Rental application: Required
- References: Required
IncludedTv and tv frame, couch, dinner table and chairs, bed and two night stands, all balcony furniture including bbq, kitchen accessories, fridge, laundry machine and dryer. microwave, stove, parking., All books, indoor plants, wall photos and frames, decor accessories will be removed prior to occupancy. tenant is responsible for heat and hydro.
- Included: Tv and tv frame, couch, dinner table and chairs, bed and two night stands, all balcony furniture including bbq, kitchen accessories, fridge, laundry machine and dryer. microwave, stove, parking.
- Not included: All books, indoor plants, wall photos and frames, decor accessories will be removed prior to occupancy. tenant is responsible for heat and hydro.
NearbyLake access, park
- Close to: Lake access, park
Listing detailsW12347250, Rented, Aug 15, 2025
- MLS® number: W12347250
- Status: Rented
- Listed on: Aug 15, 2025
- Days on market: 27
- Updated: Sep 11, 2025
- Possession: 2025-10-01 / Other
- Occupied by: Owner
- Listing brokerage: SUTTON GROUP-ADMIRAL REALTY INC.
About this home
Unit 503, 2087 Lake Shore Boulevard, Etobicoke (Mimico), ON M8V 4G3
This beautifully designed 1-bedroom, 1-bathroom suite features a contemporary open-concept layout filled with natural light. The sleek modern kitchen is equipped with stainless steel appliances, quartz countertops, and plenty of storage, making it perfect for both everyday living and entertaining. The spacious living area flows seamlessly onto a private balcony ideal for morning coffee, evening relaxation, or enjoying views of the vibrant cityscape and waterfront. The bedroom is designed for your comfort, offering large windows and a generous closet, while the spa-inspired bathroom provides a clean and stylish retreat. In-suite laundry adds convenience, and one parking space is included. Residents enjoy access to exceptional building amenities, including a fully equipped fitness centre, an indoor pool, a stylish party room, guest suites, and 24/7 concierge service. Located along Toronto's sought-after waterfront, you'll have trails, parks, cafes, and transit at your doorstep, plus easy access to the Gardiner Expressway for quick commutes downtown. This suite offers the perfect blend of modern comfort, upscale finishes, and an unbeatable lakeside lifestyle.
Ask about this home
A HOMEH agent will answer your questions about this home.
Know more about Waterford Towers Condos
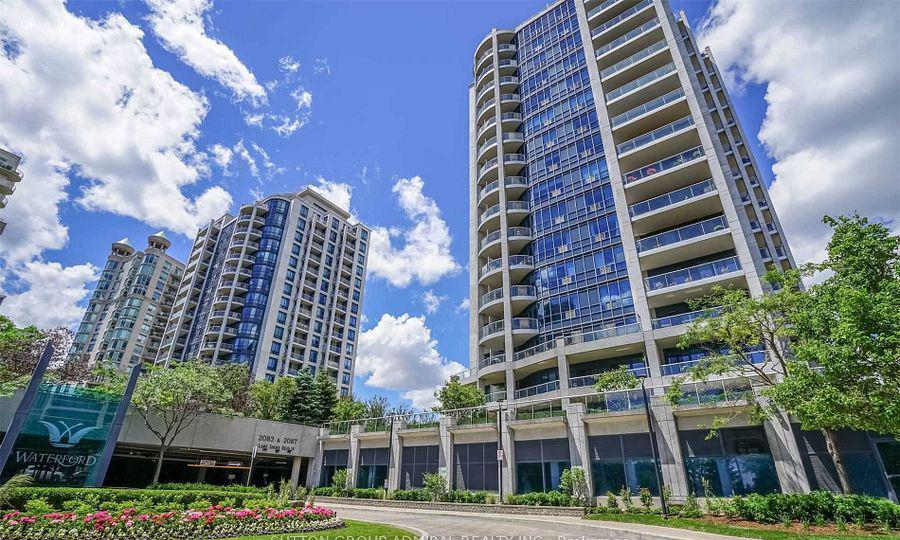
Condo building · 2083-2095 Lake Shore Blvd W
Waterford Towers Condos is a 17-storey condo with 284 suites, built in 2005 by Canderel Stoneridge. Right now 4 for sale are on the market here.
- 17storeys
- 284suites
- $739/sq ft
- 2005built
No similar units for rent in Waterford Towers Condos right now.
Around this home
Daily convenience, out of 100, from the distances below
Schools nearby
School rating, out of 10.
Helpful calculators
Your HOMEH agent

"I would see it this week."