

209 Hallmark Avenue
209 Hallmark Avenue
 See all 36 photos
Property history
Facts and features
- BasementFinished
- Water, sewerMunicipal
- HeatingForced air
- CoolingCentral air
- Second kitchen
- Separate entrance
- Hardwood floors
- Central air
The homeDetached, Bungalow, 700–1,100 sq ft
- Type: Detached
- Style: Bungalow
- Living space: 700–1,100 sq ft
- Basement: Finished, separate entrance
InsideHardwood, Broadloom, Ceramic, Lower level, In-law suite, primary bedroom - main floor
- Flooring: Hardwood, Broadloom, Ceramic
- Laundry: Lower level
- Features: In-law suite, primary bedroom - main floor
- Rooms above ground: 5
- Rooms in the basement: 3
- Bedrooms: 2 + 1 in the basement
- Bathrooms: 2
- Kitchens: 2
Outside and lotBrick, Asphalt shingle, Concrete block
- Exterior: Brick
- Roof: Asphalt shingle
- Foundation: Concrete block
- Features: Landscaped, porch
- Other structures: Garden shed
- Size: 31.25 × 120 ft
Parking3 Parking, Private
- Spaces: 3 Parking
- Driveway: Private
Heating, water and powerForced air, gas, Central air, Municipal water
- Heating: Forced air, gas
- Cooling: Central air
- Water: Municipal water
- Sewer: Municipal sewer
Costs and taxesTaxes $4,184 a year, HST No HST, Hot water tank
- Taxes, 2024: $4,184 a year
- HST: No HST
- Rental items: Hot water tank
- Under contract: Hot water heater
Included in the saleFreshly painted throughout in neutral tones. fridge, stove, dishwasher, hood fan, washer, dryer, all existing window coverings, all existing light fixtures, trampoline, garden shed., Drapery in living room, drapery and rods in children's bedroom on main floor and in basement bedroom.
- Included: Freshly painted throughout in neutral tones. fridge, stove, dishwasher, hood fan, washer, dryer, all existing window coverings, all existing light fixtures, trampoline, garden shed.
- Not included: Drapery in living room, drapery and rods in children's bedroom on main floor and in basement bedroom.
NearbyLibrary, park, public transit, rec./commun.centre, school
- Close to: Library, park, public transit, rec./commun.centre, school
Listing detailsW12301342, Sold, Jul 22, 2025
- MLS® number: W12301342
- Status: Sold
- Listed on: Jul 22, 2025
- Days on market: 15
- Updated: Aug 6, 2025
- Possession: Other
- Occupied by: Owner
- Listing brokerage: RE/MAX REALTY ENTERPRISES INC.
About this home
209 Hallmark Avenue, Etobicoke (Alderwood), ON M8W 4L1
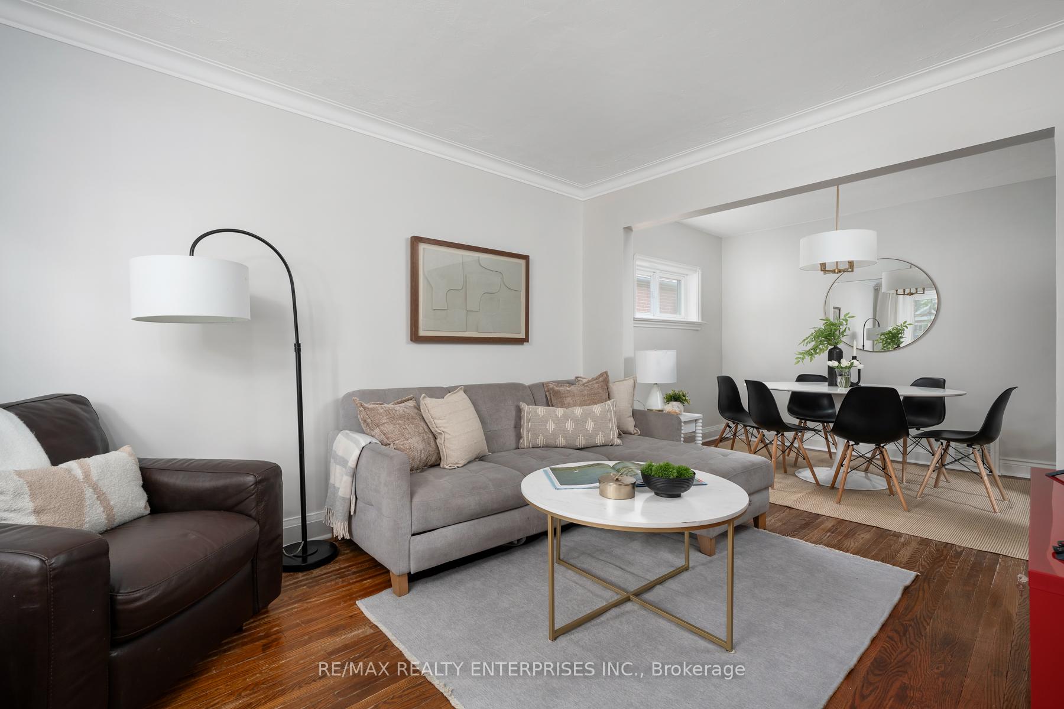
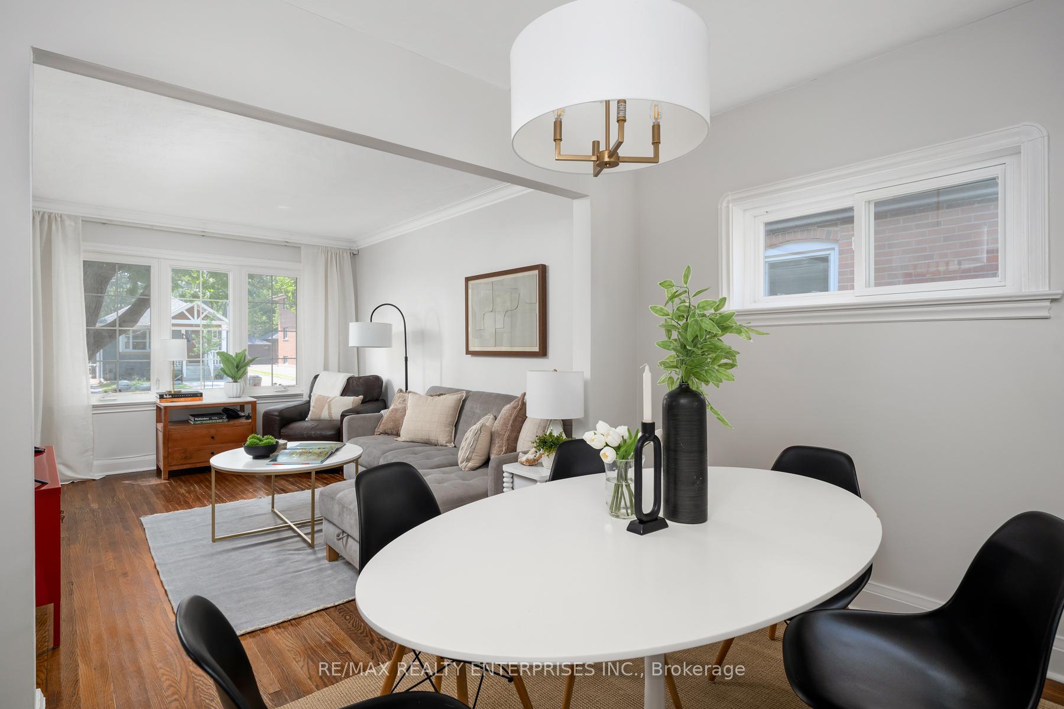
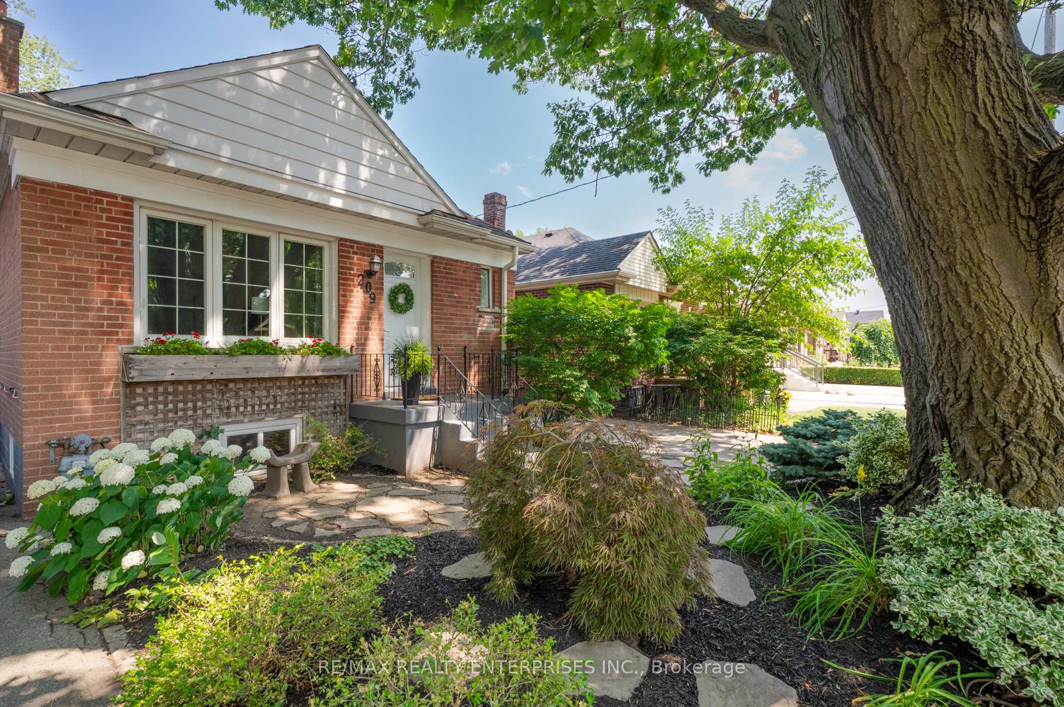
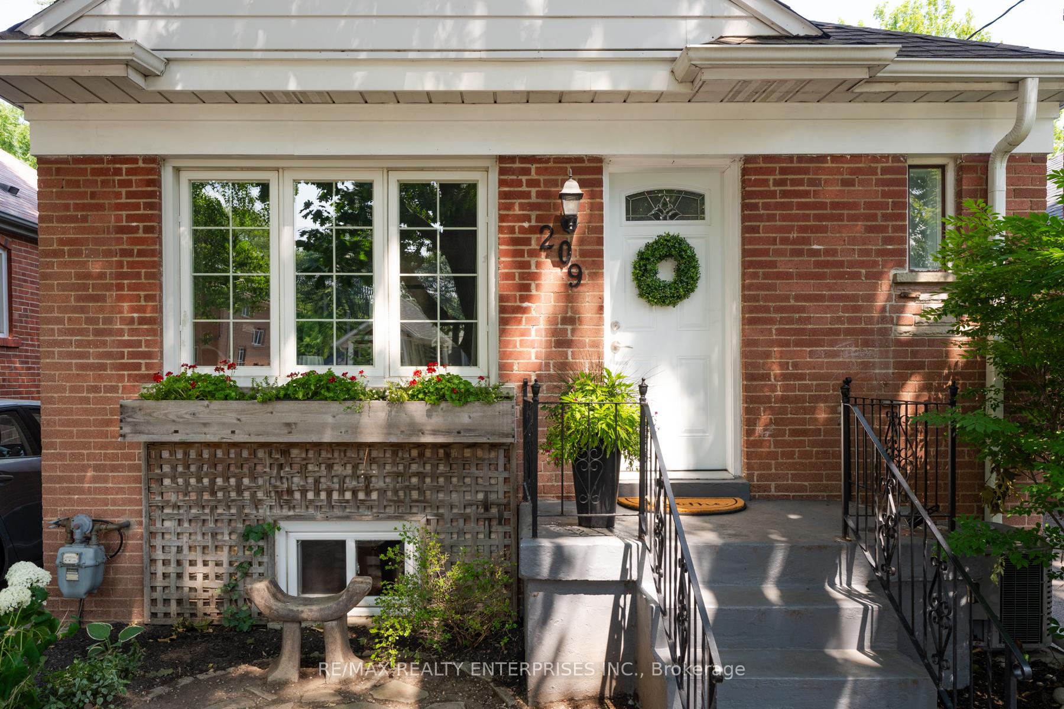
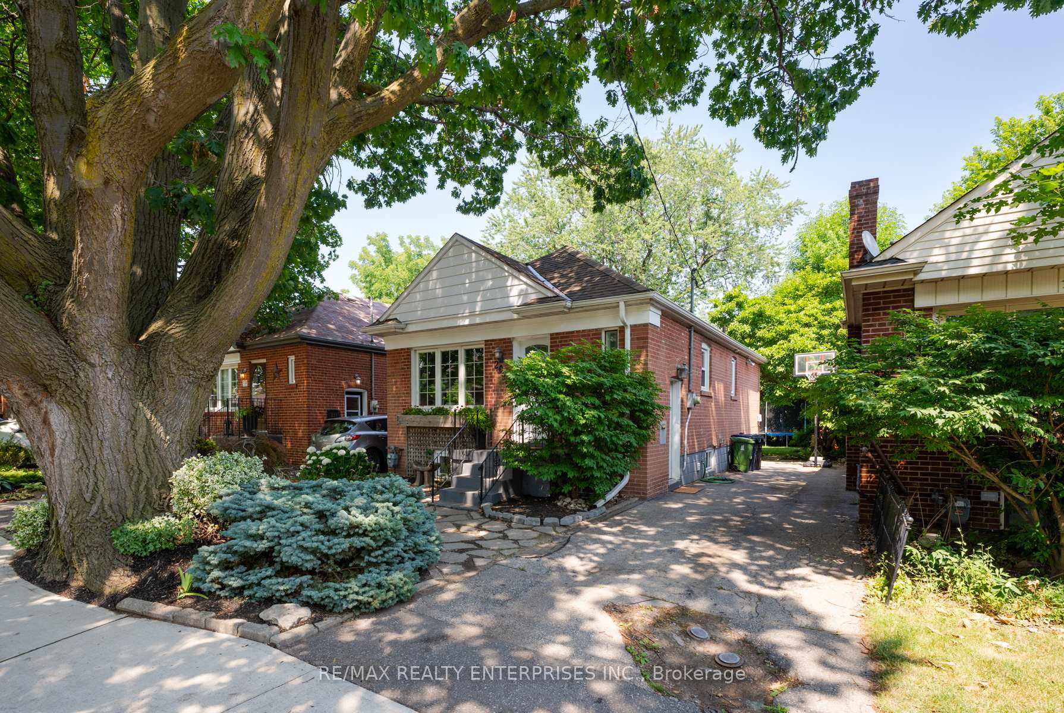
*Offers anytime!* Located in the heart of Alderwood, you will fall in love with the charm of 209 Hallmark Avenue. This well maintained and inviting brick bungalow is situated on a west facing sunny 31 x 120 foot lot with professional landscaped with mature trees - including the most beautiful magnolia tree. Freshly painted throughout. The main floor offers warm hardwood floors through the living room with large windows and dining room that easily fits a 6-8 seat table. Kitchen with lots of counter and cupboard space, stainless steel appliances, plus a built in desk nook. Main floor offers two spacious bedrooms and a 4pc bathroom. Primary bedroom offers double closets. Finished basement with rec room, additional bedroom, 3pc bathroom, and kitchen. Kitchen currently has a sink and cupboards- electrical present for fridge and stove to be added. Separate entrance to the basement makes this a great option for an in-law suite or rental suite. Private backyard includes a stone patio perfect for family dinners al fresco, lush landscaping, trampoline and garden shed. Private driveway fits three cars. Walking distance to Catholic and public schools, Alderwood Memorial Park and playground, Sir Adam Beck Park and Rink, tennis courts, Alderwood indoor pool and library. Enjoy the convenience of the Shoppes of Alderwood being two minutes away - Farm Boy, Kettlemans Bagel, pharmacy, bank, dry cleaners, Dollarama. Sherway Gardens and all the shops along The Queensway are a 3 minute drive away. Long Branch GO is a 5 minute drive. Quick access to the Gardiner and Hwy 427. Explore the amazing parks and trails in South Etobicoke along the Lake - Marie Curtis Park (beach, playground, splash pad, picnic area), Etobicoke Creek trail, Len Ford Park, Long Branch Park and Colonel Samuel Smith Park - so many spots to enjoy! *Furnace and A/C 2016, rental hot water tank 2023, washer 2023*
Ask about this home
A HOMEH agent will answer your questions about this home.
Around this home
Daily convenience, out of 100, from the distances below
Schools nearby
School rating, out of 10.
Helpful calculators
Your HOMEH agent

"I would see it this week."