

5 Royal York Road
5 Royal York Road
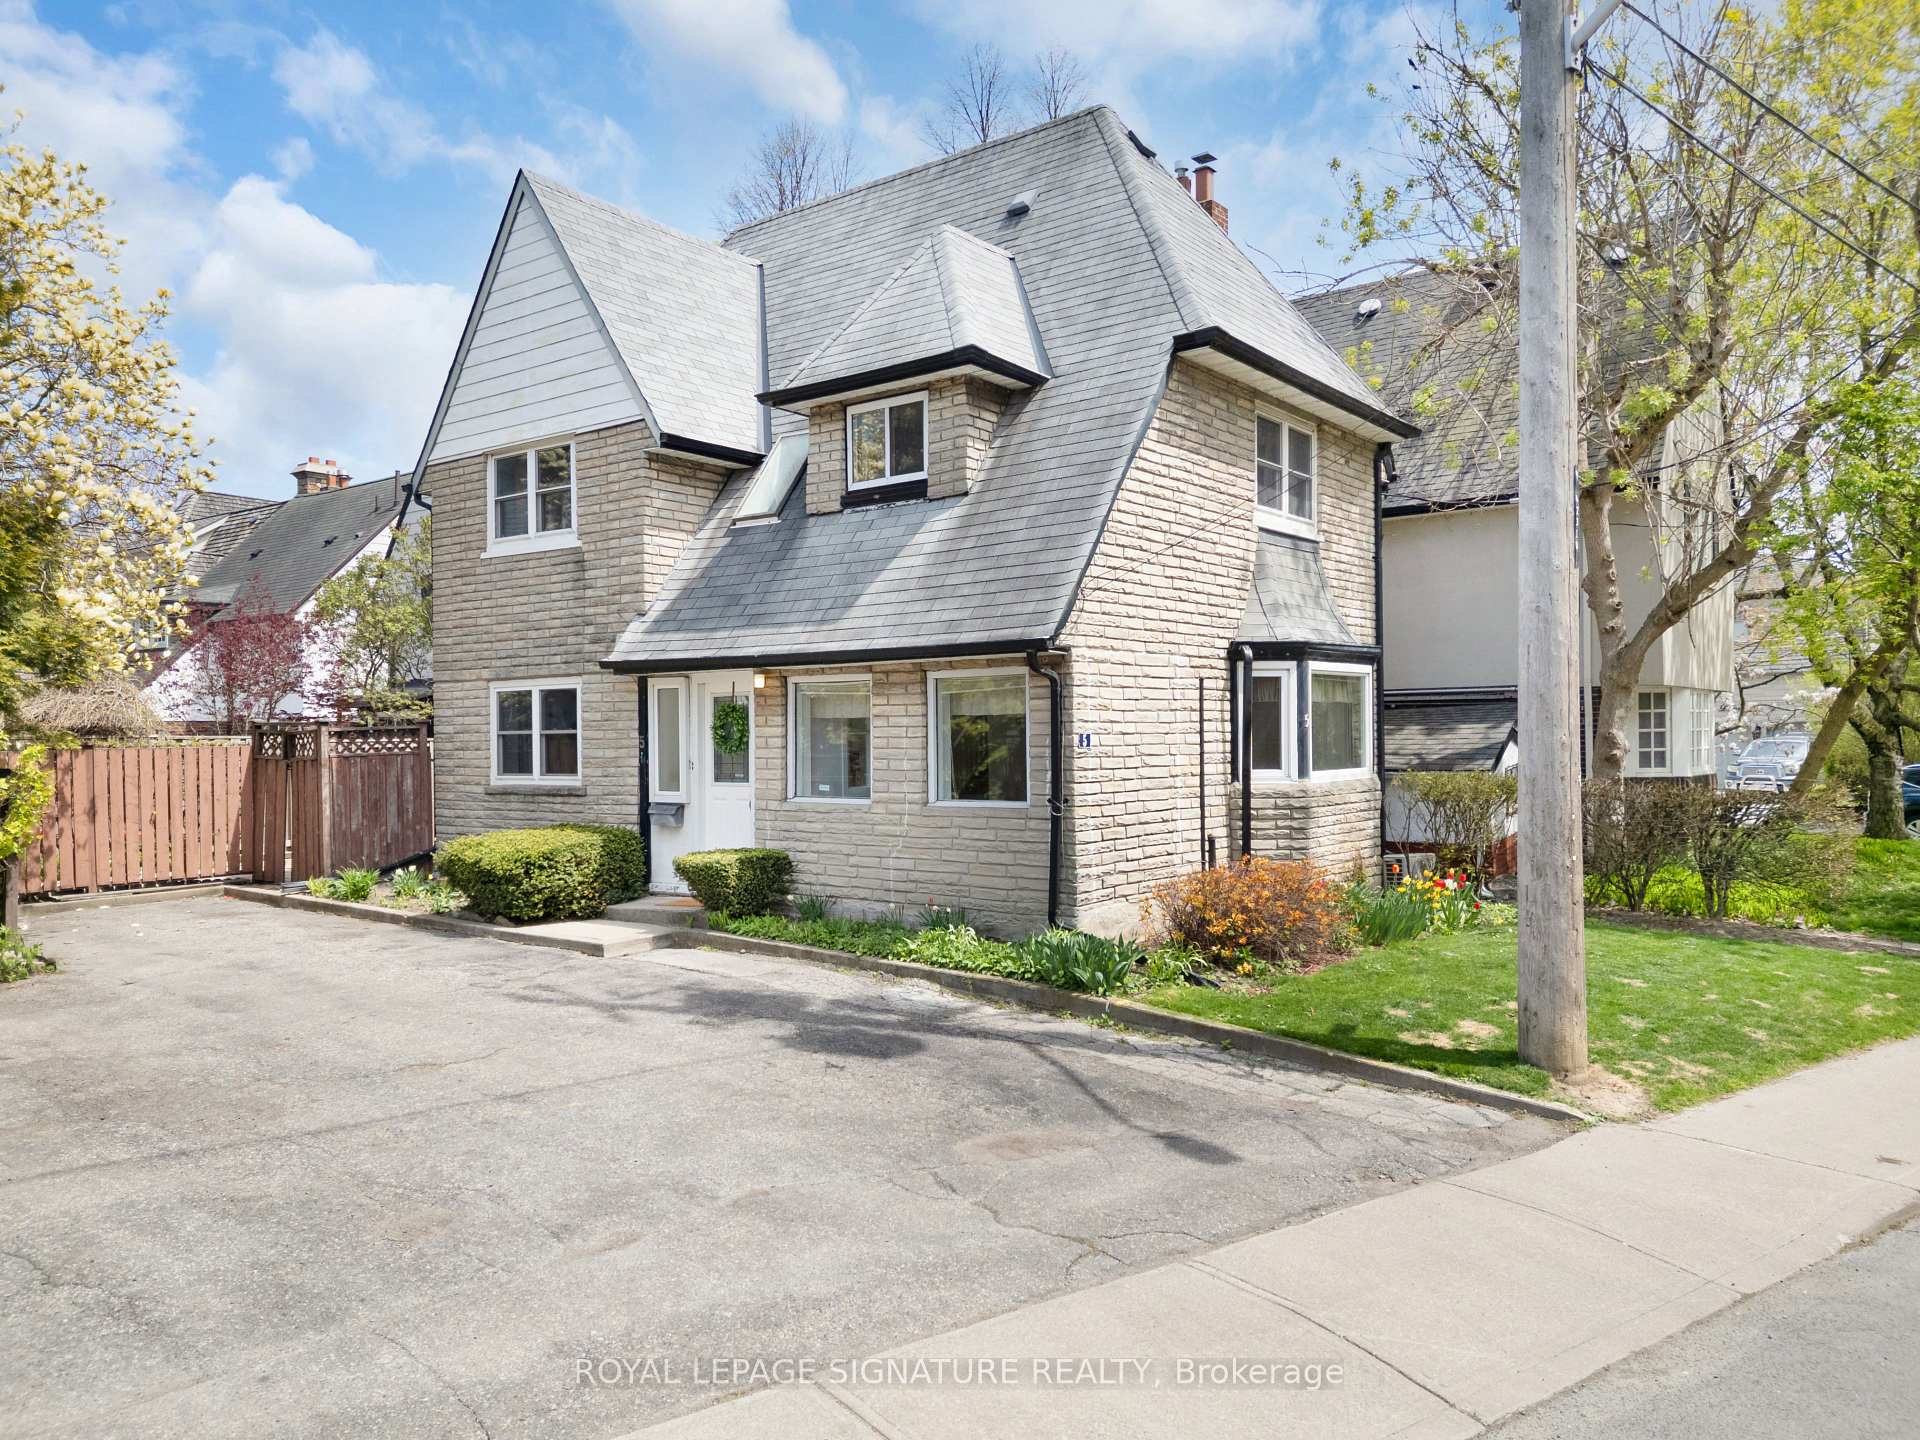 See all 49 photos
Property history
Facts and features
- BasementApartment
- Age of home51–99 years
- Water, sewerMunicipal
- Lot shapeIrregular
- Second kitchen
- Separate entrance
- Hardwood floors
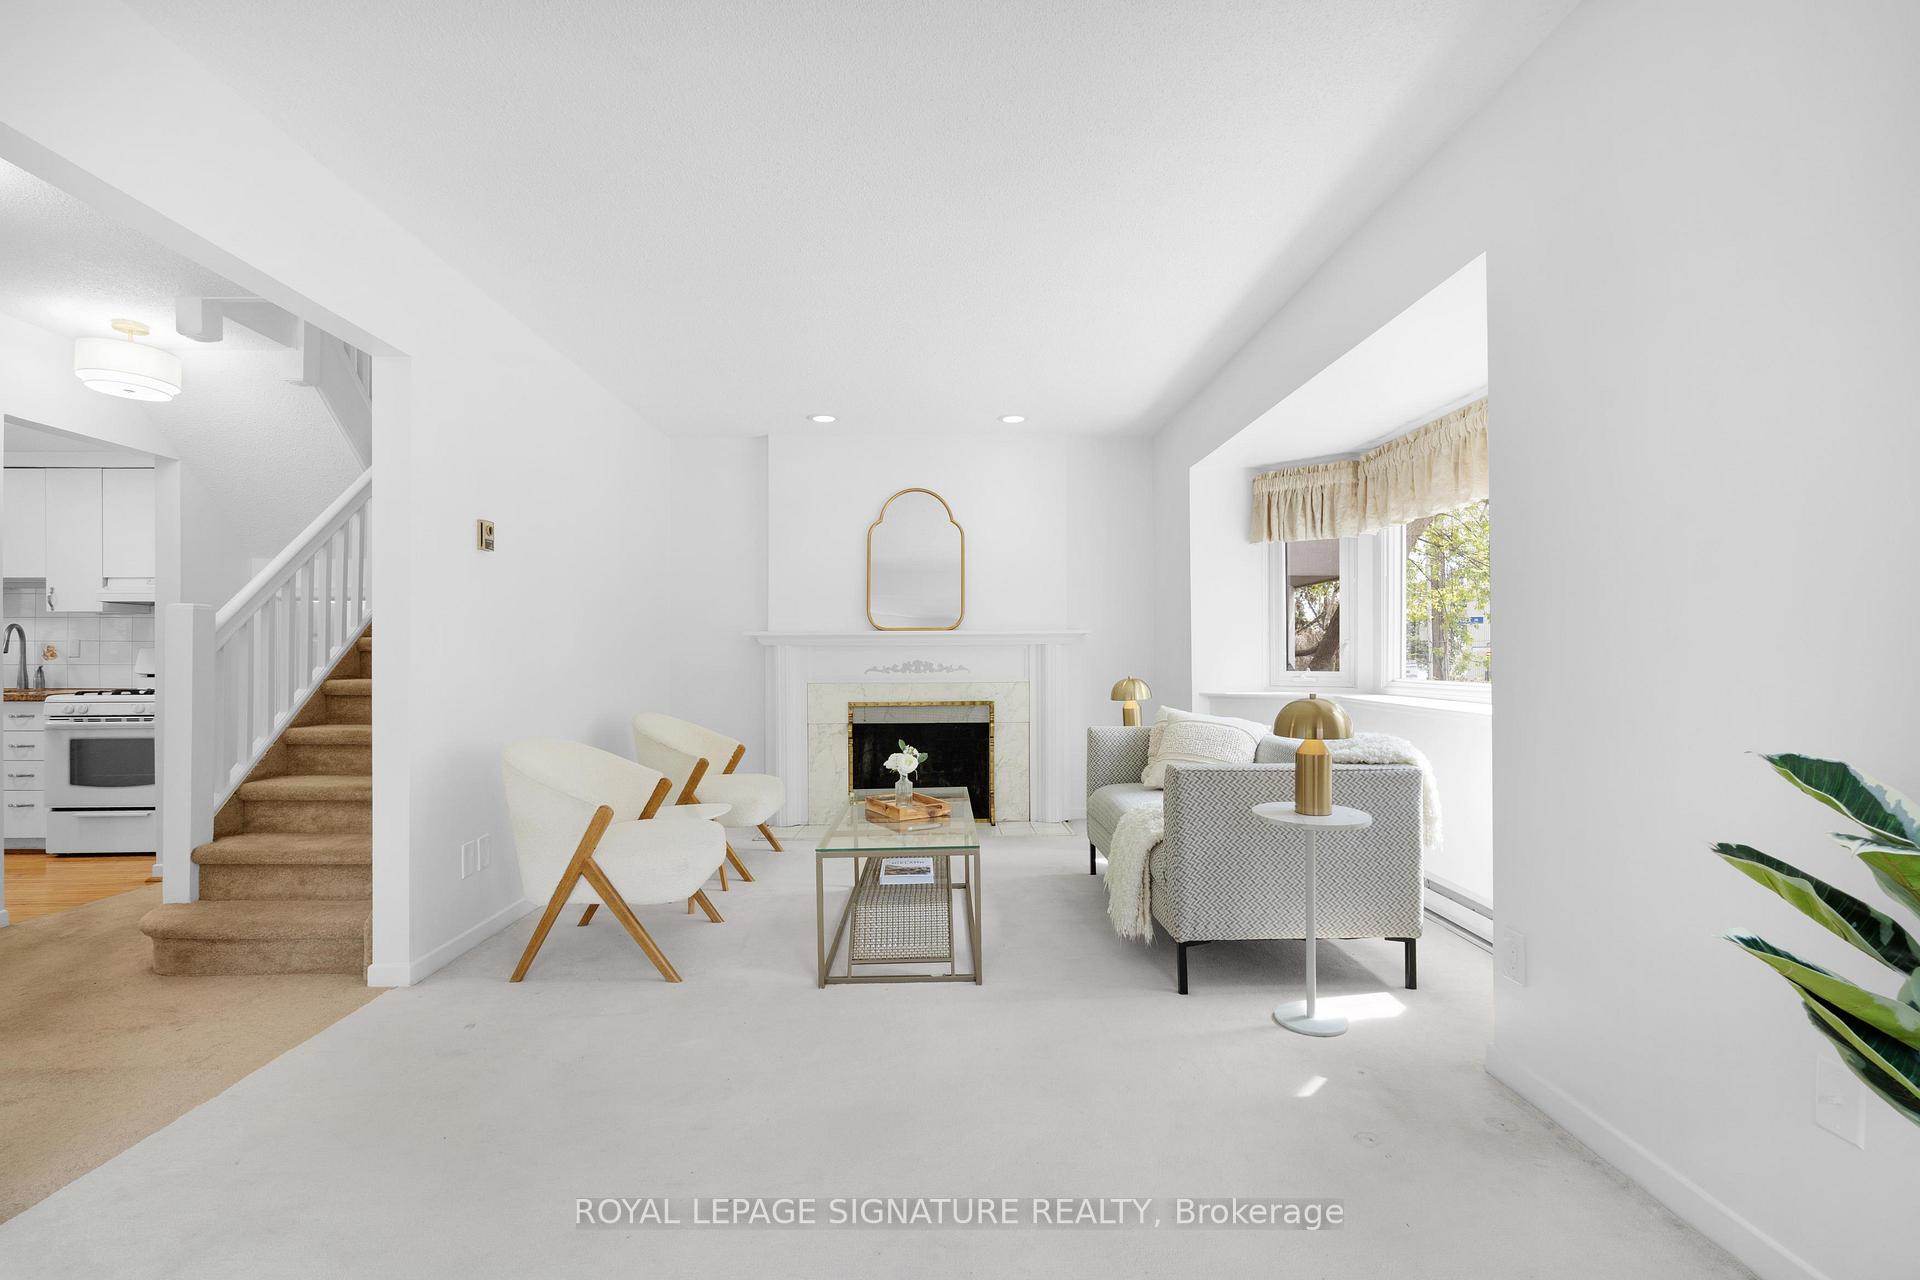
- Fireplace
The homeDetached, 2-storey, Age 51–99 years
- Type: Detached
- Style: 2-storey
- Age: 51–99 years
- Living space: 1,100–1,500 sq ft
- Basement: Apartment, separate entrance
InsideFireplace Yes, wood, Hardwood, Lower level
- Fireplace: Yes, wood
- Flooring: Hardwood
- Laundry: Lower level
- Features: In-law suite, on demand water heater
- Security: Carbon monoxide detectors, smoke detector
- Rooms above ground: 6
- Rooms in the basement: 3
- Bedrooms: 3
- Bathrooms: 3
- Kitchens: 2
- Family room: Yes
Outside and lotBrick, Asphalt shingle, Brick
- Exterior: Brick
- Roof: Asphalt shingle
- Foundation: Brick
- Features: Patio
- Other structures: Shed
- Size: 55.31 × 42.73 ft
- Shape: Irregular
Parking2 Parking, Private
- Spaces: 2 Parking
- Driveway: Private
Heating, water and powerBaseboard, electric, Wall unit(s), Municipal water
- Heating: Baseboard, electric
- Cooling: Wall unit(s)
- Water: Municipal water
- Sewer: Municipal sewer
Costs and taxesTaxes $5,408 a year, HST included in the price, Air conditioner, hot water tank
- Taxes, 2025: $5,408 a year
- HST: HST included in the price
- Rental items: Air conditioner, hot water tank
Included in the saleElectronic light fixtures, window coverings (except dining room staging curtains), fridge, stove, dishwasher, basement fridge, basement stove, washer, dryer (all appliances are as-is), Staging
- Included: Electronic light fixtures, window coverings (except dining room staging curtains), fridge, stove, dishwasher, basement fridge, basement stove, washer, dryer (all appliances are as-is)
- Not included: Staging
NearbyCul de sac/dead end, lake/pond, library, public transit, rec./commun.centre, fenced yard
- Close to: Cul de sac/dead end, lake/pond, library, public transit, rec./commun.centre, fenced yard
Listing detailsW12301768, Sold, Jul 22, 2025
- MLS® number: W12301768
- Status: Sold
- Listed on: Jul 22, 2025
- Days on market: 28
- Updated: Aug 19, 2025
- Possession: 2025-06-01 / Flexible
- Occupied by: Vacant
- Listing brokerage: ROYAL LEPAGE SIGNATURE REALTY
About this home
5 Royal York Road, Etobicoke (Mimico), ON M8V 2S8
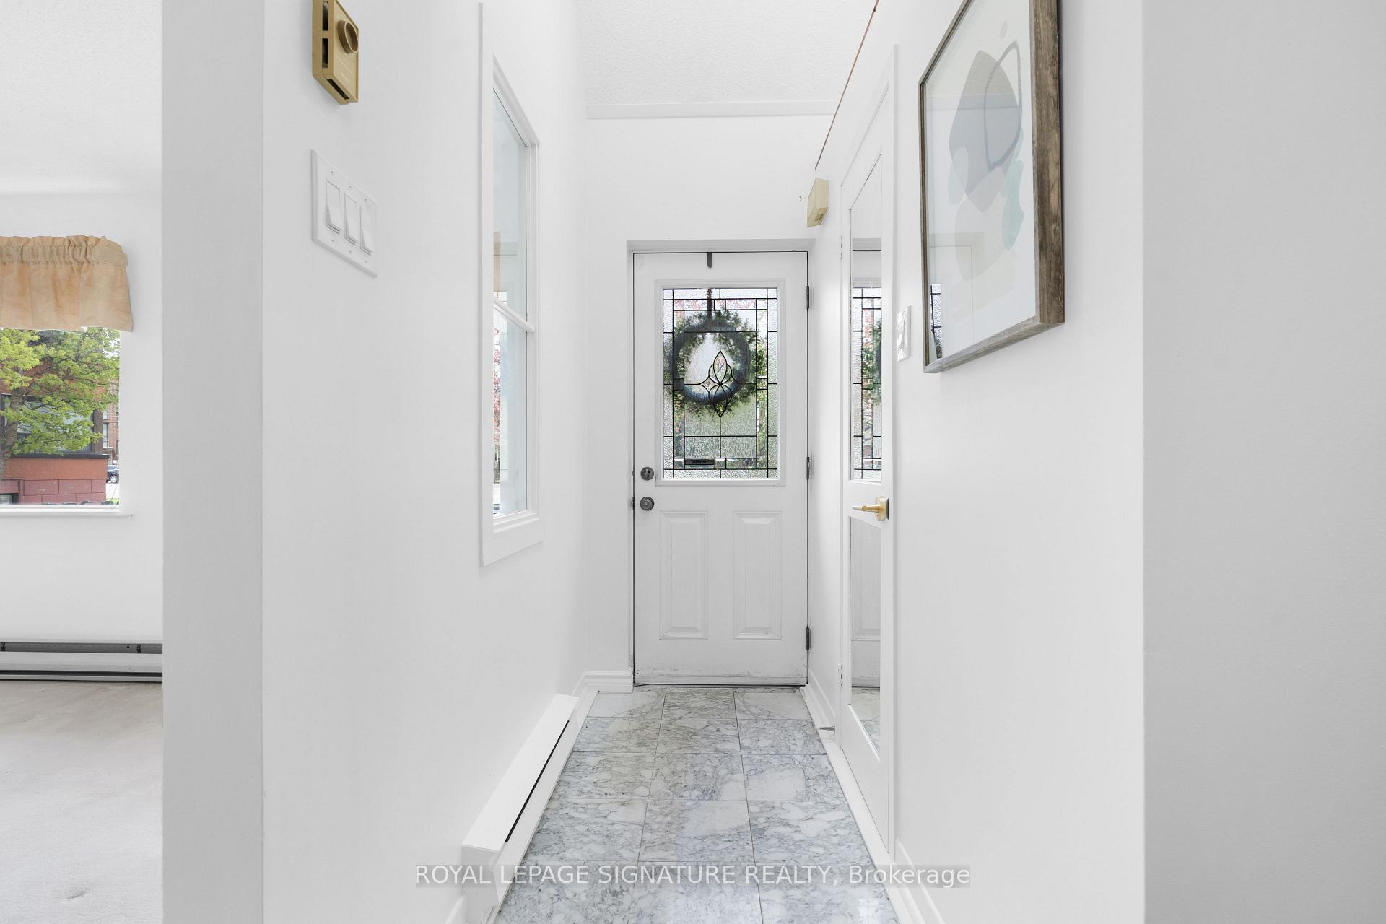
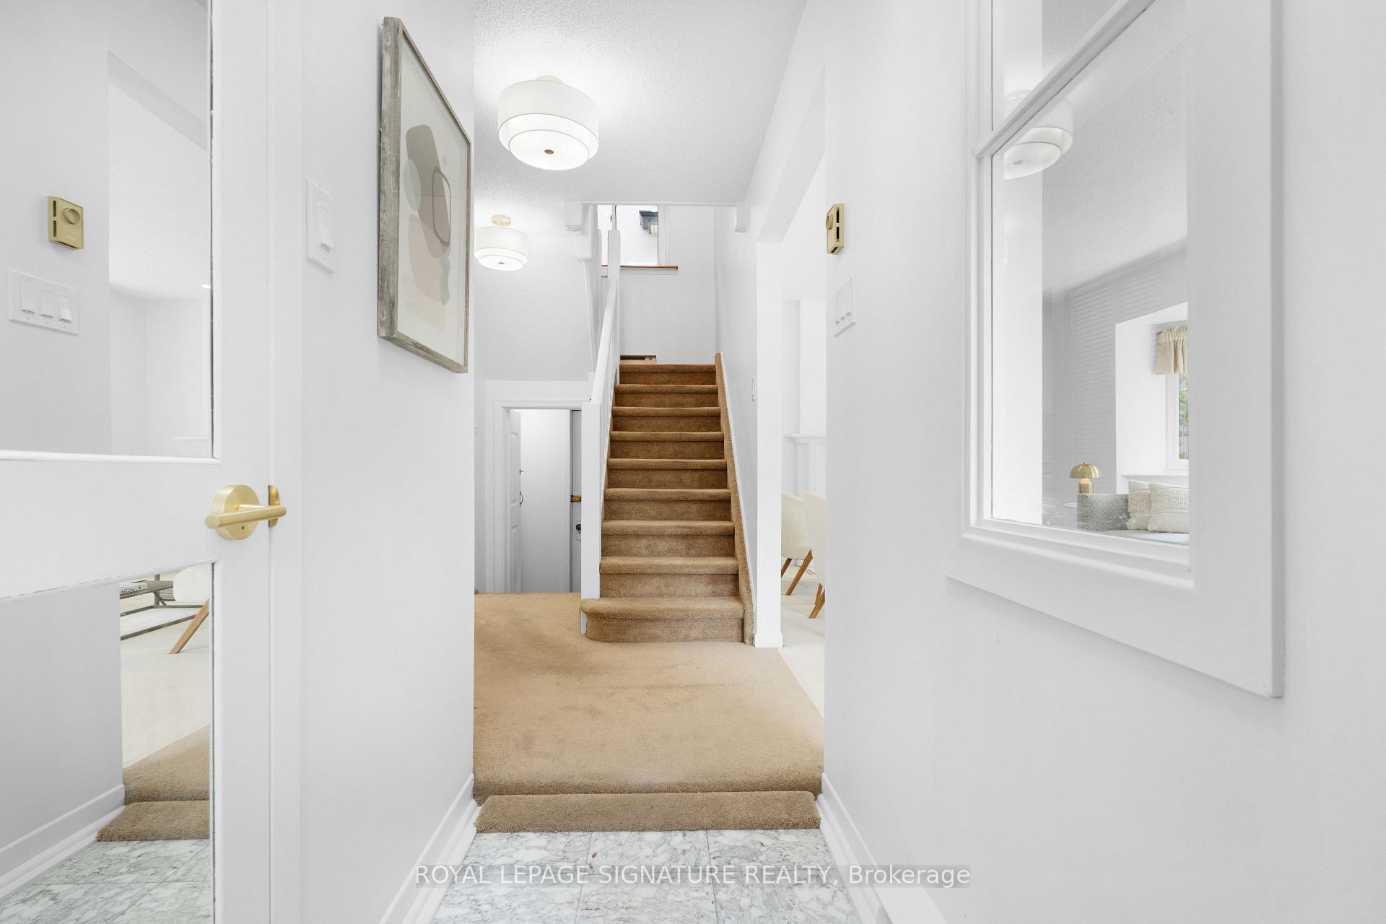
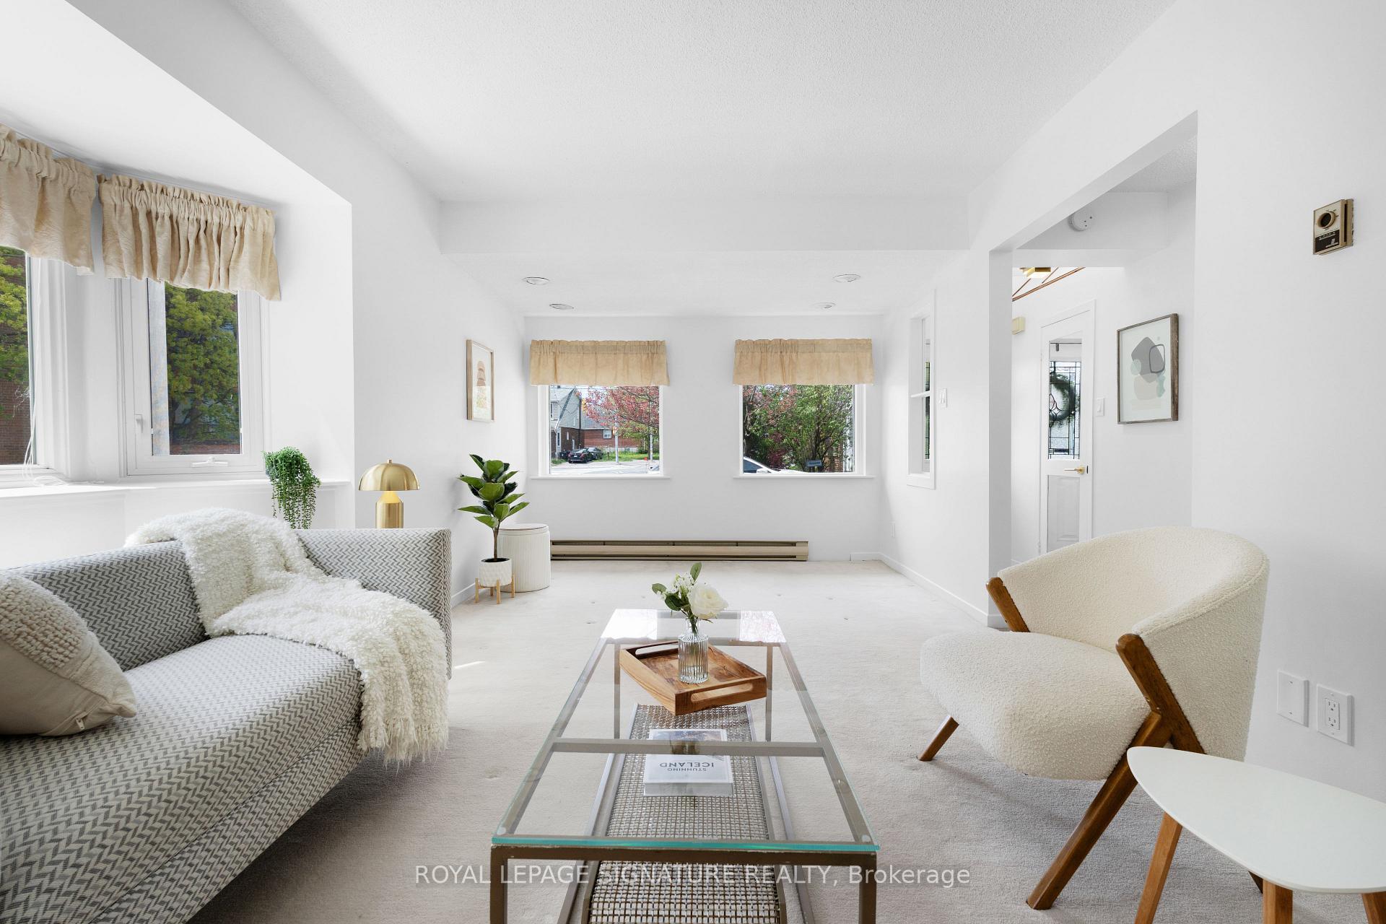
A fully detached house of this size in the heart of sought-after Mimico at this price is unheard of! Just steps from the shores of Lake Ontario (literally), and with its very own postal code, this character-filled residence offers 3 generously sized bedrooms + a den (perfect for a home office) and bathrooms on every floor (2 full bathrooms + a main floor powder room for guests), seamlessly blending timeless charm with modern comforts. Step inside to a classic centre hall layout featuring a warm and inviting oversized sun-filled living room anchored by a beautiful marble wood-burning fireplace, your new favourite spot for relaxed evenings. The eat-in kitchen offers everyday convenience, while the separate dining room opens directly to a fully enclosed, no-maintenance backyard ideal for entertaining or unwinding in total privacy. Upstairs, find 3 spacious bedrooms and a sunny den perfect as a work-from-home space or reading nook. The finished basement with separate entrance and second kitchen opens the door to endless possibilities: in-law suite, rental income, or space for a nanny or independent teens. Situated just steps from the shores of Lake Ontario, enjoy all the perks of lakeside living without the upkeep or crowds. Whether it's a morning walk along the waterfront or relaxing in your private yard, this home offers a serene retreat with all the urban amenities nearby. Excellent value and accessible price point for a detached home in the vibrant, walkable community of Mimico offering fantastic value without compromising charm or location, offering easy access to transit, parks, and lakeside trails.
Ask about this home
A HOMEH agent will answer your questions about this home.
Around this home
Daily convenience, out of 100, from the distances below
Schools nearby
School rating, out of 10.
Helpful calculators
Your HOMEH agent

"I would see it this week."