

Unit 818, 2095 Lake Shore Boulevard W
Unit 818, 2095 Lake Shore Boulevard W
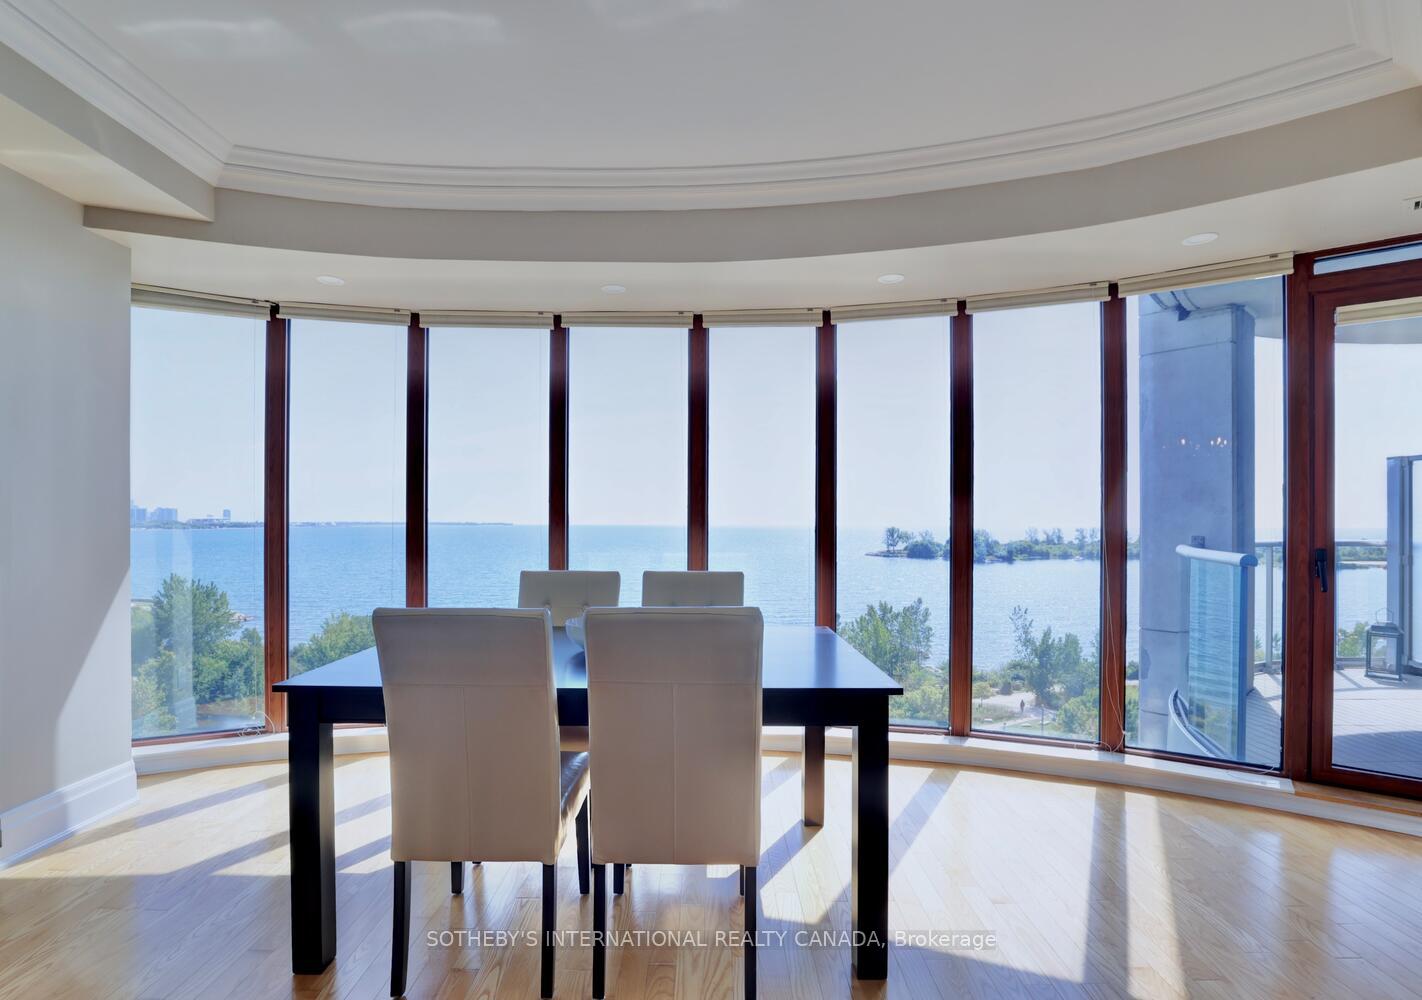 See all 46 photos
Property history
Facts and features
- ExposureSouth
- LaundryIn-suite
- LockerExclusive
- BalconyOpen
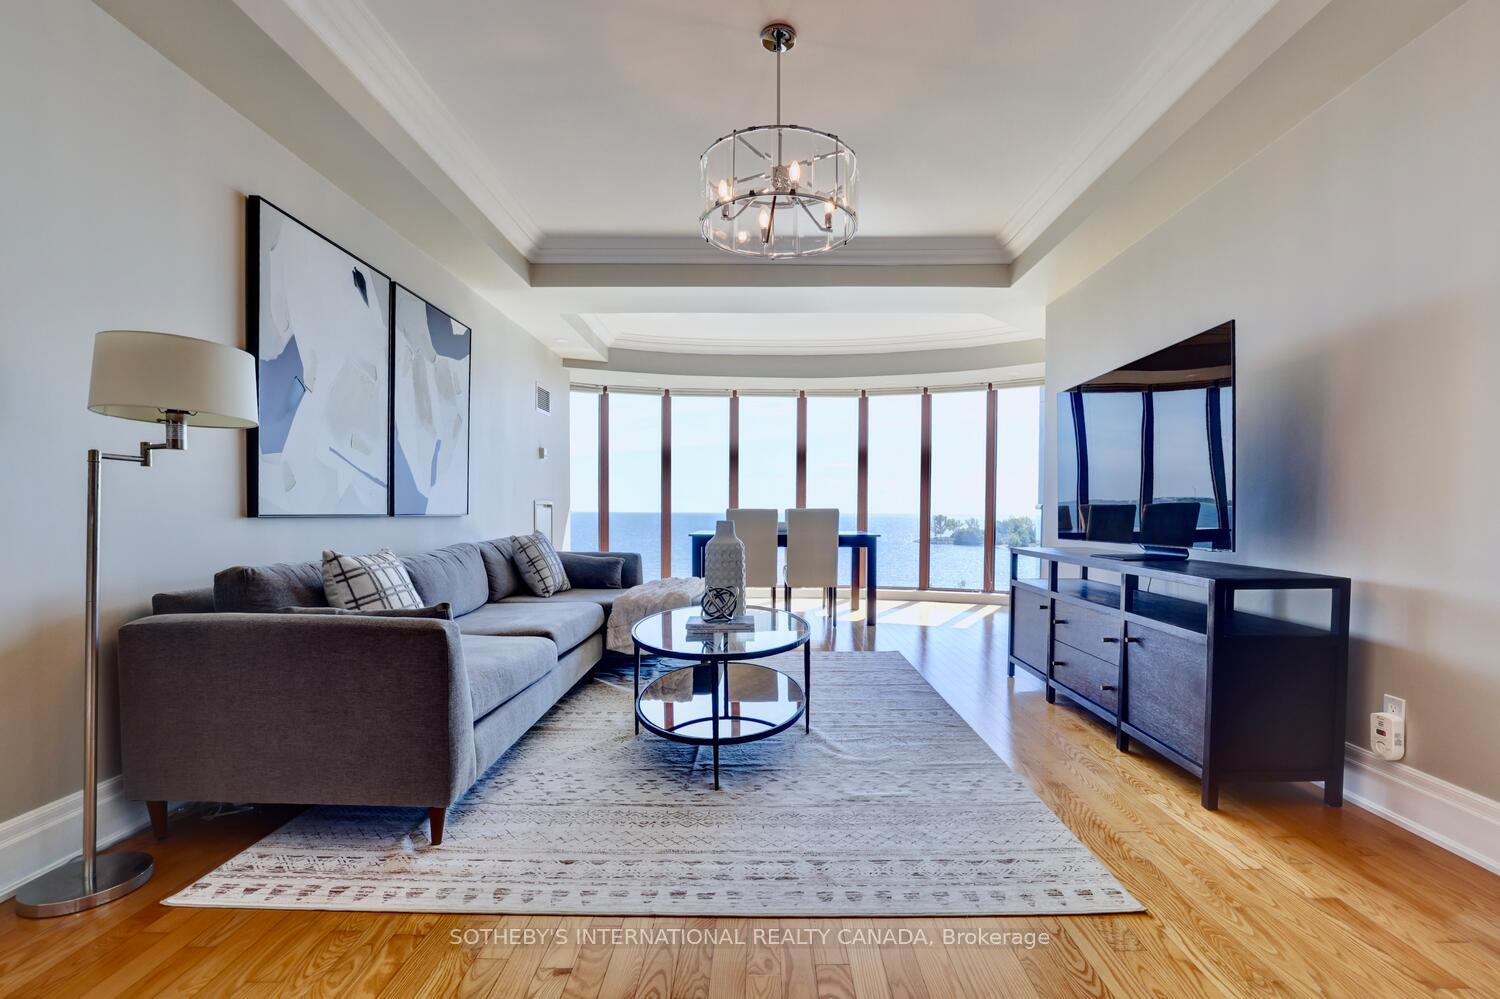
- Hardwood floors
- Fireplace
- Central air
- Waterfront
- Concierge
- Gym
The homeCondo Apartment, 1 storey/apt, Age 16–30 years
- Type: Condo Apartment
- Style: 1 storey/apt
- Age: 16–30 years
- Living space: 1,400–1,599 sq ft
- Basement: None
- Exposure: South
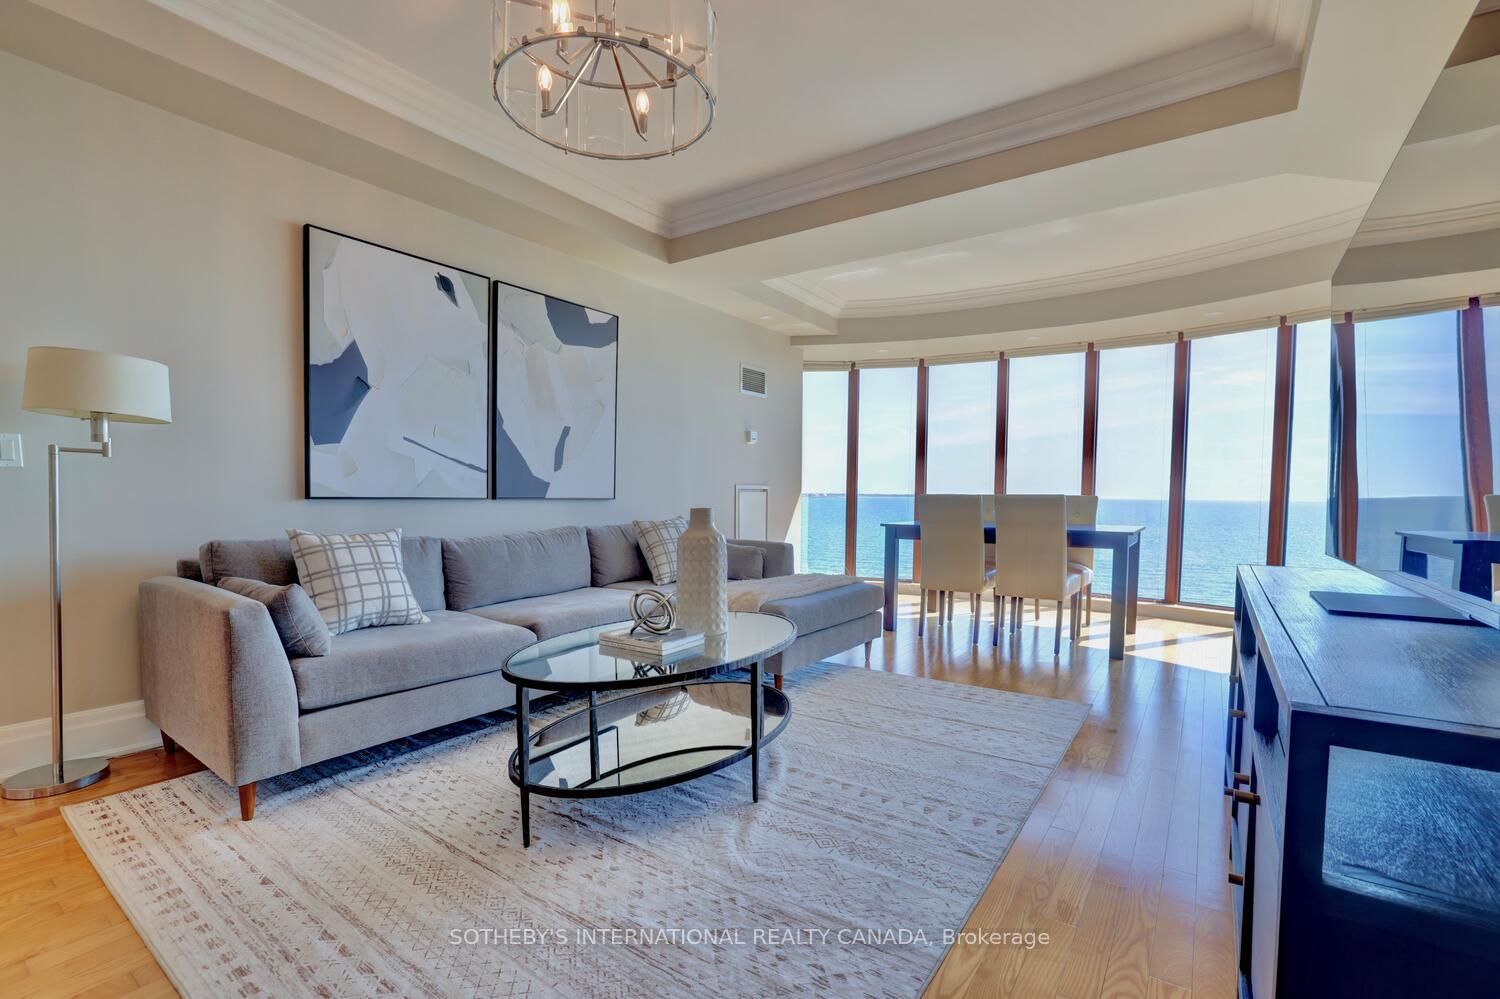
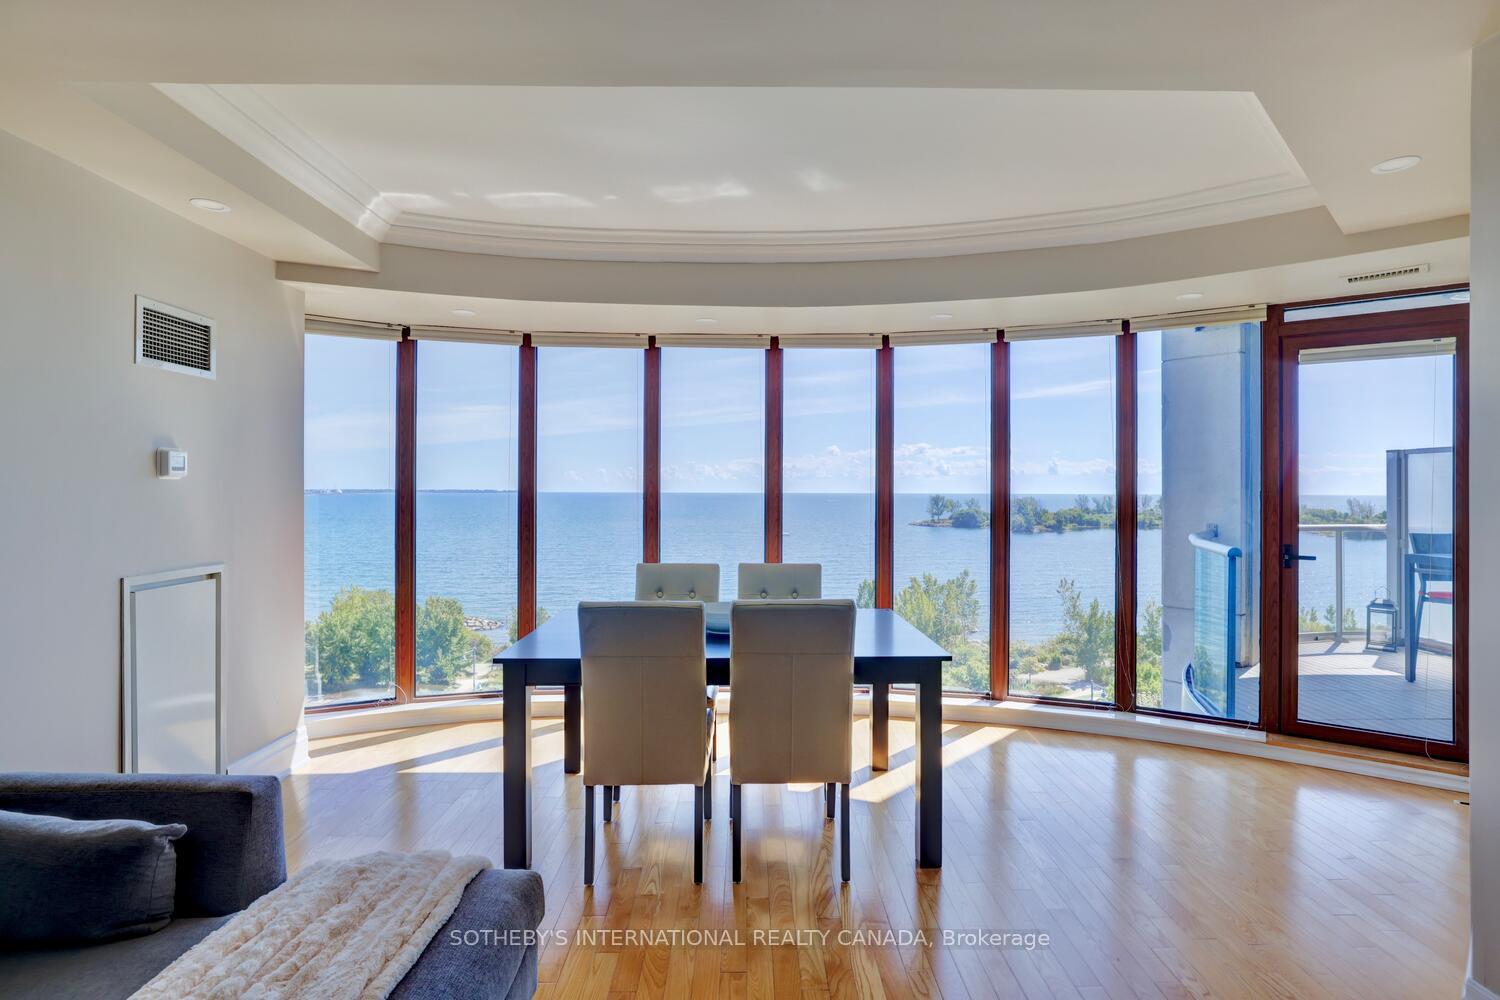
- View: Lake, panoramic, water
- Waterfront: Direct
InsideFireplace Yes, living room, Stone, Hardwood, In-suite laundry
- Fireplace: Yes, living room
- Flooring: Stone, Hardwood
- Laundry: In-suite laundry
- Features: Bar fridge, built-in oven, carpet free, guest accommodations, storage
- Rooms above ground: 8
- Bedrooms: 2 + 1 in the basement
- Bathrooms: 2
- Kitchens: 1
OutsideOther, Open
- Exterior: Other
- Balcony: Open
Parking and locker2 Parking, Underground, Exclusive
- Spaces: 2 Parking
- Garage: Underground
- Parking type: Exclusive
- Driveway: Tandem, underground
- Spot: 173
- Locker: Exclusive
- Locker number: 173
- Locker level: B
BuildingWaterford Towers Condos, Storeys 17, Units 284
- Name: Waterford Towers Condos
- Storeys: 17
- Units: 284
- Registered: 2005
- Condo corporation: 1659
- Amenities: Bbqs allowed, community bbq, concierge, elevator, other, gym
- Pets: Allowed
Heating, water and powerHeat pump, electric, Central air
- Heating: Heat pump, electric
- Cooling: Central air
Costs and taxesTaxes $6,409 a year, Condo fee $2,024 a month, Building insurance included, water included
- Taxes, 2024: $6,409 a year
- Condo fee: $2,024 a month
- Fee includes: Building insurance included, water included
- HST: HST included in the price
Included in the saleThis exclusive, boutique building is known for its quiet elegance, attentive concierge service,and an unmatched sense of privacy. residents enjoy access to luxurious amenities including afitness centre, rooftop terrace, guest suites, and visitor parking. storage is abundant, withcustom built-ins throughout the suite. locker is positioned directly behind tandem parkingspot. spacious ensuite laundry complete with full size washer/dryer, storage closet, built incabinetry and laundry sink. sub zero refrigerator, thermidor double ovens and cooktop, winefridge, miele dishwasher, microwave
- Included: This exclusive, boutique building is known for its quiet elegance, attentive concierge service,and an unmatched sense of privacy. residents enjoy access to luxurious amenities including afitness centre, rooftop terrace, guest suites, and visitor parking. storage is abundant, withcustom built-ins throughout the suite. locker is positioned directly behind tandem parkingspot. spacious ensuite laundry complete with full size washer/dryer, storage closet, built incabinetry and laundry sink. sub zero refrigerator, thermidor double ovens and cooktop, winefridge, miele dishwasher, microwave
NearbyClear view, marina, park, waterfront, public transit
- Close to: Clear view, marina, park, waterfront, public transit
Listing detailsW12388767, Sold, Sep 8, 2025
- MLS® number: W12388767
- Status: Sold
- Listed on: Sep 8, 2025
- Days on market: 10
- Updated: Sep 18, 2025
- Possession: Flexible
- Occupied by: Owner
- Listing brokerage: SOTHEBY'S INTERNATIONAL REALTY CANADA
About this home
Unit 818, 2095 Lake Shore Boulevard W, Etobicoke (Mimico), ON M8V 4G4
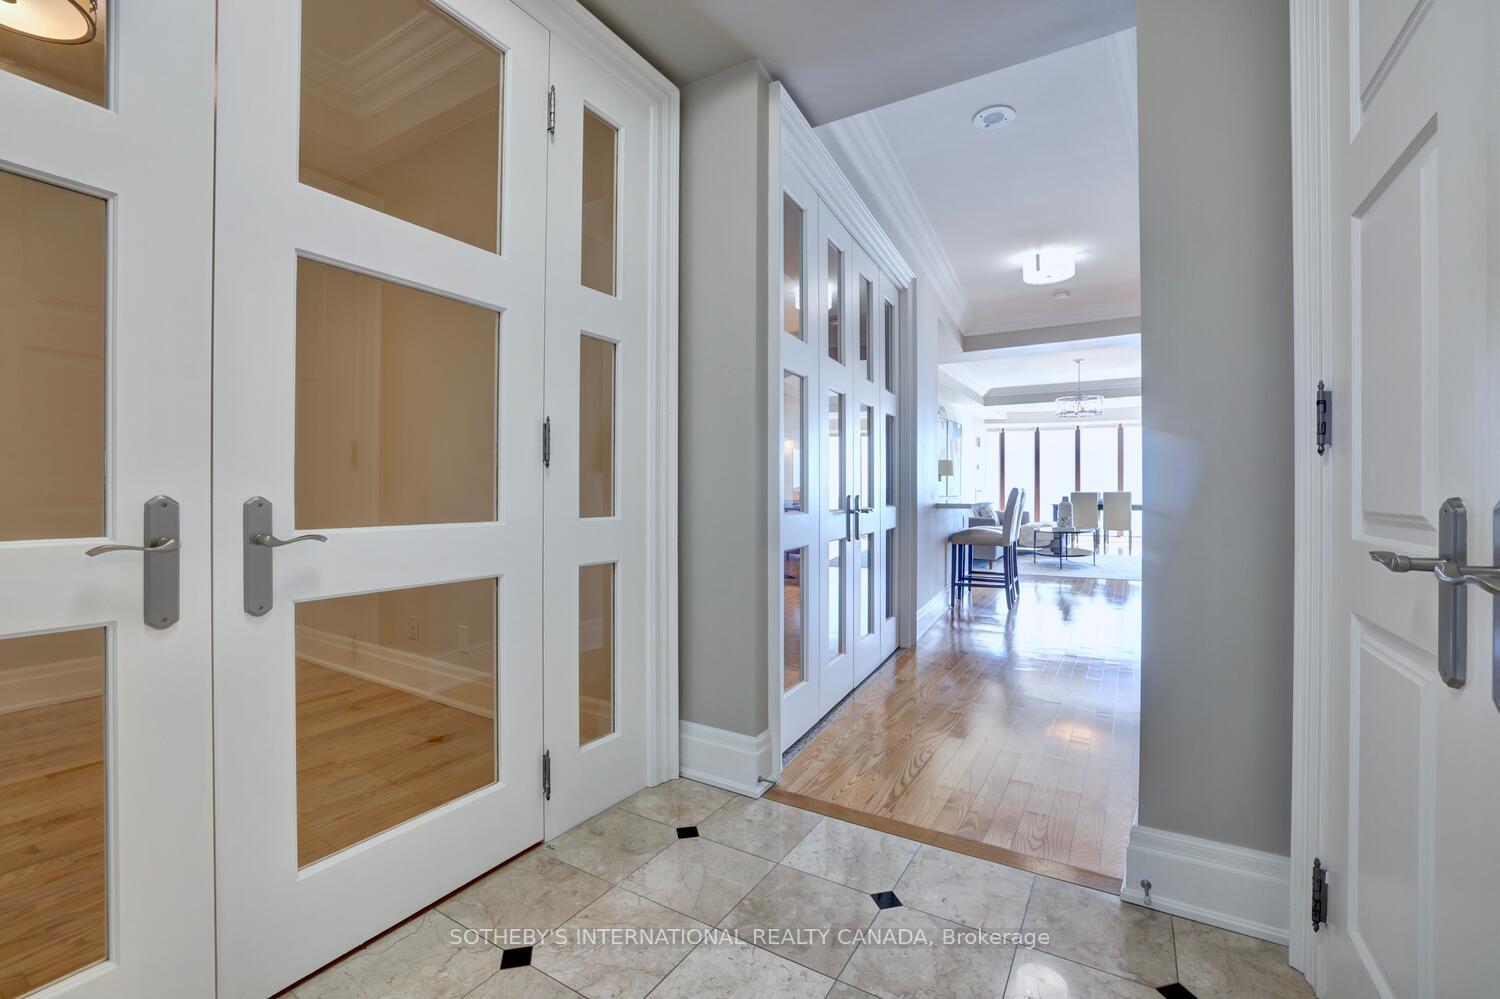
Wake up to panoramic waterfront vistas in this elegant lakeside home, where sweeping, uninterrupted views of Lake Ontario create a front-row seat to sunrise and sunset. Expansive windows and soaring ceilings fill the open-concept living and dining spaces with natural light, while the seamless flow to a private balcony offers the perfect setting for morning coffee or quiet evenings overlooking the water. The gourmet kitchen is a true centerpiece, designed with custom cabinetry, premium appliances, and an oversized island that makes everyday living and entertaining effortless. Hardwood floors run throughout with thoughtful details such as full-height solid double doors, tray ceilings with crown moulding, and abundant in-suite storage blend timeless elegance with comfort. The primary suite is a serene retreat, featuring stunning lake views, a walk-in closet, direct balcony access, and a spa-inspired ensuite. The spacious second bedroom boasts floor-to-ceiling water views and double closets, while the versatile den offers the perfect space for a home office, guest room, or reading nook. This residence also includes tandem parking for two vehicles with an attached locker, ensuring convenience and functionality. Steps to waterfront trails, parks, cafes, and with easy access to downtown, The Waterford offers more than just a home- its a lifestyle where city living and lakeside tranquility meet.
Ask about this home
A HOMEH agent will answer your questions about this home.
Know more about Waterford Towers Condos
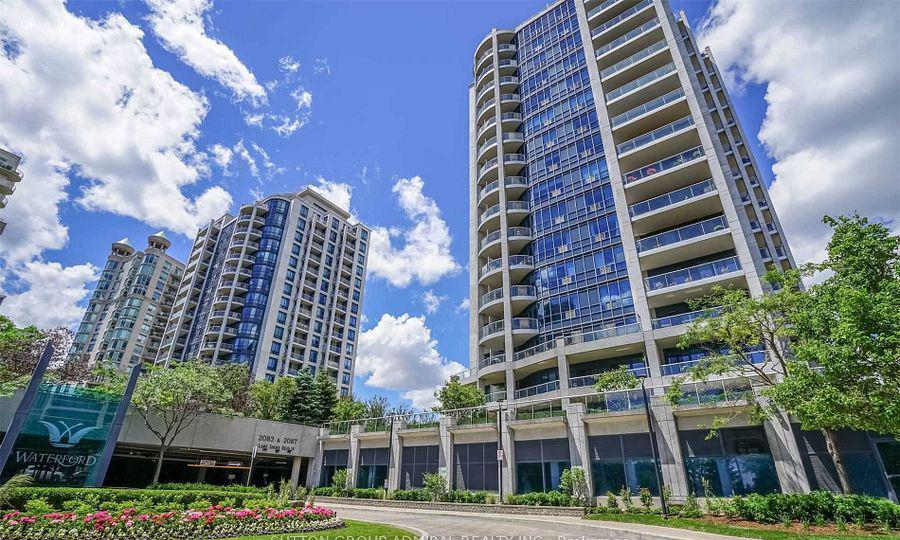
Condo building · 2083-2095 Lake Shore Blvd W
Waterford Towers Condos is a 17-storey condo with 284 suites, built in 2005 by Canderel Stoneridge. Right now 4 for sale are on the market here.
- 17storeys
- 284suites
- $739/sq ft
- 2005built
No similar units for sale in Waterford Towers Condos right now.
Around this home
Daily convenience, out of 100, from the distances below
Schools nearby
School rating, out of 10.
Helpful calculators
Your HOMEH agent

"I would see it this week."