

Unit 2101, 2230 Lake Shore Boulevard W
Unit 2101, 2230 Lake Shore Boulevard W
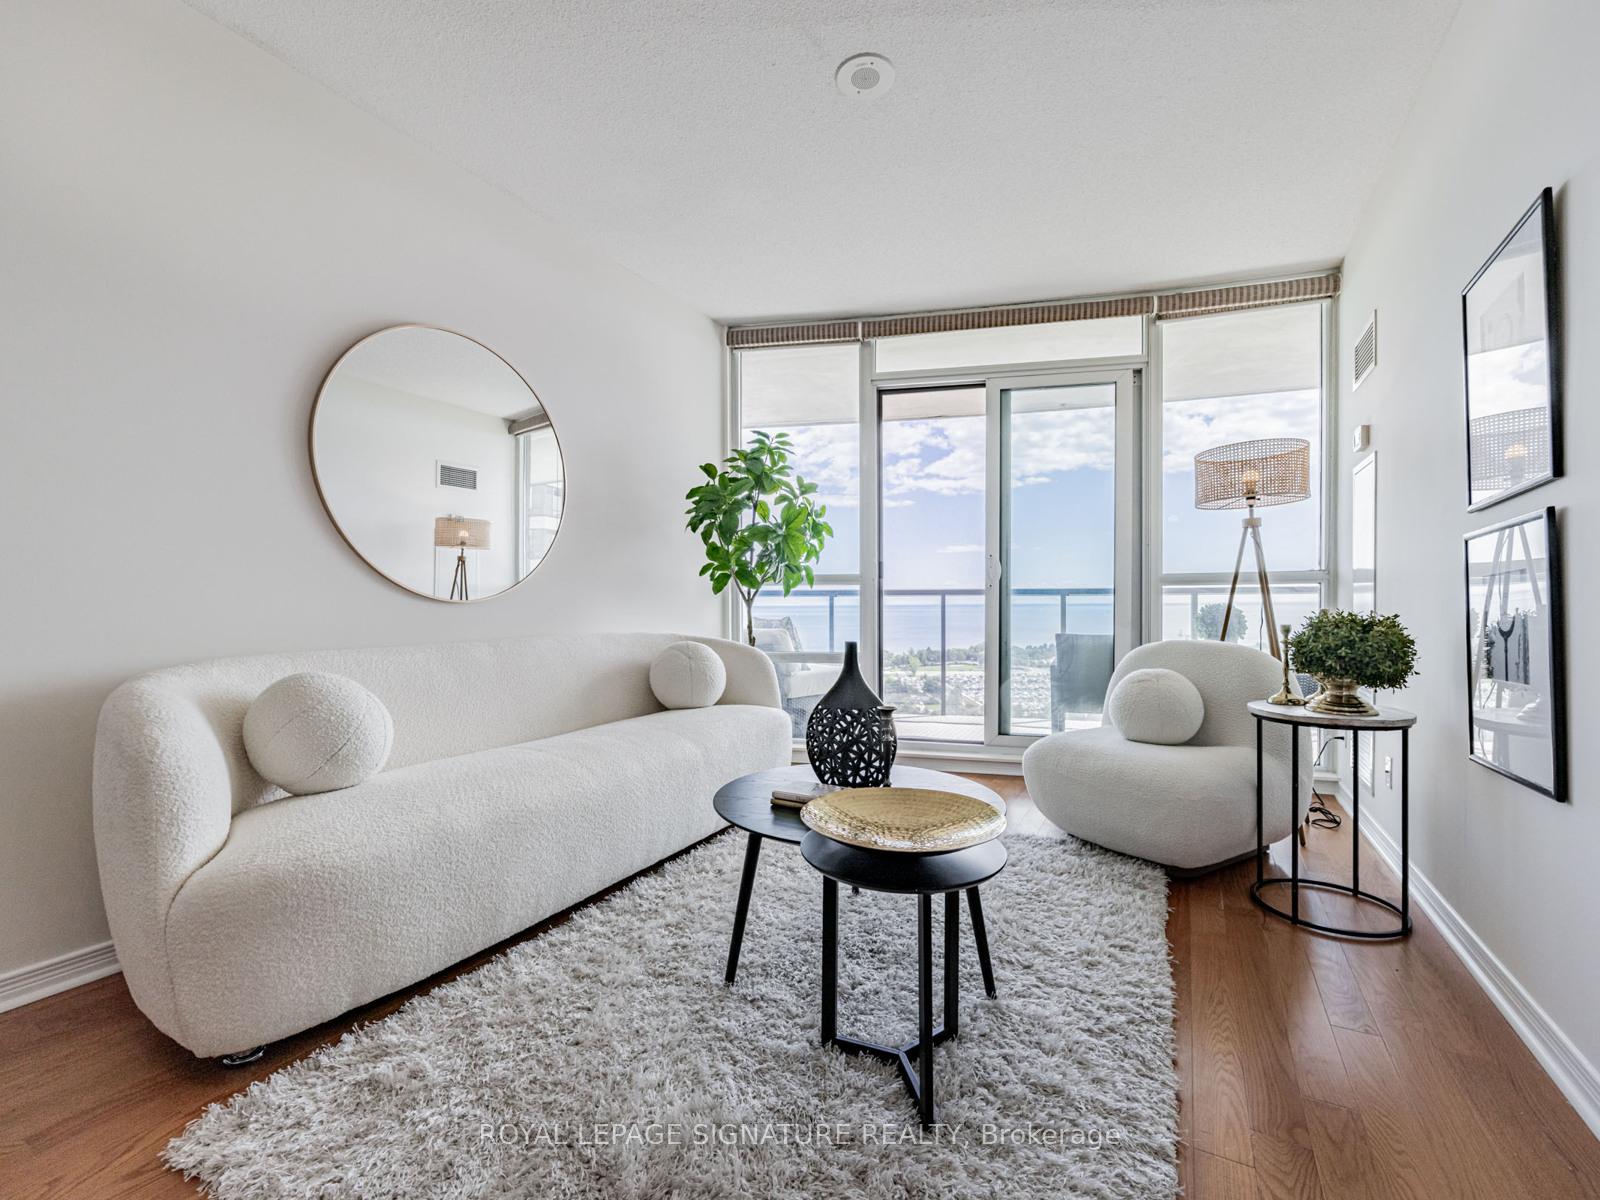 See all 36 photos
Property history
Facts and features
- ExposureSouth
- LaundryIn-suite
- LockerOwned
- BalconyOpen
- Fireplace
- Central air
- Waterfront
- Concierge
- Gym
- Indoor pool
The homeCondo Apartment, 1 storey/apt, 600–699 sq ft
- Type: Condo Apartment
- Style: 1 storey/apt
- Living space: 600–699 sq ft
- Basement: None
- Exposure: South
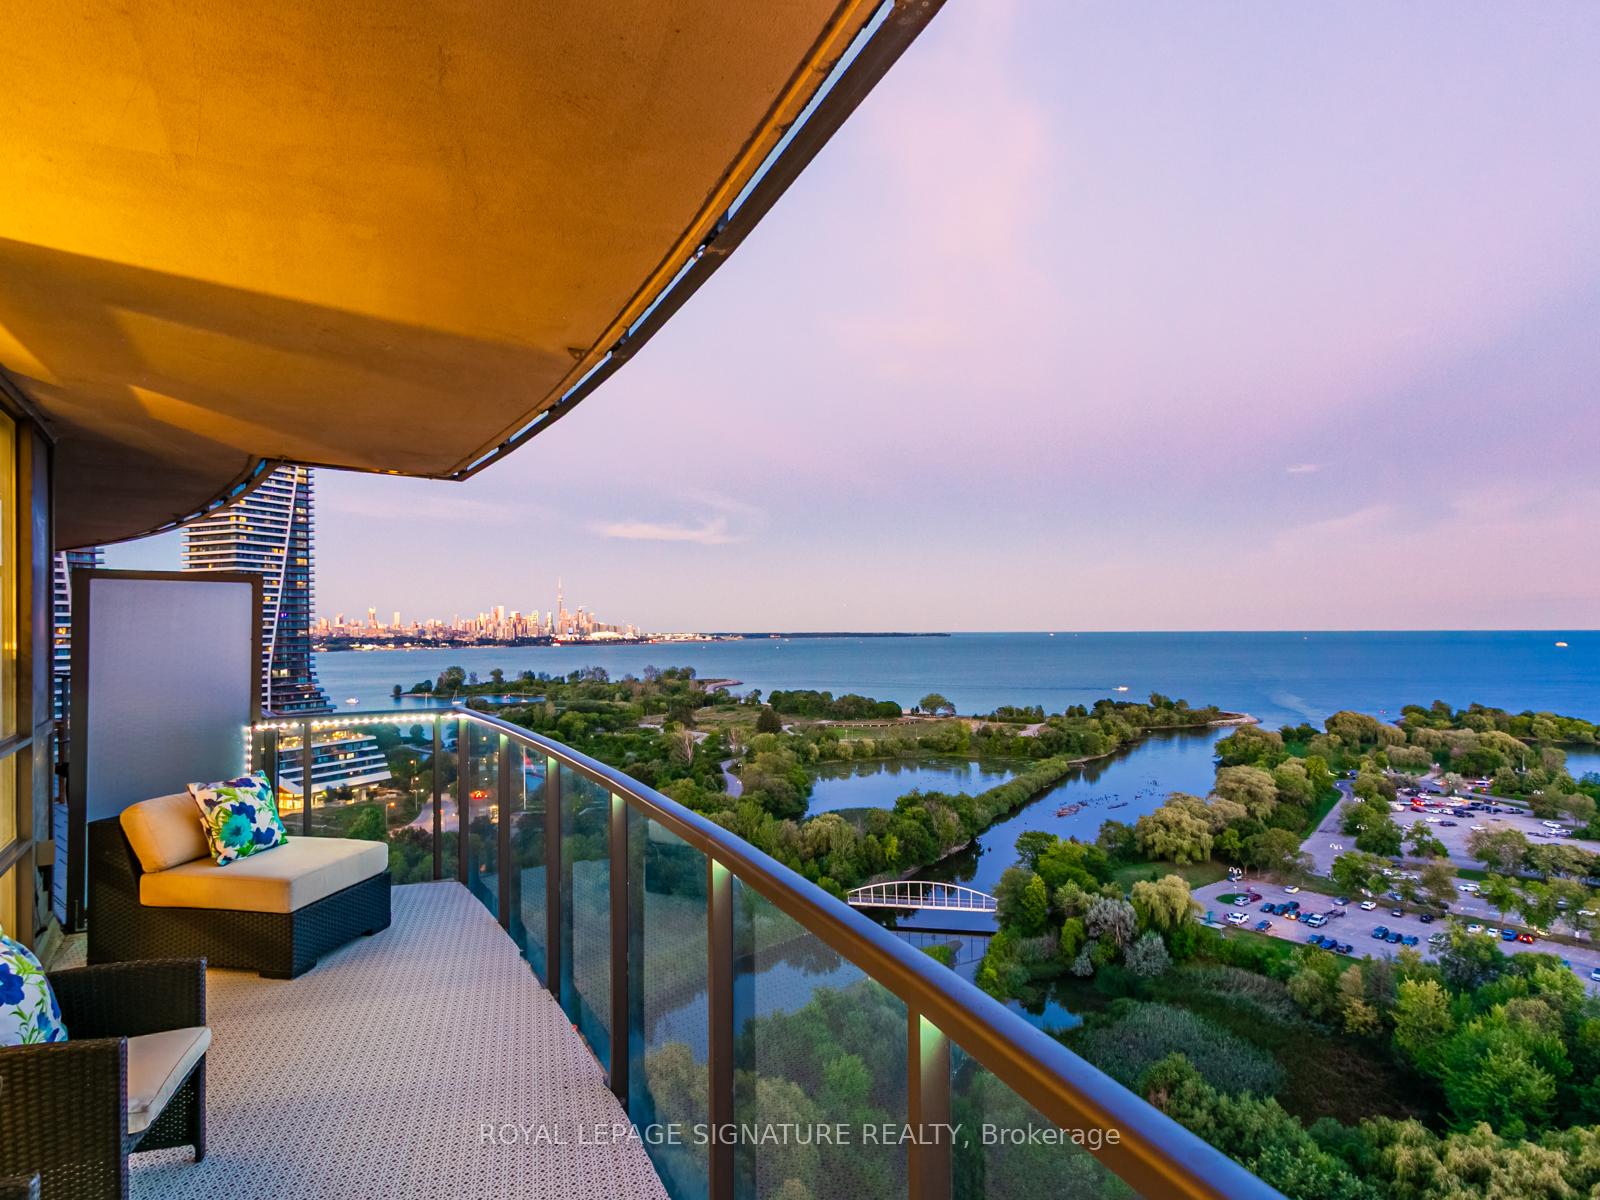
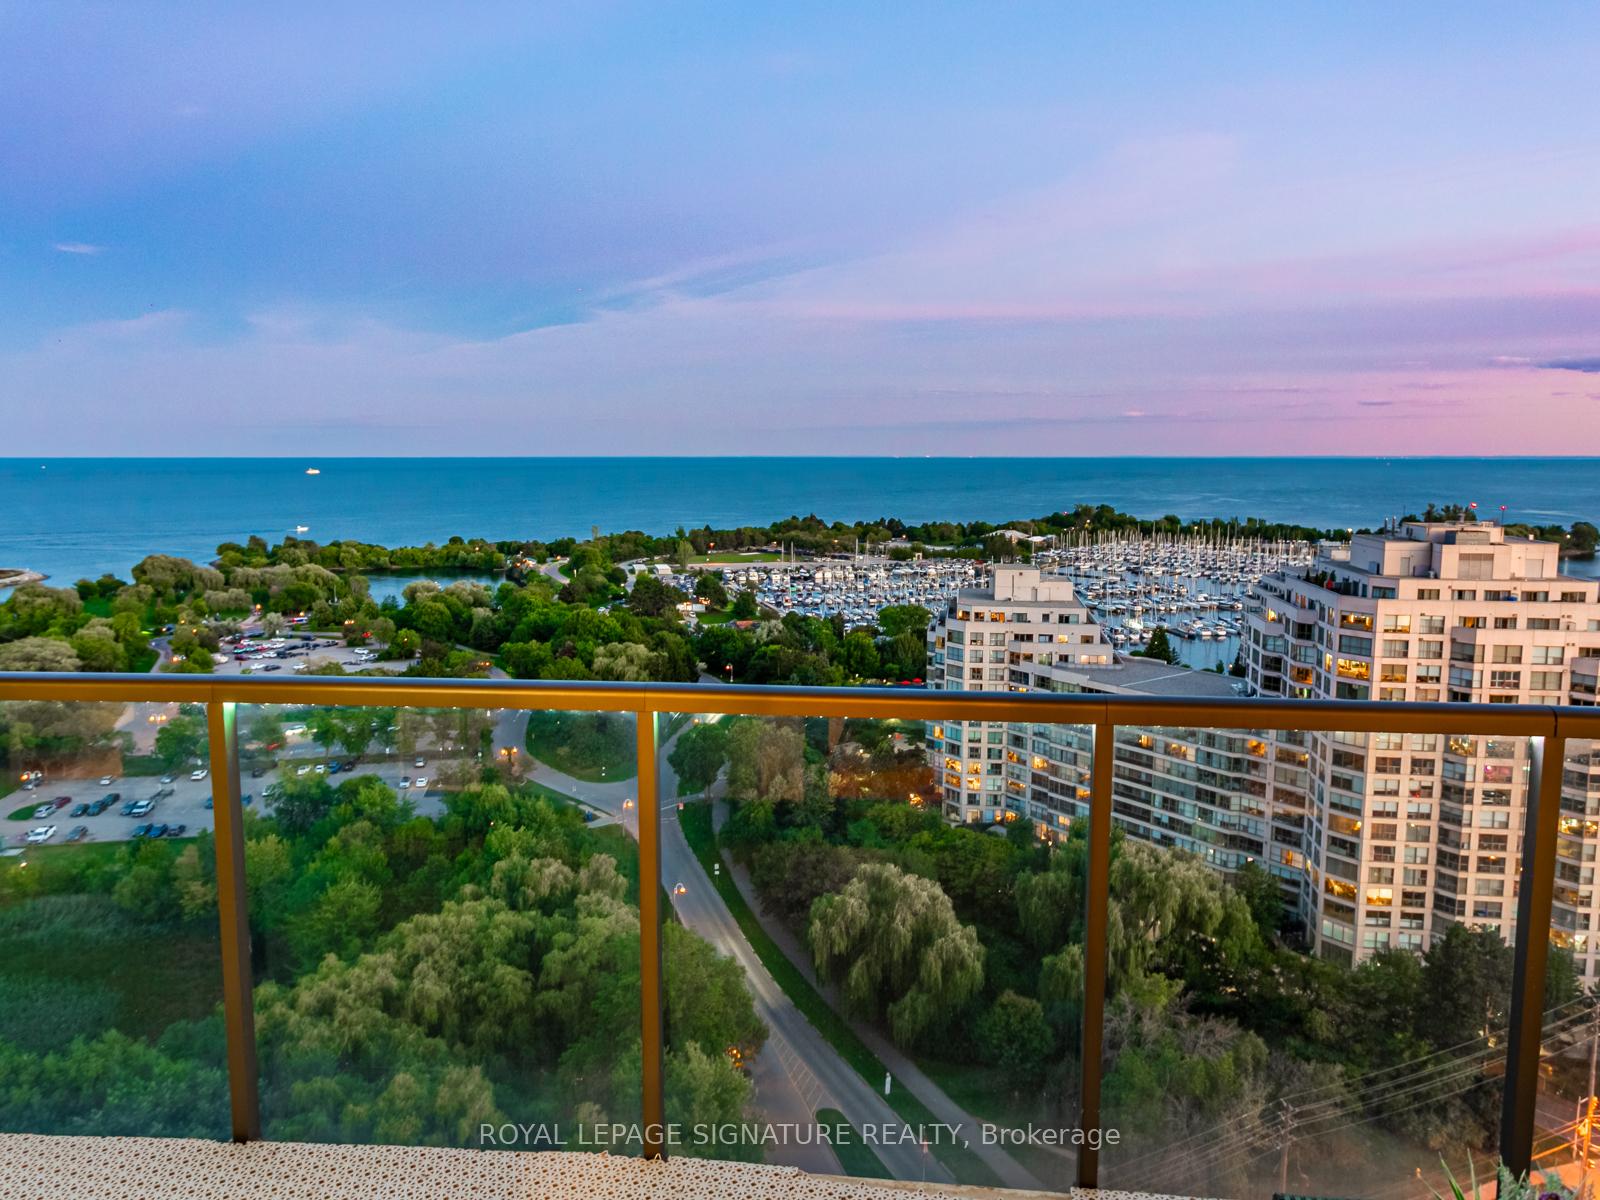
- View: City, clear, downtown, lake, marina, panoramic, park/greenbelt, skyline, trees/woods, water
- Waterfront: Direct
InsideFireplace Yes, In-suite laundry, main level, Carpet free, separate heating controls, separate hydro meter
- Fireplace: Yes
- Laundry: In-suite laundry, main level
- Features: Carpet free, separate heating controls, separate hydro meter
- Security: Alarm system, carbon monoxide detectors, security guard, concierge/security, security system, smoke detector
- Elevator: Yes
- Rooms above ground: 5
- Bedrooms: 1 + 1 in the basement
- Bathrooms: 1
- Kitchens: 1
- Family room: Yes
OutsideConcrete, Open, Patio
- Exterior: Concrete
- Balcony: Open
- Features: Patio
- Accessibility: Elevator, parking
Parking and locker1 Parking, Underground, Parking type Owned
- Spaces: 1 Parking
- Garage: Underground
- Parking type: Owned
- Driveway: Private
- Spot: 2
- Locker: Owned
- Locker unit: 123
- Locker level: Level c
BuildingBeyond the sea star tower, Storeys 45, Units 342
- Name: Beyond the sea star tower
- Storeys: 45
- Units: 342
- Registered: 2012
- Condo corporation: 2274
- Amenities: Bike storage, concierge, gym, indoor pool, sauna, visitor parking
- Pets: Allowed
Heating, water and powerForced air, gas, Central air
- Heating: Forced air, gas
- Cooling: Central air
Costs and taxesTaxes $2,684 a year, Condo fee $644 a month, Heat included, water included, cac included, common elements included, building insurance included, parking included
- Taxes, 2025: $2,684 a year
- Condo fee: $644 a month
- Fee includes: Heat included, water included, cac included, common elements included, building insurance included, parking included
- HST: HST included in the price
Included in the saleFridge, stove, dishwasher, washer/dryer, all window coverings, all electrical light fixtures, parking, locker, amenities include: gym, indoor pool, party room, visitors parking, full service concierge, media room, meeting room, sauna, bike storage & so much more!
- Included: Fridge, stove, dishwasher, washer/dryer, all window coverings, all electrical light fixtures, parking, locker, amenities include: gym, indoor pool, party room, visitors parking, full service concierge, media room, meeting room, sauna, bike storage & so much more!
NearbyClear view, lake access, marina, park, public transit, waterfront
- Close to: Clear view, lake access, marina, park, public transit, waterfront
Listing detailsW12373845, Sold, Sep 2, 2025
- MLS® number: W12373845
- Status: Sold
- Listed on: Sep 2, 2025
- Days on market: 9
- Updated: Sep 11, 2025
- Possession: 2025-10-01 / Flexible
- Occupied by: Owner
- Listing brokerage: ROYAL LEPAGE SIGNATURE REALTY
About this home
Unit 2101, 2230 Lake Shore Boulevard W, Etobicoke (Mimico), ON M8V 0B2
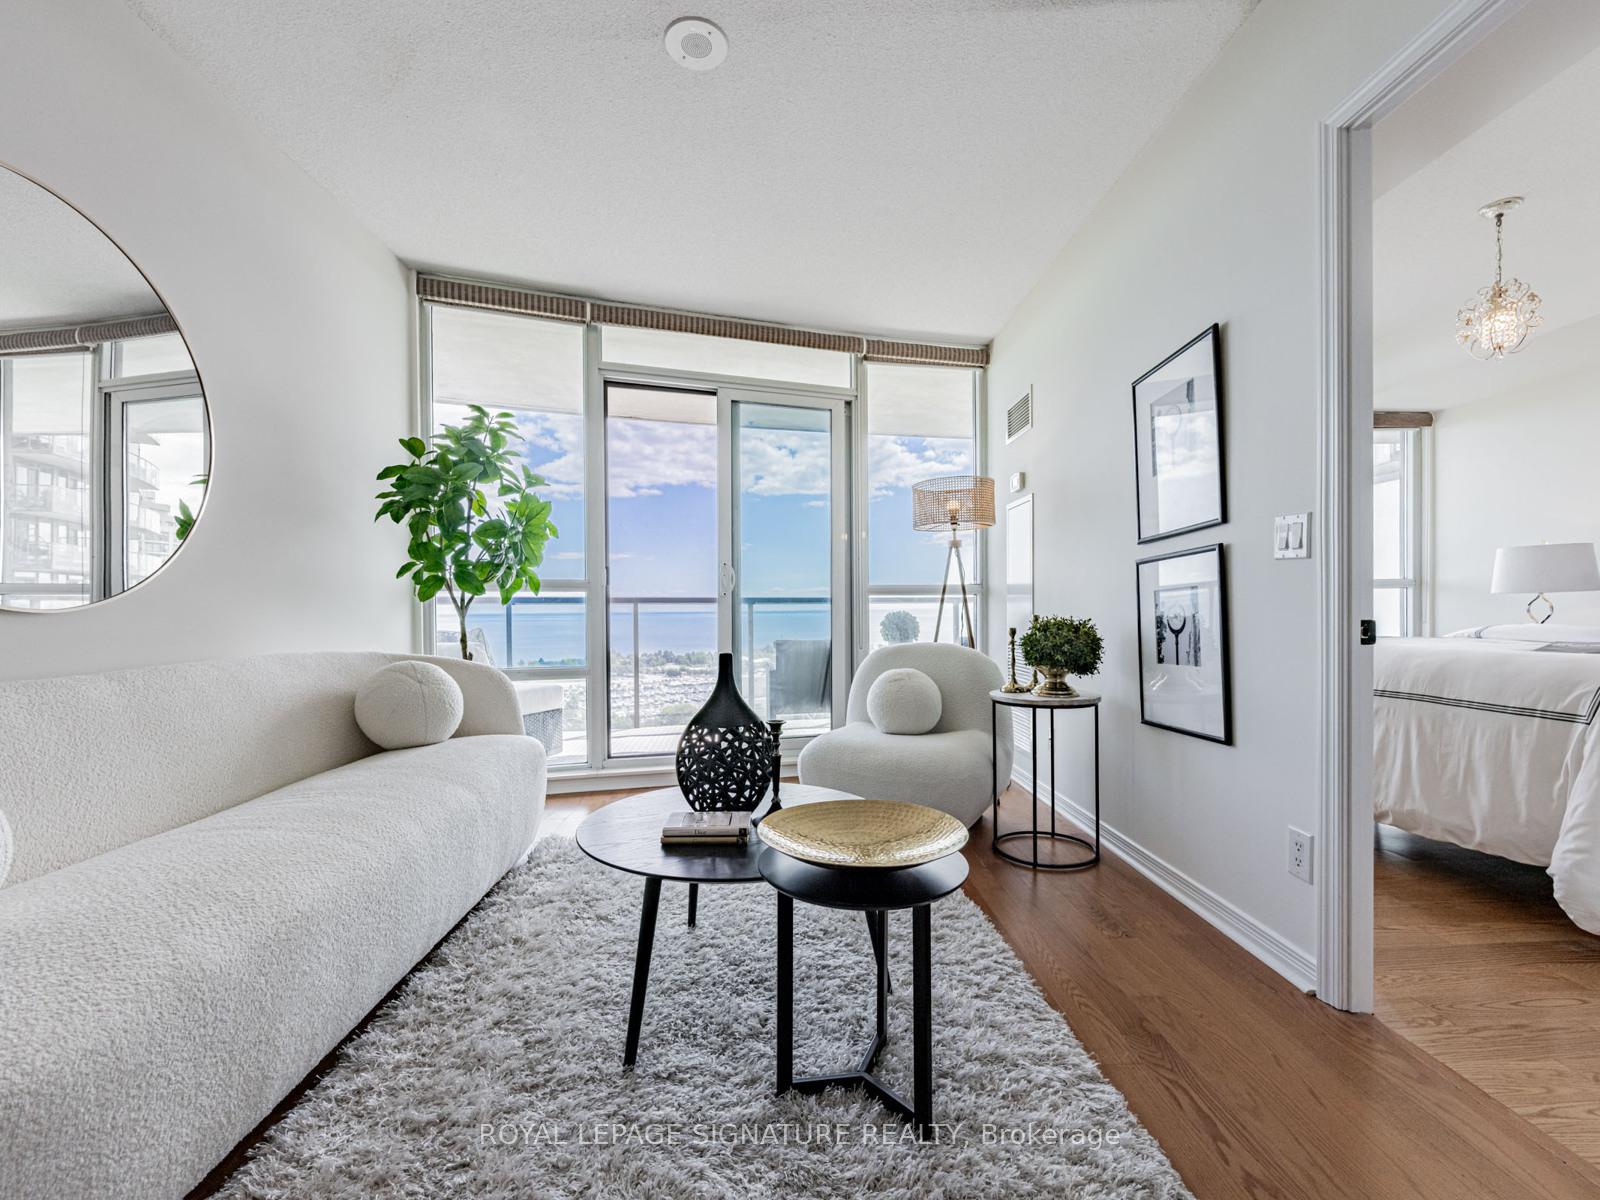
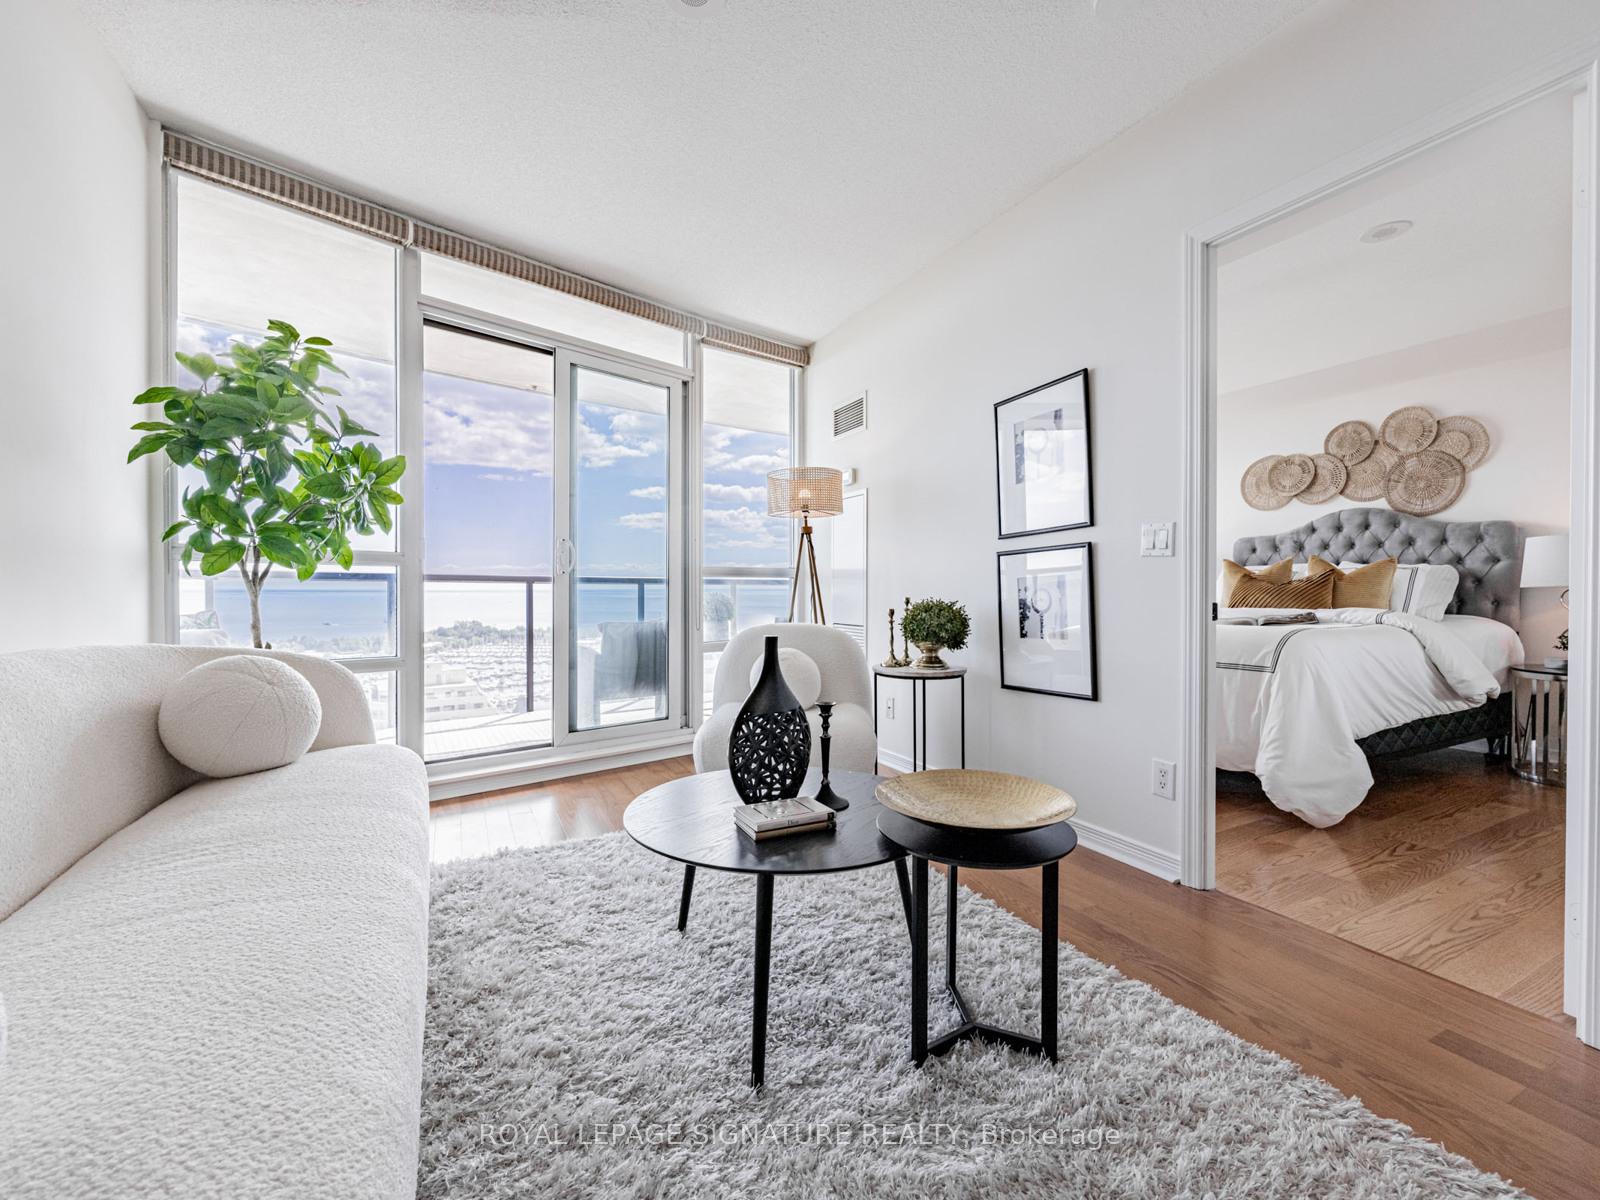
Ultra-rare corner suite with a show-stopping panorama of the lake, CN Tower, Humber Bay, and the full city skyline. Wake up to golden sunrises over the water and wind down with the city glowing at night the view is pure magic. The outdoor space is the real deal large enough for proper patio furniture, dinner parties, or just stretching out with a glass of wine. Inside, the functional floor plan makes everyday living easy, while the true den gives you the perfect home office or creative space. The customized & meticulously upgraded bathroom feels like a boutique hotel, complete with shower pressure that will spoil you for life. The building is well-managed and community-driven the kind of place where neighbours actually know each other and say hello in the elevator. All the essentials are right outside your door: groceries, banks, Shoppers, LCBO, trails, parks, and restaurants. Downtown is minutes away, yet you still get that neighbourhood feel with space to breathe. This condo gives you a lifestyle that blends city living, waterfront calm, and a true sense of community. Truly a unique offering.
Ask about this home
A HOMEH agent will answer your questions about this home.
Know more about Beyond the Sea Star Tower
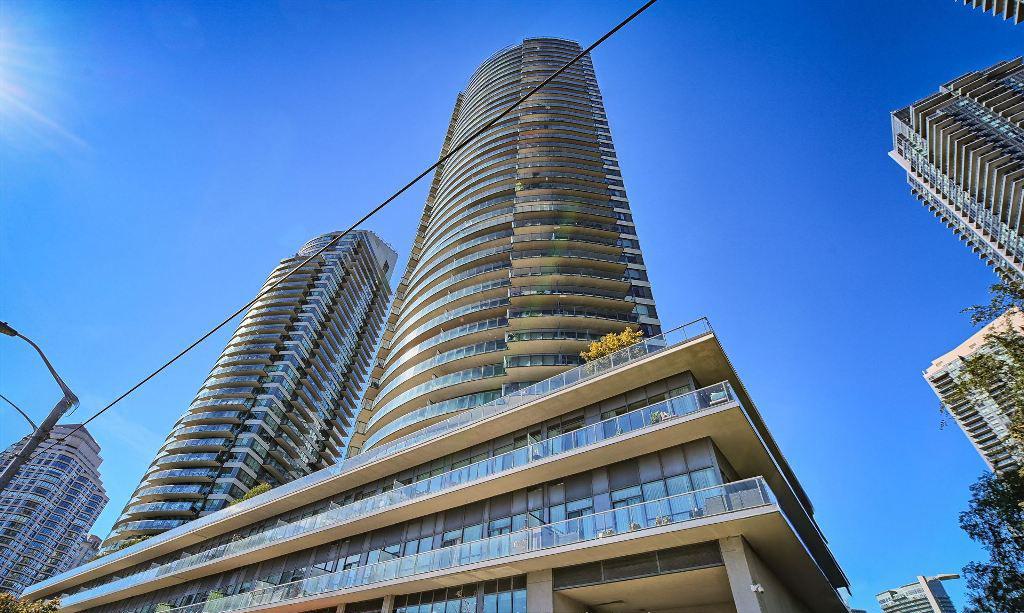
Condo building · 2230 Lake Shore Blvd W
Beyond the Sea Star Tower is a 45-storey condo with 342 suites, built in 2012 by Empire Communities. Right now 3 for sale and 6 for rent are on the market here.
- 45storeys
- 342suites
- $832/sq ft
- 2012built
No similar units for sale in Beyond the Sea Star Tower right now.
Around this home
Daily convenience, out of 100, from the distances below
Schools nearby
School rating, out of 10.
Helpful calculators
Your HOMEH agent

"I would see it this week."