

Unit 2801, 2240 Lake Shore Boulevard W
Unit 2801, 2240 Lake Shore Boulevard W
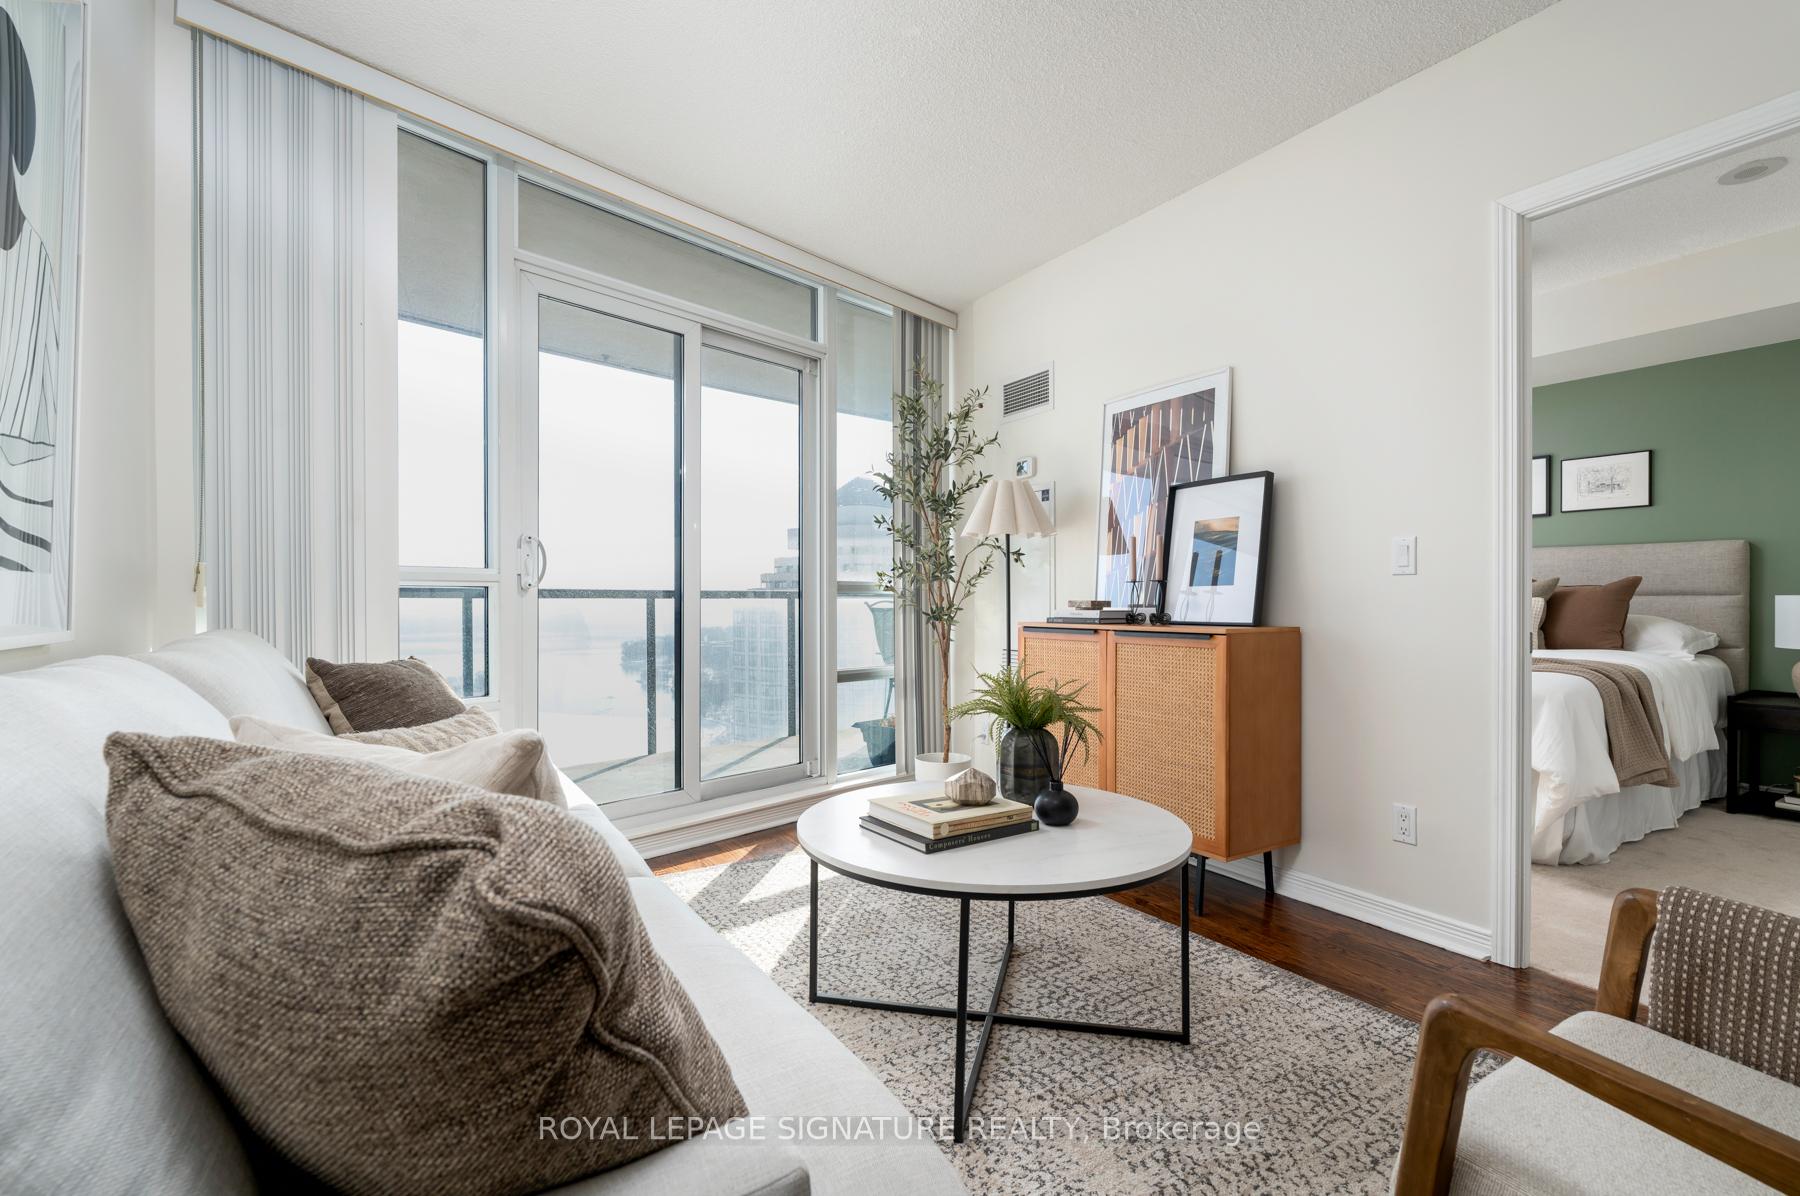 See all 32 photos
Property history
Facts and features
- ExposureSouth
- LaundryEnsuite, in-suite
- LockerOwned
- BalconyOpen
- Hardwood floors
- Central air
- Concierge
- Gym
- Rooftop deck/garden
- Indoor pool
The homeCondo Apartment, Apartment, 600–699 sq ft
- Type: Condo Apartment
- Style: Apartment
- Living space: 600–699 sq ft
- Basement: None
- Exposure: South
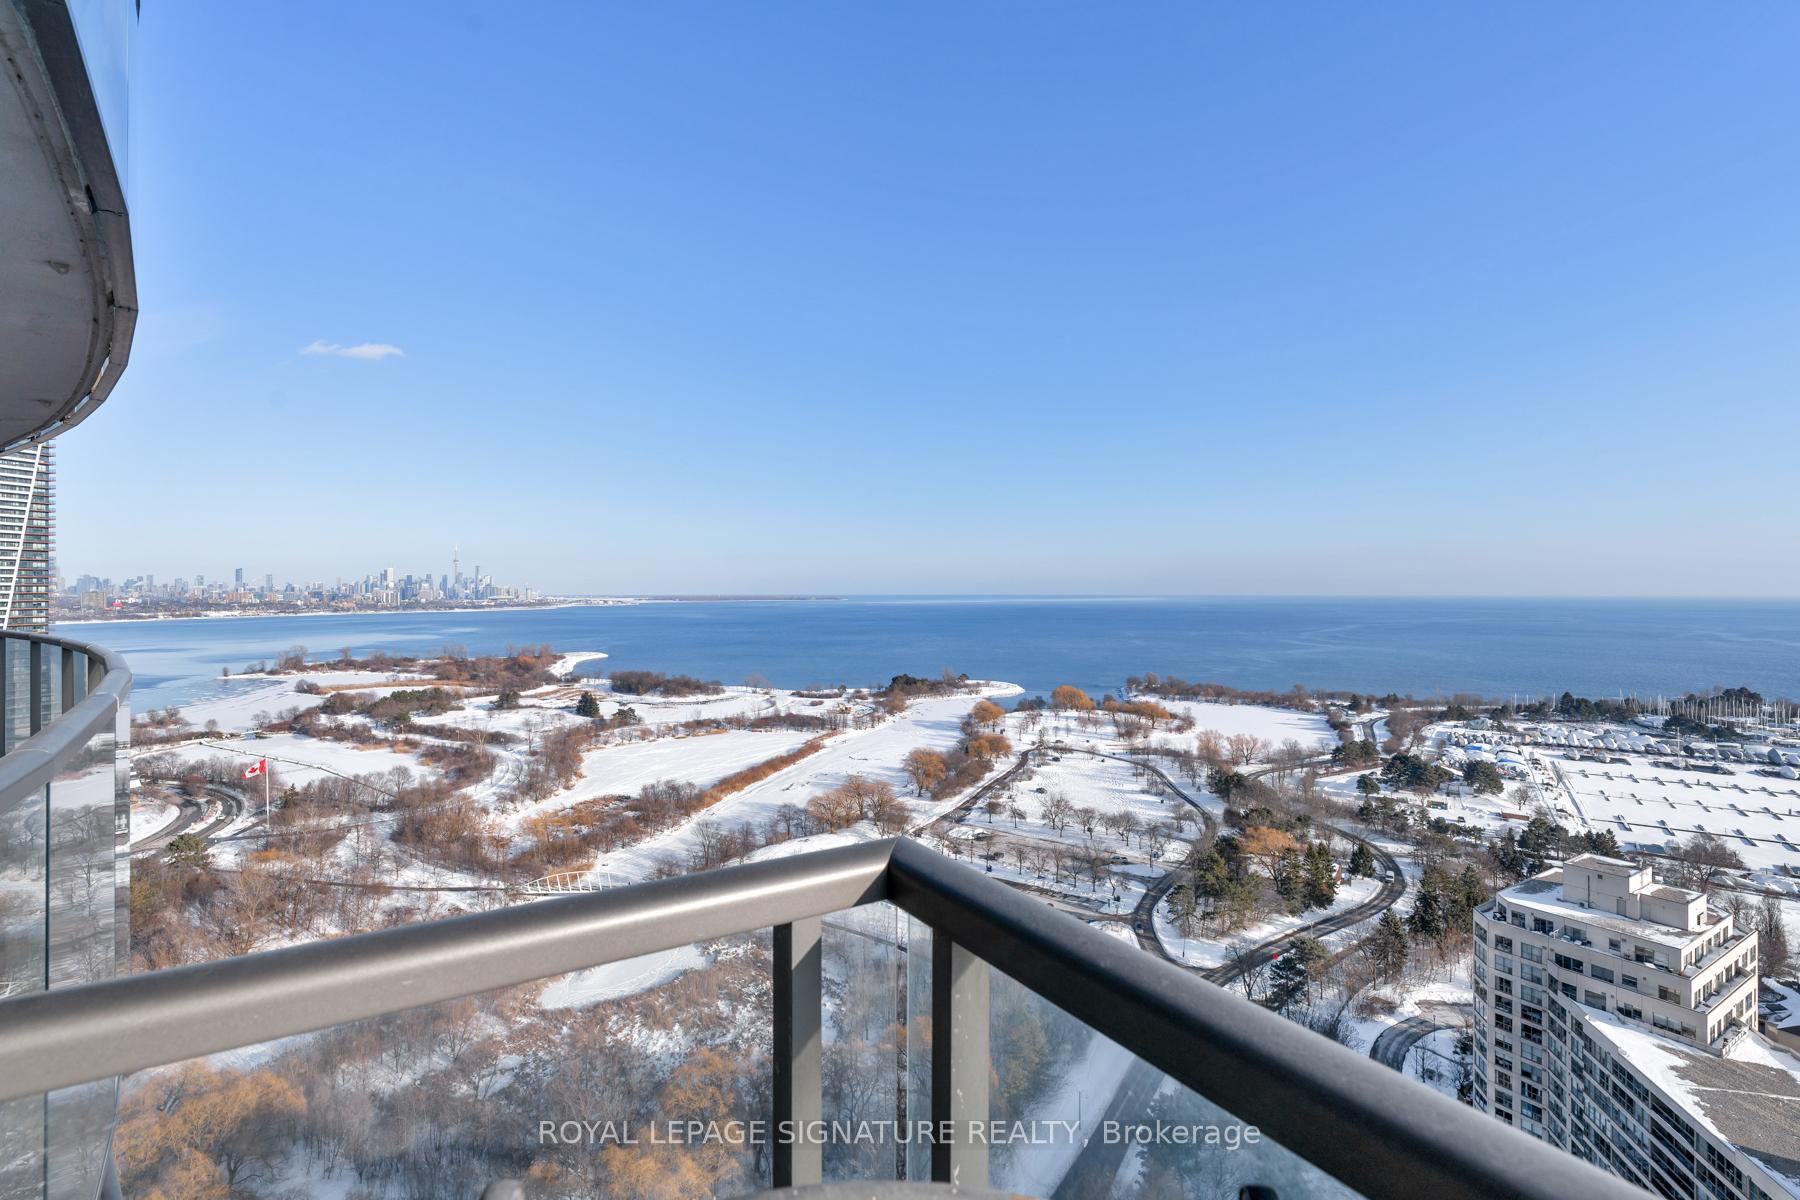
- View: Bridge, city, clear, lake, marina, panoramic, skyline, trees/woods, water
InsideHardwood, Broadloom, Tile, Ensuite, in-suite laundry, Primary bedroom - main floor, separate heating controls, storage area lockers
- Flooring: Hardwood, Broadloom, Tile
- Laundry: Ensuite, in-suite laundry
- Features: Primary bedroom - main floor, separate heating controls, storage area lockers
- Elevator: Yes
- Rooms above ground: 5
- Bedrooms: 1 + 1 in the basement
- Bathrooms: 1
- Kitchens: 1
- Family room: Yes
OutsideConcrete, Open
- Exterior: Concrete
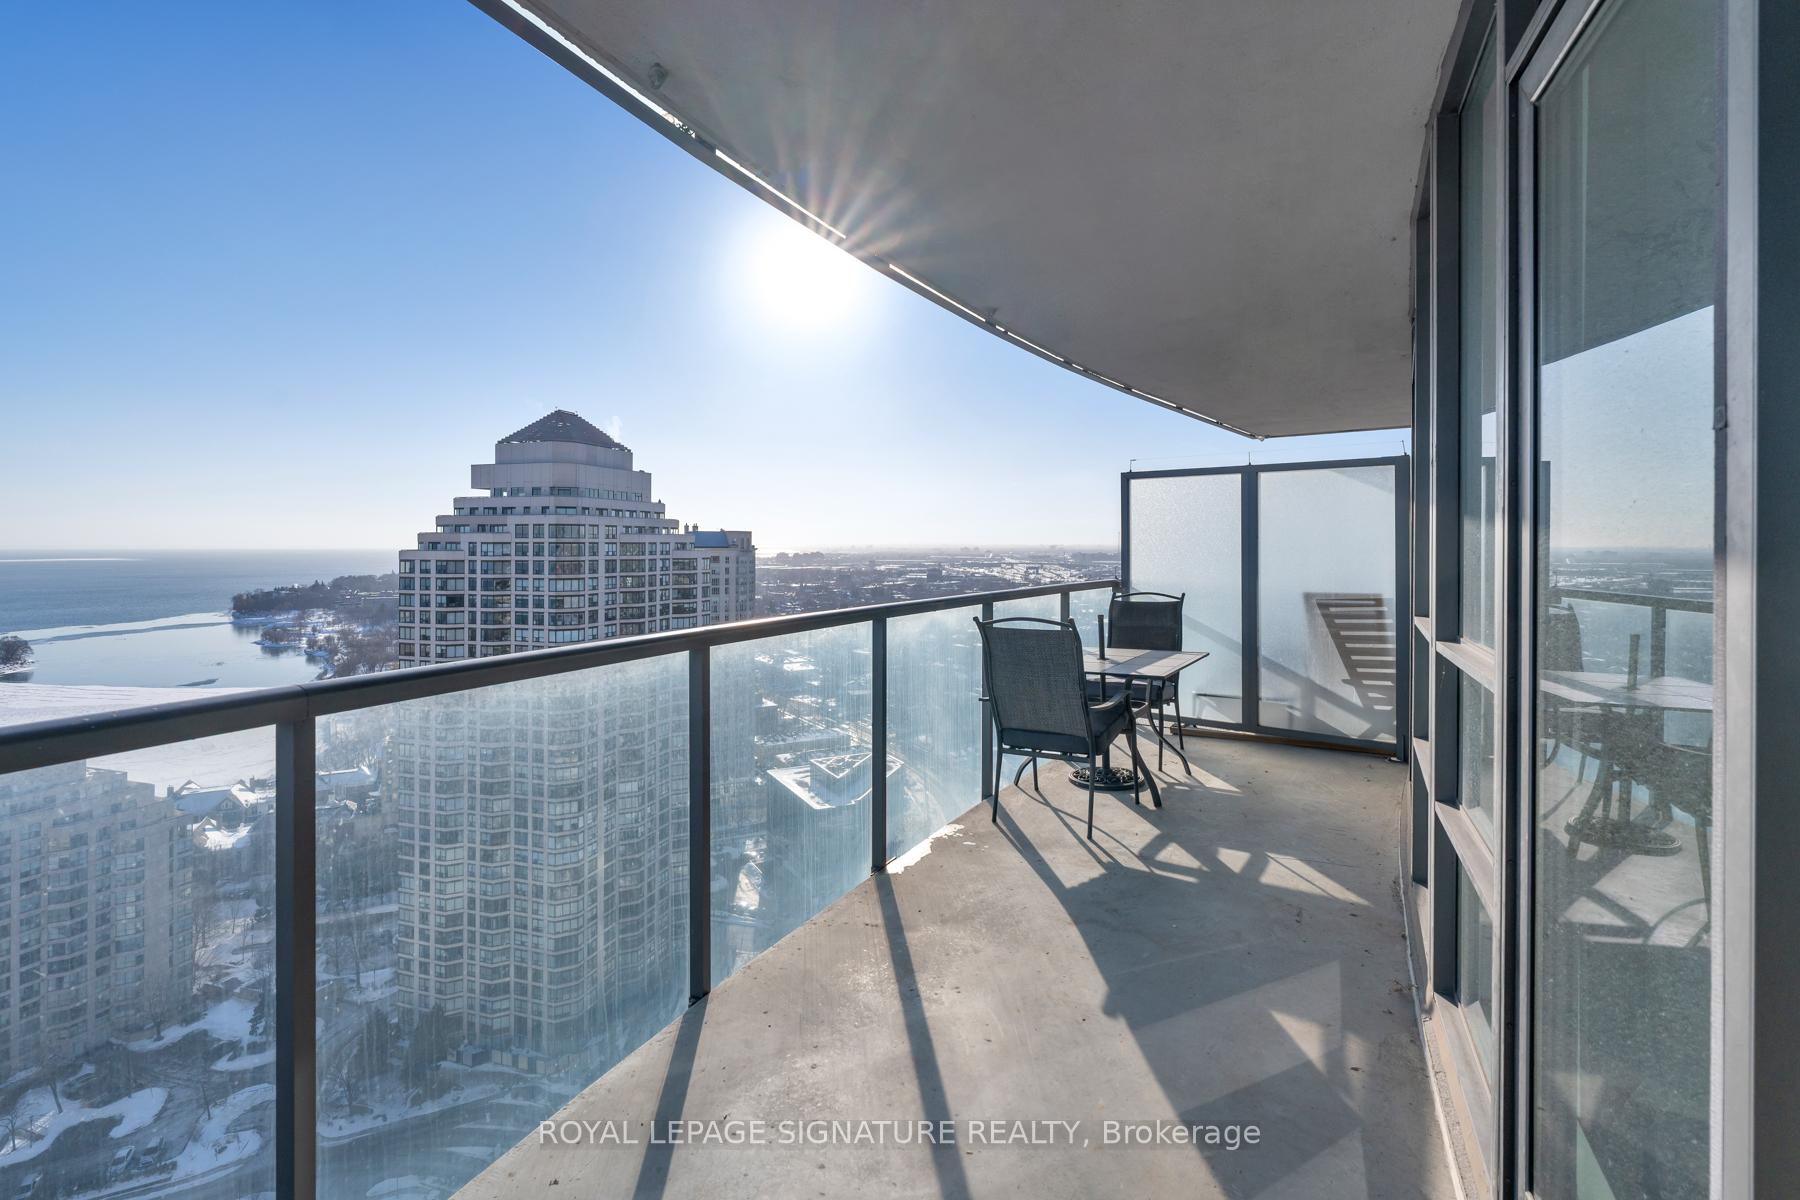
- Balcony: Open
Parking and locker1 Parking, Underground, Parking type Owned
- Spaces: 1 Parking
- Garage: Underground
- Parking type: Owned
- Driveway: Underground
- Spot: 10
- Locker: Owned
- Locker number: 196
- Locker level: P2
BuildingBeyond the sea - south tower, Storeys 37, Units 281
- Name: Beyond the sea - south tower
- Storeys: 37
- Units: 281
- Registered: 2011
- Condo corporation: 2205
- Amenities: Concierge, guest suites, gym, rooftop deck/garden, visitor parking, indoor pool
- Pets: Allowed
Heating, water and powerForced air, gas, Central air
- Heating: Forced air, gas
- Cooling: Central air
Costs and taxesTaxes $2,564 a year, Condo fee $723 a month, Heat included, common elements included, building insurance included, water included, parking included, cac included
- Taxes, 2025: $2,564 a year
- Condo fee: $723 a month
- Fee includes: Heat included, common elements included, building insurance included, water included, parking included, cac included
- HST: HST included in the price
Included in the saleStainless steel appliances: stove, microwave, dishwasher, fridge. stacked washer and dryer. all elfs. window coverings. bathroom shelves. patio furniture.
- Included: Stainless steel appliances: stove, microwave, dishwasher, fridge. stacked washer and dryer. all elfs. window coverings. bathroom shelves. patio furniture.
NearbyClear view, lake/pond, marina, park, public transit, waterfront
- Close to: Clear view, lake/pond, marina, park, public transit, waterfront
Listing detailsW12763332, Sold, Feb 5, 2026
- MLS® number: W12763332
- Status: Sold
- Listed on: Feb 5, 2026
- Days on market: 7
- Updated: Feb 12, 2026
- Possession: 90+ days
- Occupied by: Vacant
- Listing brokerage: ROYAL LEPAGE SIGNATURE REALTY
About this home
Unit 2801, 2240 Lake Shore Boulevard W, Etobicoke (Mimico), ON M8V 0B1
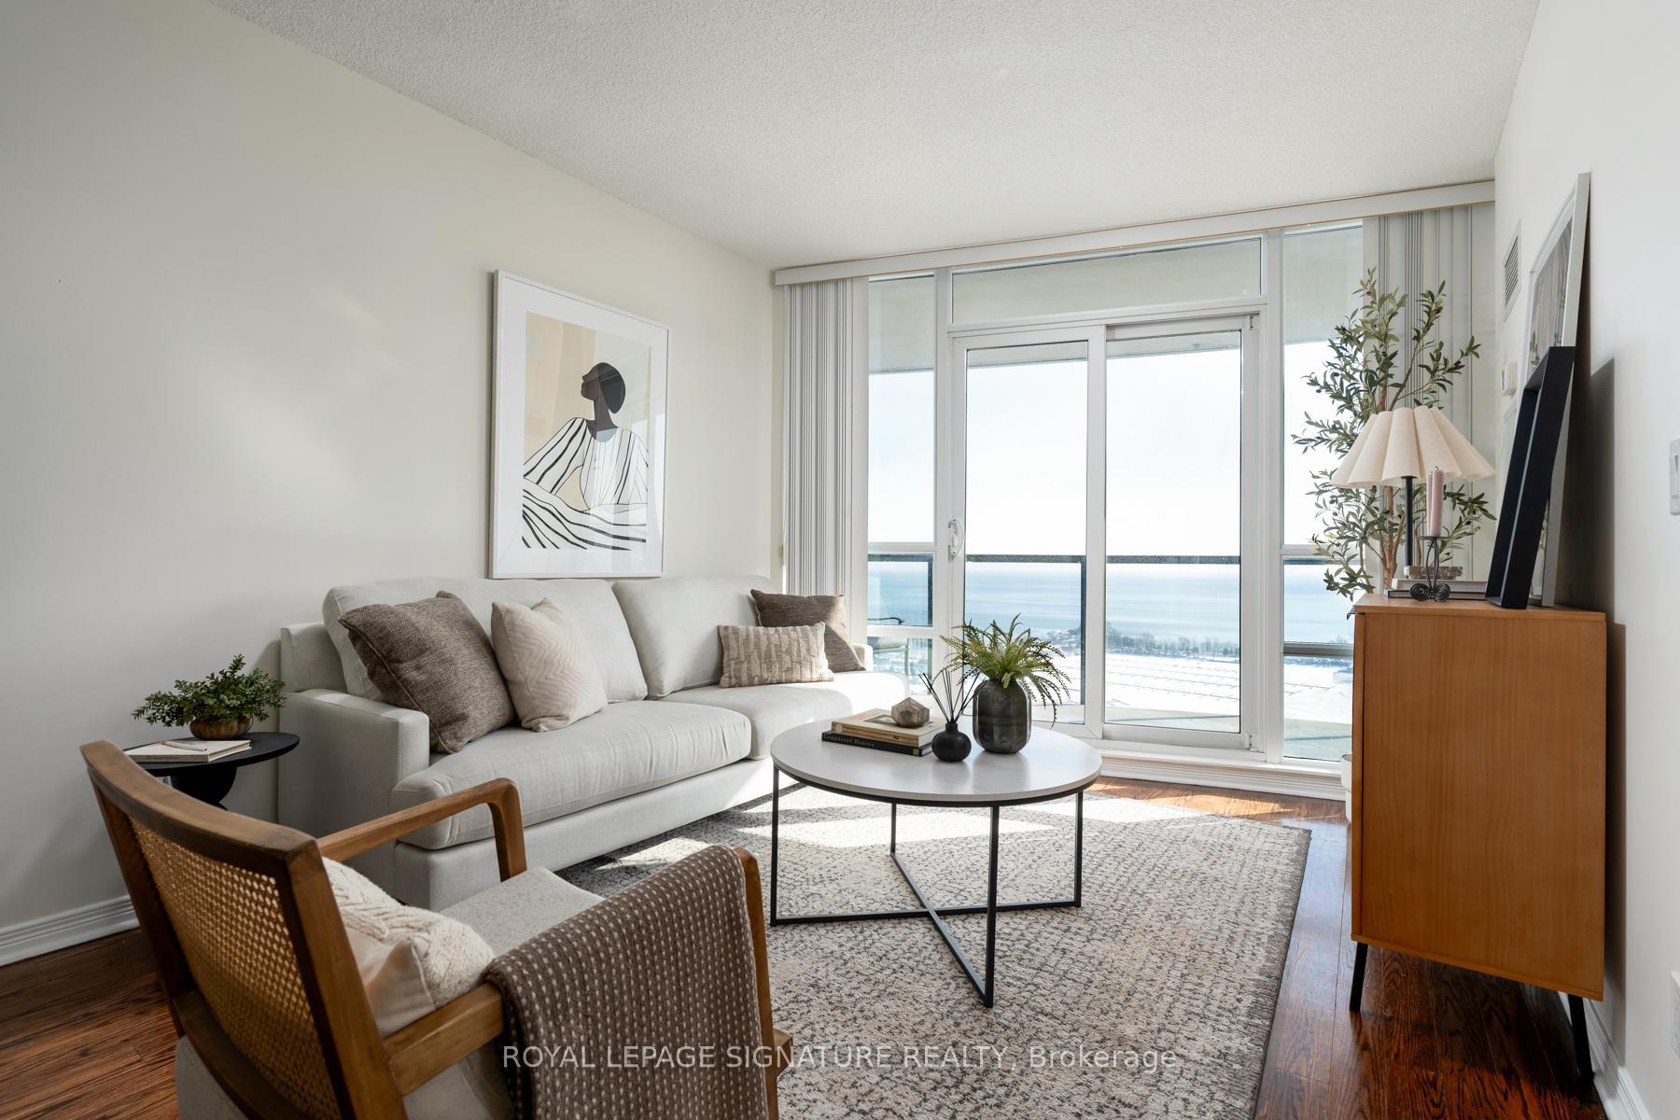
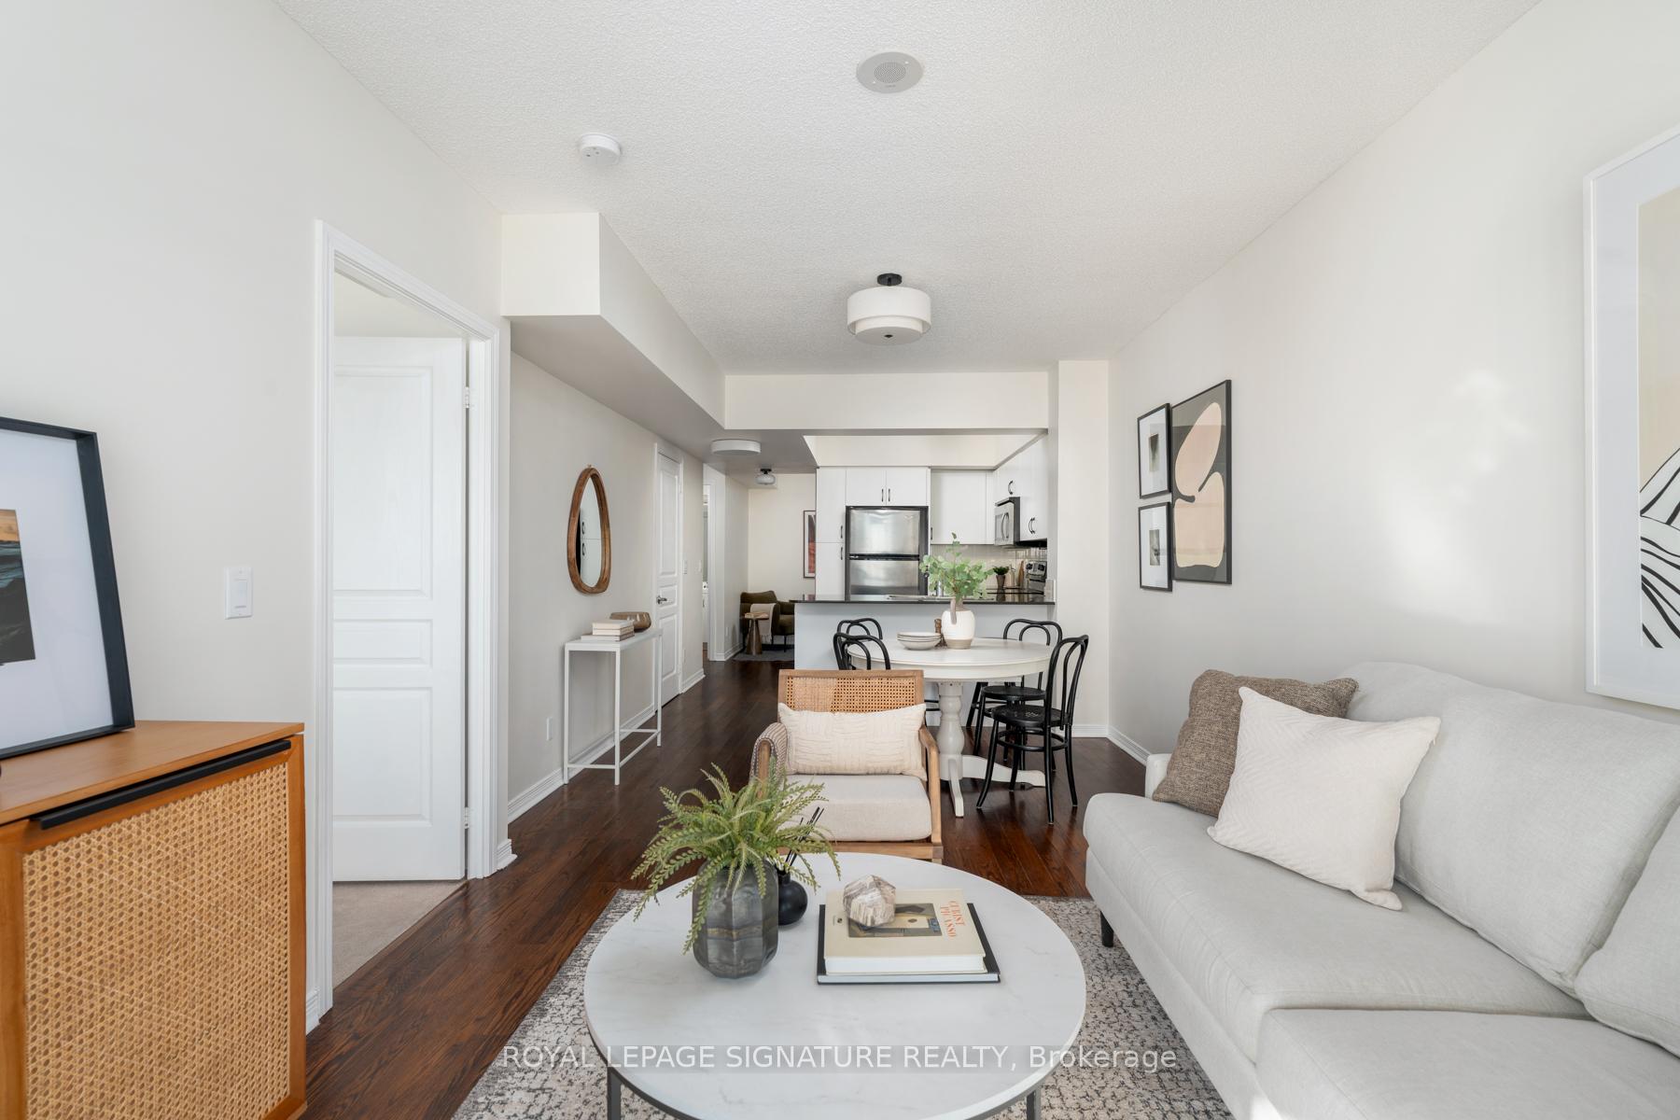
OPEN HOUSE SATURDAY FEB 7TH 2-4PM. Welcome to lakeside living! This bright, south facing suite offers unobstructed lake views and a spacious balcony perfect for dining, entertaining, or unwinding as sailboats pass by. Enjoy year round city views and colourful skylines from a functional, light filled layout. The open living and dining area connects to a modern kitchen with full size appliances, and plenty of room to let your cooking creativity flow. When it's time to relax, make your way to the spacious bedroom that comfortably fits a king sized bed. A versatile den is an added bonus - perfect for a home office, guest room, or creative space. Residents here enjoy exceptional amenities, including an indoor pool, fully equipped gym, guest suites, rooftop patio, 24/7 concierge, visitor parking with EV chargers, and more. Daily essentials are within reach, just steps to Metro, Shoppers, and the LCBO. The neighbourhood is rich with local favourites including La Vecchia, Chiang Mai, Eden Trattoria, San Vito's and Sanremo bakeries. Outdoor enthusiasts (& dog owners!) will love living across from Humber Bay Trail and Mimico Creek. Perfect for first time buyers and young professionals seeking a friendly community, outstanding amenities, and the best of lakeside living. Parking and locker included!
Ask about this home
A HOMEH agent will answer your questions about this home.
Know more about Beyond The Sea - South Tower
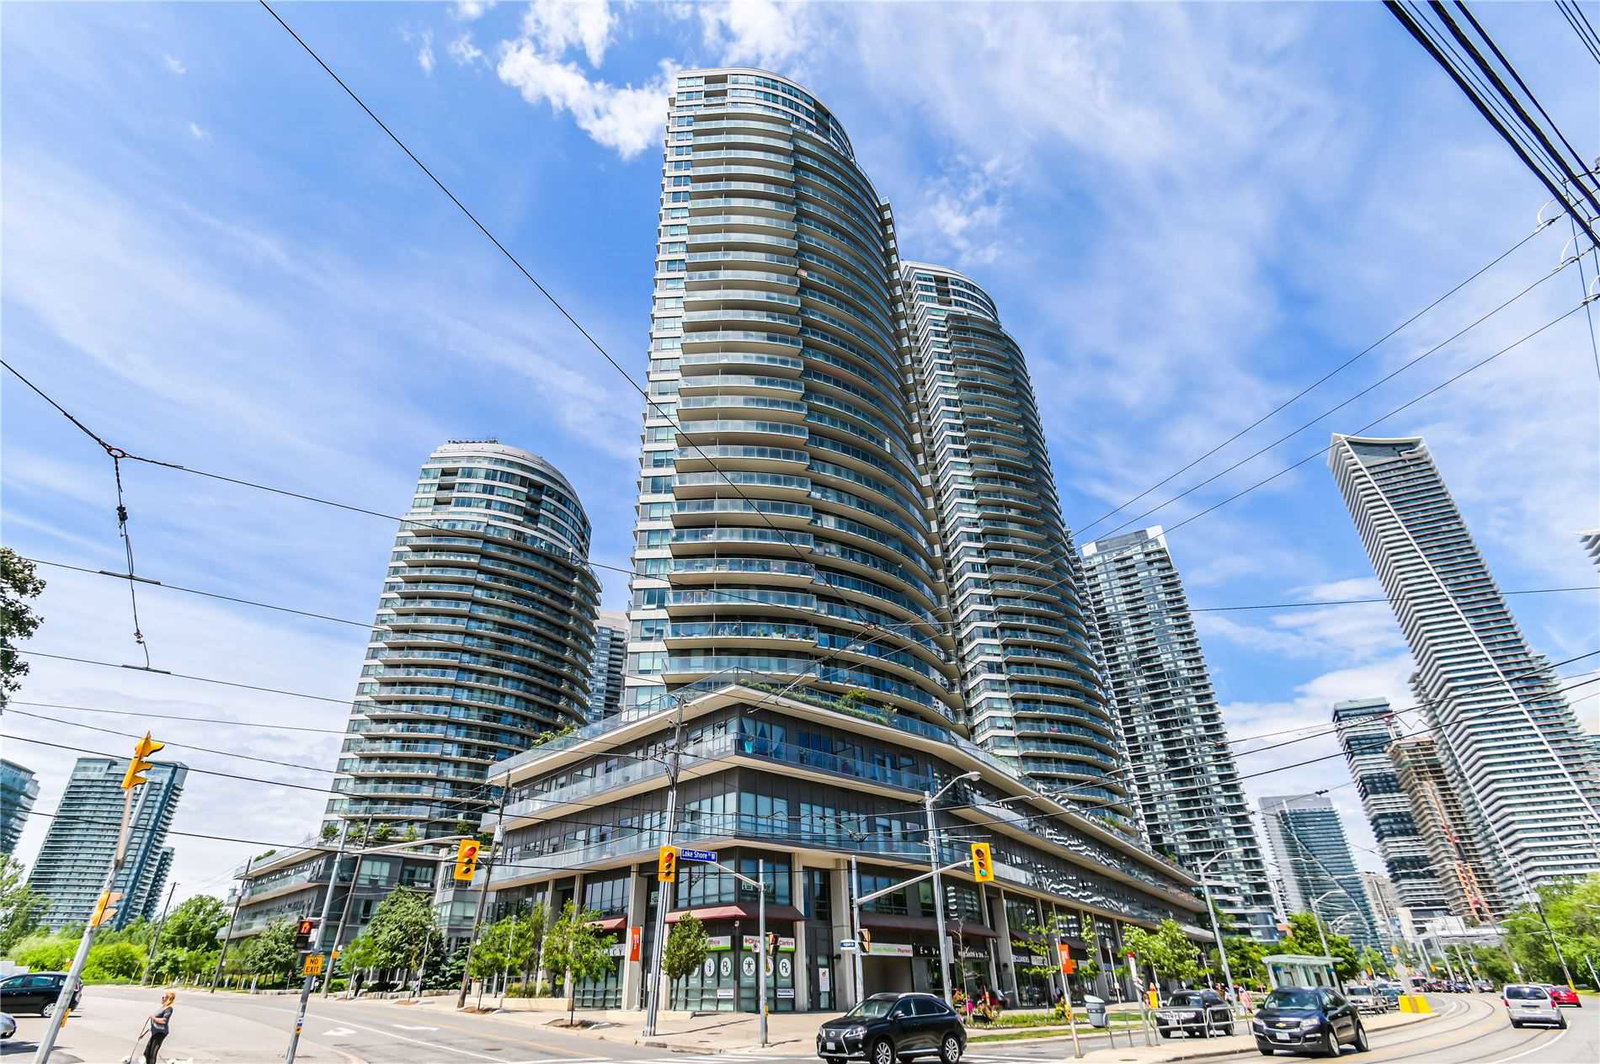
Condo building · 2240 Lake Shore Blvd
Beyond The Sea - South Tower is a 37-storey condo with 281 suites, built in 2011 by Empire Communities. Right now 3 for sale and 1 for rent are on the market here.
- 37storeys
- 281suites
- $850/sq ft
- 2011built
No similar units for sale in Beyond The Sea - South Tower right now.
Around this home
Daily convenience, out of 100, from the distances below
Schools nearby
School rating, out of 10.
Helpful calculators
Your HOMEH agent

"I would see it this week."