

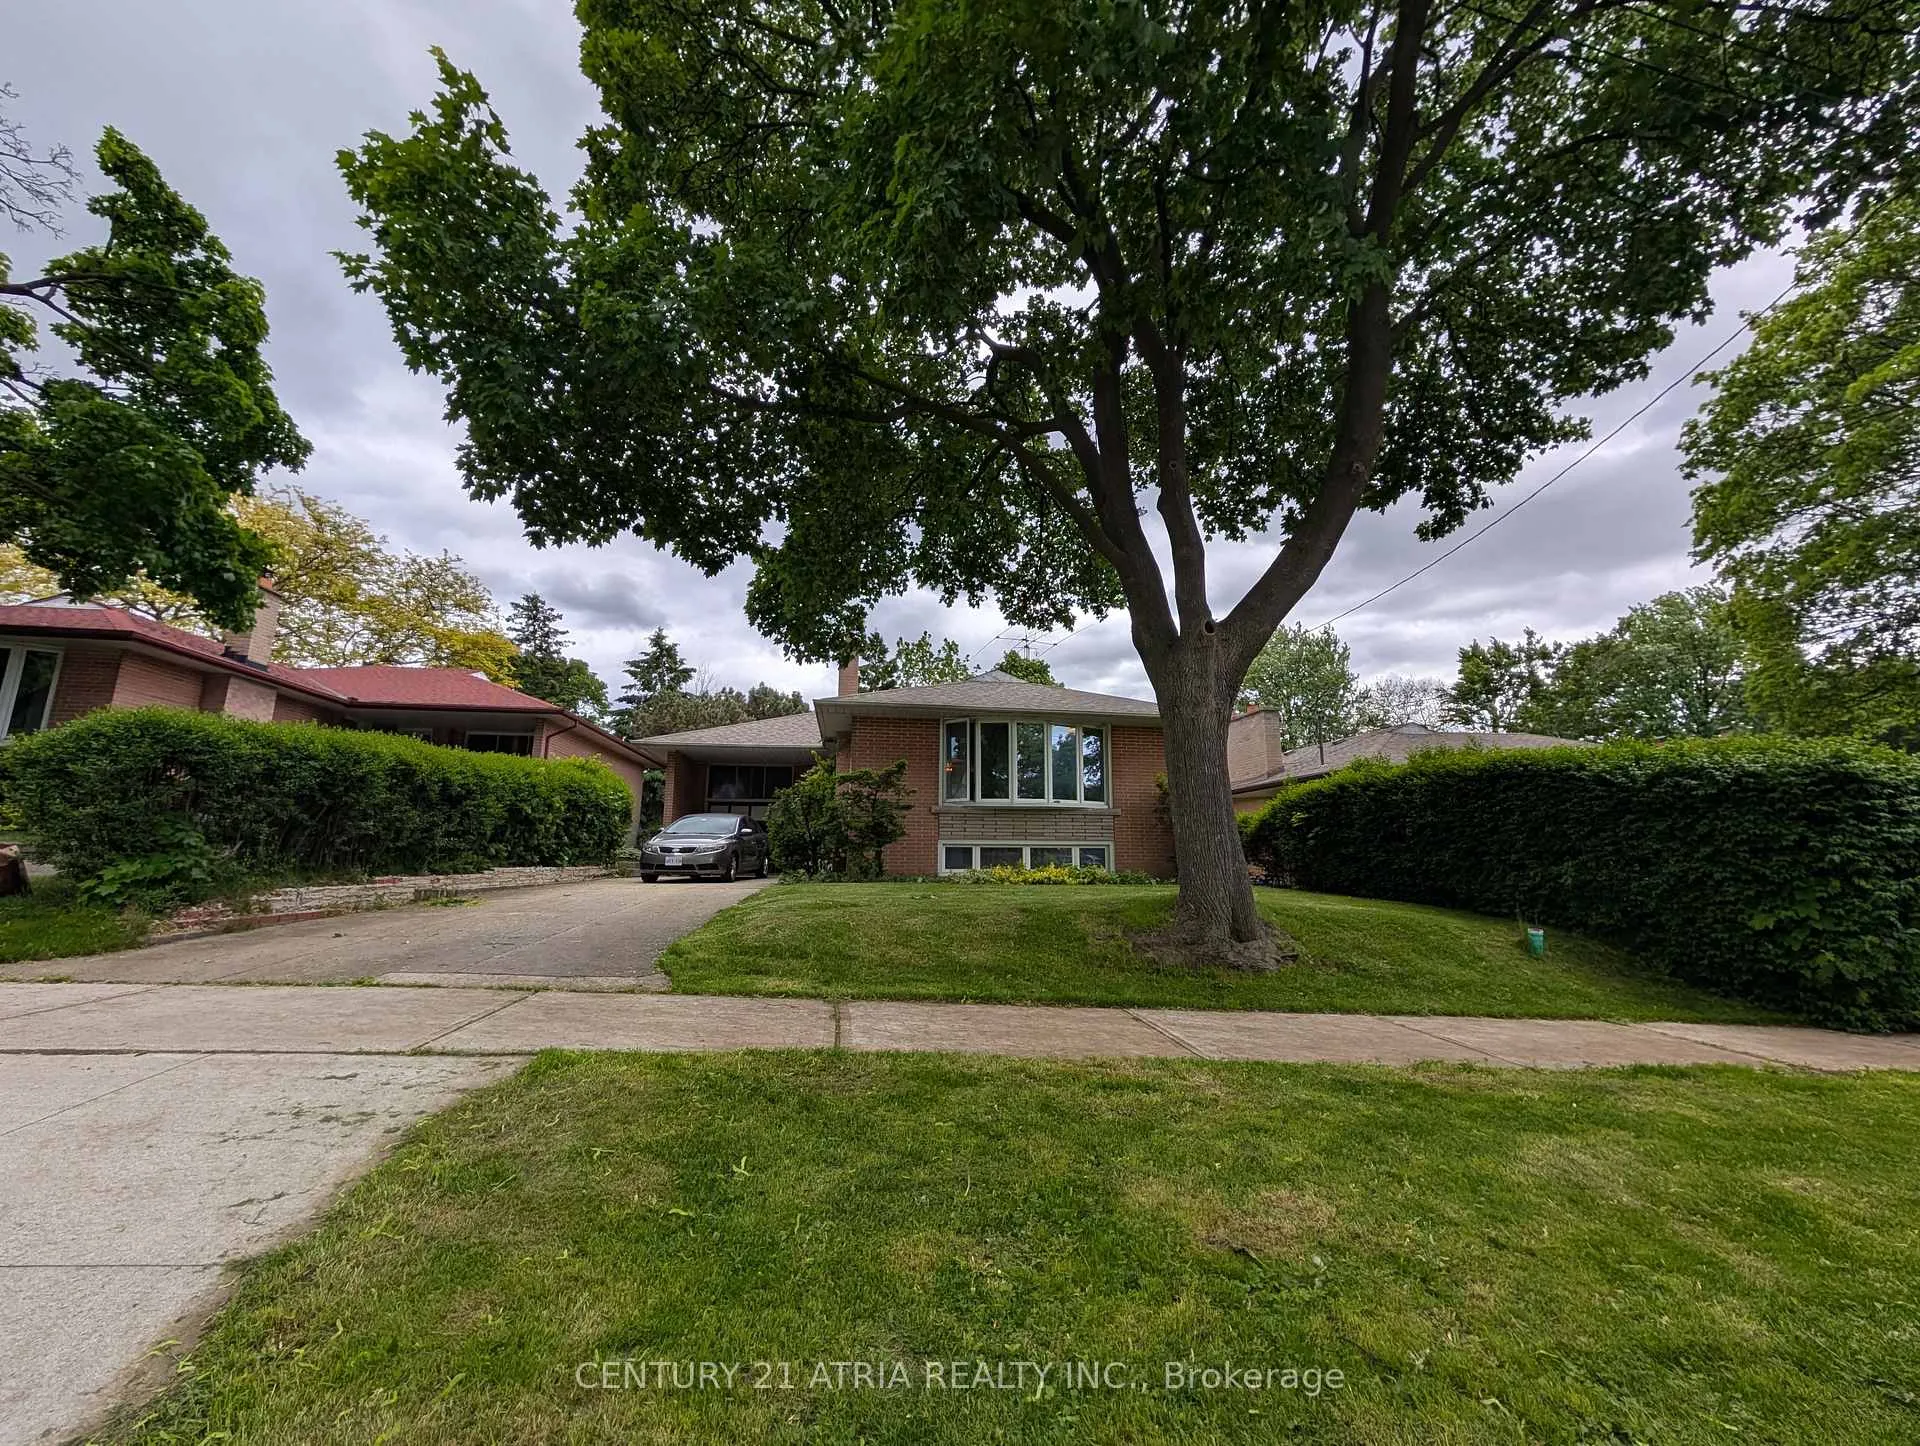
21 Dalegrove Crescent
Detached Terminated
1/1121 Dalegrove Crescent
Detached Terminated
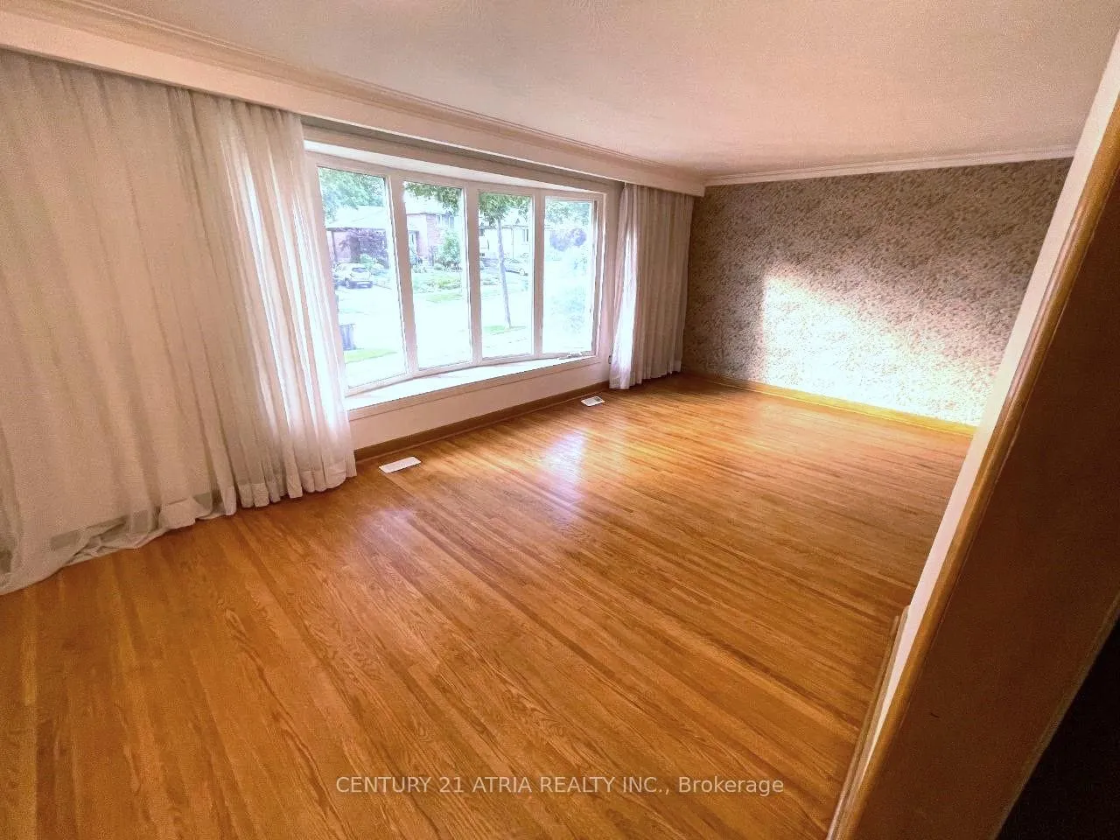
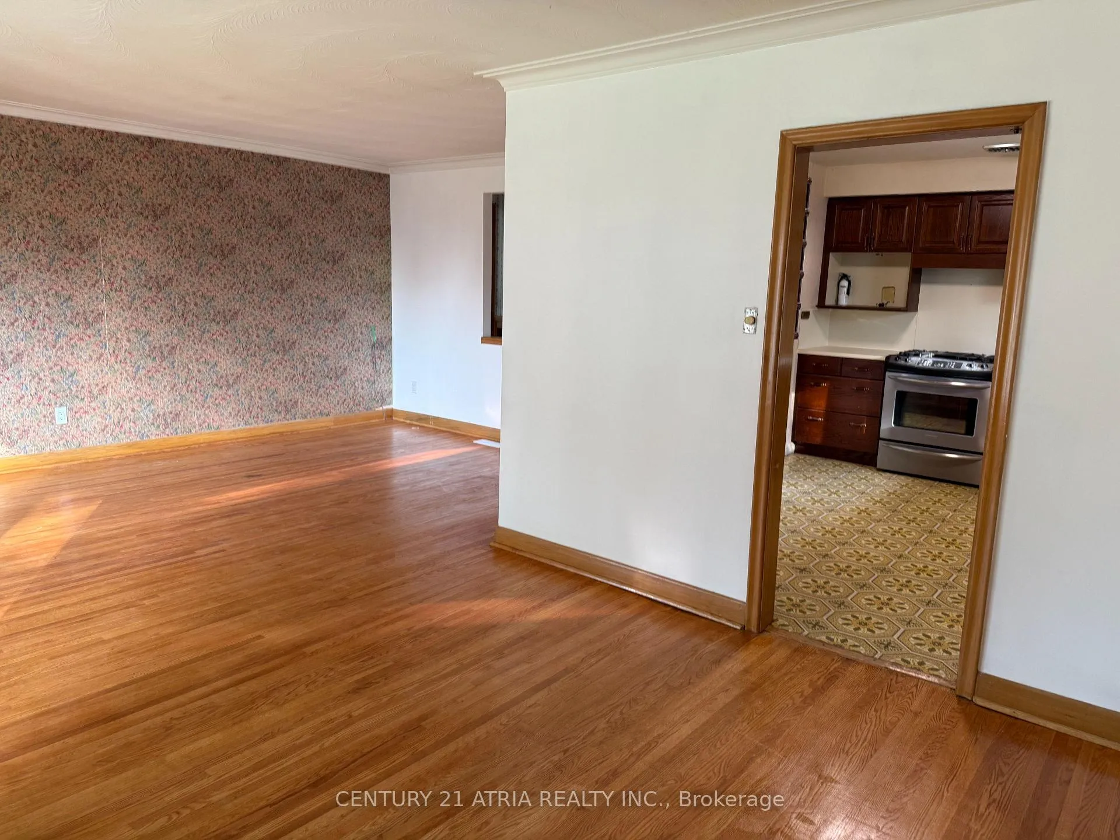
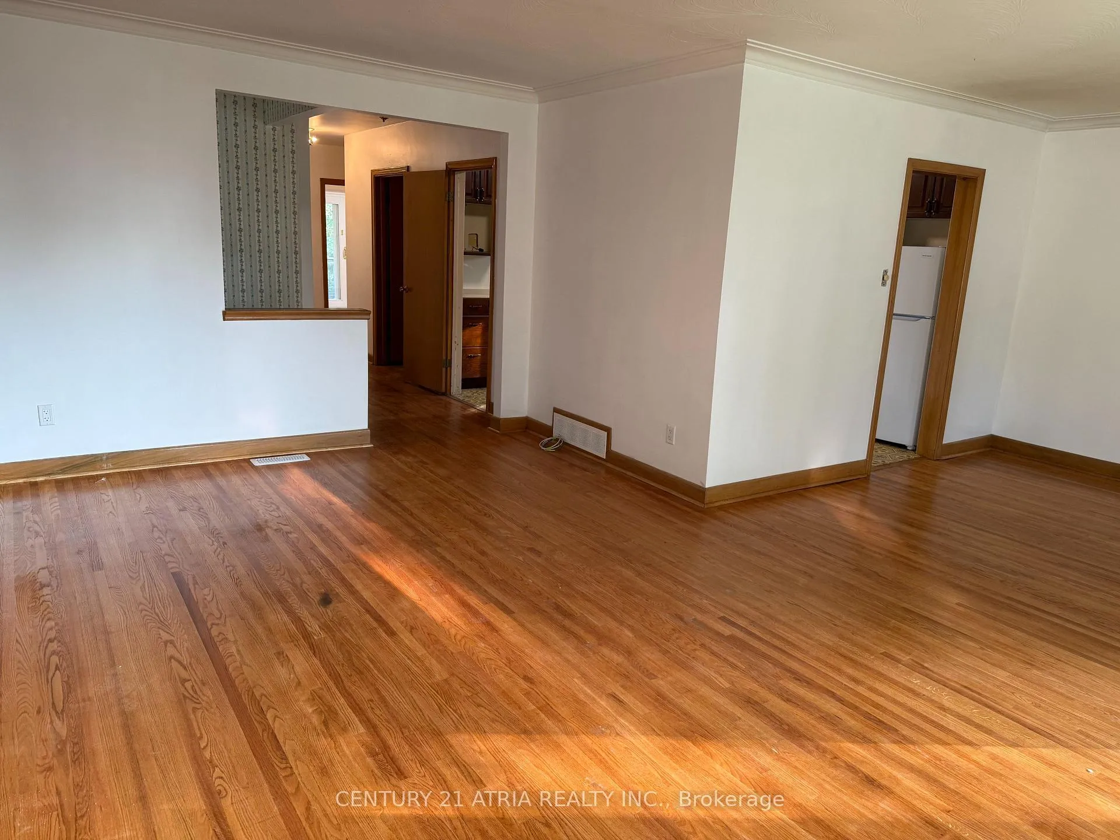
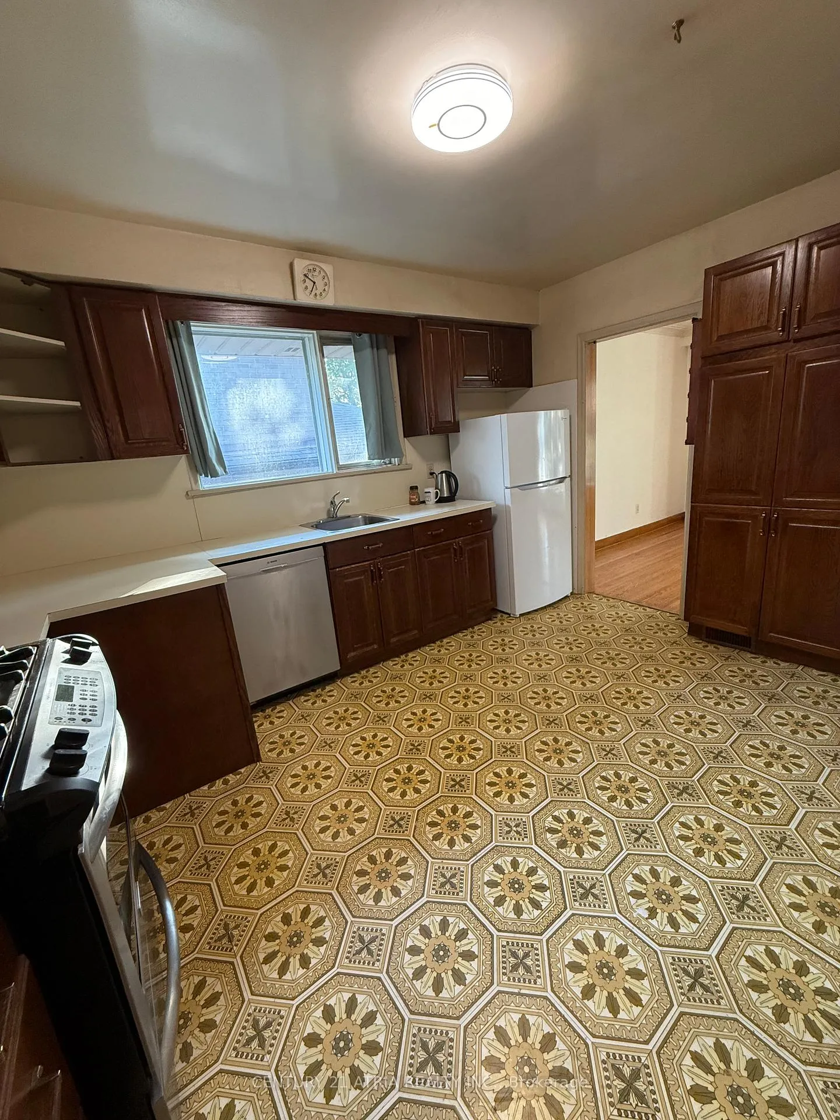 See all 11 photos
3 Bedrooms
1 Bathroom
1 Garage
1.1K–1.5K sq.ft
Main Floor
— Unit
Property history
- $2,950TerminatedList: 2025-06-13|End: 2025-07-24|41 daysW12220030
Facts and features
- BasementNone
- Lease term12 months
- FurnishedUnfurnished
- LaundryIn-suite
What stands out
- Fireplace
- Central air
The homeDetached, Bungalow, 1,100–1,500 sq ft
- Type: Detached
- Style: Bungalow
- Living space: 1,100–1,500 sq ft
- Basement: None
InsideFireplace Yes, In-suite laundry, Central vacuum
- Fireplace: Yes
- Laundry: In-suite laundry
- Features: Central vacuum
- Rooms above ground: 6
- Bedrooms: 3
- Bathrooms: 1
- Kitchens: 1
- Family room: Yes
Outside and lotBrick, Asphalt shingle, Concrete block
- Exterior: Brick
- Roof: Asphalt shingle
- Foundation: Concrete block
Parking1 Garage, Attached
- Spaces: 1 Garage
- Garage: Attached
Heating, water and powerForced air, gas, Central air, Municipal water
- Heating: Forced air, gas
- Cooling: Central air
- Water: Municipal water
- Sewer: Municipal sewer
Rent and termsRent $2,950 a month, Main, Unfurnished
- Rent: $2,950 a month
- Space for rent: Main
- Furnished: Unfurnished
- Lease: 12 months
- Deposit: Required
- Credit check: Required
- Employment letter: Required
- Rental application: Required
- References: Required
IncludedFridge, stove, washer, dryer, dishwasher, microwave
- Included: Fridge, stove, washer, dryer, dishwasher, microwave
Listing detailsW12220030, Terminated, Jun 13, 2025
- MLS® number: W12220030
- Status: Terminated
- Listed on: Jun 13, 2025
- Days on market: 41
- Updated: Jul 24, 2025
- Possession: 2025-06-15 / Immediate
- Occupied by: Vacant
- Listing brokerage: CENTURY 21 ATRIA REALTY INC.
About this home
21 Dalegrove Crescent, Etobicoke (Eringate-Centennial-West Deane), ON M9B 6A5
Central Vacuum
Welcome to 21 Dalegrove Crescent! A great place to call home! This family home is settled in a quiet, family-friendly neighborhood. Featuring 3 spacious bedrooms, 1 bathroom and a bright, cozy living room with an appealing kitchen. Enjoy a large private backyard, ideal for kids and summer BBQs. Conveniently located close to 401/427/400 hwys.
Read more
Ask about this home
A HOMEH agent will answer your questions about this home.
Ask a question
Around this home
Eglinton Ave. W. & Martin Grove Rd.
Errands
Parks
Schools
Daily convenience, out of 100, from the distances below
ParkHeathercrest Park · 6 within 1 km4 min walk255 m
GroceryMetro14 min walk864 m
SchoolPrincess Margaret Junior School6 min walk360 m
PharmacyShoppers Drug Mart14 min walk887 m
Cafés & foodTim Hortons · 2 within 1 km12 min walk745 m
Gym & rec centreWest Dean Park public swimming pool16 min walk956 m
WalkDriveStraight-line distance, open map data
Grocery0.9 km
Park0.3 km
Coffee0.7 km
Gym1.2 km
Schools nearby
School rating, out of 10.
Princess Margaret Junior Schoolelementary · Public · 0.4 km
—
Martingrove Collegiate Institutesecondary · Public · 0.5 km
6.9/10Good
John G Althouse Middle Schoolelementary · Public · 0.7 km
—
Contact agent
Helpful calculators
Rent vs buy
Affordability
Mortgage
Down payment
Stress test
CMHC insurance
Your HOMEH agent

NimaHOMEH agent · Etobicoke
"I would see it this week."
Ask Nima
Keep exploring
You are here