
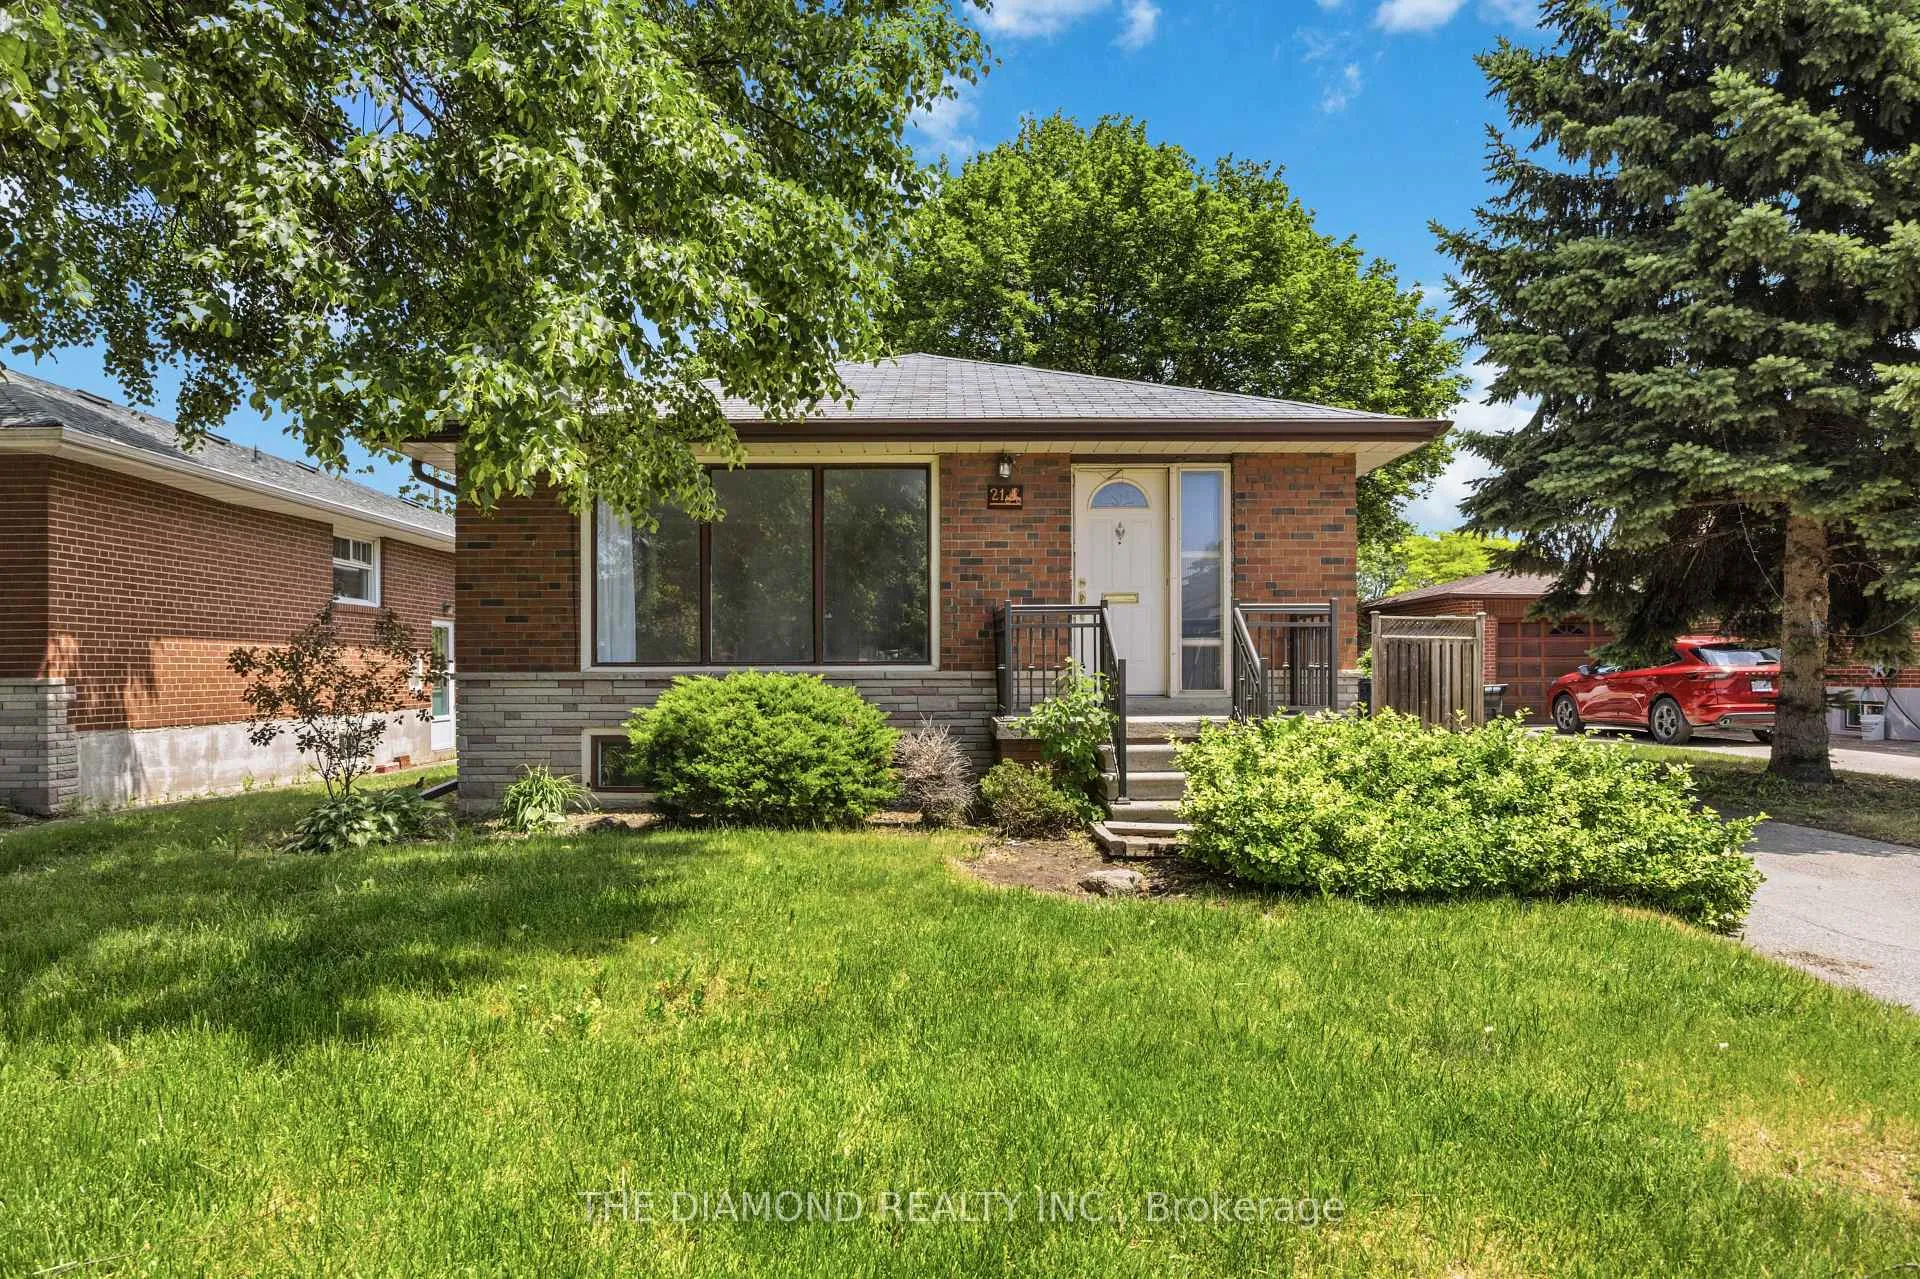
21 Jardine Place
Etobicoke (Willowridge-Martingrove-Richview)21 Jardine Place
Etobicoke (Willowridge-Martingrove-Richview)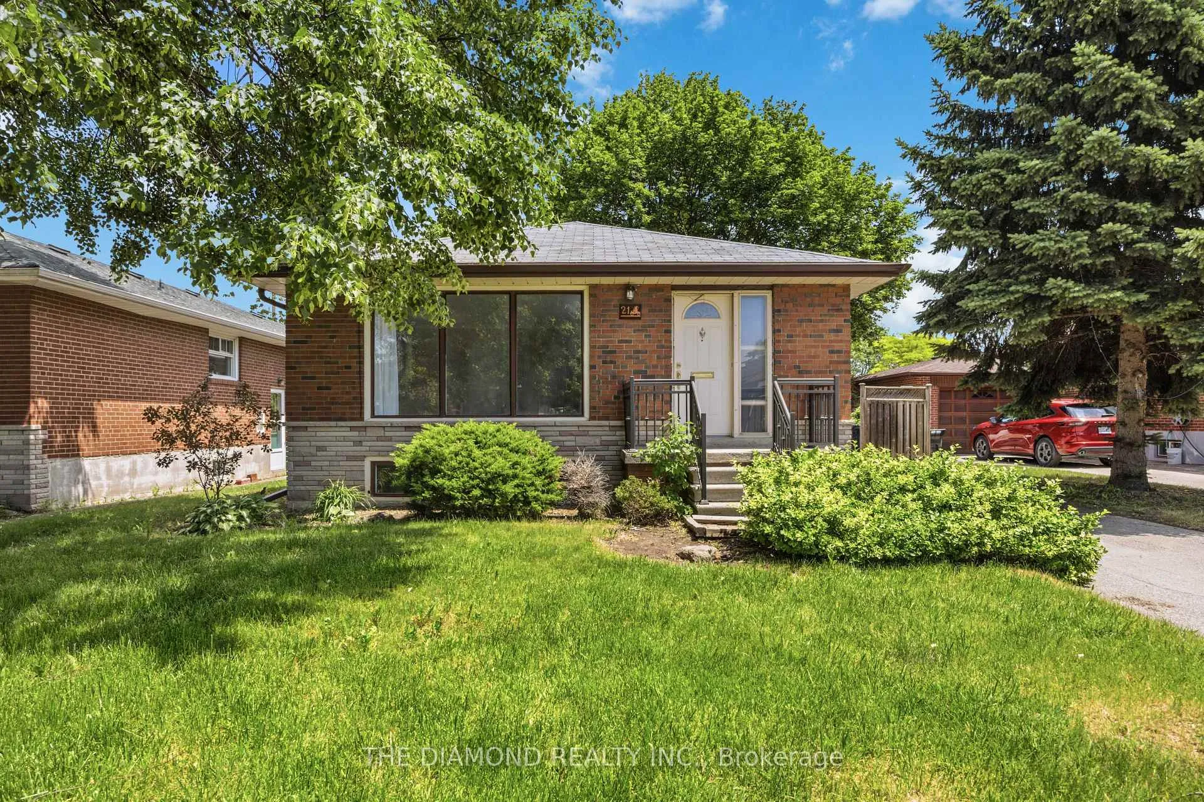
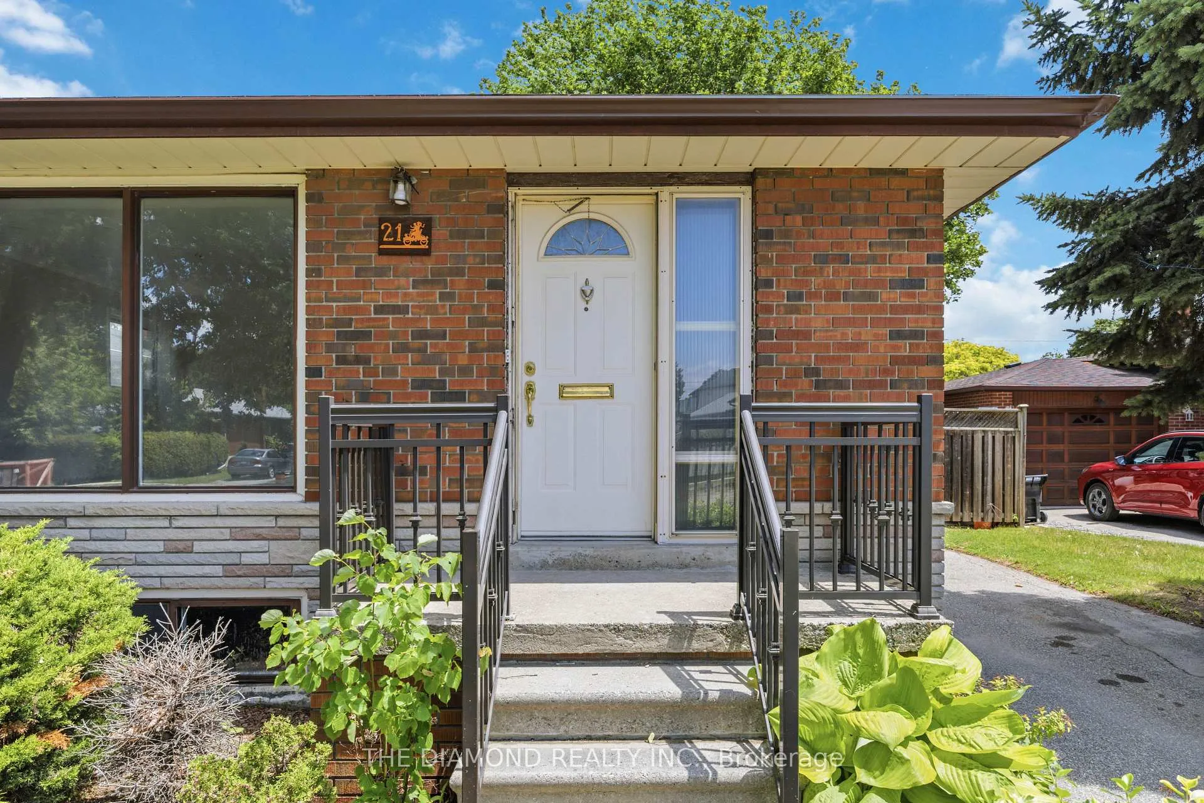
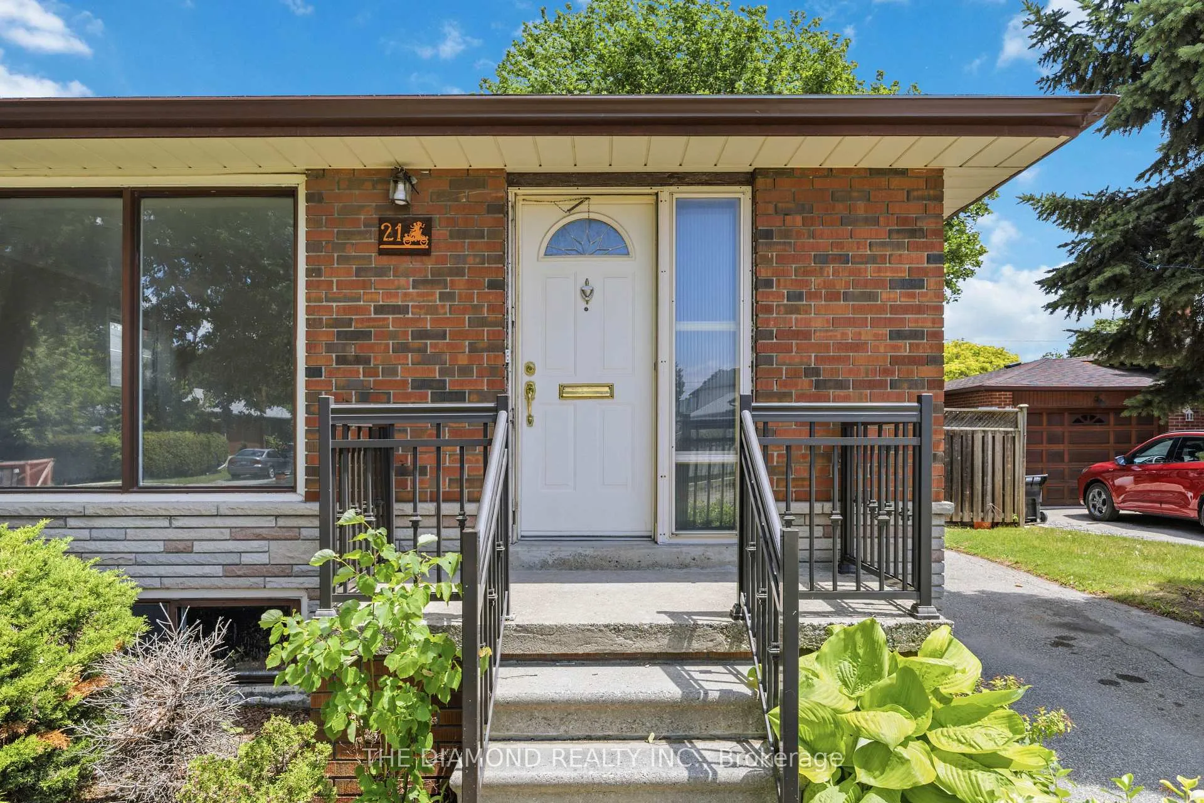
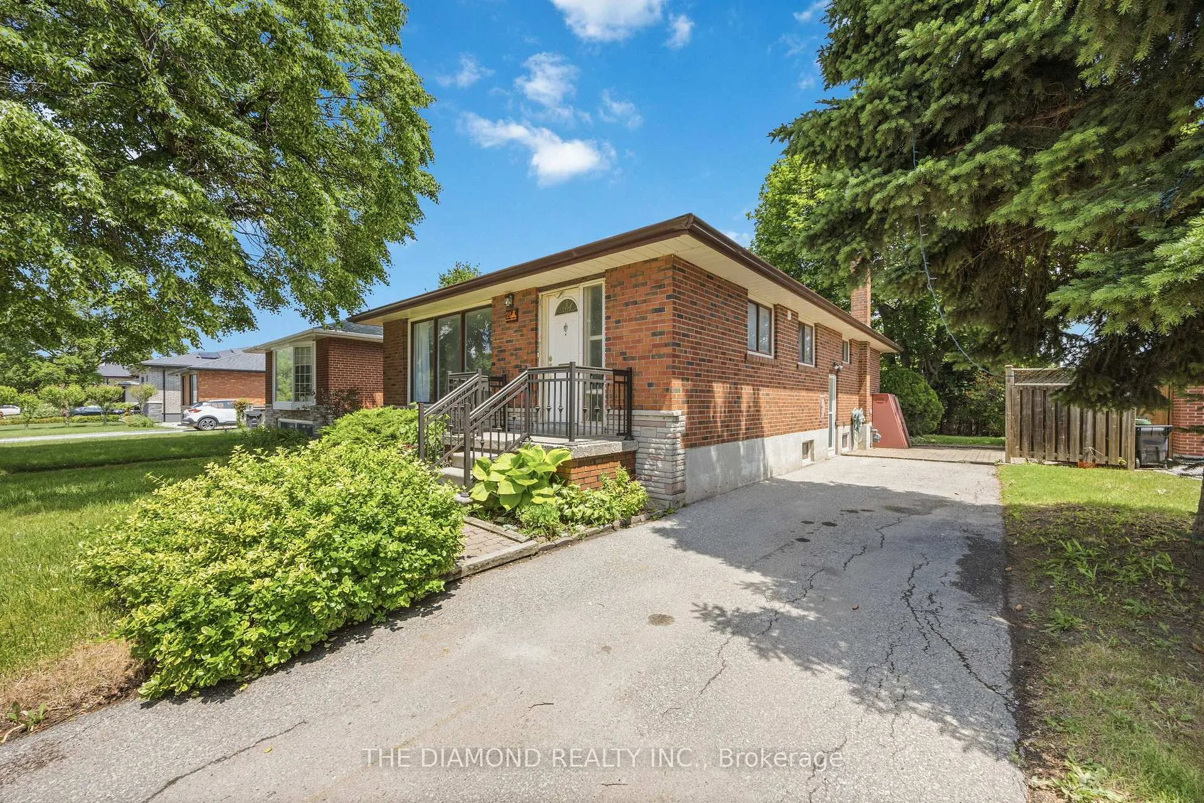 See all 64 photos
Property history

This listing has ended. It is no longer available.
Property not available for sale or for rent.
Ask about this home
A HOMEH agent will answer your questions about this home.Ask HOMEH
About this home
Step inside to a completely renovated main floor where contemporary finishes and a neutral colour palette create a bright, welcoming space. The open-concept living and dining area is ideal for both everyday living and entertaining, complemented by fresh paint throughout and abundant natural light. The updated kitchen offers sleek cabinetry, modern countertops, and stainless steel appliances, making meal prep a pleasure! With 3 bedrooms on the main level and 2 additional bedrooms below, this home easily accommodates multi-generational living, guests, or a dedicated home office setup. Two full bathrooms add convenience and comfort for busy households. The lower level, accessed by a separate entrance, offers excellent potential for an in-law suite, nanny suite, or teen retreat. Professionally cleaned from top to bottom, this 1,050 sq ft gem feels crisp, tidy, and ready for its next chapter. Outside, the entertainers' backyard is the star of the show-perfectly sized for summer barbecues, outdoor dining, and relaxing evenings. There is ample room to enjoy a private outdoor oasis in the city. Located in desirable Central Etobicoke, you are close to parks, reputable schools, shopping, transit, and major highways, making daily commutes and weekend outings a breeze! If you are looking for a stylish, well-maintained bungalow with flexible living options and a fantastic backyard, this home delivers comfort, function, and modern appeal in one smart package!
Facts & features
Ask about this home
A HOMEH agent will answer your questions about this home.
Rooms
10 rooms · 2 bathrooms
- Kitchen10′4″ × 10′103 sq.ft.
- Living room22′ × 11′10″261 sq.ft.
- Dining room22′ × 11′10″261 sq.ft.
- Primary bedroom13′2″ × 10′1″133 sq.ft.
- Bedroom 213′2″ × 9′1″120 sq.ft.
- Bedroom 310′1″ × 8′6″86 sq.ft.
- Recreation21′1″ × 10′8″226 sq.ft.
- Bedroom 4—
- Bedroom 5—
- Workshop—
Around this home
Schools nearby
School rating, out of 10.
Listing details
Helpful tools
Your HOMEH agent
"I would see it this week."
Ask HOMEH about this home
Price, neighbourhood, monthly cost. Ask anything.
HOMEH Intelligent Agent is an AI, not a licensed representative. Check anything important with your agent.