

Unit 1609, 21 Markbrook Lane
Unit 1609, 21 Markbrook Lane
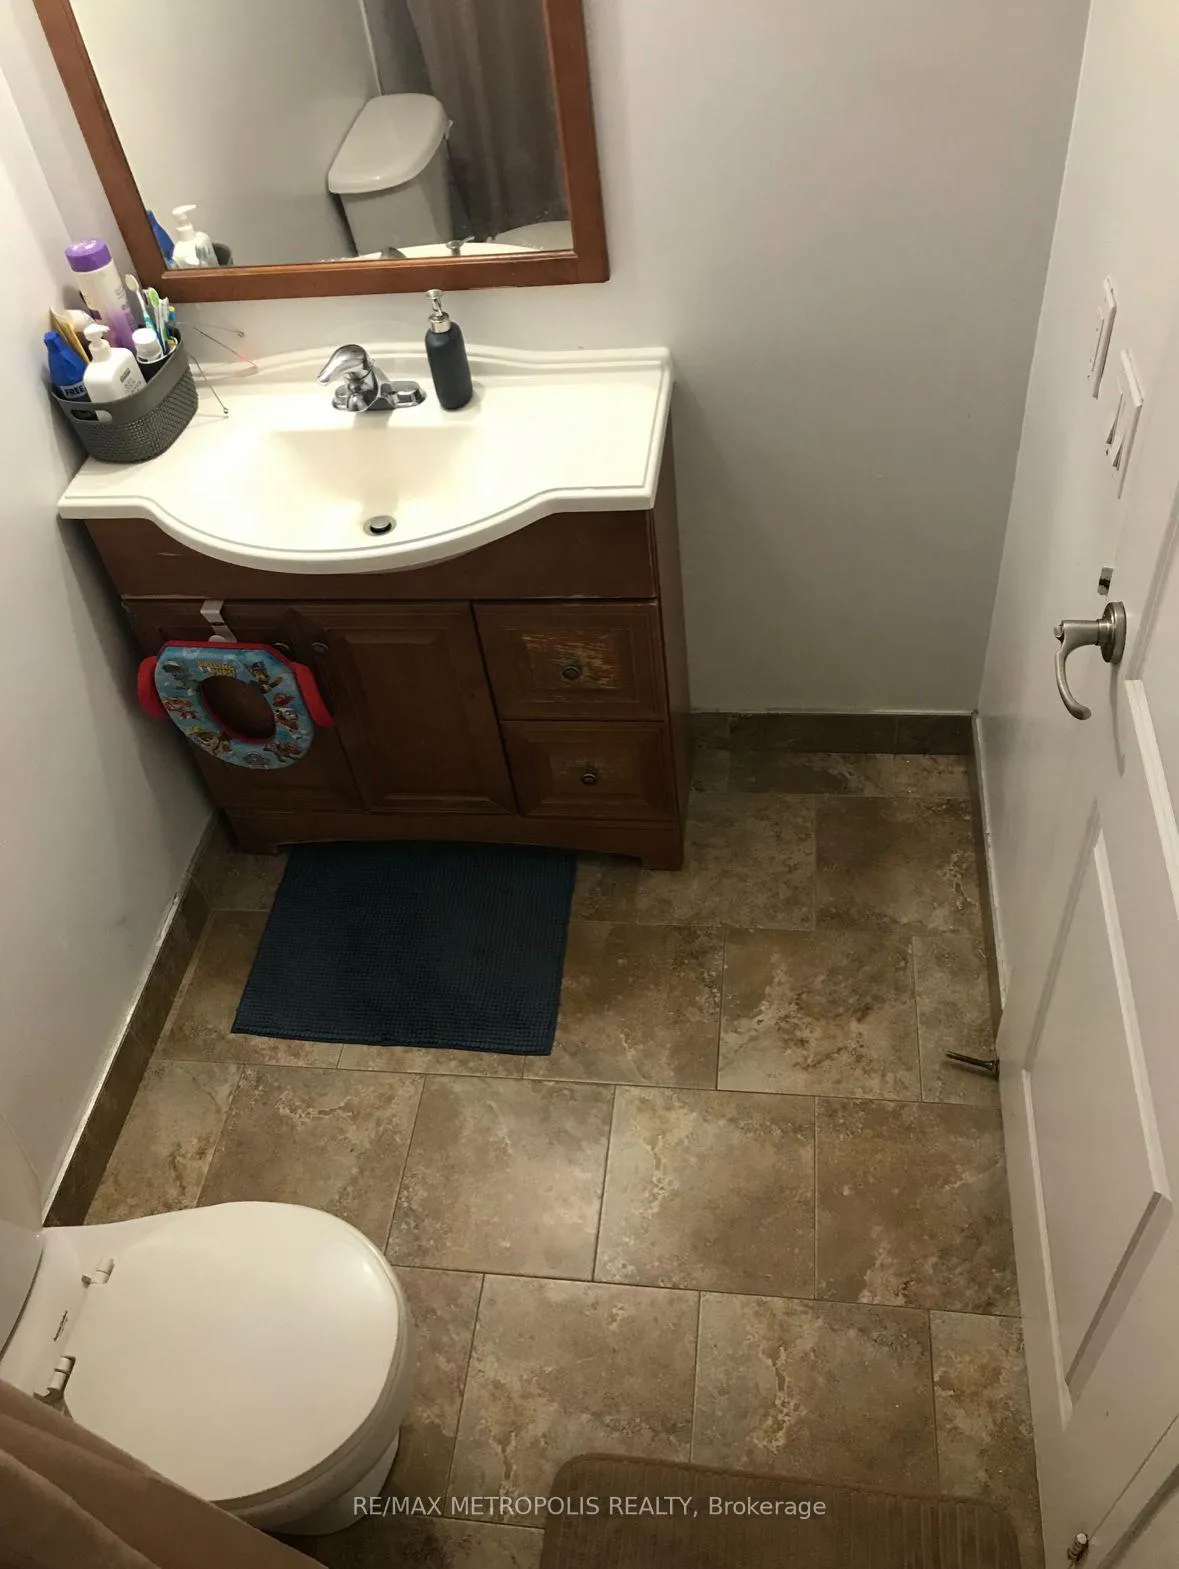 See all 13 photos
Property history
- $2,750TerminatedList: 2025-10-07|End: 2026-01-16|101 daysW12450163
Facts and features
- ExposureSouth
- LaundryEnsuite
- LockerOwned
- BalconyOpen
- Central air
The homeCondo Apartment, Apartment, 1,000–1,199 sq ft
- TypeCondo Apartment
- StyleApartment
- Living space1,000–1,199 sq ft
- BasementNone
- ExposureSouth
InsideEnsuite, Other, Rooms above ground 6
- LaundryEnsuite
- FeaturesOther
- Rooms above ground6
- Rooms in the basement1
- Bedrooms2 + 1 in the basement
- Bathrooms2
- Kitchens1
- Family roomYes
OutsideConcrete, Open
- ExteriorConcrete
- BalconyOpen
Parking and locker1 Parking, Underground, Parking type Owned
- Spaces1 Parking
- GarageUnderground
- Parking typeOwned
- LockerOwned
- Locker unit1
BuildingConsulate II Condos, Storeys 15, Units 170
- NameConsulate II Condos
- Storeys15
- Units170
- Registered1992
- Condo corporation922
- PetsNot allowed
Heating, water and powerForced air, gas, Central air
- HeatingForced air, gas
- CoolingCentral air
Rent and termsRent $2,750 a month, Entire property, Unfurnished
- Rent$2,750 a month
- Space for rentEntire property
- FurnishedUnfurnished
- Lease12 months
- Rent includesBuilding insurance, central air conditioning, heat, parking
- DepositRequired
- Credit checkRequired
- Employment letterRequired
- Rental applicationRequired
- ReferencesRequired
IncludedAppliances
- IncludedAppliances
Listing detailsW12450163, Terminated, Oct 7, 2025
- MLS® numberW12450163
- StatusTerminated
- Listed onOct 7, 2025
- Days on market101
- UpdatedJan 16, 2026
- Possession2025-11-01 / Immediate
- Occupied byTenant
- Listing brokerageRE/MAX METROPOLIS REALTY
About this home
Unit 1609, 21 Markbrook Lane, Etobicoke (Mount Olive-Silverstone-Jamestown), ON M9V 5E4
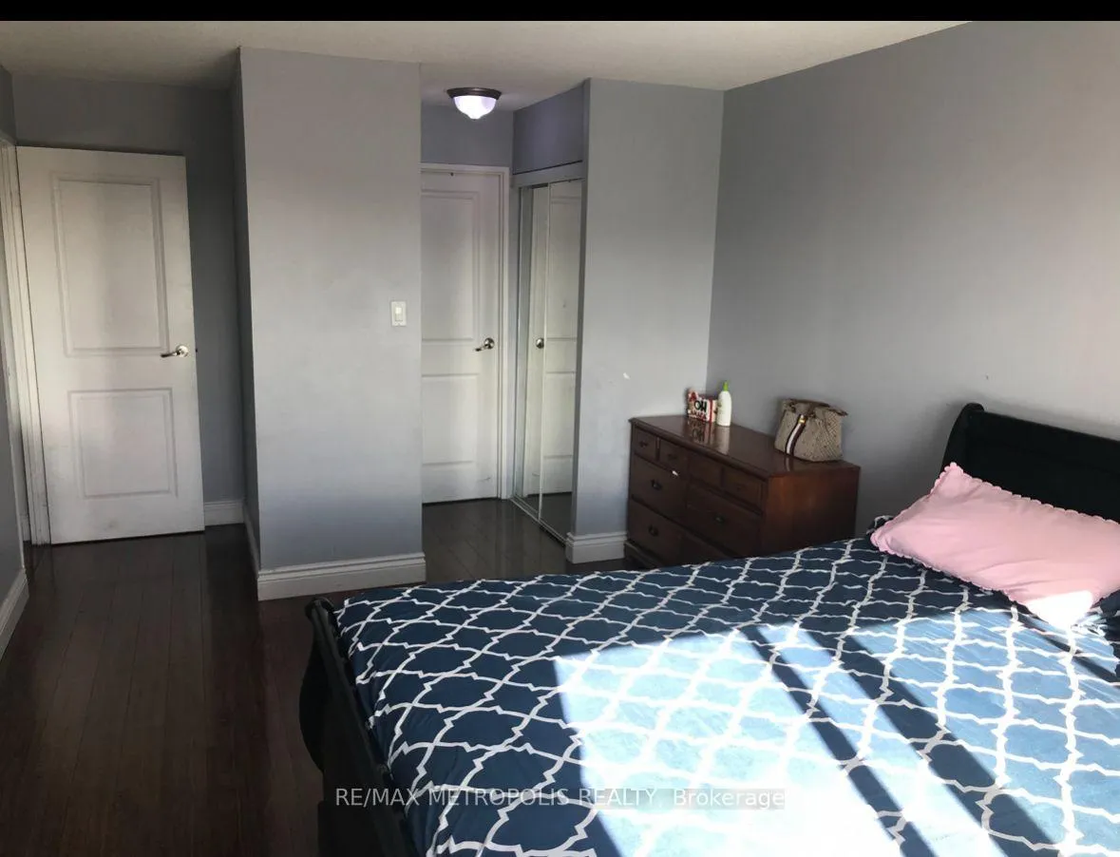
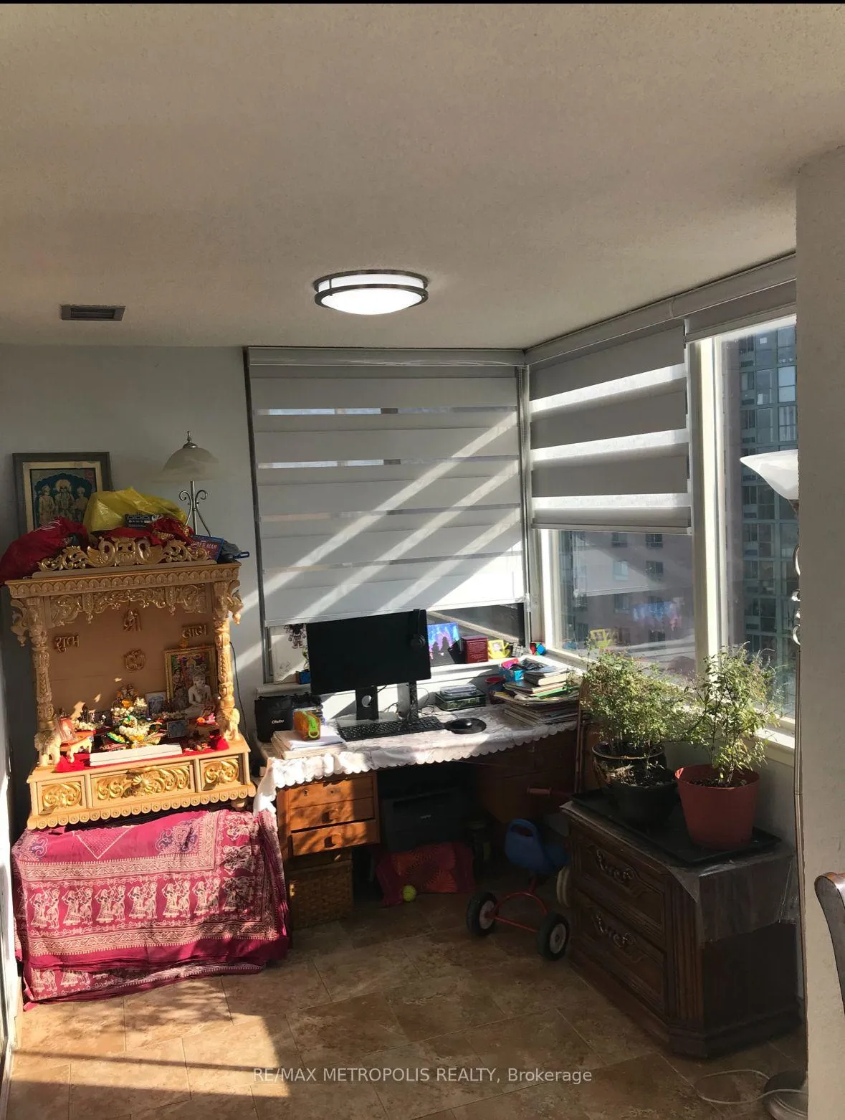
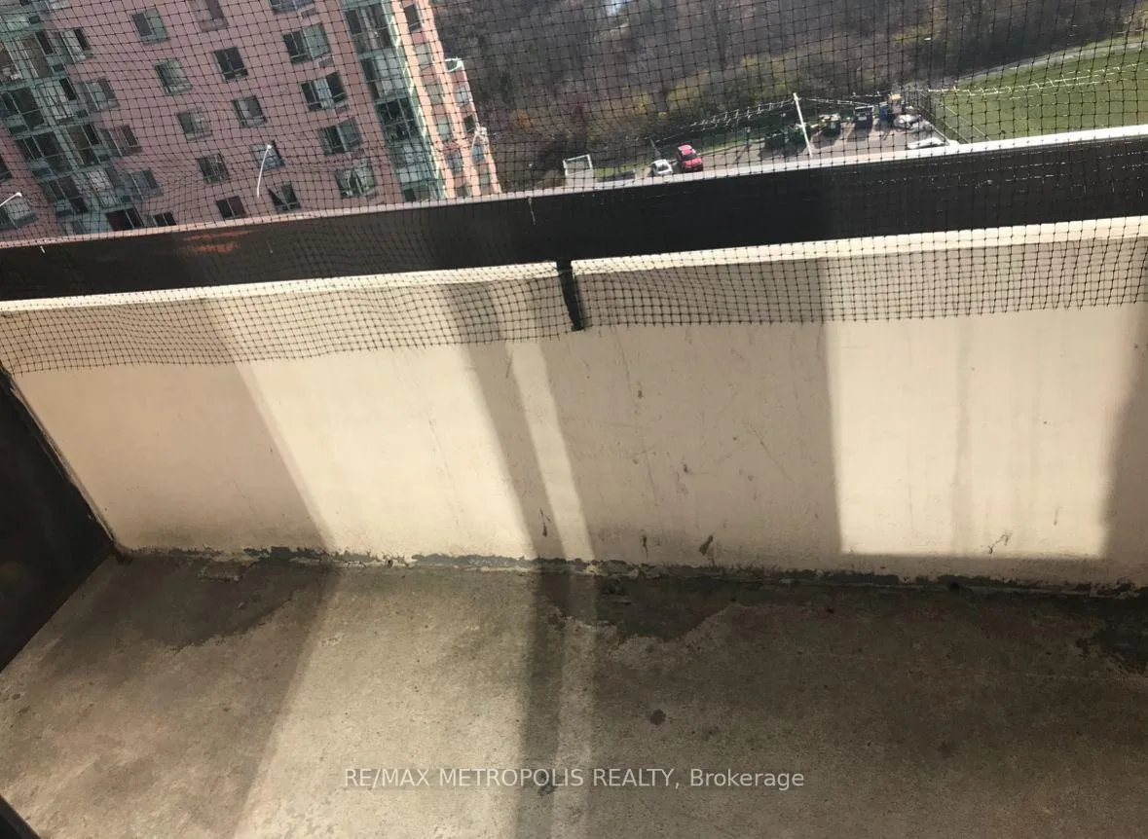
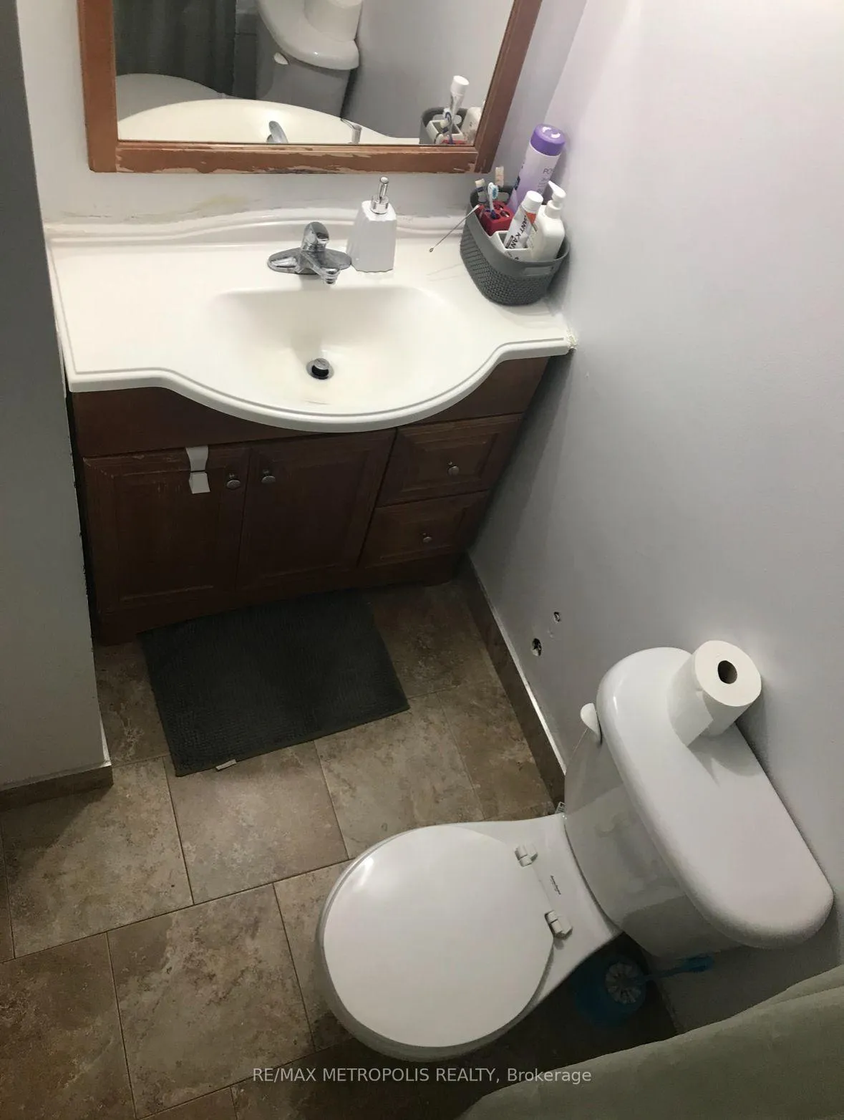
This beautifully maintained, sun-filled condominium unit offers a perfect balance of comfort, functionality, and convenience in a prime location. The unit offers 2 +1 BEDROOMS and 2 FULL BATHROOMS with 2 BALCONIES. The primary bedroom is a retreat of its own, featuring a four-piece ensuite bathroom. The secondary bedroom is equally spacious and there is an additional Den, home office, reading nook or an extra sleeping area for guests. Large in-suite laundry, as well as locker for organized living. Underground parking ensures safety and protection for your vehicle, making life even more convenient during all seasons. Residents of this condominium enjoy an impressive range of amenities. The building offers indoor swimming pool, gym, sauna, and game room. For those who enjoy hosting events, there is an elegant party and meeting room. Families with children will appreciate the kids play area and the outdoor playground, while visitors will find abundant visitor parking. The buildings security system and professional management ensure a safe, well-maintained, and peaceful living environment. LOCATION: Ideally situated at a prime intersection, residents have direct access to 24-hour public transit right at their doorstep. The TTC stop conveniently connects to Kipling Station with just one bus, and the soon-to-be-completed LRT line will add even more transit options and enhance accessibility across the city. For those who drive, seamless access to major highways 401, 407, 427, and 400.This strategic location also places residents close to key amenities and landmarks. Educational institutions such as York University and Humber College are just minutes away, making this an ideal home for students or faculty. Etobicoke General Hospital. Everyday essentials and leisure activities are easily accessible, with numerous restaurants, banks, shops, and supermarkets within walking distance.NO PETS, NO SMOKING & VAPING PLEASE
Ask about this home
A HOMEH agent will answer your questions about this home.
Know more about Consulate II Condos
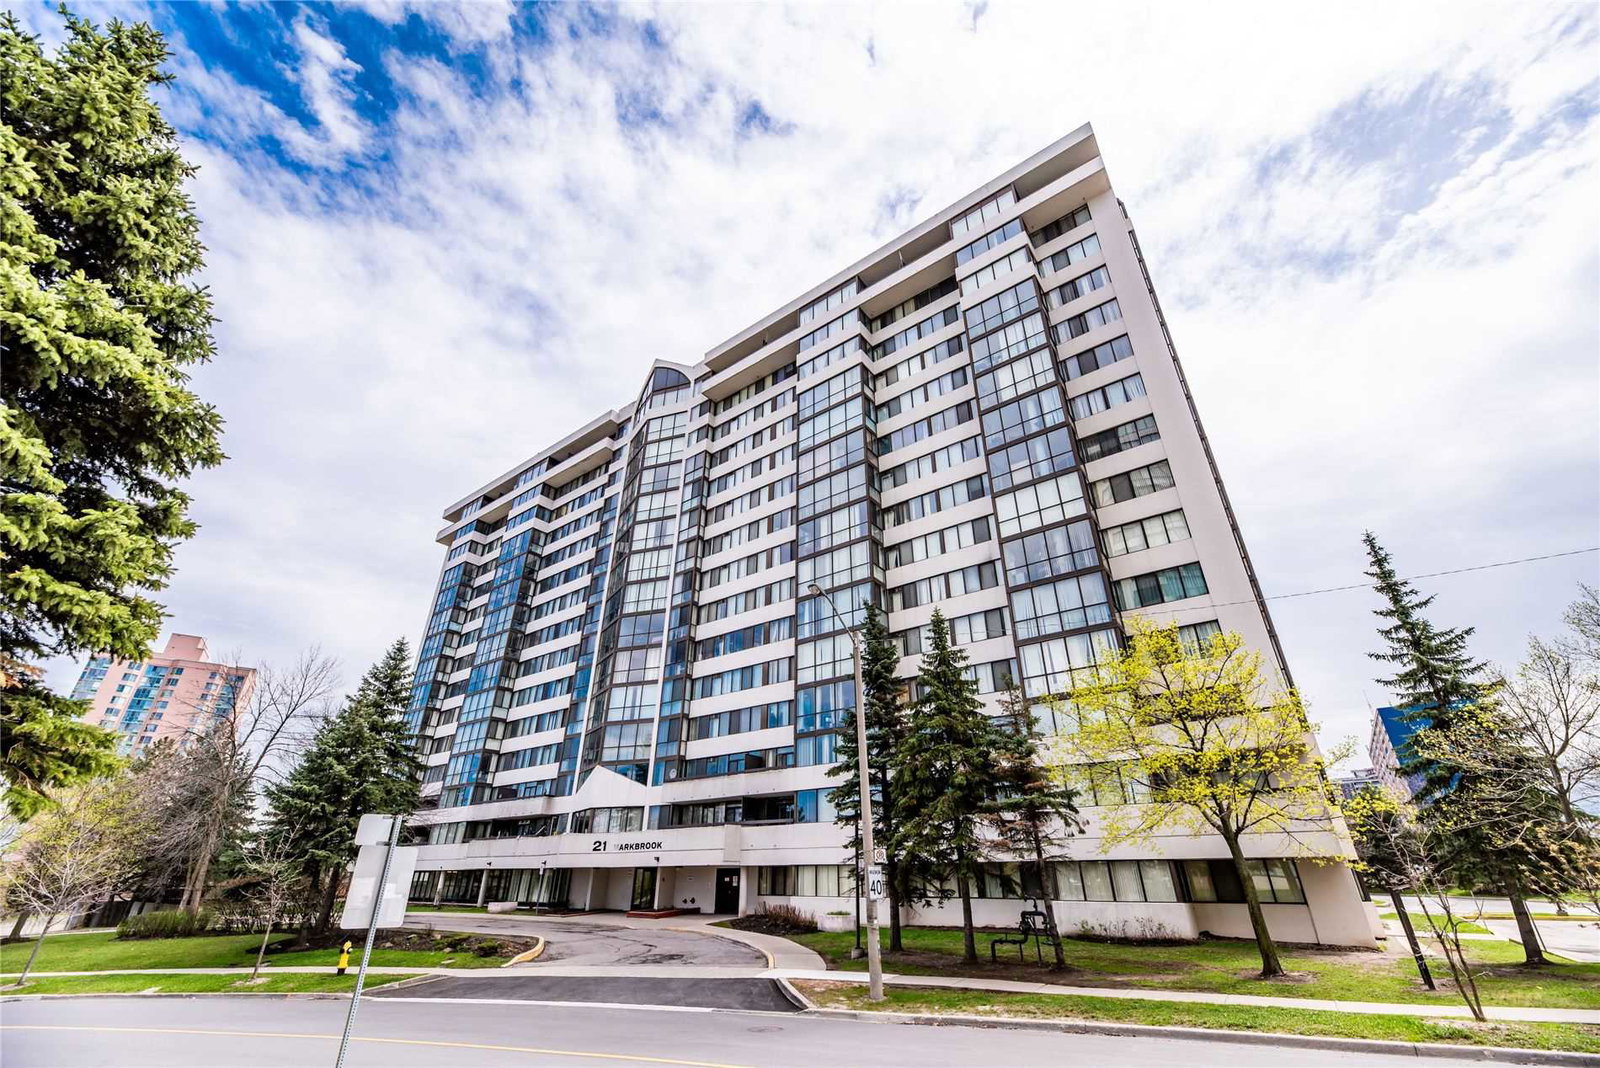
Condo building · 21 Markbrook Lane
Consulate II Condos is a 15-storey condo with 170 suites, built in 1992 by Marchant Building Corporation. Right now 1 for rent is on the market here.
- 15storeys
- 170suites
- $465/sq ft
- 1992built
No similar units for rent in Consulate II Condos right now.
Around this home
Daily convenience, out of 100, from the distances below
Schools nearby
School rating, out of 10.
Helpful calculators
Your HOMEH agent

"I would see it this week."