

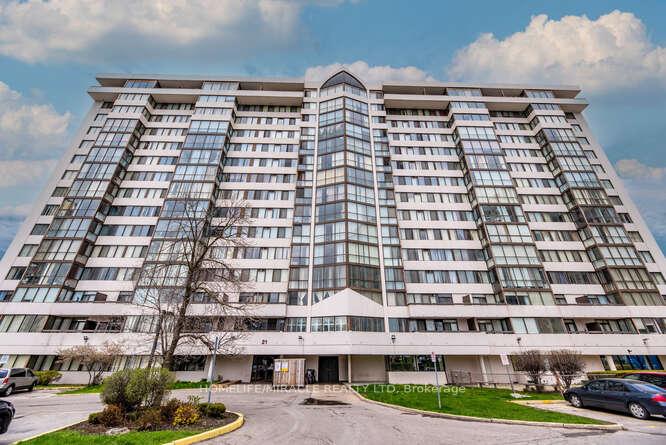
Unit 612, 21 Markbrook Lane
Unit 612, 21 Markbrook Lane
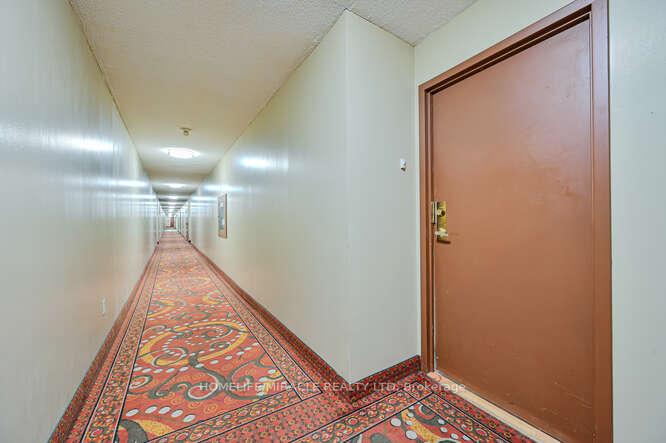
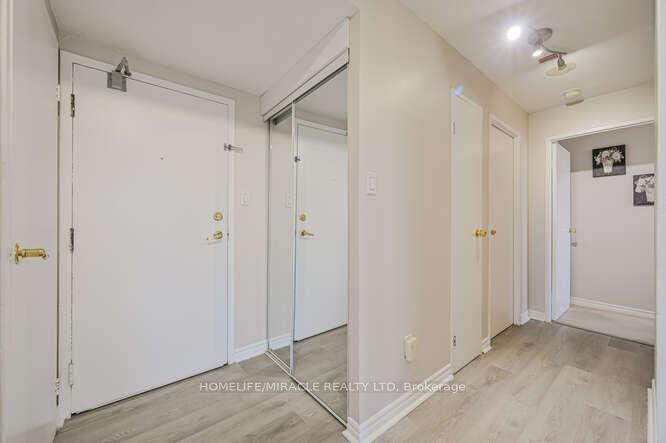
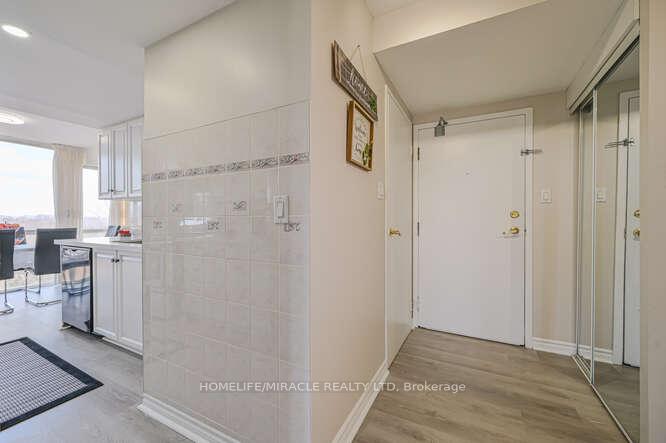
 See all 34 photos
Property history
Facts and features
- ExposureNorth west
- LaundryEnsuite
- LockerNone
- BalconyNone
- Central air
- Indoor pool
- Gym
- Party room/meeting room
The homeCondo Apartment, Apartment, 1,000–1,199 sq ft
- TypeCondo Apartment
- StyleApartment
- Living space1,000–1,199 sq ft
- BasementNone
- ExposureNorth West
InsideVinyl, Broadloom, Tile, Window floor to ceiling, Ensuite, Storage
- FlooringVinyl, Broadloom, Tile, Window floor to ceiling
- LaundryEnsuite
- FeaturesStorage
- Rooms above ground6
- Bedrooms2 + 1 in the basement
- Bathrooms2
- Kitchens1
OutsideConcrete, Balcony None
- ExteriorConcrete
- BalconyNone
Parking and locker1 Parking, Underground, Parking type Owned
- Spaces1 Parking
- GarageUnderground
- Parking typeOwned
- Spot105
- LockerNone
BuildingConsulate II Condos, Storeys 15, Units 170
- NameConsulate II Condos
- Storeys15
- Units170
- Registered1992
- Condo corporation922
- AmenitiesIndoor pool, gym, party room/meeting room
- PetsAllowed
Heating, water and powerForced air, gas, Central air
- HeatingForced air, gas
- CoolingCentral air
Costs and taxesTaxes $1,388 a year, Condo fee $720 a month, Heat included, water included, cac included, common elements included, building insurance included, parking included
- Taxes, 2024$1,388 a year
- Condo fee$720 a month
- Fee includesHeat included, water included, cac included, common elements included, building insurance included, parking included
- HSTHST included in the price
- Rental itemsNone
Included in the saleAll electric light fixtures, stainless steel fridge, stove, dishwasher, white washer and dryer(2023), pot lights and all existing window coverings. mirror in washroom. tandem parking can fit two cars. it is minutes away from the airport or downtown.****near humber college & york university, hospital, parks, schools, shopping plaza, library, albion mall, kipling community center. straight bus to pioneer & kipling subway station, and larger size unit**mpac square feet 1109 ***
- IncludedAll electric light fixtures, stainless steel fridge, stove, dishwasher, white washer and dryer(2023), pot lights and all existing window coverings. mirror in washroom. tandem parking can fit two cars. it is minutes away from the airport or downtown.****near humber college & york university, hospital, parks, schools, shopping plaza, library, albion mall, kipling community center. straight bus to pioneer & kipling subway station, and larger size unit**mpac square feet 1109 ***
NearbyClear view, park, public transit, school, school bus route
- Close toClear view, park, public transit, school, school bus route
Listing detailsW12047377, Sold, Mar 28, 2025
- MLS® numberW12047377
- StatusSold
- Listed onMar 28, 2025
- Days on market12
- UpdatedApr 9, 2025
- Possession30-59 days
- Occupied byOwner
- Listing brokerageHOMELIFE/MIRACLE REALTY LTD
About this home
Unit 612, 21 Markbrook Lane, Etobicoke (Mount Olive-Silverstone-Jamestown), ON M9V 5E4
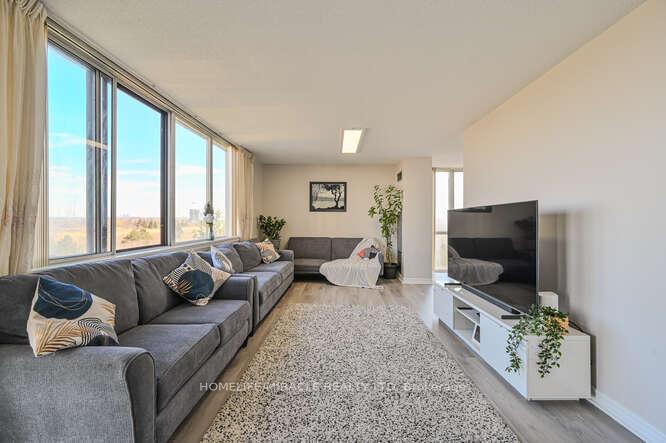
Beautifully maintained and move-in ready! This spacious 2-bedroom + Den, 2-bathroom, Corner unit Condo Apartment offers breathtaking unobstructed views of the lush Greenbelt, floor-to-ceiling windows that flood the space with natural light. This Unit Features a bright & Open Layout with large windows throughout, Upgraded Kitchen with quartz countertops(2024), stainless steel appliances and Pot lights(2024), Large Master Bedroom with brand-new closets & a renovated 4-pc Ensuite, Ensuite Laundry & Large Storage for added convenience, Freshly professionally painted, Renovated Bathrooms(2023) & Flooring(2023) for a modern touch, Solarium with Spectacular Ravine Views, perfect for a home office or extra bedroom. Tandem Parking Can Fit Two Cars. Enjoy 1109 square feet of thoughtfully designed living space. Excellent Location, Close To TTC, School, Bank, Park, Lot Of Natural Light With Stunning View, Bus Service To York University And Subway Station. This Building Features visitor parking, a Party Room, Exercise Room, Park and Indoor Pool. Close To All Amenities Very Well Kept Building With All Facilities. Don't miss this opportunity-schedule a viewing today!
Ask about this home
A HOMEH agent will answer your questions about this home.
Know more about Consulate II Condos
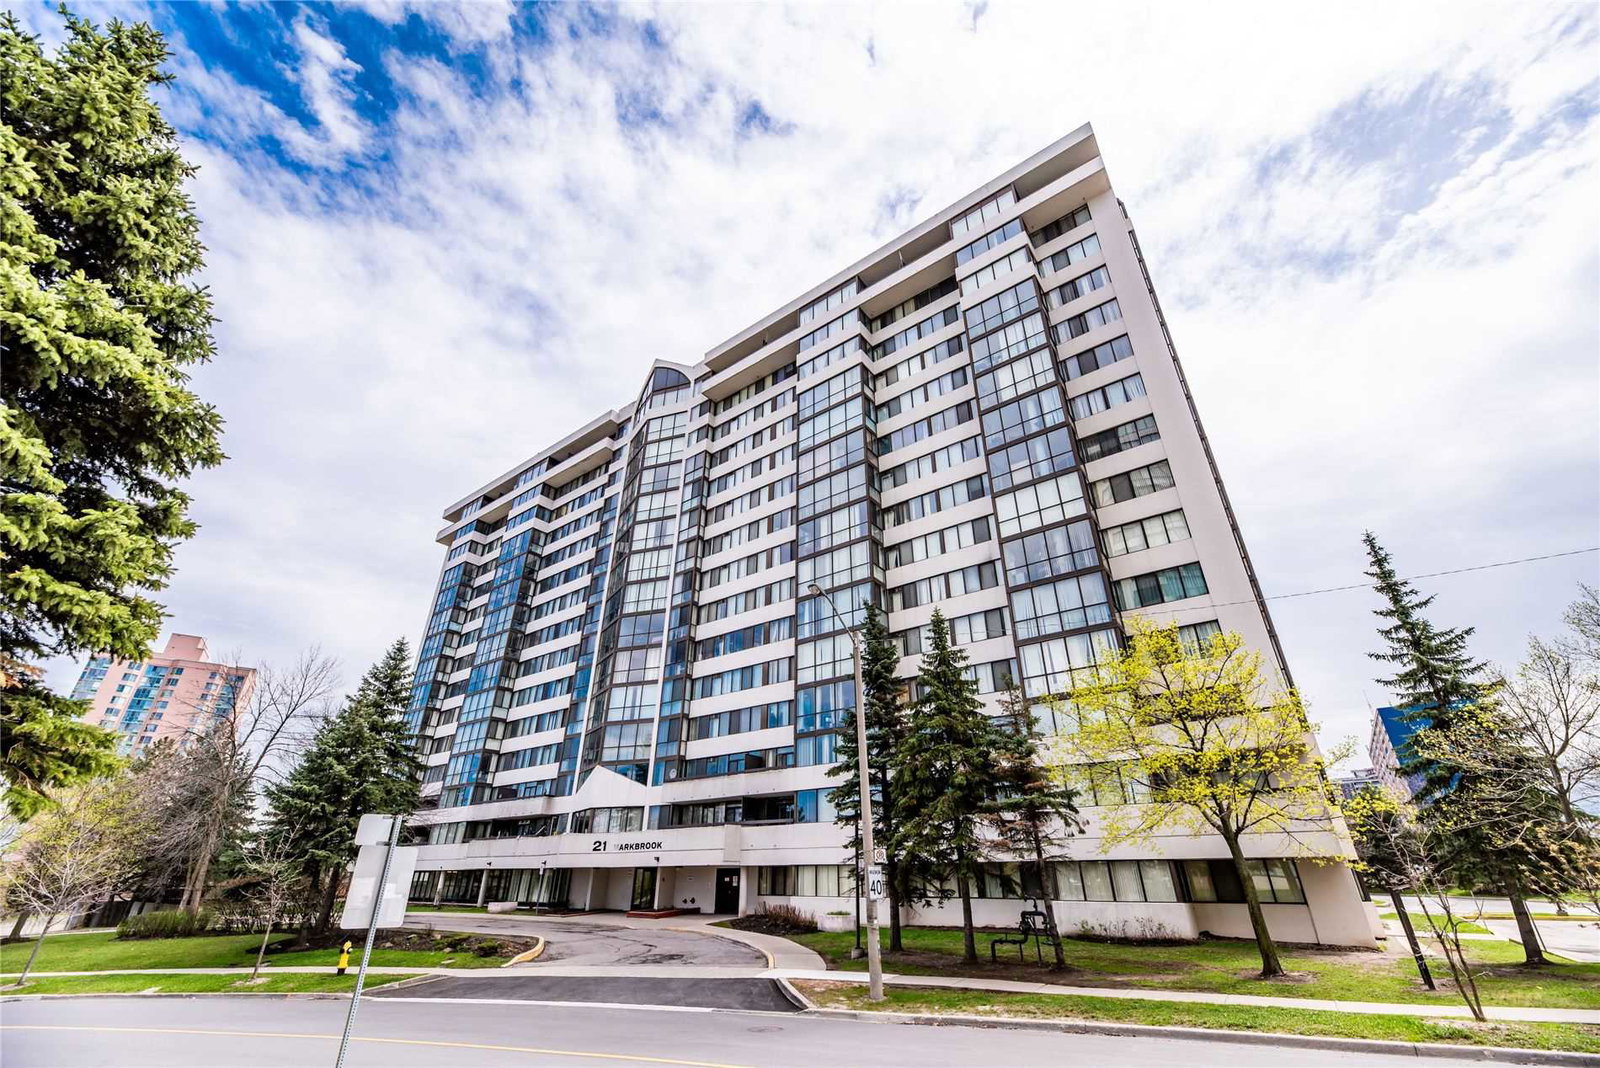
Condo building · 21 Markbrook Lane
Consulate II Condos is a 15-storey condo with 170 suites, built in 1992 by Marchant Building Corporation. Right now 1 for rent is on the market here.
- 15storeys
- 170suites
- $465/sq ft
- 1992built
No similar units for sale in Consulate II Condos right now.
Around this home
Daily convenience, out of 100, from the distances below
Schools nearby
School rating, out of 10.
Helpful calculators
Your HOMEH agent

"I would see it this week."