

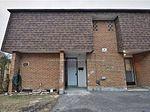
Unit 135, 22 Litchfield Court
Condo Townhouse Terminated
1/10Unit 135, 22 Litchfield Court
Condo Townhouse Terminated
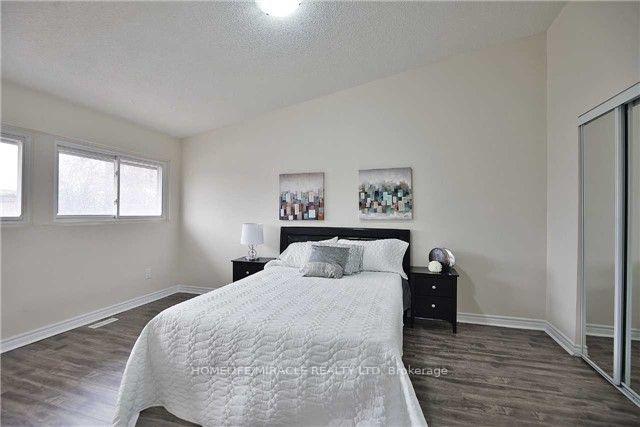 See all 10 photos
3 Bedrooms
2 Bathrooms
1 Parking
1.2K–1.4K sq.ft
Main, 2nd Fl…
— Unit
Property history
- $3,000TerminatedList: 2025-09-25|End: 2025-10-10|15 daysW12426935
Facts and features
- BasementFinished
- LaundryIn basement
- Lease term12 months
- PetsAllowed
What stands out
- Fireplace
- Central air
The homeCondo Townhouse, 2-storey, 1,200–1,399 sq ft
- Type: Condo Townhouse
- Style: 2-storey
- Living space: 1,200–1,399 sq ft
- Basement: Finished
- Exposure: North West
InsideFireplace Yes, electric, Tile, In basement
- Fireplace: Yes, electric
- Flooring: Tile
- Laundry: In basement
- Features: Carpet free
- Rooms above ground: 6
- Bedrooms: 3
- Bathrooms: 2
- Kitchens: 1
OutsideShingle, Asphalt shingle, Brick
- Exterior: Shingle
- Roof: Asphalt shingle
- Foundation: Brick
- Balcony: None
Parking and locker1 Parking, Underground, Exclusive
- Spaces: 1 Parking
- Garage: Underground
- Parking type: Exclusive
- Driveway: Underground
- Locker: None
BuildingAlbion Road Townhomes, Storeys 2, Units 200
- Name: Albion Road Townhomes
- Storeys: 2
- Units: 200
- Registered: 1970
- Condo corporation: 19
- Pets: Allowed
Heating, water and powerForced air, gas, Central air
- Heating: Forced air, gas
- Cooling: Central air
Rent and termsRent $3,000 a month, Main, 2nd floor, Unfurnished
- Rent: $3,000 a month
- Space for rent: Main, 2nd floor
- Furnished: Unfurnished
- Lease: 12 months
- Paid: Monthly
- Rent includes: Building insurance, building maintenance, cable tv
- Deposit: Required
- Credit check: Required
- Employment letter: Required
- Rental application: Required
- References: Required
Listing detailsW12426935, Terminated, Sep 25, 2025
- MLS® number: W12426935
- Status: Terminated
- Listed on: Sep 25, 2025
- Days on market: 15
- Updated: Oct 10, 2025
- Possession: 2025-10-01 / Immediate
- Occupied by: Owner+tenant
- Listing brokerage: HOMELIFE/MIRACLE REALTY LTD
About this home
Unit 135, 22 Litchfield Court, Etobicoke (West Humber-Clairville), ON M9V 2A8
Carpet Free
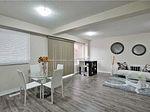
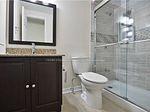
Excellent location 3- Bedroom Condo Townhouse for lease, Walk-out from Living Room to private backyard. Granite Countertop in Kitchen. New Washrooms, Open Concept, close to Highway 27 and Martin grove south of Albion street and east of Silverstone.
Read more
Ask about this home
A HOMEH agent will answer your questions about this home.
Ask a question
Know more about Albion Road Townhomes
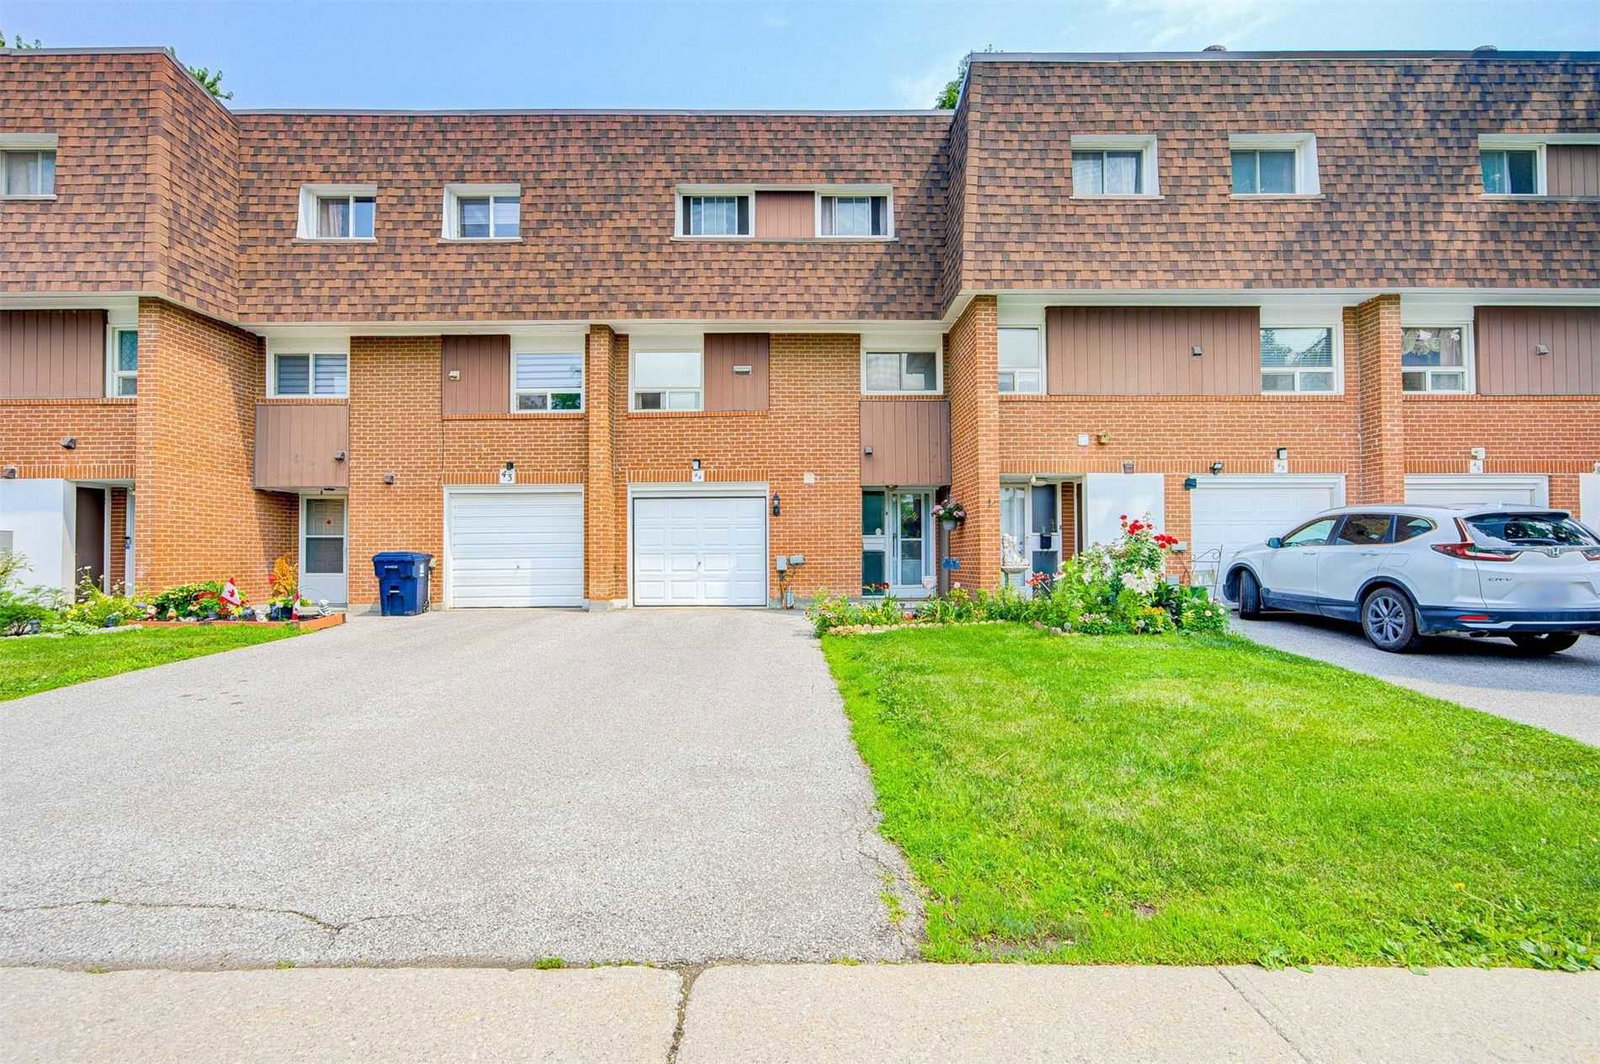
Condo building · 1667-1673 Albion Road
Albion Road Townhomes is a 2-storey condo with 200 suites, built in 1970 by Unknown. No units are on the market here right now.
- 2storeys
- 200suites
- 1970built
Visitor parkingUnderground parkingBbq
No similar units for rent in Albion Road Townhomes right now.
Around this home
Martin grove
Errands
Transit
Parks
Schools
Daily convenience, out of 100, from the distances below
ParkMelody Park · 6 within 1 km5 min walk284 m
GroceryMama Tobey African Store1 min walk72 m
SchoolAmairah Private School (Aps)1 min walk90 m
Train stationAlbion8 min walk521 m
PharmacyRexdale Pharmacy5 min walk326 m
Cafés & foodOntario Pizza Unlimited · 15 within 1 km3 min walk158 m
Gym & rec centrePursuit OCR10 min walk640 m
LibraryToronto Public Library - Albion15 min walk903 m
WalkDriveStraight-line distance, open map data
Grocery0.1 km
Park0.3 km
Coffee0.5 km
Dining0.3 km
Gym0.6 km
Albion0.5 km
Schools nearby
School rating, out of 10.
Amairah Private School (Aps)secondary · Private · 0.1 km
—
Melody Village Junior Schoolelementary · Public · 0.4 km
—
Highfield Junior Schoolelementary · Public · 0.7 km
—
Contact agent
Helpful calculators
Rent vs buy
Affordability
Mortgage
Down payment
Stress test
CMHC insurance
Your HOMEH agent

NimaHOMEH agent · Etobicoke
"I would see it this week."
Ask Nima
Keep exploring
You are here