
 See all 36 photos
Property history

This home has sold. It is no longer available.
Property not available for sale or for rent.
Book a viewing
Ask HOMEH
About this home
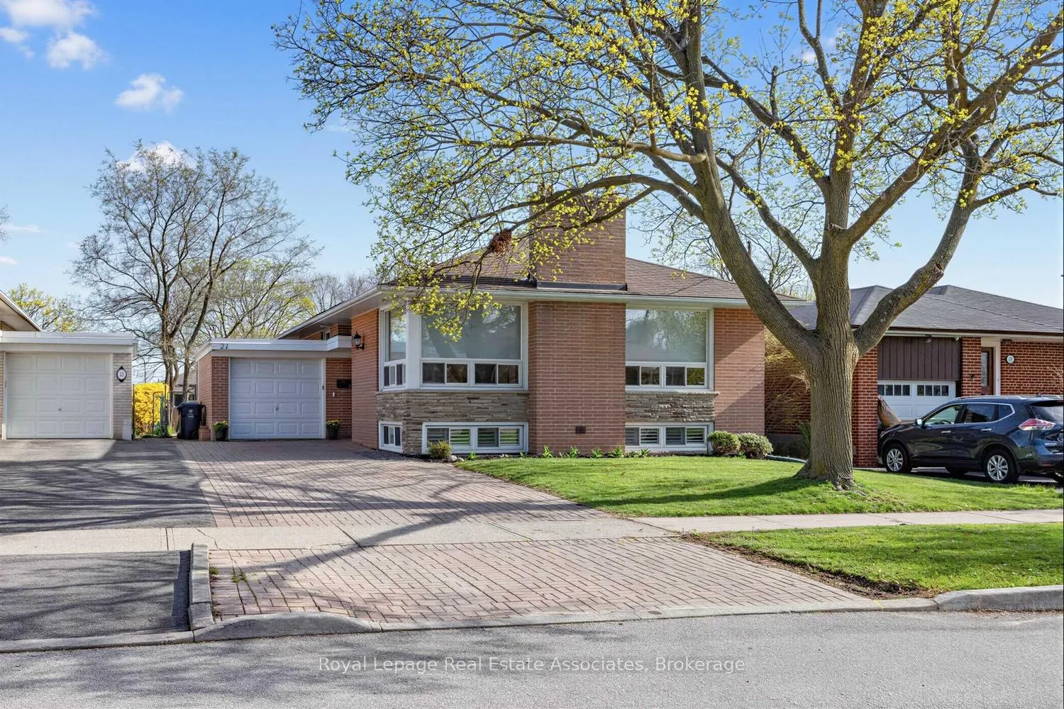
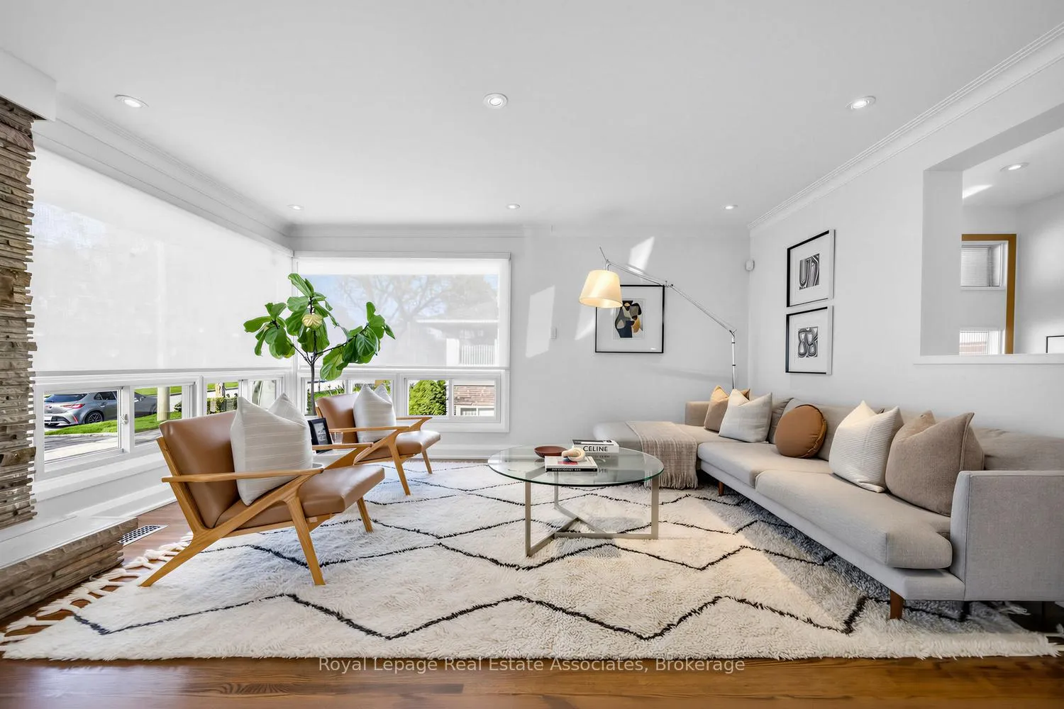
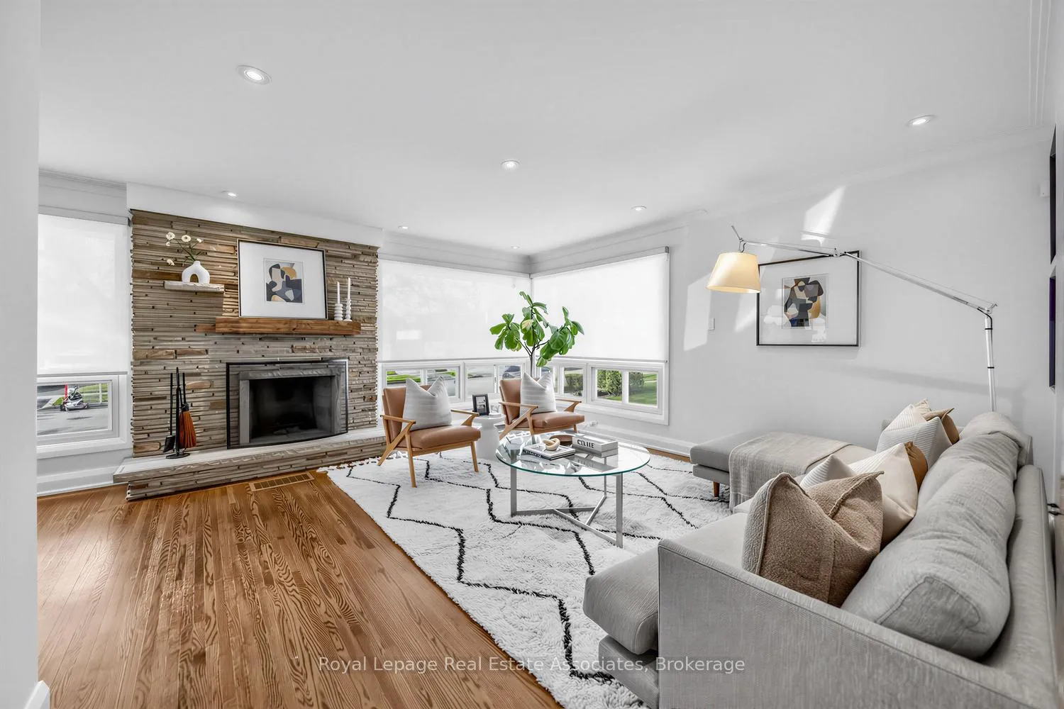
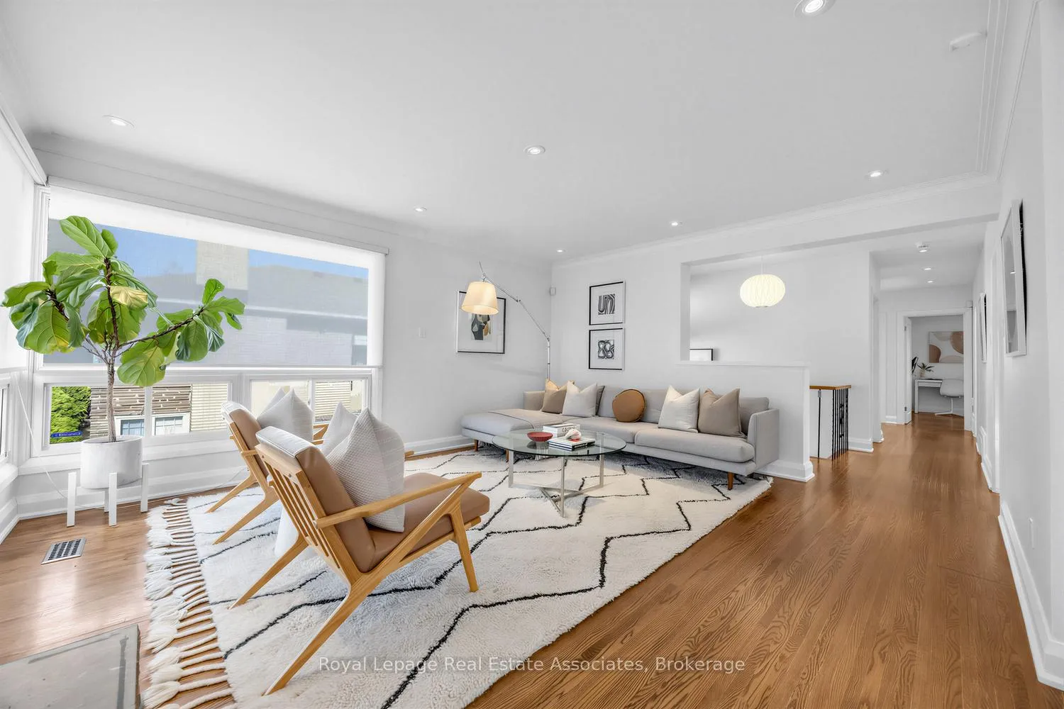
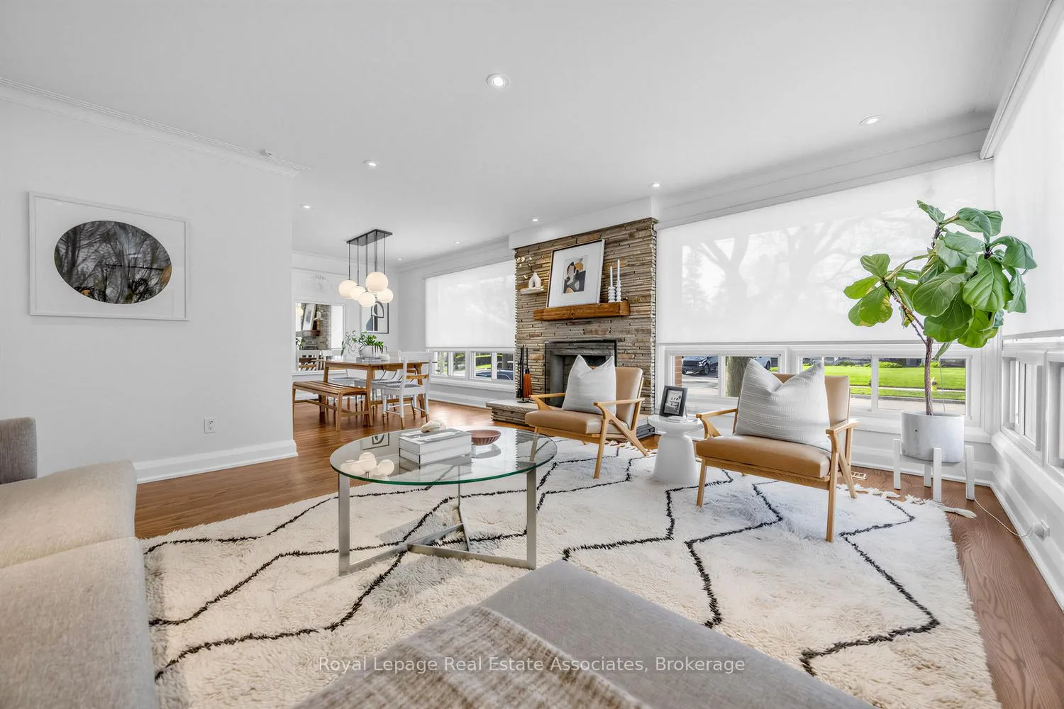
Tucked into a quiet Etobicoke pocket, this well-cared-for bungalow feels like home the moment you arrive. Hardwood floors carry through the main level, where oversized windows draw in soft natural light and set an inviting, open tone from the start. From there, the home unfolds into generous living and dining spaces, anchored by a floor-to-ceiling stone fireplace with a rustic wood mantel that brings real character and warmth to the heart of the home. It's a space that naturally lends itself to both relaxed everyday living and easy entertaining. The kitchen is bright and thoughtfully finished with white cabinetry, Caesarstone countertops, stainless steel appliances, and a clean modern feel. A walkout extends the space outdoors and adds convenience. Three well-proportioned bedrooms continue along the main level, each offering good storage and bright oversized windows. Downstairs, the lower level offers impressive space, with above grade windows that bring in natural light and make it feel far from a typical basement. A large fourth bedroom or recreation area, flexible additional living or bedroom space, and a dedicated office allow the layout to adapt easily to changing needs. A second full bathroom, laundry room, and ample storage complete the level. Out back, the lifestyle piece really comes into focus. A private in-ground pool that enjoys sun all day, surrounded by mature trees and a manicured setting, creates a quiet escape made for relaxed summer days and slow evenings. This home offers great space and room to grow into, with a layout that just works. Set in a top-rated school district, it's just a 2-minute walk to St. Eugene & Valley Field, steps to TTC, with easy access to Islington Subway, the Eglinton LRT, major highways, and the airport. Enjoy nearby parks, including Alex Marchetti Park with its walking trails and playgrounds, plus Royal York Plaza for everyday conveniences.
Facts & features
Book a viewing
Rooms
10 rooms · 2 bathrooms
- Living room14′4″ × 15′11″228 sq.ft.
- Dining room11′6″ × 9′6″109 sq.ft.
- Kitchen12′4″ × 10′10″134 sq.ft.
- Primary bedroom10′2″ × 14′6″148 sq.ft.
- Bedroom 210′9″ × 10′4″111 sq.ft.
- Bedroom 39′8″ × 10′11″105 sq.ft.
- Bedroom 415′1″ × 25′377 sq.ft.
- Recreation11′3″ × 11′6″130 sq.ft.
- Office10′2″ × 11′5″116 sq.ft.
- Laundry20′ × 9′11″198 sq.ft.
Around this home
Schools nearby
School rating, out of 10.
Listing details
Helpful tools
Your HOMEH agent
"I would see it this week."
Ask HOMEH about this home
Price, neighbourhood, monthly cost. Ask anything.
HOMEH Intelligent Agent is an AI, not a licensed representative. Check anything important with your agent.