

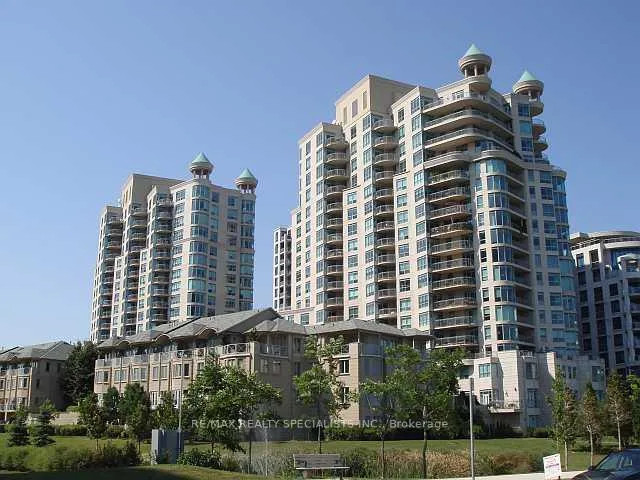
Unit 1518, 2111 Lake Shore Boulevard
Unit 1518, 2111 Lake Shore Boulevard
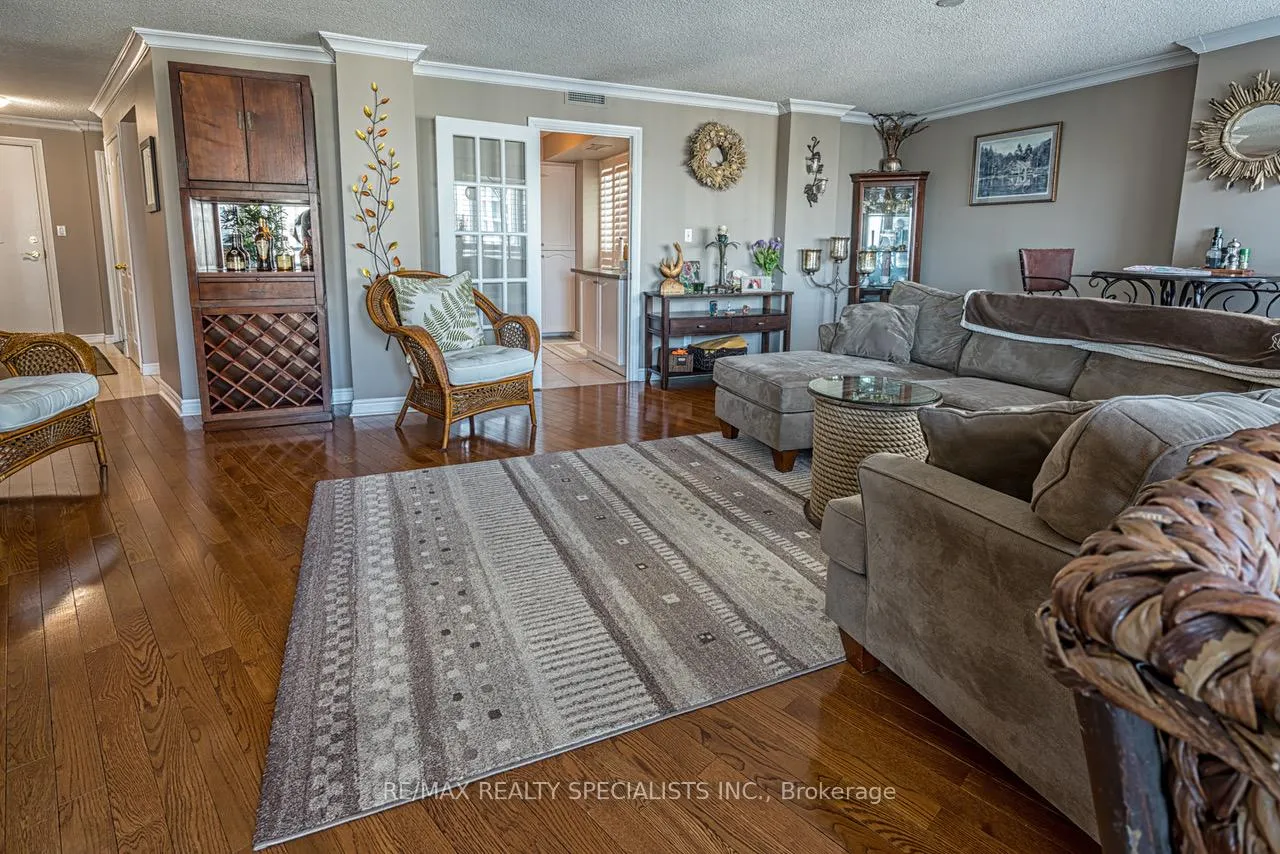 See all 23 photos
Property history
Facts and features
- ExposureSouth east
- LaundryIn-suite
- LockerExclusive
- BalconyOpen
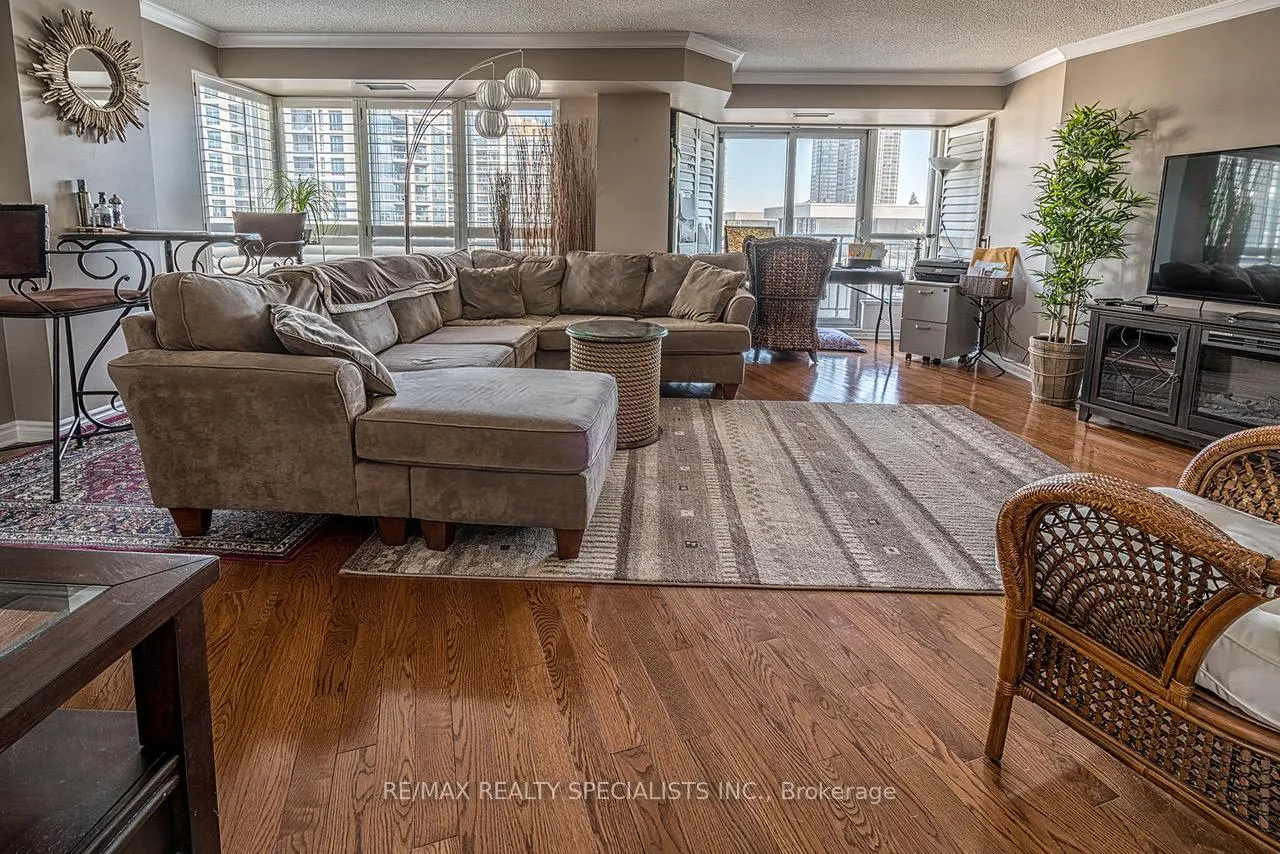
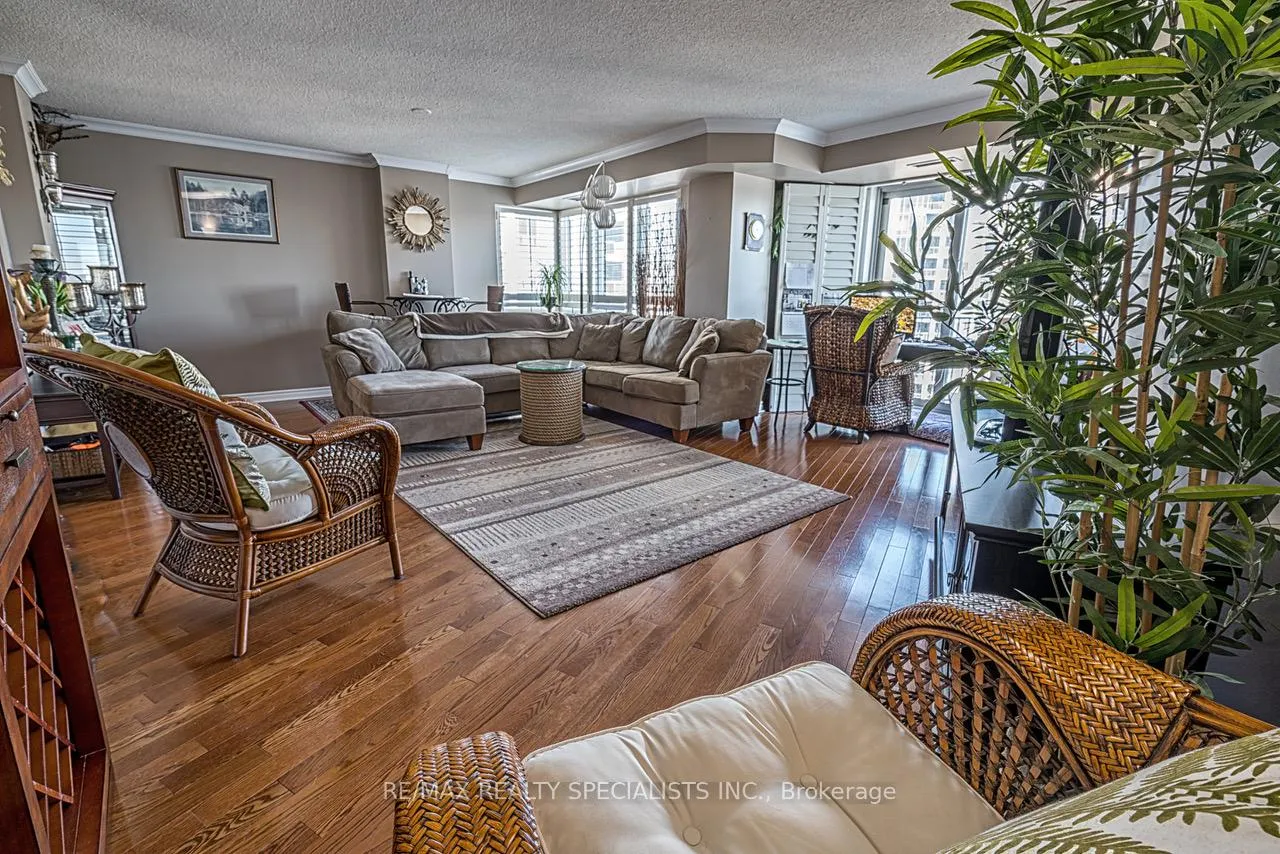
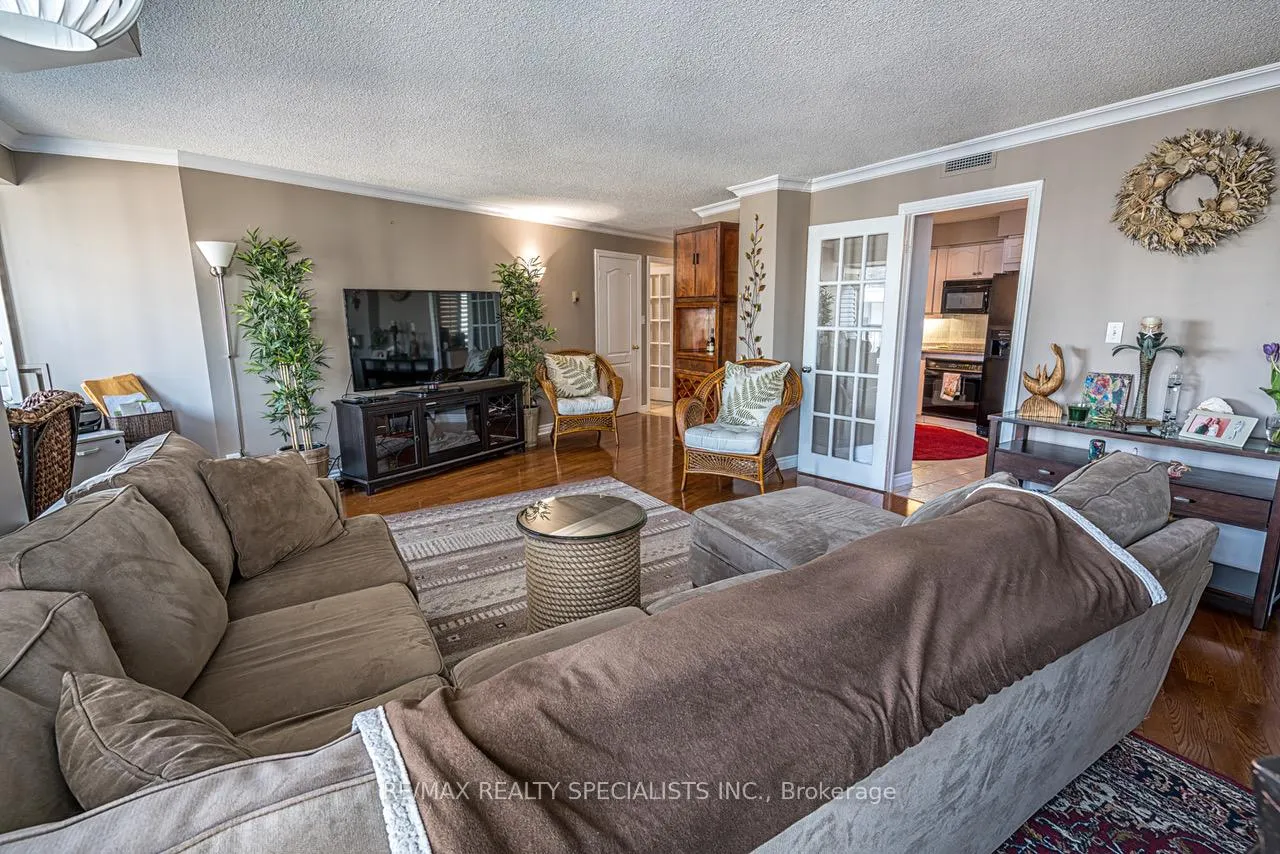
- Hardwood floors
- Central air
- Concierge
- Exercise room
- Party room/meeting room
The homeCondo Apartment, Apartment, Age 16–30 years
- Type: Condo Apartment
- Style: Apartment
- Age: 16–30 years
- Living space: 1,200–1,399 sq ft
- Basement: None
- Exposure: South East
- View: Bay, garden, lake, downtown
InsideHardwood, Tile, In-suite laundry, Other
- Flooring: Hardwood, Tile
- Laundry: In-suite laundry
- Features: Other
- Rooms above ground: 5
- Bedrooms: 2
- Bathrooms: 2
- Kitchens: 1
OutsideConcrete, Open
- Exterior: Concrete
- Balcony: Open
Parking and locker1 Parking, Underground, Exclusive
- Spaces: 1 Parking
- Garage: Underground
- Parking type: Exclusive
- Spot: 69
- Locker: Exclusive
BuildingNewport Beach Condos, Storeys 17, Units 238
- Name: Newport Beach Condos
- Storeys: 17
- Units: 238
- Registered: 2000
- Condo corporation: 1352
- Amenities: Bbqs allowed, concierge, exercise room, guest suites, party room/meeting room, visitor parking
- Pets: Allowed
Heating, water and powerForced air, gas, Central air
- Heating: Forced air, gas
- Cooling: Central air
Rent and termsRent $3,500 a month, Entire property, Unfurnished
- Rent: $3,500 a month
- Space for rent: Entire property
- Furnished: Unfurnished
- Lease: 12 months
- Paid: Monthly
- Rent includes: Central air conditioning, common elements, heat, hydro, water
- Deposit: Required
- Credit check: Required
- Employment letter: Required
- Rental application: Required
- References: Required
IncludedRent includes hydro, water, central air conditioning and heat. 1 parking + 1 locker included.use of fridge, stove, microwave, built-in washer/dryer. min 1 year lease. 1st and last. no smokers, no pets.
- Included: Rent includes hydro, water, central air conditioning and heat. 1 parking + 1 locker included.use of fridge, stove, microwave, built-in washer/dryer. min 1 year lease. 1st and last. no smokers, no pets.
NearbyBeach, park, public transit, waterfront
- Close to: Beach, park, public transit, waterfront
Listing detailsW12284921, Rented, Jul 15, 2025
- MLS® number: W12284921
- Status: Rented
- Listed on: Jul 15, 2025
- Days on market: 6
- Updated: Jul 21, 2025
- Possession: 2025-09-01 / 30-59 days
- Occupied by: Tenant
- Listing brokerage: RE/MAX REALTY SPECIALISTS INC.
About this home
Unit 1518, 2111 Lake Shore Boulevard, Etobicoke (Mimico), ON M8V 1A1
Live In Luxury At The Fabulous Newport Beach. 1st-Class Waterfront Building In Spectacular Humber Bay! This Spacious 2 Bedroom Suite feels like a home, with 1240 square feet of living space and two open Balconies. Huge Master with Walk-In Closet & 4-Pc Ensuite featuring a large Jacuzzi Soaker Tub, stand alone shower & Marble Floors. Generous-sized kitchen with two entrances and moveable centre island makes preparing meals and entertaining a joy. Do you hate the thought of giving up your BBQ for condo life? Not here! BBQs are allowed and right next to the kitchen! The second bedroom has a Murphy bed built in to double as an office to make working from home a breeze and a full bathroom next to it for convenience and privacy.Voted A Top Toronto Neighbourhood! Easy Access To Gardiner/Qew. Just Minutes To Downtown Toronto,Toronto Pearson Airport and The West End of GTA! Walk To High Park. Acres Of Parks,Trails,Beaches, Boats, Fishing, Butterfly Meadow, Swans! Near Fine-Dinning, Pubs, Cafes, Shops,Groceries, Clinics, T.T.C. At Door! Ideal For Nature-Loving Young Couple/Singles/Mature Empty-Nesters Wanting Posh Waterfront Resort Living At Its Best! Fun is easy to find at the many parks & rec facilities here. Parks in this neighbourhood feature playgrounds for kids,sports parks, dog parks, swimming, skating, water access, and nature parks. There are 26 parks in Mimico-Humber Bay Shores, with 75 recreational facilities in total. Amenities include: 24Hr Concierge, Elegant Club/Bar, Dining Room W/Full Kitchen, Guest Suites,Sports Lounge, Aerobics Room, Hobby Room. Extras:Rent Includes Hydro, Water, Central Air Conditioning And Heat. 1Parking + 1 Locker Included.Rent Includes Hydro, Water, Central Air Conditioning And Heat. 1 Parking + 1 Locker Included.Use of Fridge, Stove, Microwave, Built-In Washer/Dryer. Min 1 Year Lease. 1st and Last. No Smokers, No Pets.
Ask about this home
A HOMEH agent will answer your questions about this home.
Know more about Newport Beach Condos
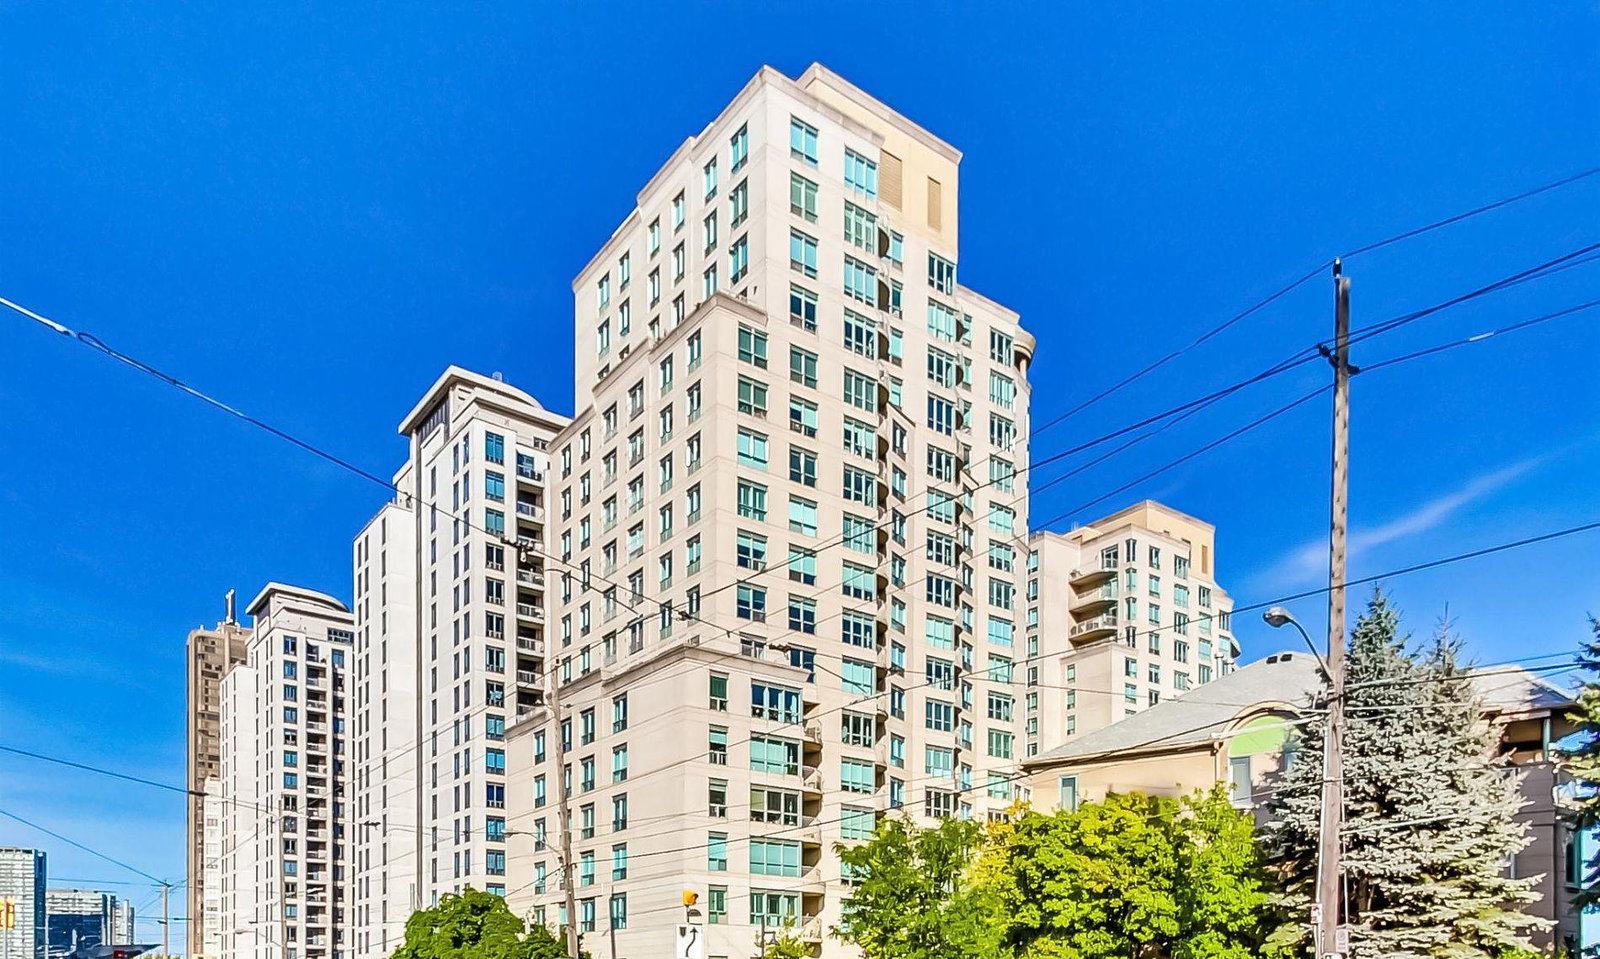
Condo building · 2111 Lake Shore Boulevard W
Newport Beach Condos is a 17-storey condo with 238 suites, built in 2000 by Canderel Stoneridge. Right now 5 for sale and 2 for rent are on the market here.
- 17storeys
- 238suites
- $635/sq ft
- 2000built
No similar units for rent in Newport Beach Condos right now.
Around this home
Daily convenience, out of 100, from the distances below
Schools nearby
School rating, out of 10.
Helpful calculators
Your HOMEH agent

"I would see it this week."