

Unit 802, 2111 Lake Shore Boulevard W
Unit 802, 2111 Lake Shore Boulevard W
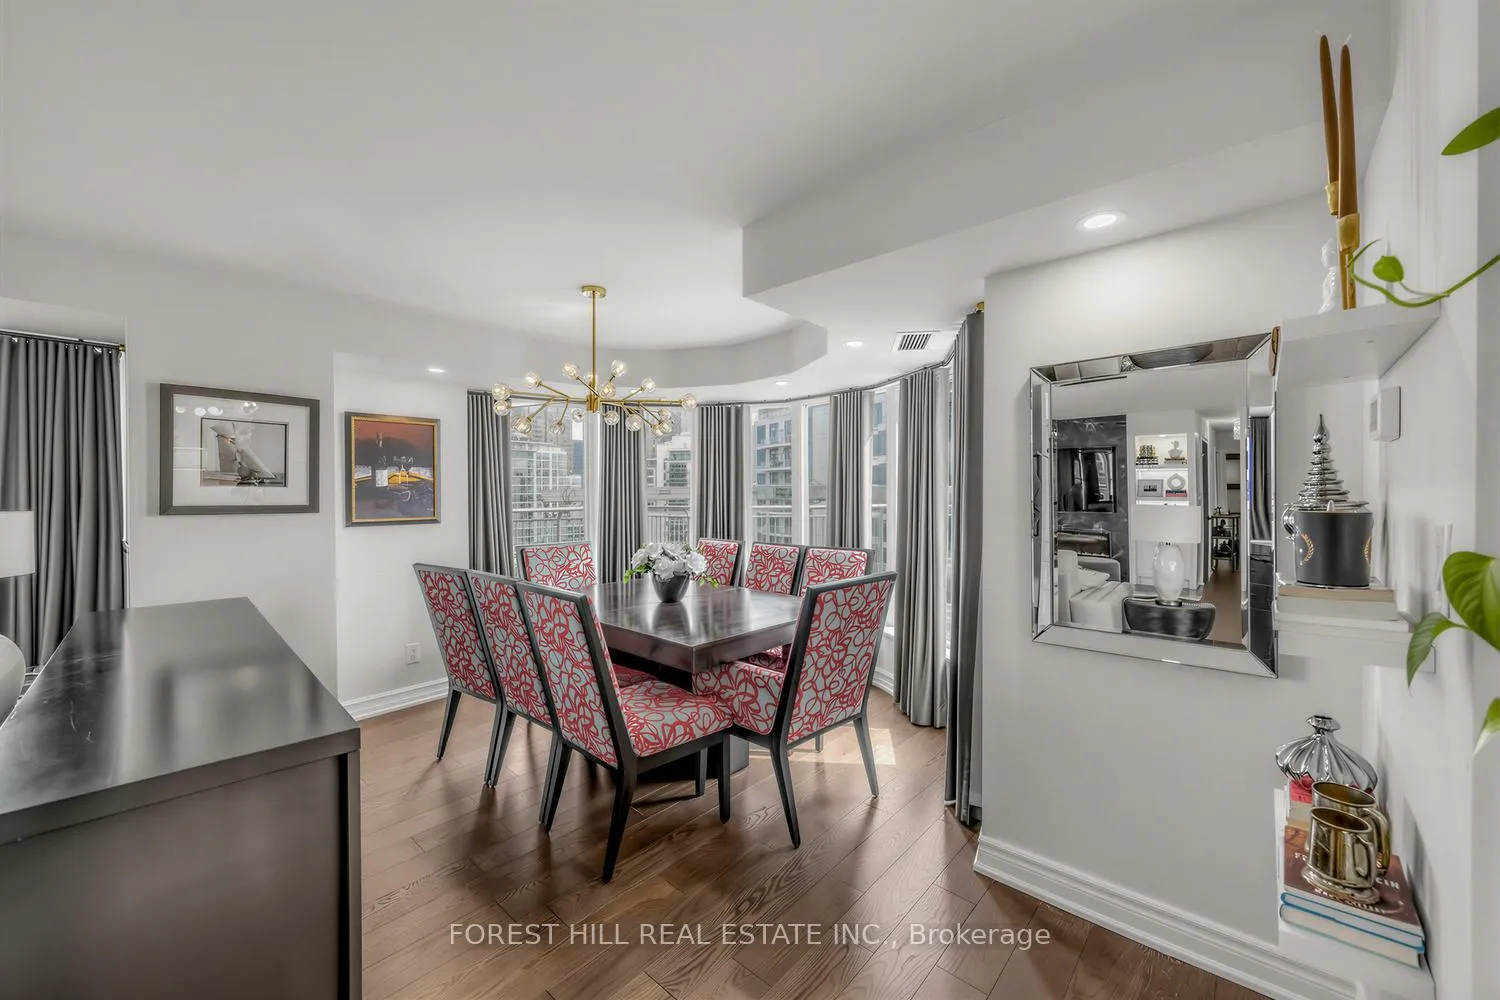 See all 32 photos
Property history
Facts and features
- ExposureSouth east
- LaundryEnsuite, closet
- LockerExclusive
- BalconyTerrace
- Central air
- Concierge
- Gym
- Party room/meeting room
The homeCondo Apartment, Apartment, 1,400–1,599 sq ft
- Type: Condo Apartment
- Style: Apartment
- Living space: 1,400–1,599 sq ft
- Basement: None
- Exposure: South East
- View: Lake
InsideTile, Ensuite, laundry closet, main level, Auto garage door remote, bar fridge, carpet free, primary bedroom - main floor
- Flooring: Tile
- Laundry: Ensuite, laundry closet, main level
- Features: Auto garage door remote, bar fridge, carpet free, primary bedroom - main floor
- Security: Concierge/security
- Rooms above ground: 5
- Bedrooms: 2
- Bathrooms: 3
- Kitchens: 1
OutsideConcrete, Terrace, Privacy
- Exterior: Concrete
- Balcony: Terrace
- Features: Privacy
- Accessibility: Open floor plan, parking
Parking and locker1 Parking, Underground, Exclusive
- Spaces: 1 Parking
- Garage: Underground
- Parking type: Exclusive
- Spot: 163
- Locker: Exclusive
- Locker unit: 130
- Locker number: 130
- Locker level: P1
BuildingNewport, Storeys 17, Units 238
- Name: Newport
- Storeys: 17
- Units: 238
- Registered: 2000
- Condo corporation: 1352
- Amenities: Bbqs allowed, car wash, concierge, gym, party room/meeting room, sauna
- Pets: Allowed
Heating, water and powerForced air, gas, Central air
- Heating: Forced air, gas
- Cooling: Central air
Costs and taxesTaxes $4,291 a year, Condo fee $1,599 a month, Heat included, hydro included, water included, cac included, common elements included, building insurance included, parking included
- Taxes, 2025: $4,291 a year
- Condo fee: $1,599 a month
- Fee includes: Heat included, hydro included, water included, cac included, common elements included, building insurance included, parking included
- HST: HST included in the price
Included in the saleStainless steel appliances: including stove, range hood, fridge, built-in-dishwasher, built-in-wine cooler. washer and dryer. all existing electric light fixtures; all existing window coverings., All of sellers personal belongings & furnitures.
- Included: Stainless steel appliances: including stove, range hood, fridge, built-in-dishwasher, built-in-wine cooler. washer and dryer. all existing electric light fixtures; all existing window coverings.
- Not included: All of sellers personal belongings & furnitures.
NearbyBeach, clear view, lake access, public transit, park, school
- Close to: Beach, clear view, lake access, public transit, park, school
Listing detailsW13032220, Sold, Apr 22, 2026
- MLS® number: W13032220
- Status: Sold
- Listed on: Apr 22, 2026
- Days on market: 29
- Updated: May 21, 2026
- Possession: 30-59 days
- Occupied by: Owner
- Listing brokerage: FOREST HILL REAL ESTATE INC.
About this home
Unit 802, 2111 Lake Shore Boulevard W, Etobicoke (Mimico), ON M8V 4B2
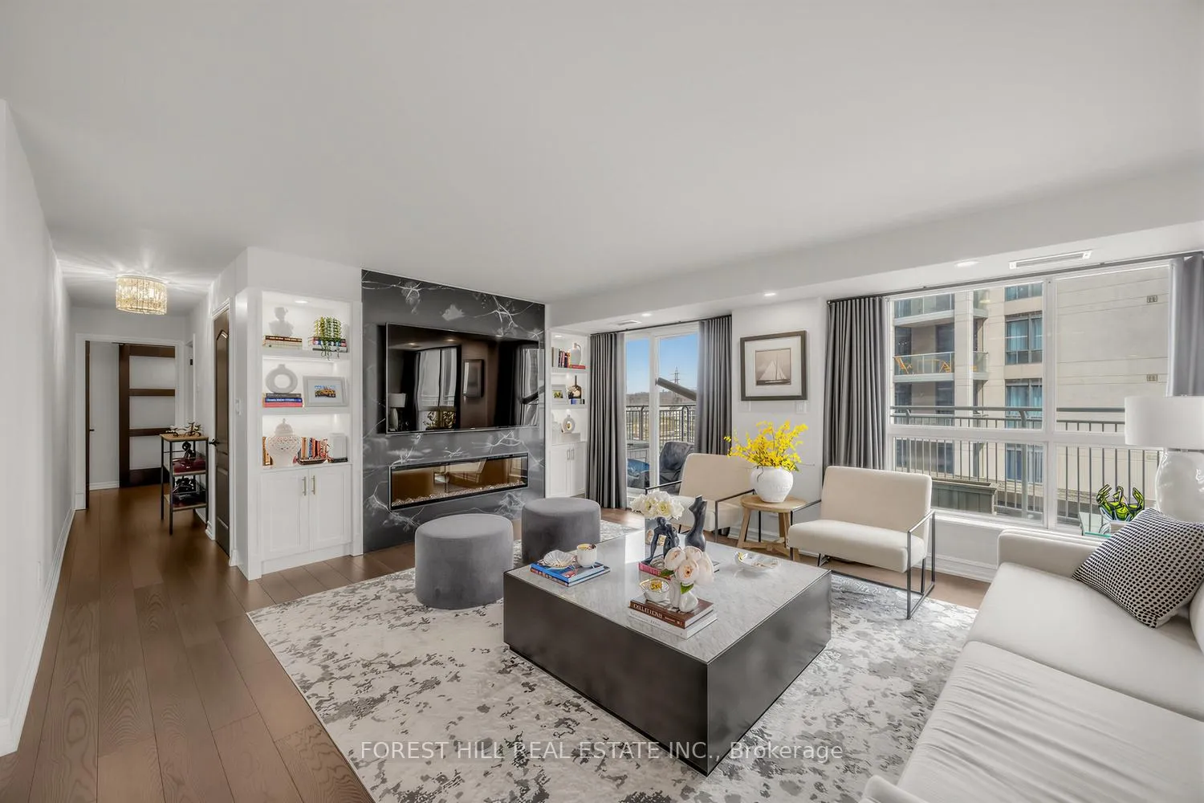
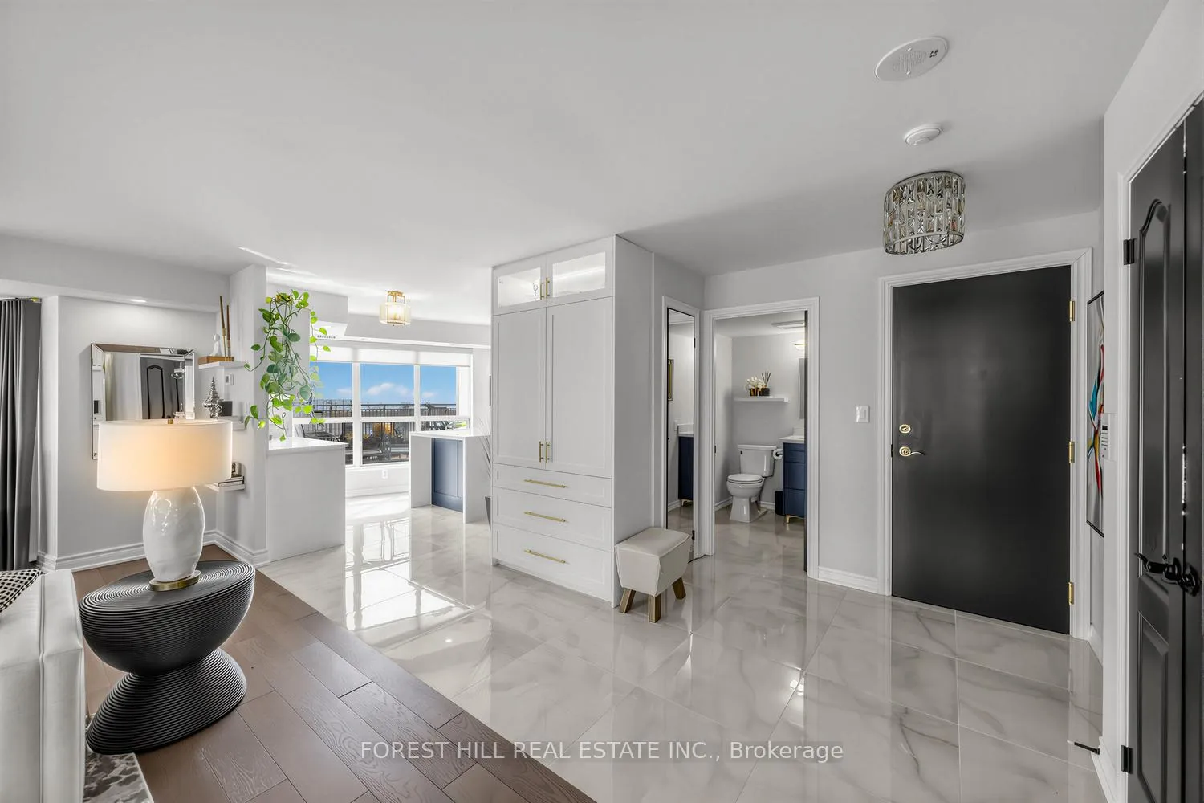
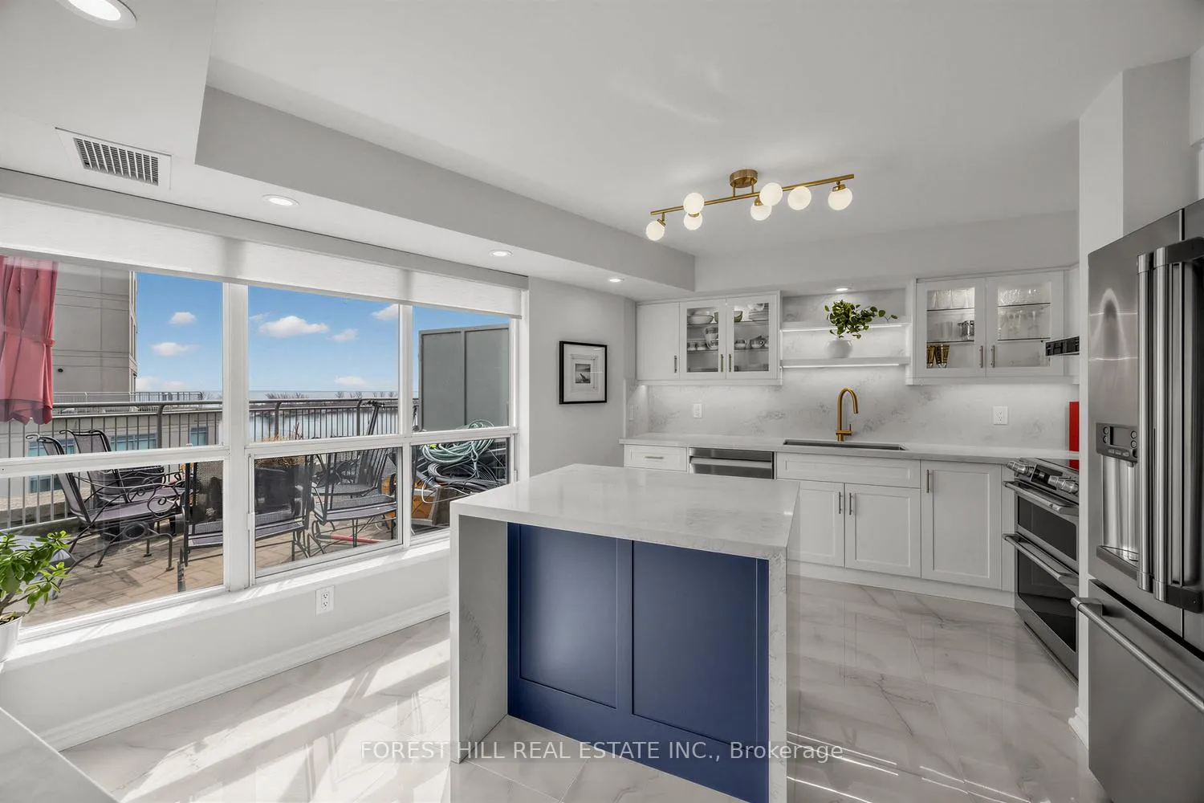
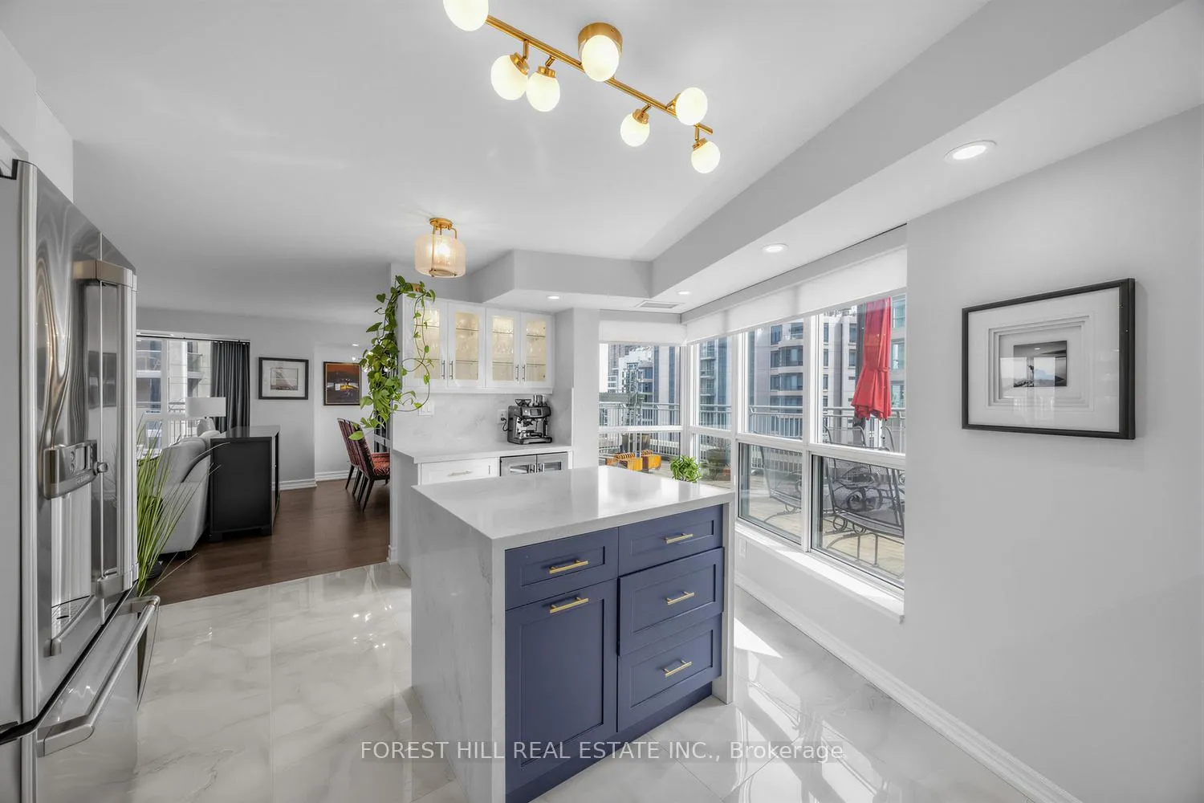
Elevate your lifestyle in this prestigious boutique residence, showcasing breathtaking, lake views from every room. This impeccably renovated corner suite offers a sophisticated, turn key living experience with a thoughtfully curated layout and an abundance of natural light throughout. Designed for both elegance and functionality, the chef-inspired kitchen features premium finishes, sleek cabinetry, and an ideal space for entertaining. The expansive living and dining area exudes warmth and refinement, highlighted by a contemporary engineered hardwood floors, modern electric fireplace and seamless access to a wrap around terrace-perfect for enjoying tranquil mornings and spectacular sunsets over the water. The Two bedrooms continue the theme of elevated comfort with engineered hardwood flooring creating a cohesive and luxurious feel throughout. Every detail has been carefully considered to create a sense of modern luxury and effort less comfort. Indulge in an exceptional waterfront lifestyle, just steps to scenic trails, lush green spaces, and the shoreline, ideal for jogging, cycling, or leisurely strolls. Enjoy proximity to a vibrant selection of upscale dining, charming cafés, and boutique conveniences along the lake.Residents benefit from an impressive suite of resort-style amenities, including 24-hour security and concierge service, elegantly appointed guest suites, sauna, wellness and fitness abilities, a cosy library, and a stylish party room designed for sophisticated entertaining.This exclusive offering includes one premium parking space and a storage locker. With TTC access conveniently located at your doorsteps and easy access to the Gardiner Expressway, this residence seamlessly blends luxury, convenience, and lifestyle. A rare opportunity to own a distinguished waterfront suite in a highly coveted Humber Bay Shore location.
Ask about this home
A HOMEH agent will answer your questions about this home.
Know more about Newport Beach Condos
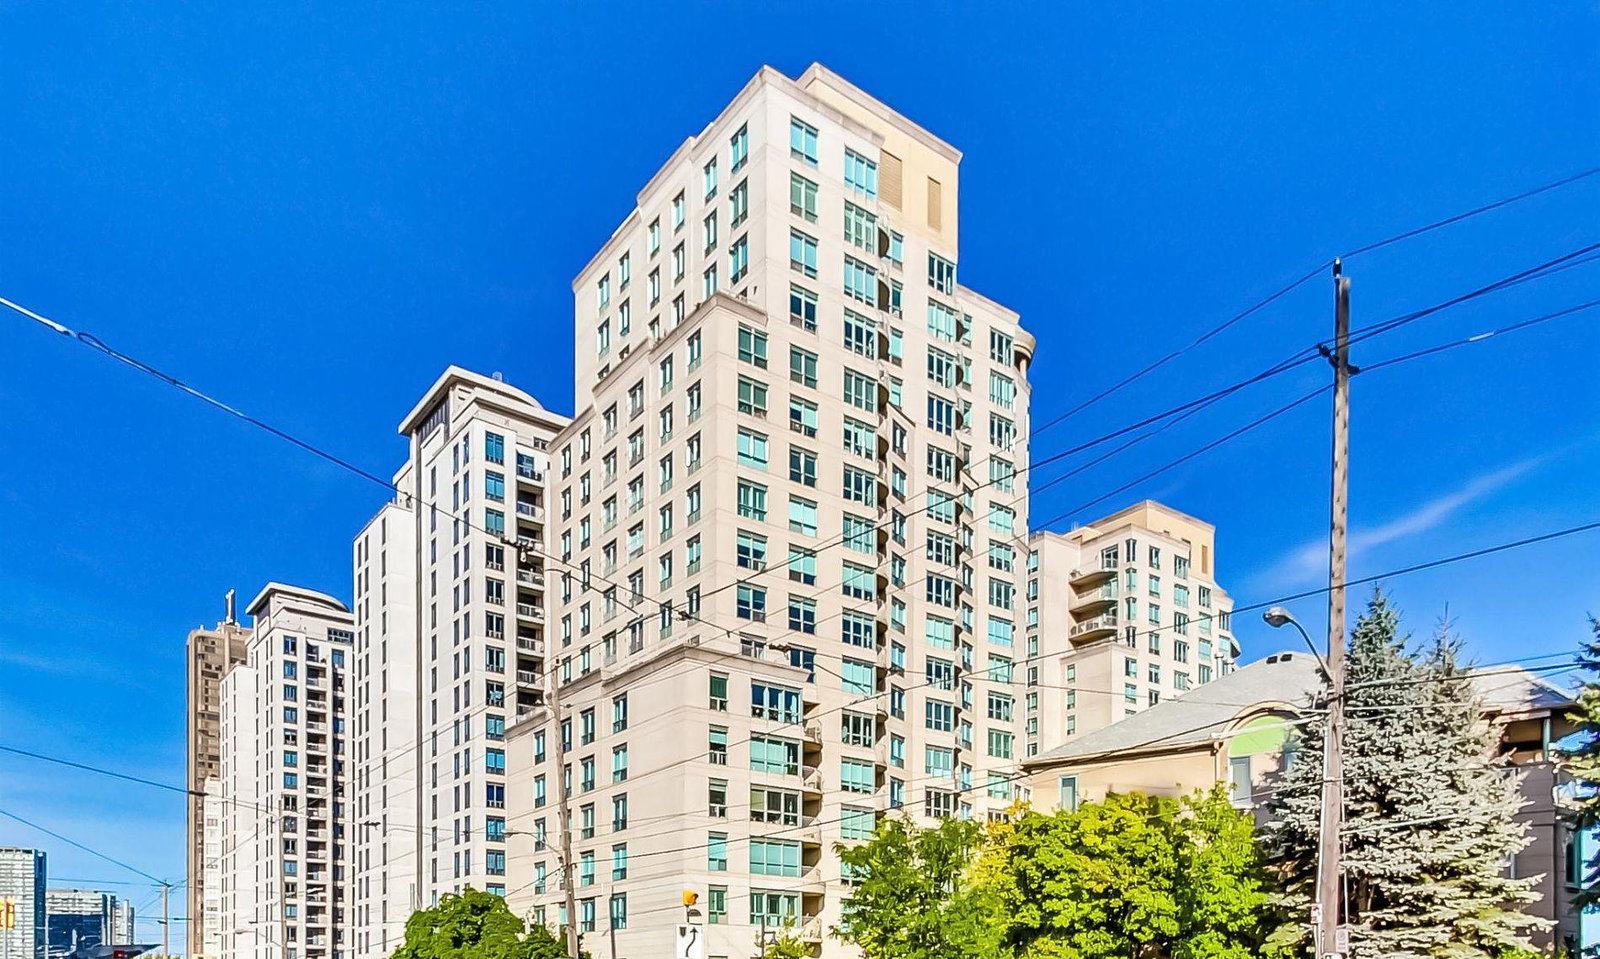
Condo building · 2111 Lake Shore Boulevard W
Newport Beach Condos is a 17-storey condo with 238 suites, built in 2000 by Canderel Stoneridge. Right now 5 for sale and 2 for rent are on the market here.
- 17storeys
- 238suites
- $635/sq ft
- 2000built
No similar units for sale in Newport Beach Condos right now.
Around this home
Daily convenience, out of 100, from the distances below
Schools nearby
School rating, out of 10.
Helpful calculators
Your HOMEH agent

"I would see it this week."