

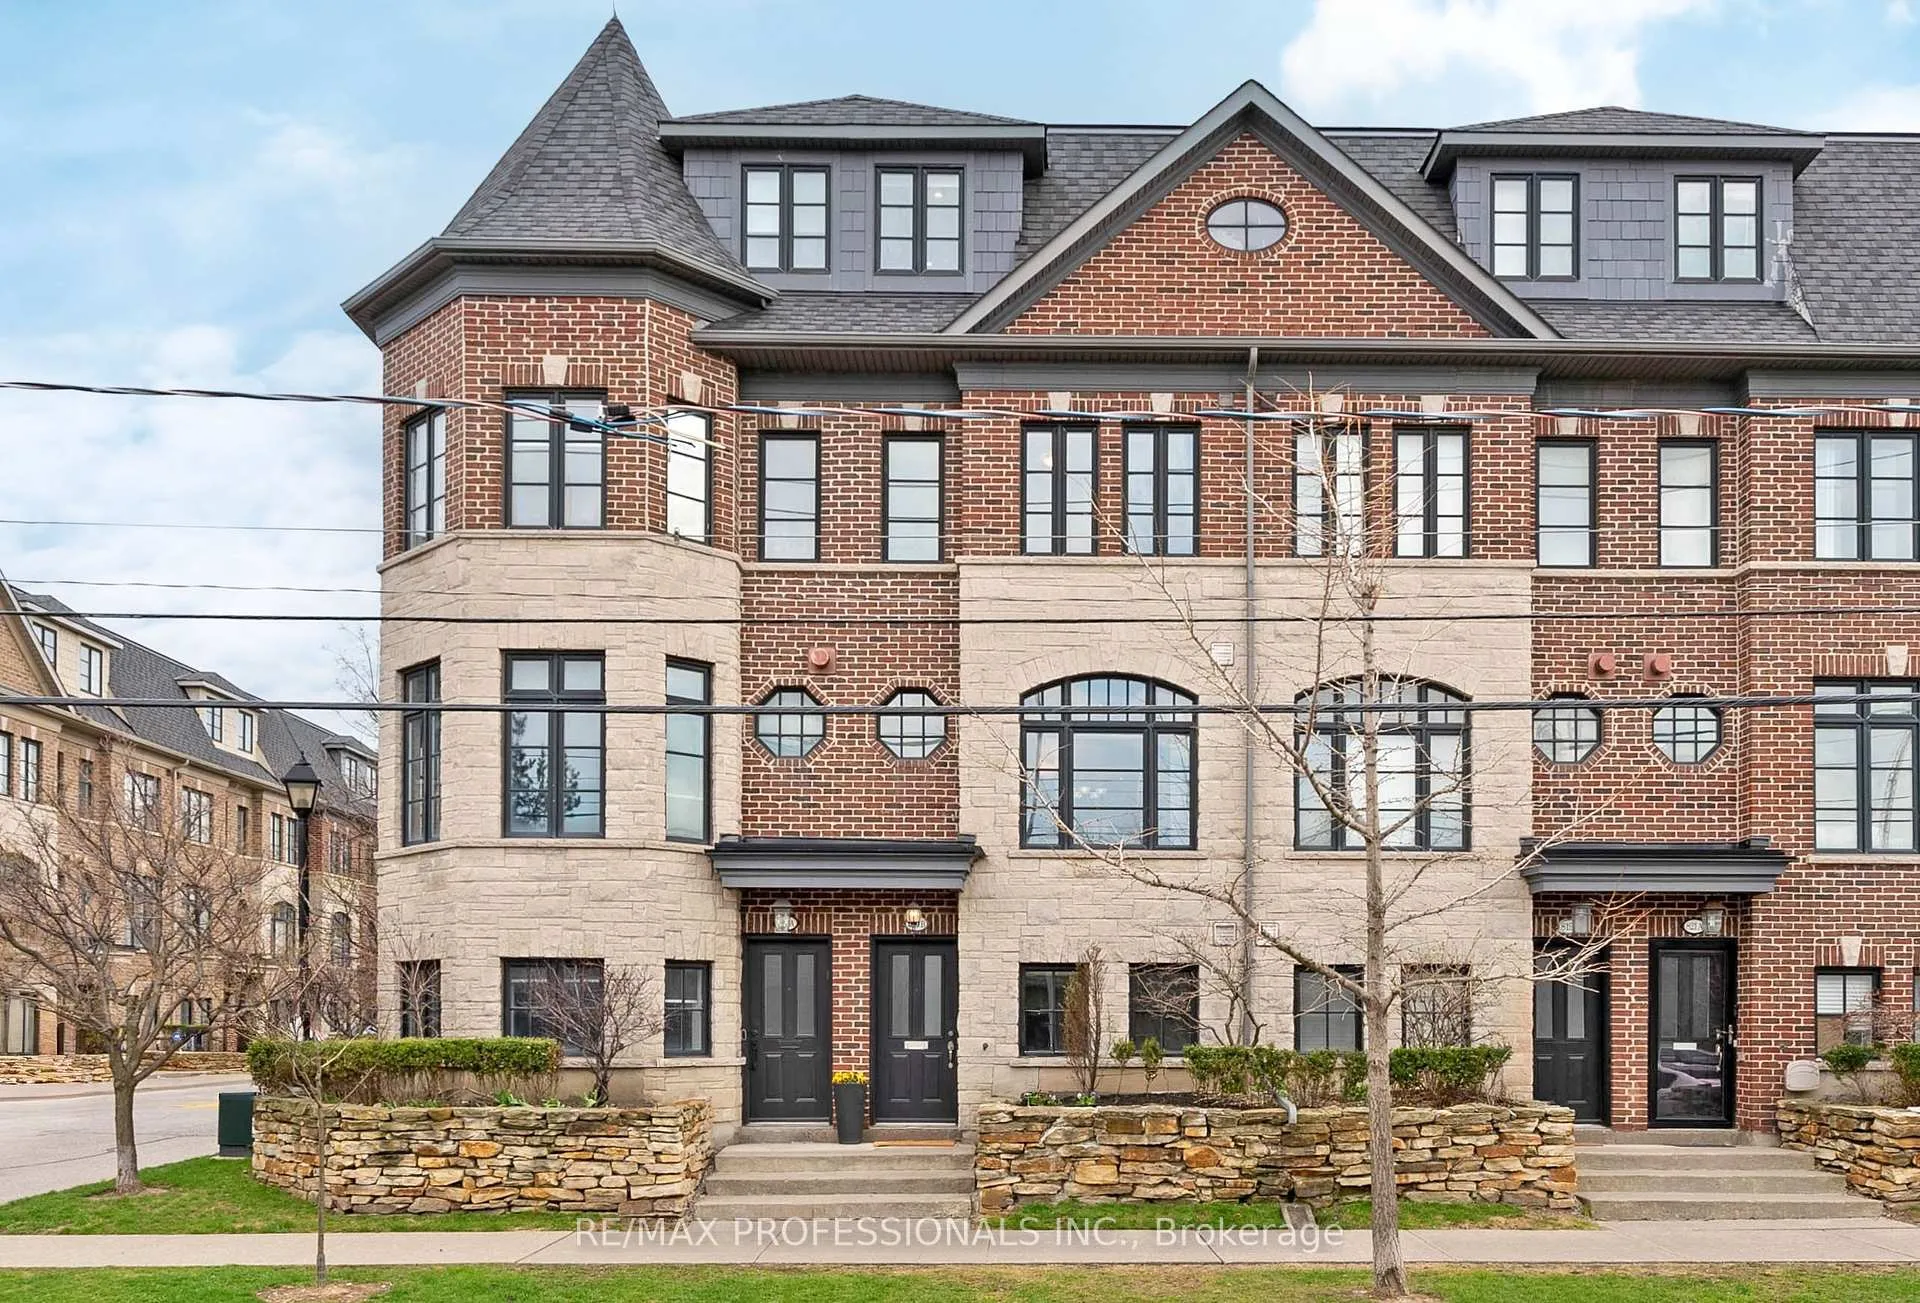
819B Oxford Street
819B Oxford Street
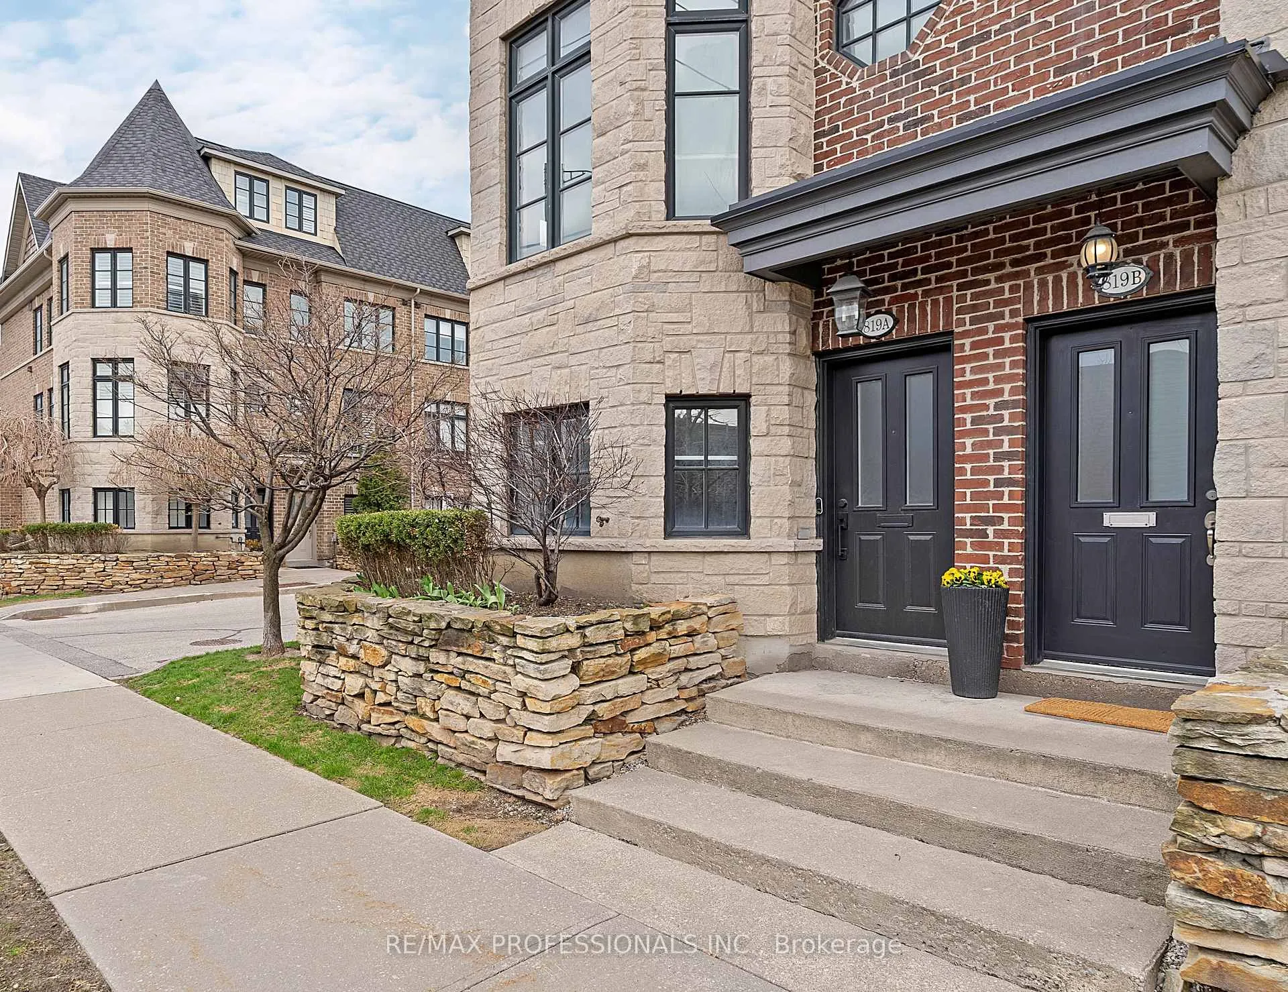
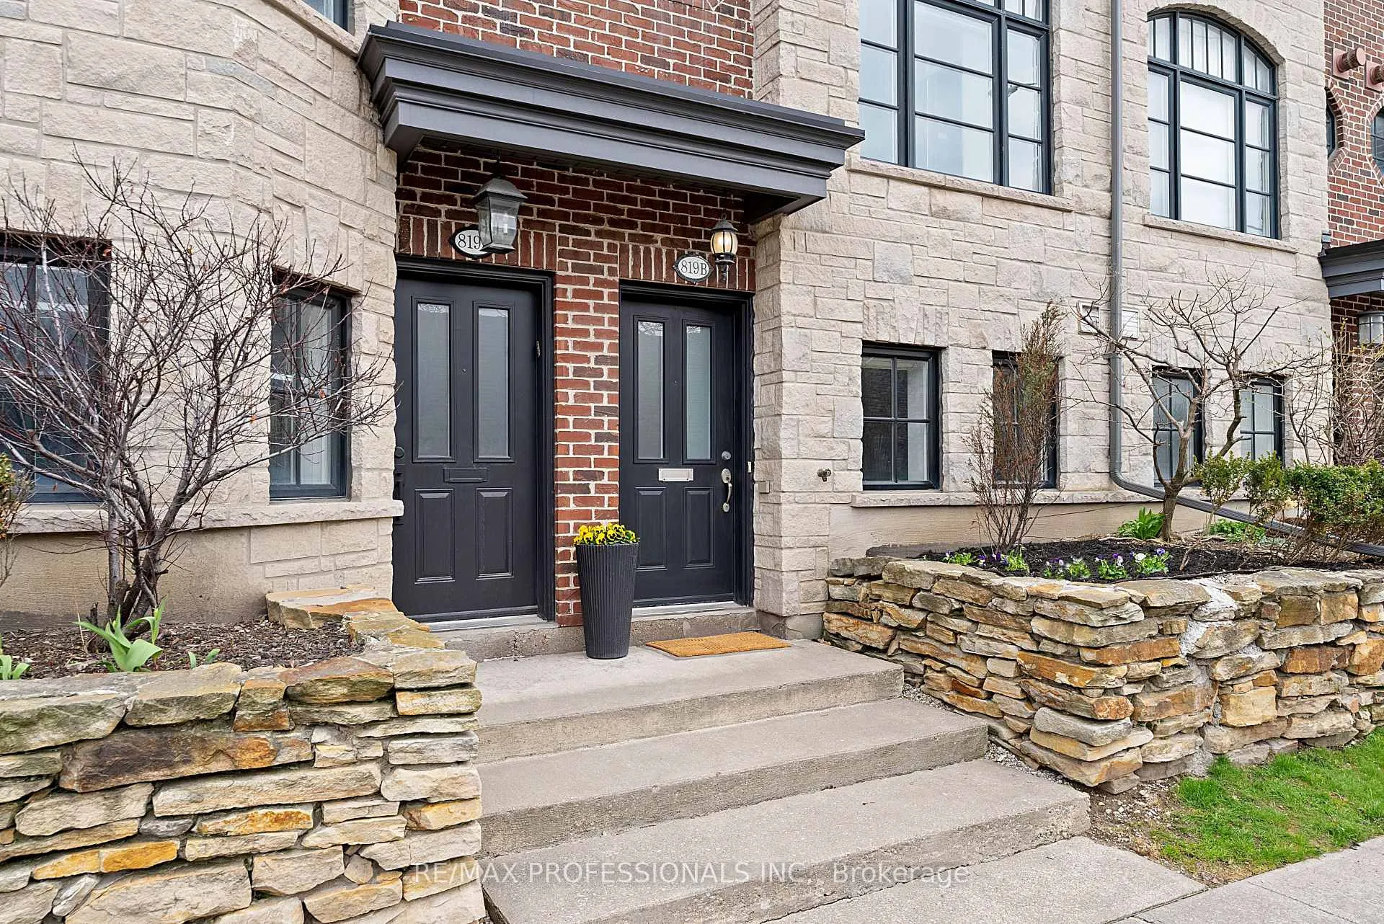
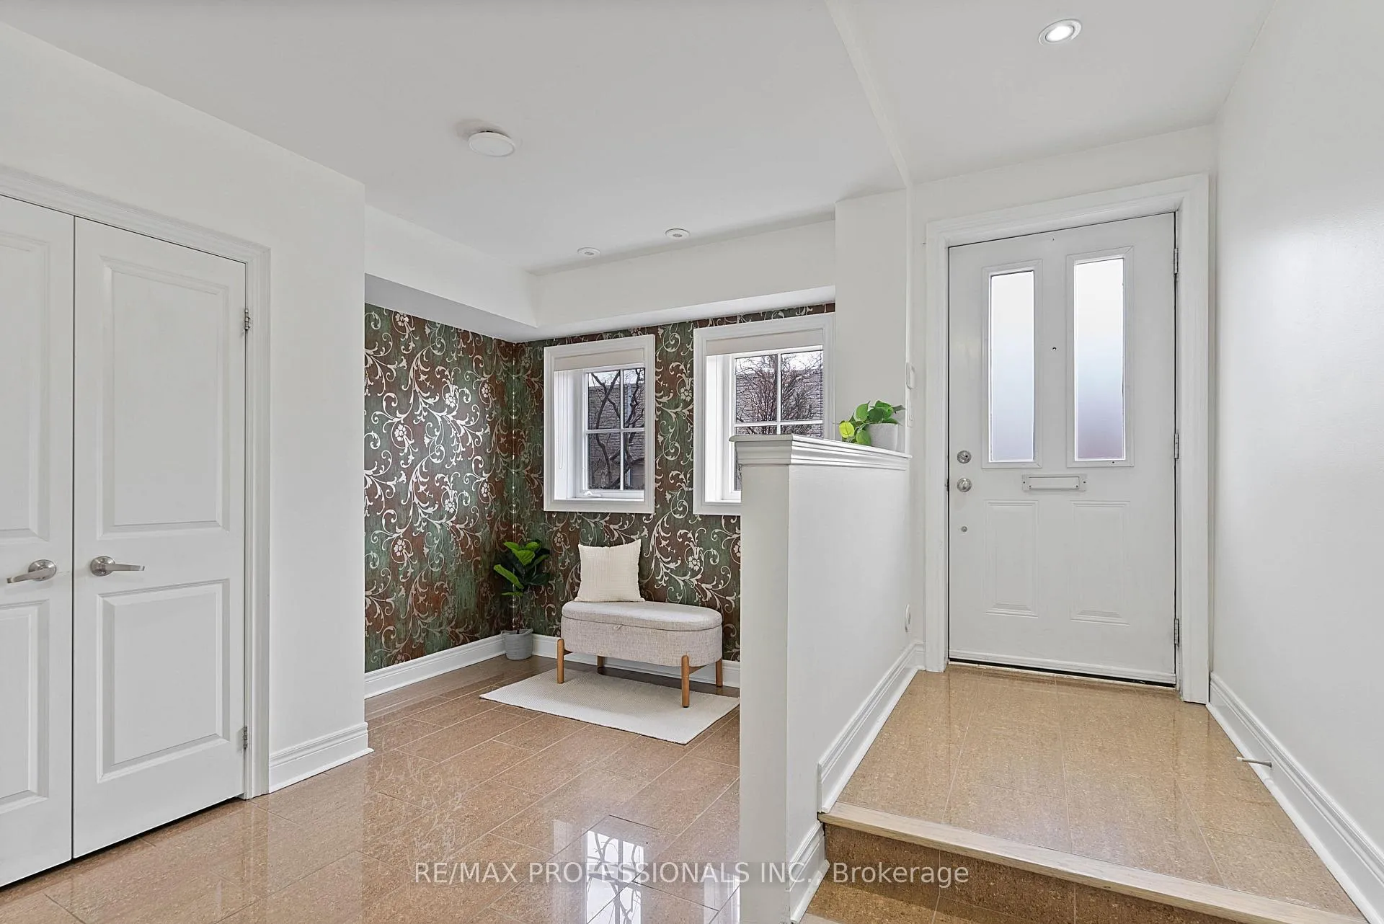
 See all 48 photos
Property history
Facts and features
- BasementFinished
- Water, sewerMunicipal
- HeatingForced air
- CoolingCentral air
- Hardwood floors
- Fireplace
- Central air
The homeFreehold Townhouse, 3-storey, 1,500–2,000 sq ft
- Type: Freehold Townhouse
- Style: 3-storey
- Living space: 1,500–2,000 sq ft
- Basement: Finished
InsideFireplace Yes, natural gas, Tile, Hardwood, Carpet free, storage
- Fireplace: Yes, natural gas
- Flooring: Tile, Hardwood
- Features: Carpet free, storage
- Rooms above ground: 9
- Bedrooms: 3 + 1 in the basement
- Bathrooms: 3
- Kitchens: 1
Outside and lotBrick, Asphalt shingle, Block
- Exterior: Brick
- Roof: Asphalt shingle
- Foundation: Block
- Size: 13.94 × 62 ft
Parking2 Garage, Attached, Lane
- Spaces: 2 Garage
- Garage: Attached
- Driveway: Lane
Heating, water and powerForced air, gas, Central air, Municipal water
- Heating: Forced air, gas
- Cooling: Central air
- Water: Municipal water
- Sewer: Municipal sewer
Costs and taxesTaxes $5,030 a year, HST included in the price
- Taxes, 2025: $5,030 a year
- HST: HST included in the price
Included in the saleSee schedule c, See schedule c
- Included: See schedule c
- Not included: See schedule c
Listing detailsW13031606, Sold, Apr 22, 2026
- MLS® number: W13031606
- Status: Sold
- Listed on: Apr 22, 2026
- Days on market: 12
- Updated: May 4, 2026
- Possession: Flexible
- Occupied by: Owner
- Listing brokerage: RE/MAX PROFESSIONALS INC.
About this home
819B Oxford Street, Etobicoke (Mimico), ON M8Z 0B3
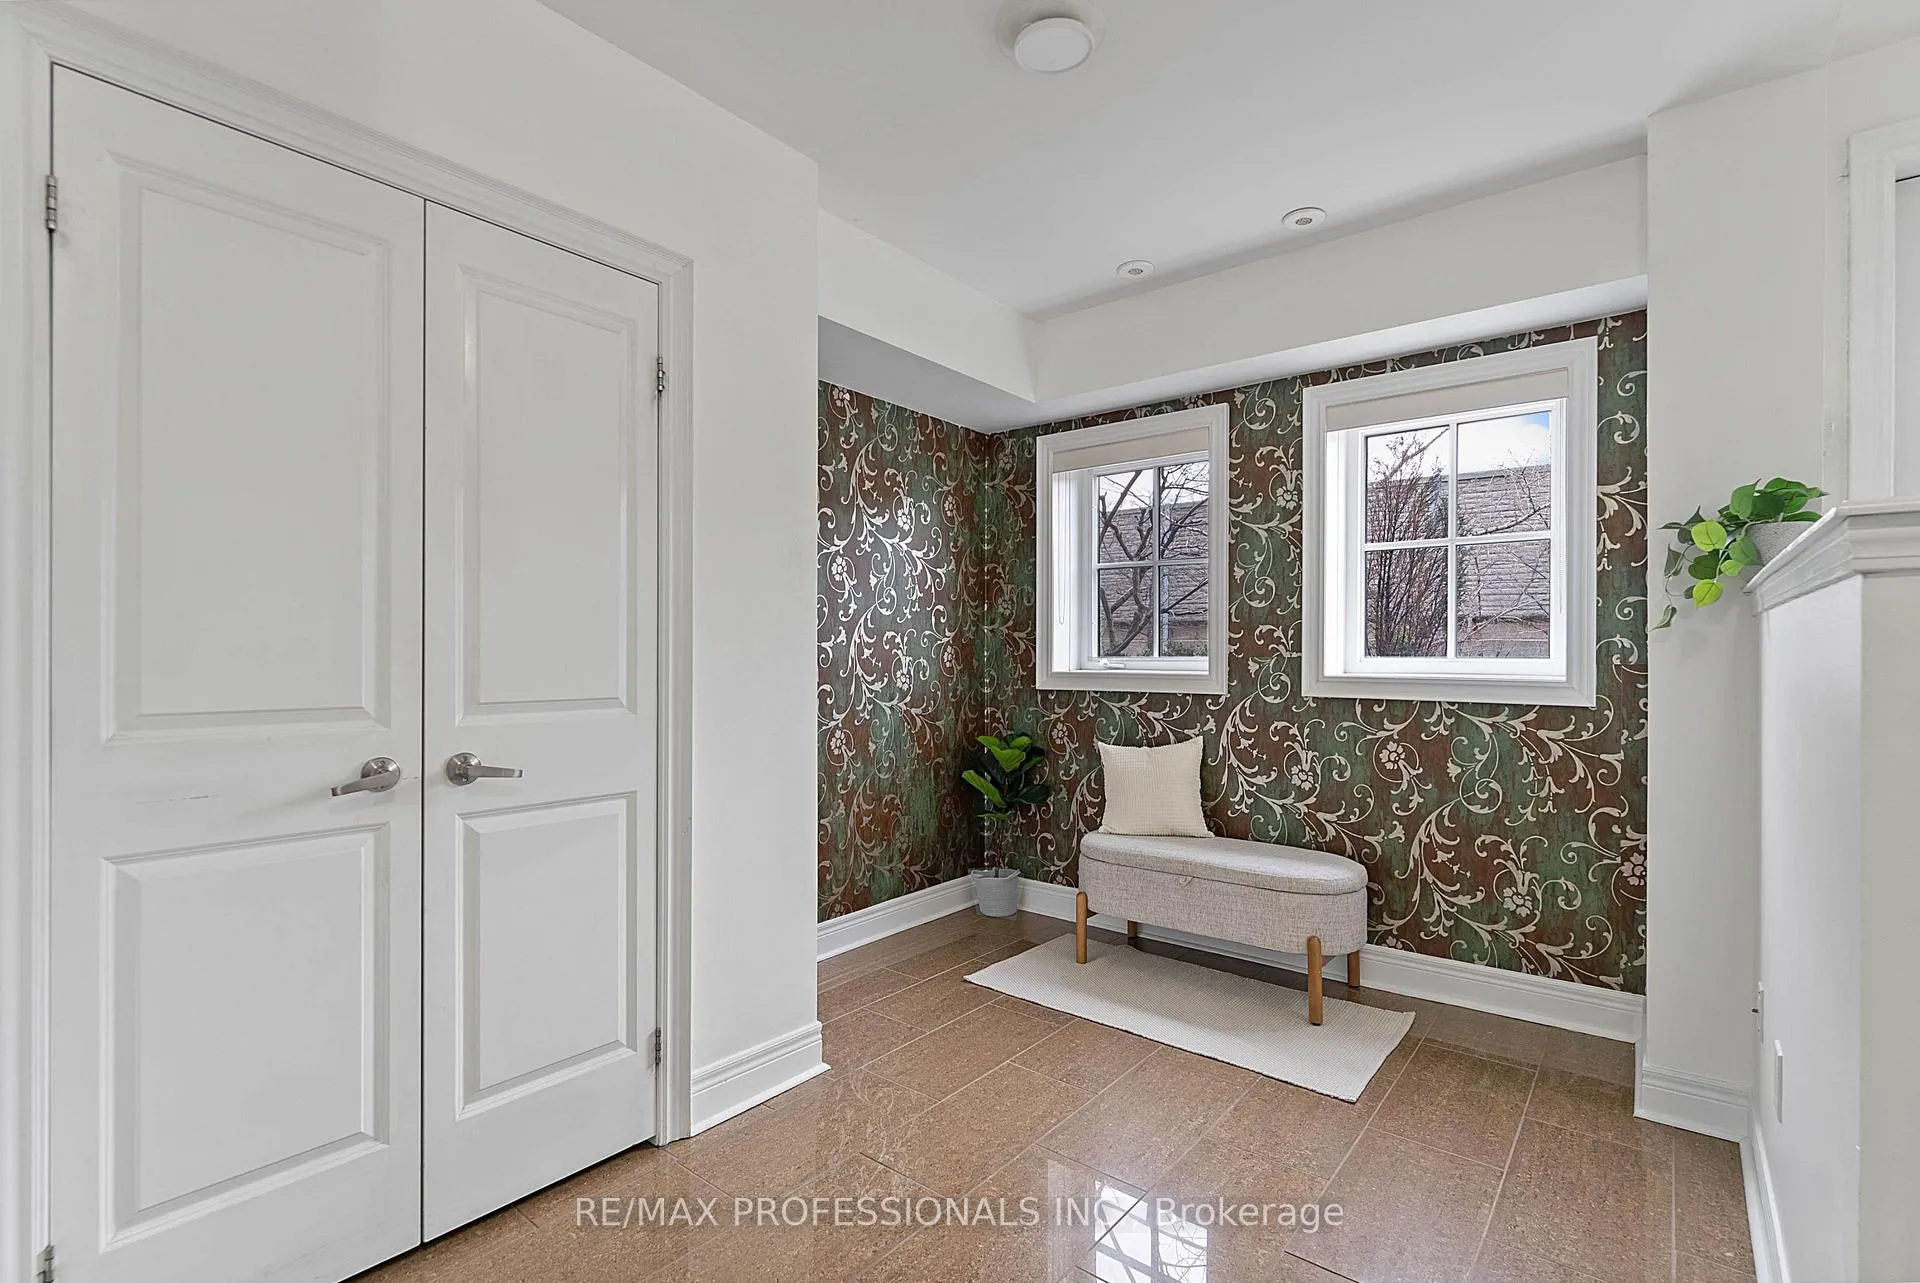
Executive Dunpar built freehold, turnkey townhouse in prime South Etobicoke offering an exceptional blend of space, style and location! This beautifully updated 3+1 bed, 3 bath residence features a functional multi-level layout designed for modern living. The open-concept main level showcases 9' ceilings, refinished hardwood floors and large windows, a bright living room with pot lights, gas fireplace and a walkout to a fully re-built private deck (2026) with a bbq gas line that's perfect for outdoor dining and everyday enjoyment, an inviting dining area with crown moulding and a modern, eat-in kitchen equipped with stone counters and backsplash, stainless steel appliances, tile floor, double sink, pendant lighting and a movable centre island with breakfast bar. The second level offers two spacious bedrooms with double closets, a 4-piece bath and a convenient laundry room, while a private third floor primary bedroom retreat boasts a balcony, a large walk-through/walk-in closet and a spa-like 5-piece ensuite. The ground level includes a versatile den that's perfect for a home office, gym, mudroom or fourth bedroom, a powder room, double closet and direct access to an oversized, 2 car tandem garage. Quality upgrades include new wide plank flooring on second and third levels, updated stair treads and railings and new baseboards. Tucked within a quiet enclave with a central parkette, this townhome is conveniently located near Mimico GO station, local shops including Sanremo Bakery, Jimmy's Coffee, Choux Lab and Revolver Pizza, Ourland Park with outdoor pool, baseball diamond, basketball court, soccer pitch, Ourland Community Centre and good local schools. Quick access to the Gardiner, QEW, Sherway Gardens, Costco, major big box stores, Lake Ontario waterfront with miles of scenic trails and parkland. An easy commute to downtown Toronto. A rare opportunity to own a move-in ready freehold townhousee in one of South Etobicoke's most connected communities!
Ask about this home
A HOMEH agent will answer your questions about this home.
Around this home
Daily convenience, out of 100, from the distances below
Schools nearby
School rating, out of 10.
Helpful calculators
Your HOMEH agent

"I would see it this week."