

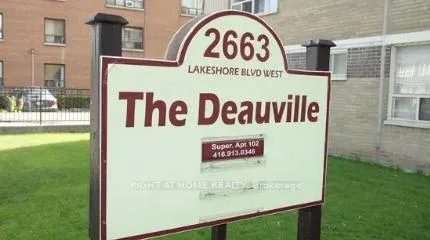
Unit 802, 2663 Lake Shore Boulevard W
Unit 802, 2663 Lake Shore Boulevard W

 See all 31 photos
Property history
Facts and features
- ExposureSouth west
- LaundryCommon area, in basement, shared
- LockerNone
- BalconyOpen
- Hardwood floors
- Waterfront
The homeOther, Apartment, 900–999 sq ft
- Type: Other
- Style: Apartment
- Living space: 900–999 sq ft
- Basement: None
- Exposure: South West
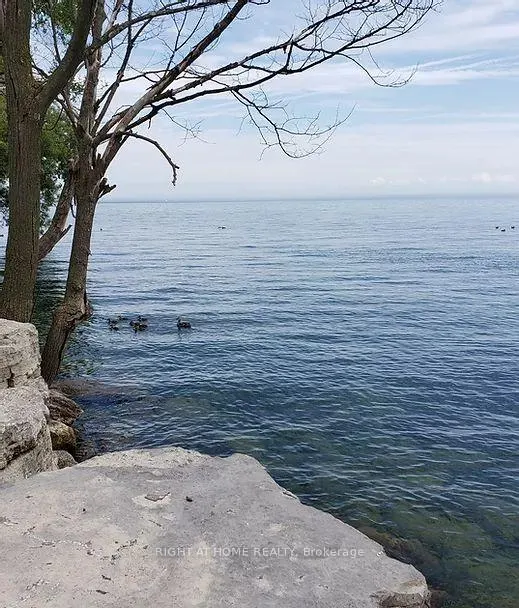
- View: Water, lake, clear, trees/woods
- Waterfront: Direct
InsideHardwood, Common area, in basement, shared, Carpet free
- Flooring: Hardwood
- Laundry: Common area, in basement, shared
- Features: Carpet free
- Elevator: Yes
- Rooms above ground: 5
- Bedrooms: 2
- Bathrooms: 1
- Kitchens: 1
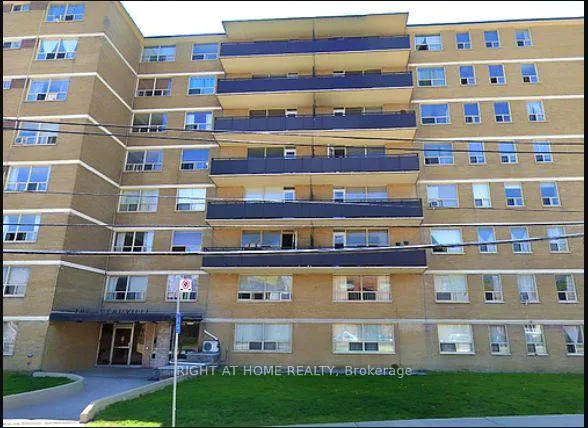
OutsideBrick, concrete, Open
- Exterior: Brick, concrete
- Balcony: Open
Parking and locker1 Parking, Underground, Rental
- Spaces: 1 Parking
- Garage: Underground
- Parking type: Rental
- Locker: None
BuildingDeauville apartments, Storeys 8, Units 111
- Name: Deauville apartments
- Storeys: 8
- Units: 111
- Registered: 1960
- Condo corporation: 0
- Amenities: Communal waterfront area, playground
- Pets: Allowed
Heating, water and powerRadiant, other, Other
- Heating: Radiant, other
- Cooling: Other
Rent and termsRent $2,600 a month, Entire property, Unfurnished
- Rent: $2,600 a month
- Space for rent: Entire property
- Furnished: Unfurnished
- Lease: 12 months
- Paid: Monthly
- Rent includes: Building maintenance, heat, snow removal, water
- Deposit: Required
- Credit check: Required
- Employment letter: Required
- Rental application: Required
- References: Required
IncludedExisting fridge, stove, elf, window coverings, balcony netting, ac provided. pay-per-use laundry facility in basement. assigned parking available for $95 p/m.
- Included: Existing fridge, stove, elf, window coverings, balcony netting, ac provided. pay-per-use laundry facility in basement. assigned parking available for $95 p/m.
Listing detailsW13033556, Rented, Apr 23, 2026
- MLS® number: W13033556
- Status: Rented
- Listed on: Apr 23, 2026
- Days on market: 55
- Updated: Jun 17, 2026
- Possession: 2026-05-01 / Immediate
- Occupied by: Vacant
- Listing brokerage: RIGHT AT HOME REALTY
About this home
Unit 802, 2663 Lake Shore Boulevard W, Etobicoke (Mimico), ON M8V 1G7
AFFORDABLE 2 BEDROOM PENTHOUSE! SPACIOUS CONDO ALTERNATIVE! STUNNING VIEWS! SUPERB WATERFRONT LOCATION - Paradise 15 minutes from Downtown Toronto. Classic, purpose-built apartment building directly on the waters edge of Lake Ontario, Royal York & Lake Shore Blvd. W. Rarely available, top-floor suite with dazzling lake /shoreline views from large balcony. Generous sized 2-bedroom suite, approx. 900 +sq. ft., big enough for a dedicated home office. Renovated, modern kitchen, quartz counters, breakfast bar, lots of cabinets, open concept design, ideal for entertaining. Hardwood flooring. Walk-out to you own gorgeous lanai, with lake breezes & moonlight vistas to thrill your guests. So close to the lake to can hear the waves! Unlike many hectic high-density, high-rise waterfront condos, this is a low-rise, boutique building, with a serene, parklike setting, a super-friendly social vibe where neighbours really care about each other. It is rent controlled, professionally managed and pets are welcomed. Long-term lease possible. No need to move in year. Residents enjoy their own, exclusive waterfront picnic area, a special, private community hub for mingling or celebrating life's milestones by the lake. A connected life is a happy life. This desirable South Etobicoke location offers a resort lifestyle, like Muskoka in the city: acres of parkland, miles of beaches and trail, near Toronto's new glittering Riviera, Humber Bay Shores with glam bars & posh dining. There are charming Lakeshore Village shops, funky pubs, fast food outlets & services within walking distance. TTC is at your front door and the Go Station nearby. Convenient highway access to the city core. Serious retail therapy is minutes away at Sherway Mall & the Airport is within easy reach. Need more space & tranquility? This is the one! Perfect home for a small family, work-at-home couple, entrepreneurial single or downsizing senior looking for an inspiring waterfront lifestyle!
Ask about this home
A HOMEH agent will answer your questions about this home.
Know more about 2663 Lake Shore Blvd
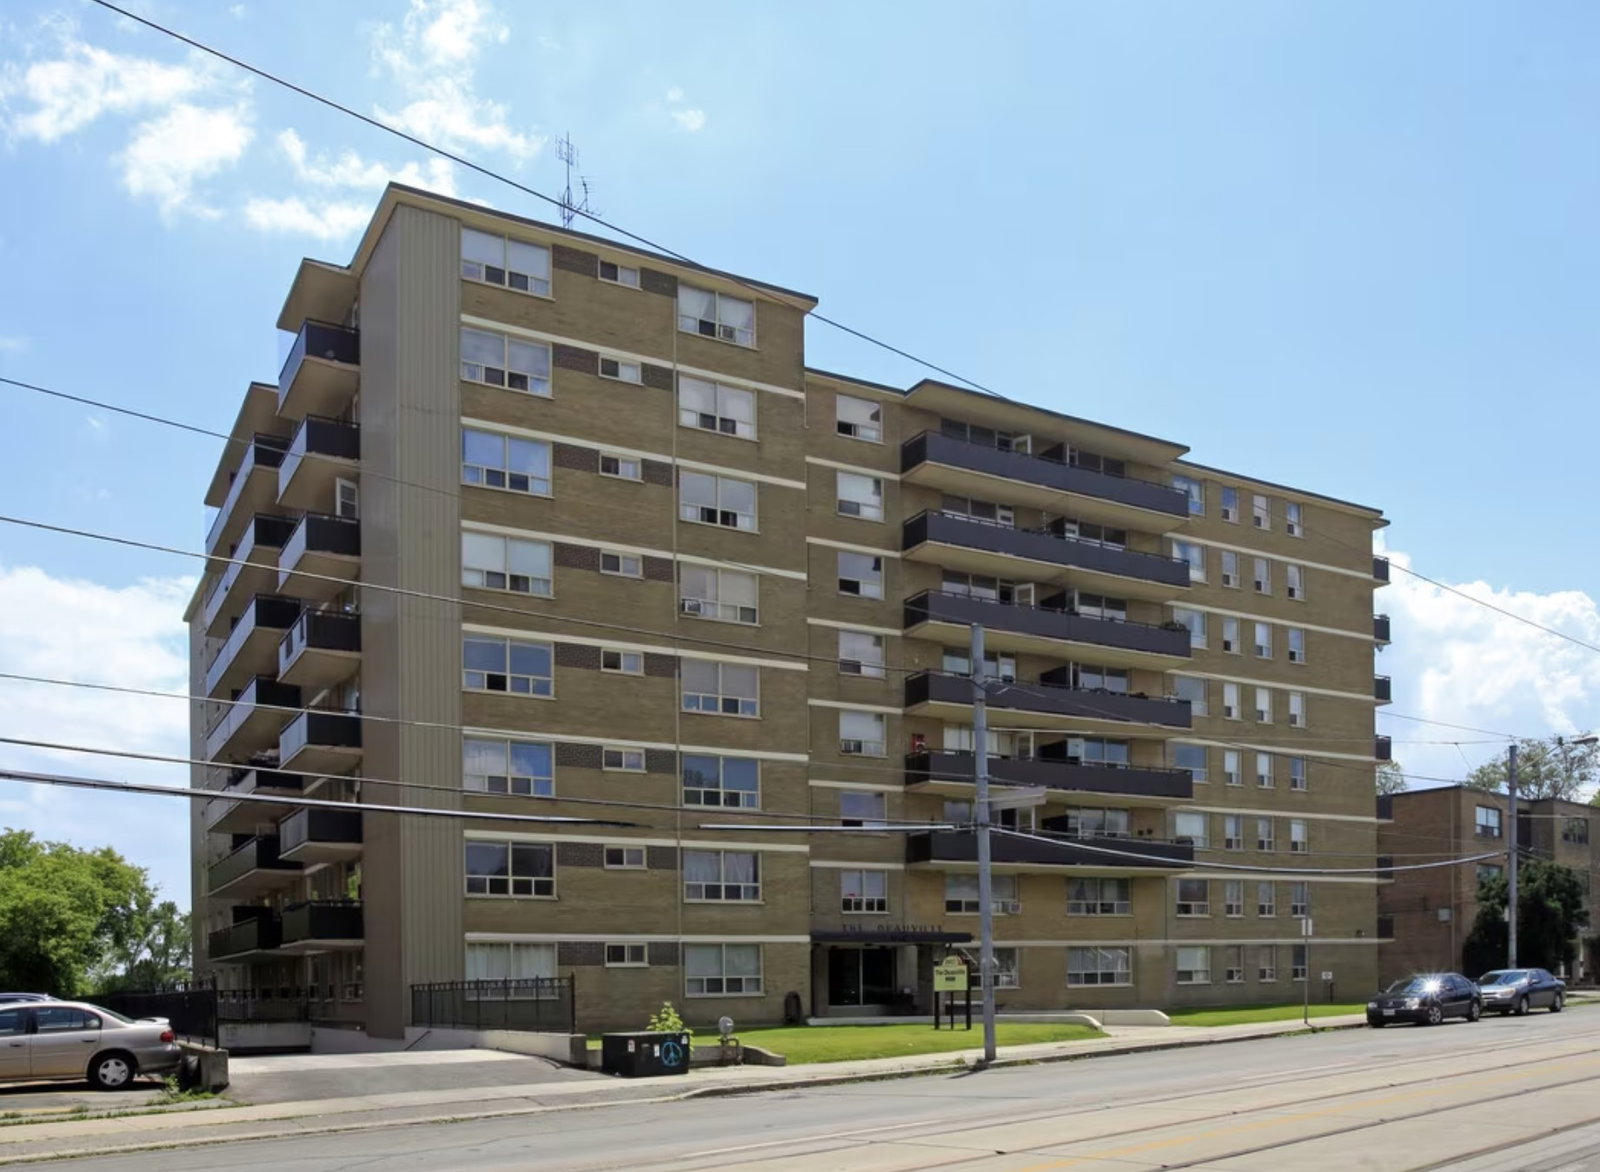
Condo building · 2663 Lake Shore Boulevard W
2663 Lake Shore Blvd is an 8-storey condo with 111 suites, built in 1960. No units are on the market here right now.
- 8storeys
- 111suites
- 1960built
No similar units for rent in 2663 Lake Shore Blvd right now.
Around this home
Daily convenience, out of 100, from the distances below
Schools nearby
School rating, out of 10.
Helpful calculators
Your HOMEH agent

"I would see it this week."