

Unit 413, 2119 Lake Shore Boulevard W
Unit 413, 2119 Lake Shore Boulevard W
 See all 50 photos
Property history
Facts and features
- ExposureEast
- LaundryIn-suite
- LockerOwned
- BalconyOpen
- Central air
- Concierge
- Gym
- Indoor pool
- Party room/meeting room
The homeCondo Apartment, Apartment, 700–799 sq ft
- Type: Condo Apartment
- Style: Apartment
- Living space: 700–799 sq ft
- Basement: None
- Exposure: East
InsideVinyl, In-suite laundry, main level, Storage
- Flooring: Vinyl
- Laundry: In-suite laundry, main level
- Features: Storage
- Rooms above ground: 5
- Bedrooms: 1 + 1 in the basement
- Bathrooms: 1
- Kitchens: 1
OutsideConcrete, Open
- Exterior: Concrete
- Balcony: Open
Parking and locker1 Parking, Underground, Parking type Owned
- Spaces: 1 Parking
- Garage: Underground
- Parking type: Owned
- Spot: 190
- Locker: Owned
- Locker unit: 93
- Locker level: P1
BuildingVoyager 2, Storeys 16, Units 194
- Name: Voyager 2
- Storeys: 16
- Units: 194
- Registered: 2005
- Condo corporation: 1654
- Amenities: Concierge, gym, indoor pool, visitor parking, sauna, party room/meeting room
- Pets: Allowed
Heating, water and powerForced air, gas, Central air
- Heating: Forced air, gas
- Cooling: Central air
Rent and termsRent $2,750 a month, Entire property, Unfurnished
- Rent: $2,750 a month
- Space for rent: Entire property
- Furnished: Unfurnished
- Lease: 12 months
- Paid: Monthly
- Rent includes: Central air conditioning, common elements, hydro, heat, water, parking, all inclusive
- Deposit: Required
- Credit check: Required
- Employment letter: Required
- Rental application: Required
- References: Required
IncludedFridge, stove, microwave, dishwasher, washer/dryer, some patio furniture if needed, all light fixtures, all blinds, window coverings, parking, storage locker
- Included: Fridge, stove, microwave, dishwasher, washer/dryer, some patio furniture if needed, all light fixtures, all blinds, window coverings, parking, storage locker
Listing detailsW12485222, Rented, Oct 28, 2025
- MLS® number: W12485222
- Status: Rented
- Listed on: Oct 28, 2025
- Days on market: 10
- Updated: Nov 7, 2025
- Possession: 2025-12-01 / Flexible
- Occupied by: Owner
- Listing brokerage: WESTVIEW REALTY INC.
About this home
Unit 413, 2119 Lake Shore Boulevard W, Etobicoke (Mimico), ON M8V 4E8
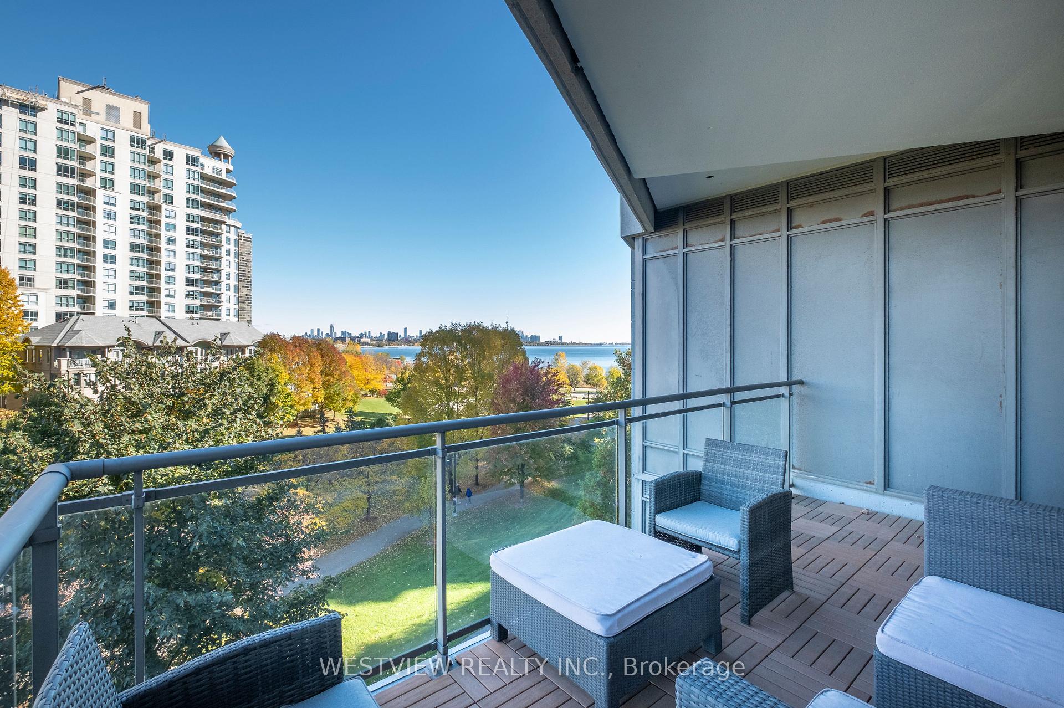
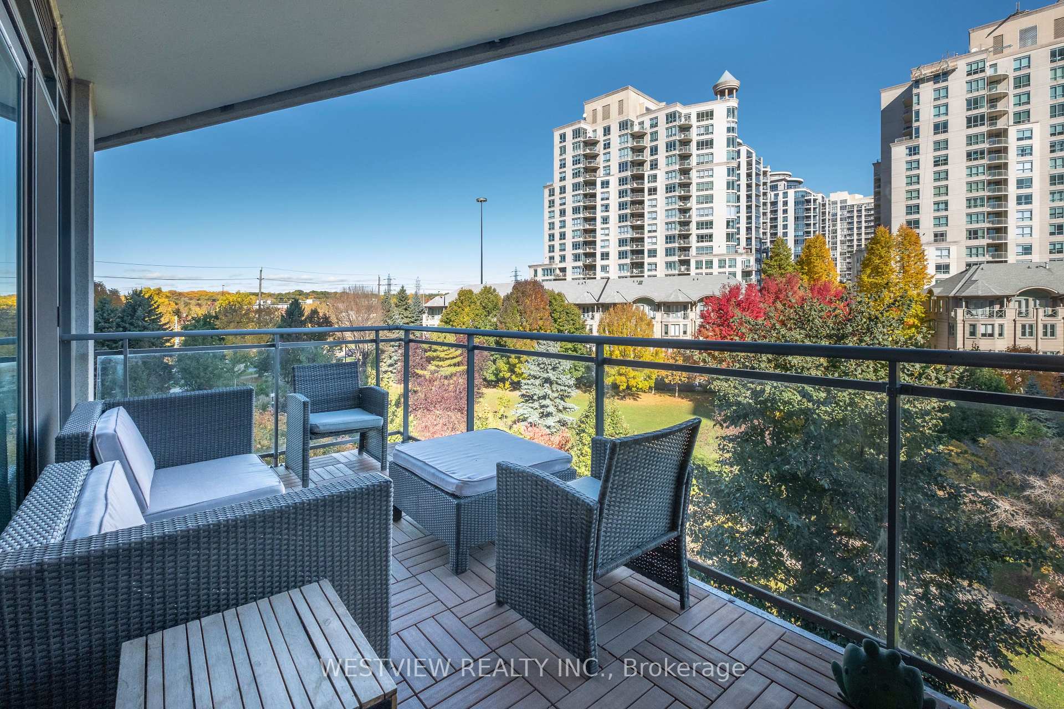
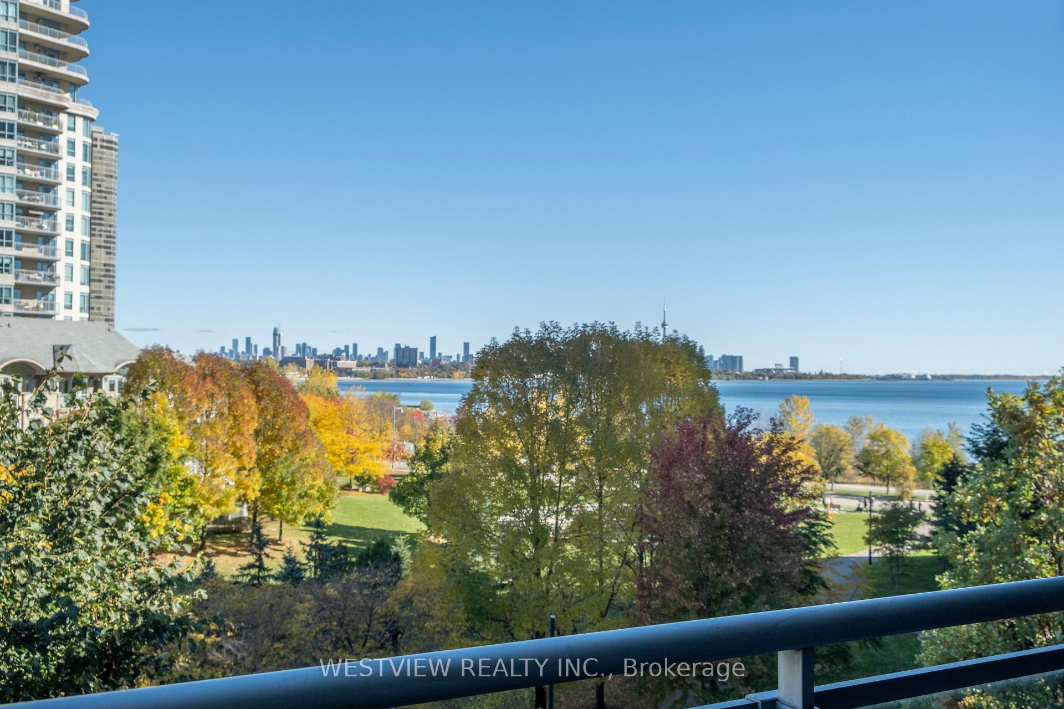
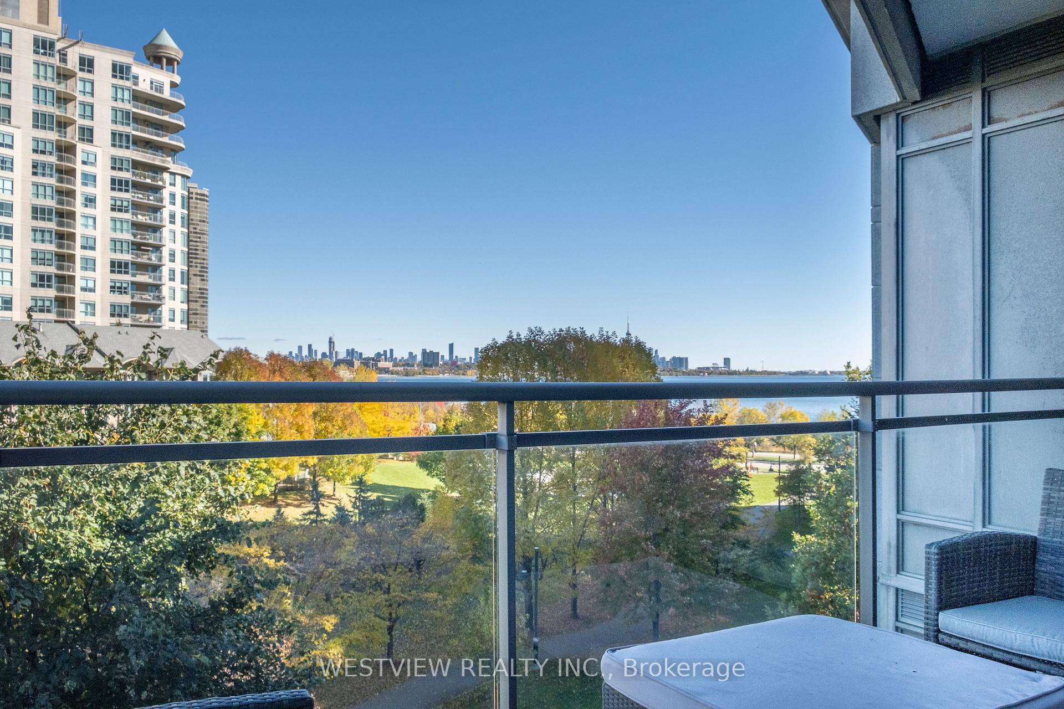
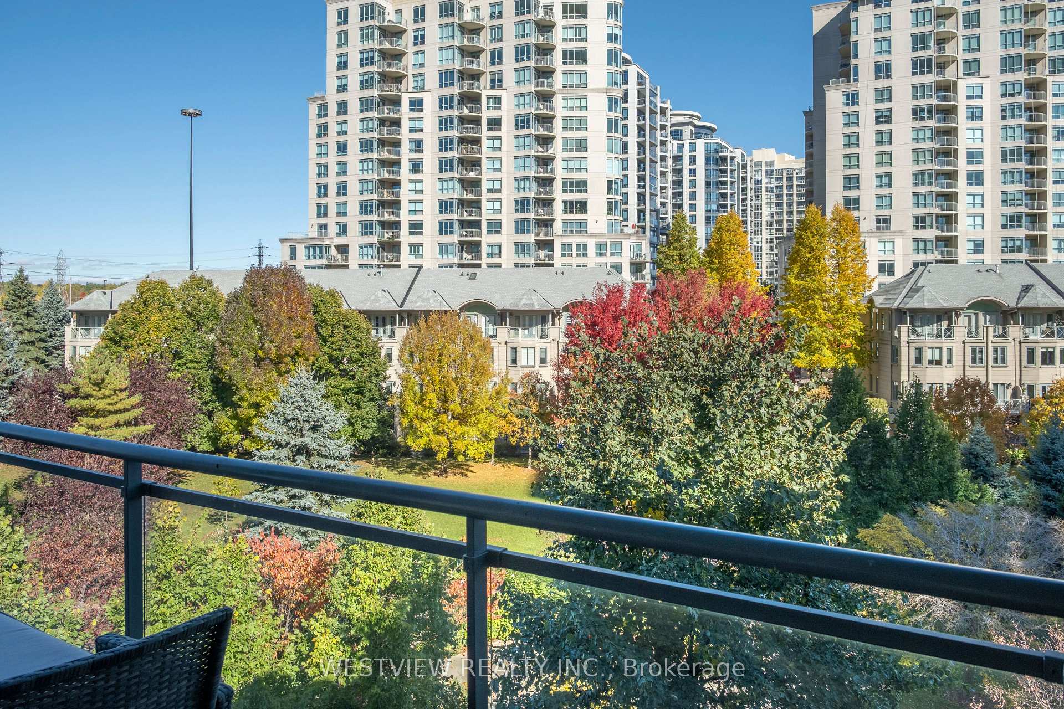
A beautifully appointed & tastefully renovated, large one bedroom plus den waterfront condo in Voyager 2. Overlooking picturesque Jean Augustine Park, the lake & city skyline. Features two separate walk-outs to your private 110 Sqft tiled balcony, where you can enjoy your morning coffee & vibrant fall colours as they blend in with the blue waters of the lake. Same vantage point offered from the large bedroom! Unit Features a very welcoming & practical floor plan approx 800sqft, allowing for you to comfortably lay out your dining & living area to suit your needs. The large & multi-functional separate den area features custom built-in cabinetry with plenty of room for your desk, ideal for a home office. A Modern kitchen overlooking the expansive living area, includes granite counters, upgraded cabinets, new backsplash, pot-lights & breakfast bar. New premium wide plank vinyl flooring & upgraded light fixtures throughout that brighten up the entire space. The renovated 4pc washroom also features a rare separate laundry room with additional built-in storage space/ shelving. Absolutely stunning unit that you will look forward to coming home to. Meticulously maintained owner occupied unit. Includes one parking spot & storage locker along with all utilities being included.
Ask about this home
A HOMEH agent will answer your questions about this home.
Know more about Voyager II at Waterview Condos
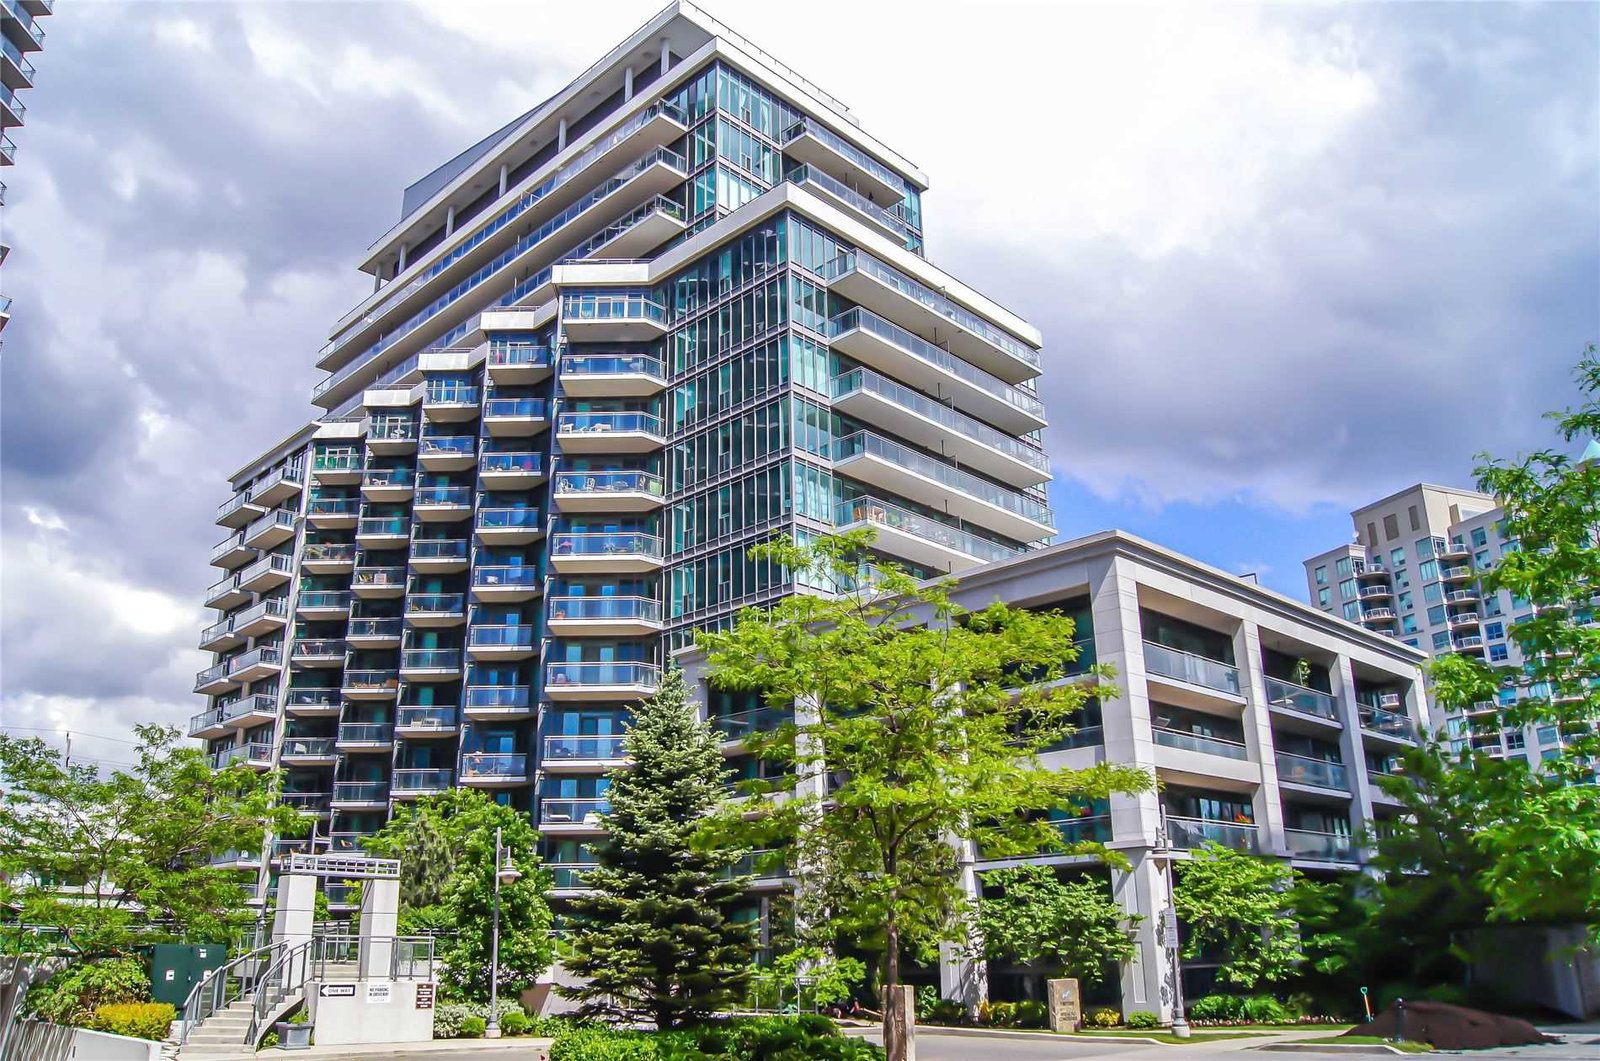
Condo building · 2119 Lake Shore Blvd W
Voyager II at Waterview Condos is a 16-storey condo with 194 suites, built in 2005 by Monarch Group. Right now 5 for sale and 1 for rent are on the market here.
- 16storeys
- 194suites
- $667/sq ft
- 2005built
No similar units for rent in Voyager II at Waterview Condos right now.
Around this home
Daily convenience, out of 100, from the distances below
Schools nearby
School rating, out of 10.
Helpful calculators
Your HOMEH agent

"I would see it this week."