

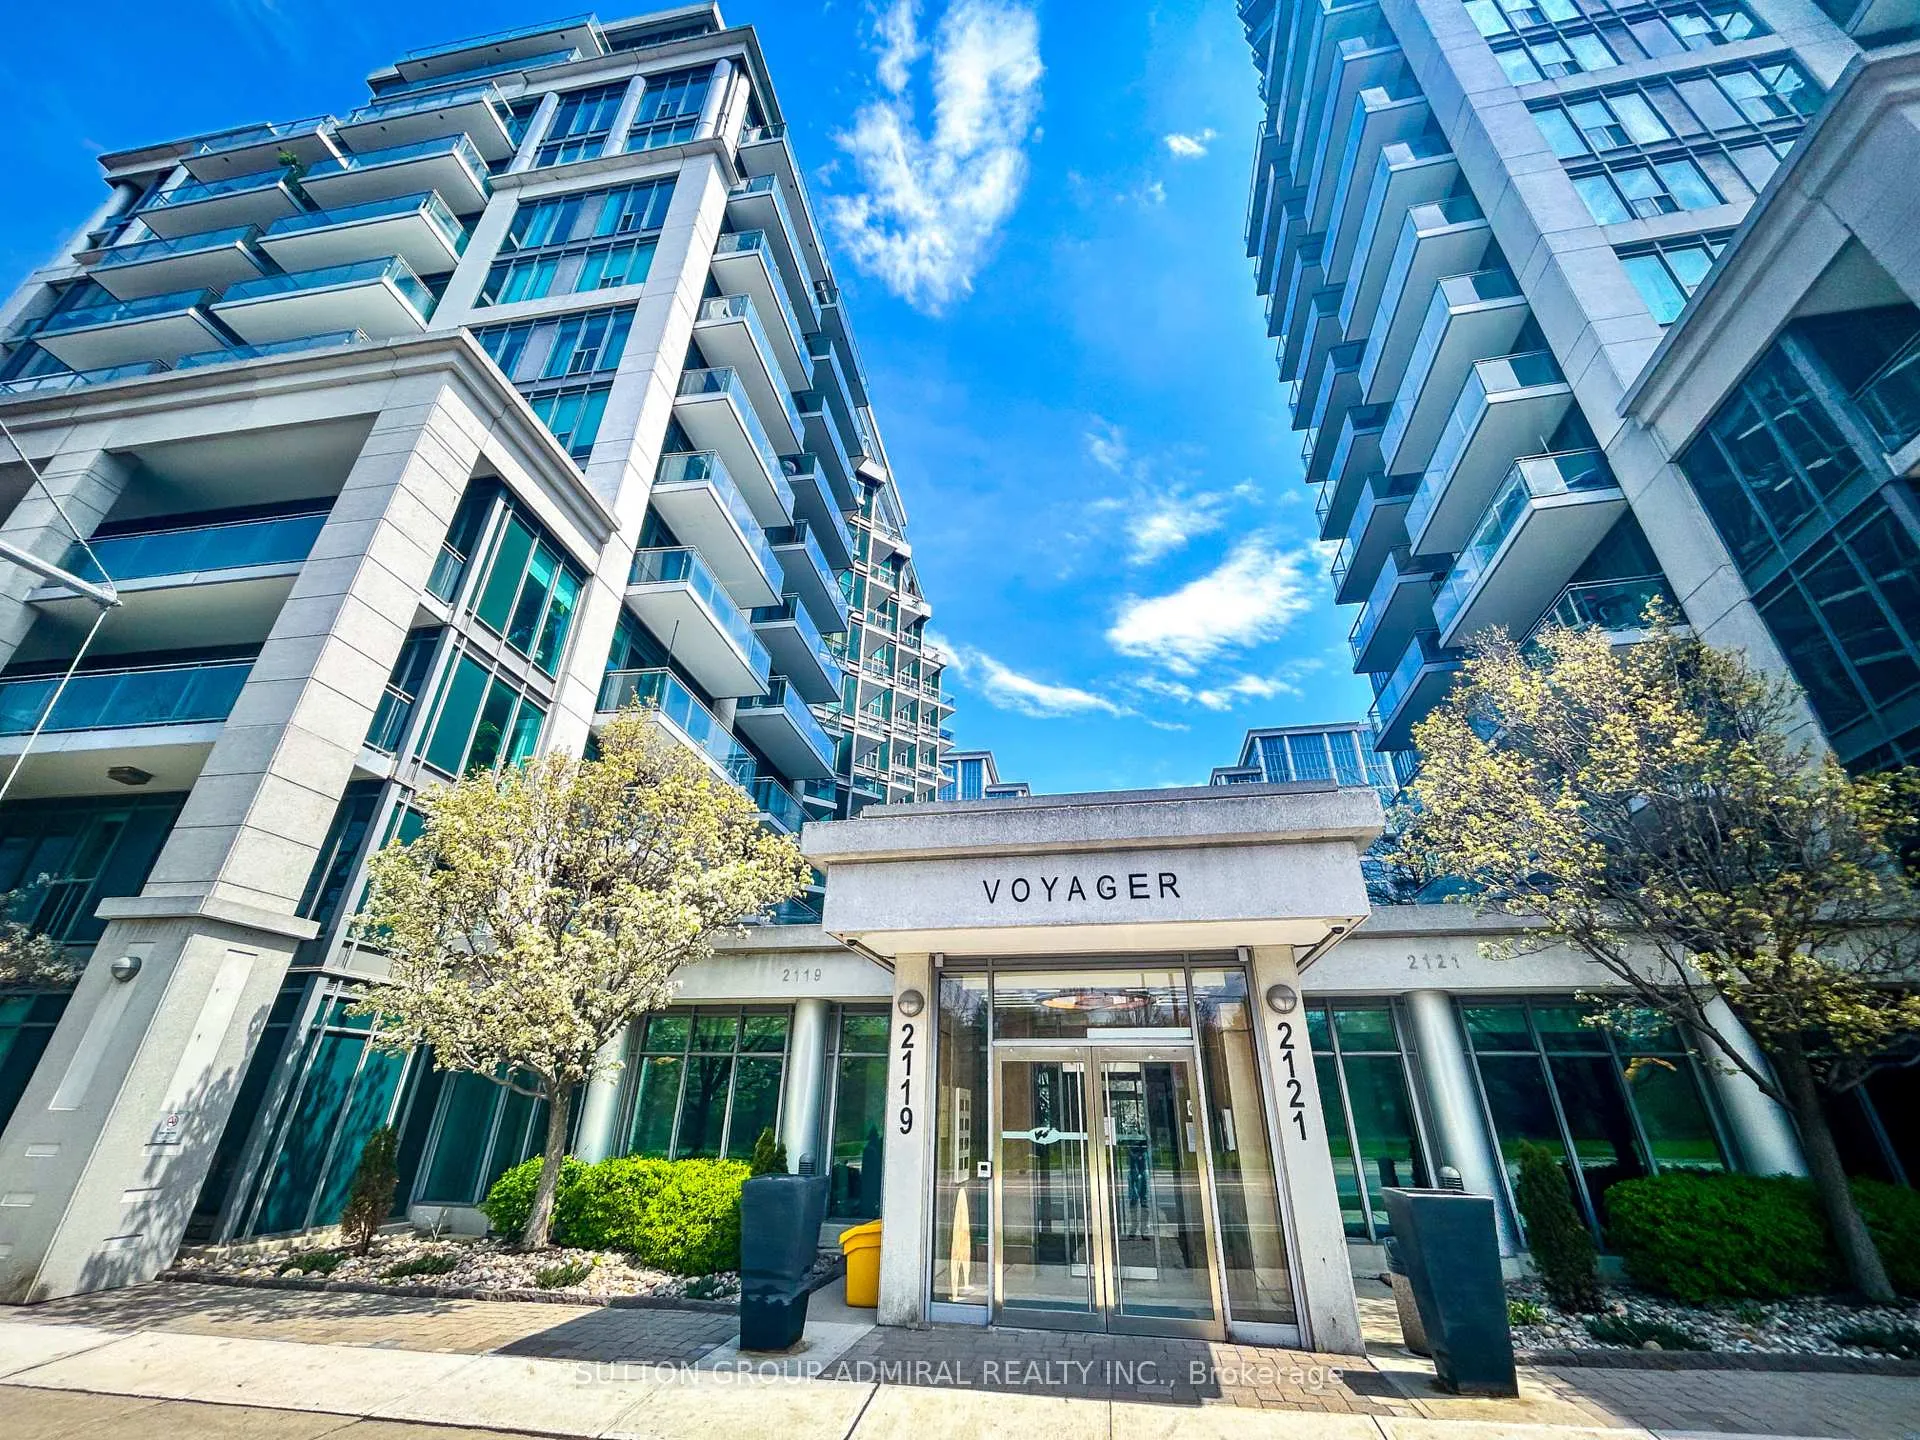
Unit 415, 2119 Lake Shore Boulevard W
Unit 415, 2119 Lake Shore Boulevard W
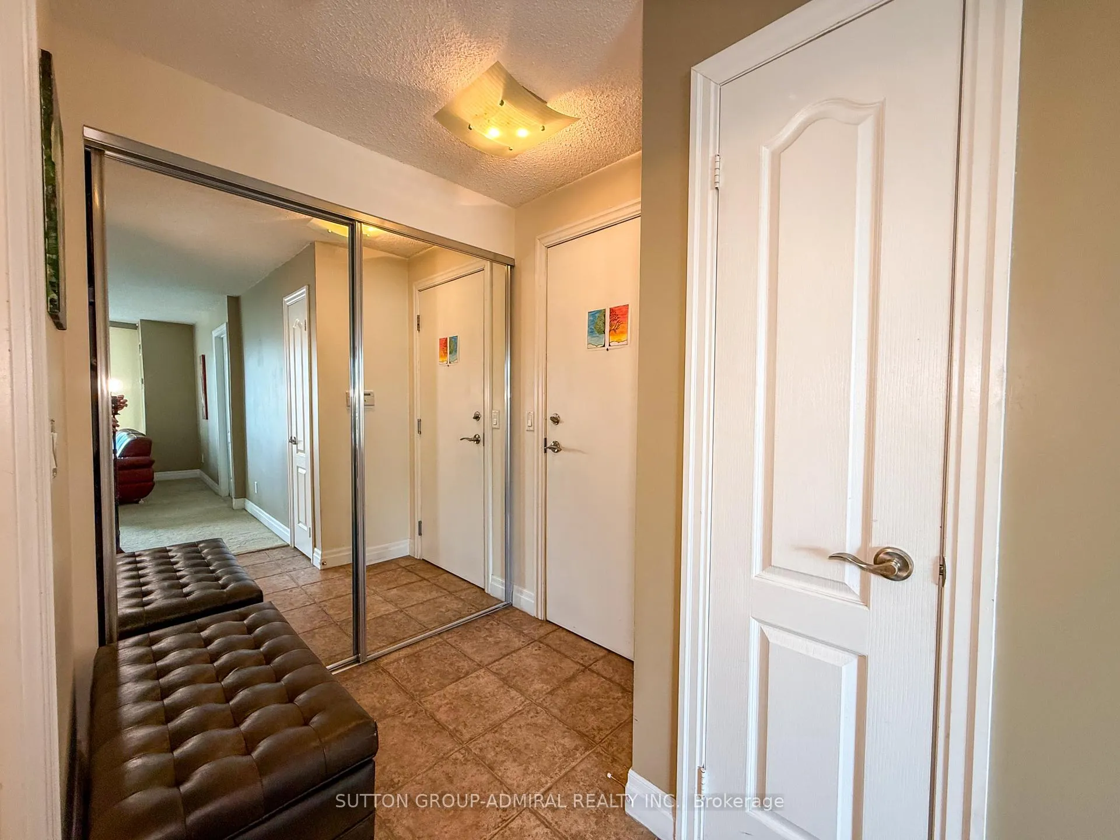
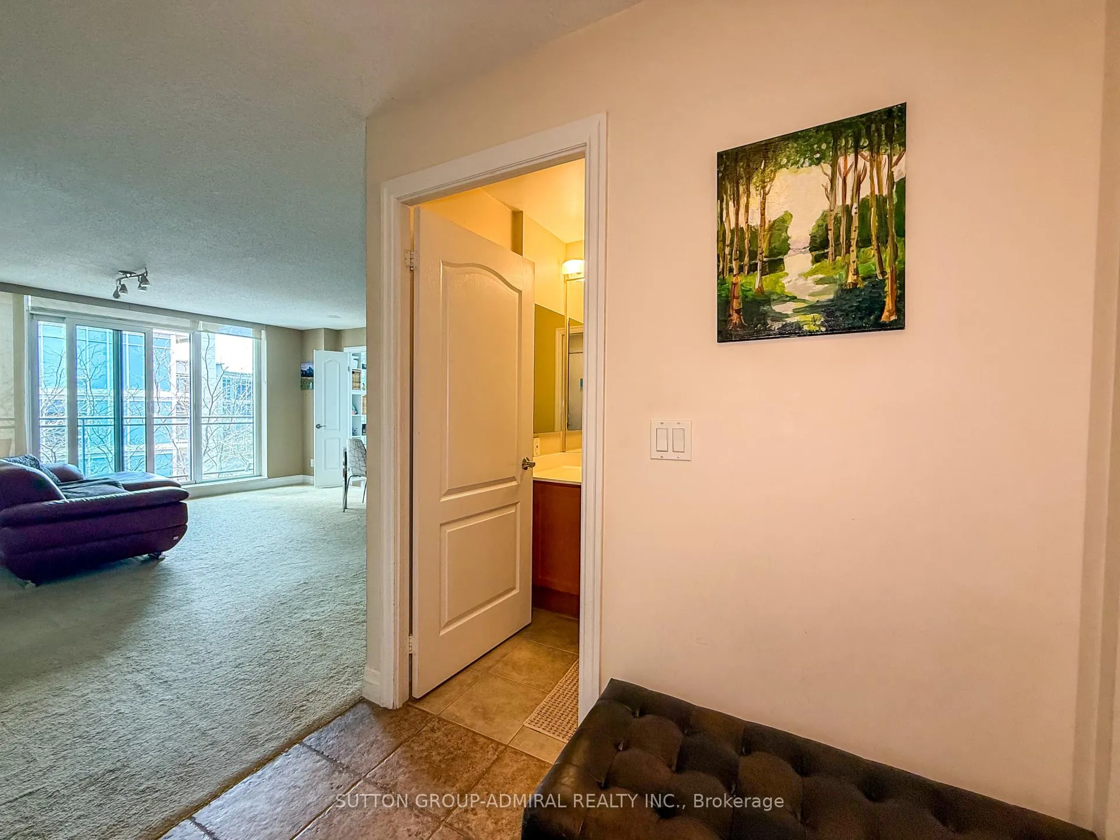
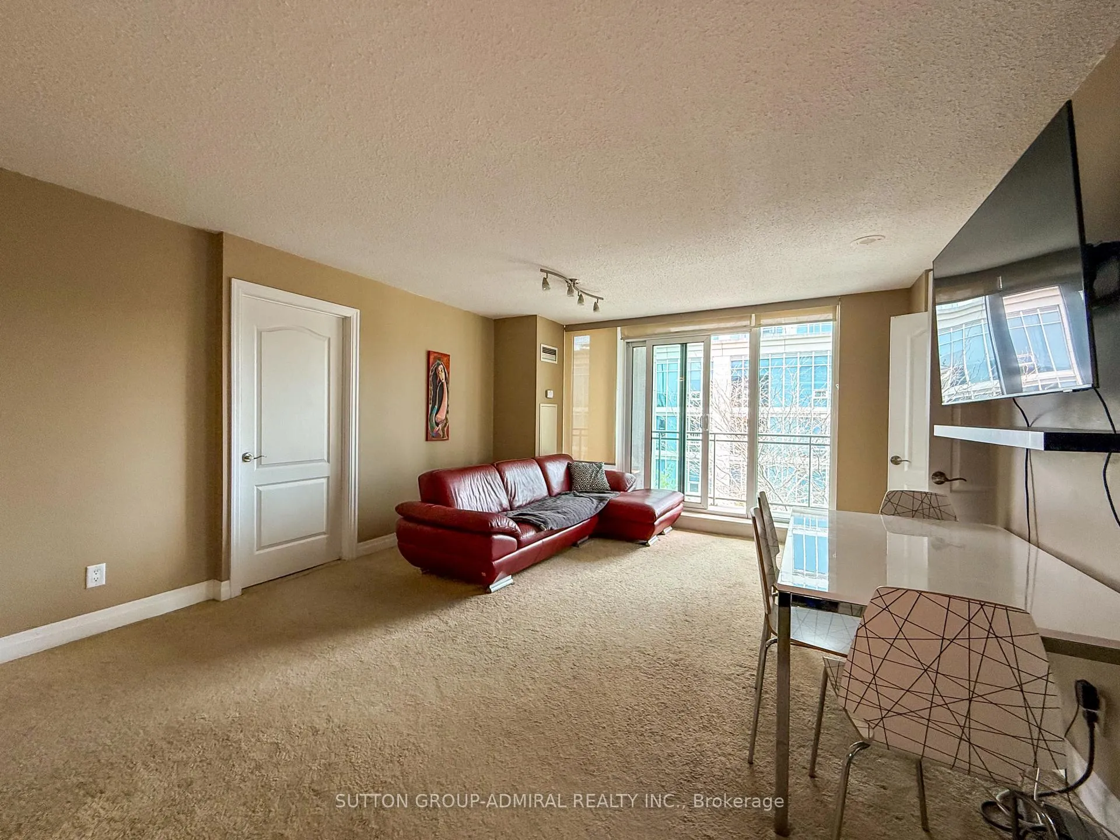
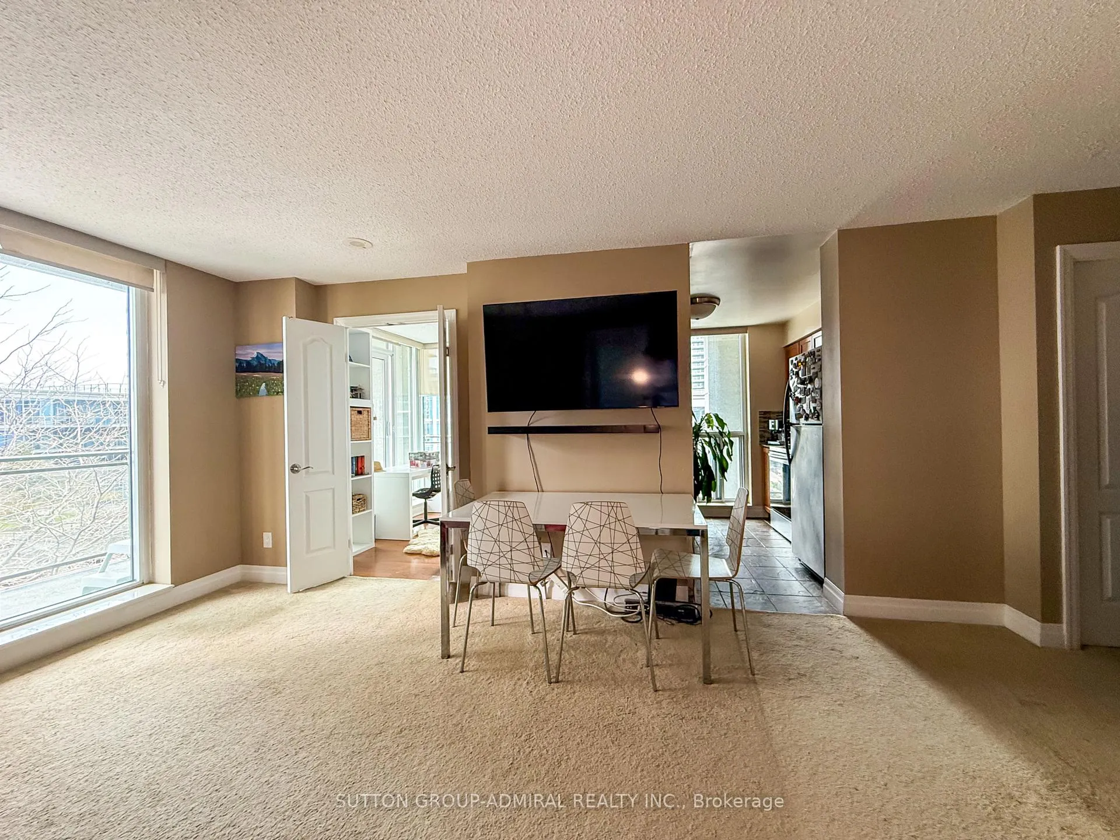 See all 25 photos
Property history
Facts and features
- ExposureSouth west
- LaundryIn-suite
- LockerOwned
- BalconyOpen
- Central air
- Gym
- Indoor pool
The homeCondo Apartment, Apartment, 900–999 sq ft
- Type: Condo Apartment
- Style: Apartment
- Living space: 900–999 sq ft
- Basement: None
- Exposure: South West
InsideBroadloom, Slate flooring, In-suite laundry, Rooms above ground 6
- Flooring: Broadloom, Slate flooring
- Laundry: In-suite laundry
- Rooms above ground: 6
- Bedrooms: 2 + 1 in the basement
- Bathrooms: 2
- Kitchens: 1
OutsideConcrete, Open
- Exterior: Concrete
- Balcony: Open
Parking and locker1 Parking, Underground, Parking type Owned
- Spaces: 1 Parking
- Garage: Underground
- Parking type: Owned
- Locker: Owned
BuildingVoyager ii, Storeys 16, Units 194
- Name: Voyager ii
- Storeys: 16
- Units: 194
- Registered: 2005
- Condo corporation: 1654
- Amenities: Gym, indoor pool, sauna, visitor parking
- Pets: Allowed
Heating, water and powerForced air, gas, Central air
- Heating: Forced air, gas
- Cooling: Central air
Rent and termsRent $3,300 a month, Entire property, Unfurnished
- Rent: $3,300 a month
- Space for rent: Entire property
- Furnished: Unfurnished
- Lease: 12 months
- Paid: Monthly
- Rent includes: All inclusive, heat, hydro, parking, water
- Deposit: Required
- Credit check: Required
- Employment letter: Required
- Rental application: Required
- References: Required
IncludedStainless steel fridge, oven, dishwasher, stacked washer/dryer, all elf's, window coverings
- Included: Stainless steel fridge, oven, dishwasher, stacked washer/dryer, all elf's, window coverings
Listing detailsW13141278, Rented, May 18, 2026
- MLS® number: W13141278
- Status: Rented
- Listed on: May 18, 2026
- Days on market: 38
- Updated: Jun 25, 2026
- Possession: Flexible
- Occupied by: Owner
- Listing brokerage: SUTTON GROUP-ADMIRAL REALTY INC.
About this home
Unit 415, 2119 Lake Shore Boulevard W, Etobicoke (Mimico), ON M8V 4E8
Elegant & Spacious Waterfront Corner Suite At Voyager II At Waterview - 984 Sq Ft Of Bright, Open-Concept Living Plus A Stunning 362 Sq Ft Wraparound Balcony With 4 Walkouts. Rarely Available Layout Featuring Breathtaking Views Of Lake Ontario, The Park, Cityscape & Courtyard. Split-Bedroom Design With A Large Den Currently Used As A 3rd Bedroom & 2 Full Bathrooms. Upgraded Throughout: Granite Counters, Stainless Steel Appliances, Slate Kitchen Floor, Glass Tile Backsplash. 1 Parking & 1 Locker Included. All-Inclusive Maintenance Fee Covers Hydro, Heat, Water, A/C & Building Insurance. World-Class Amenities: 24/7 Concierge & Security, Indoor Pool & Hot Tub, Sauna, Massage Room, 2 Large Gyms, Golf Simulator, Theatre, Game Room, Library, Billiards Lounge, Sky Lounge Party Room With Panoramic Lake & SkylineViews, Guest Suites, Car Wash, Bike Storage, EV Chargers & Ample Visitor Parking. Steps To TheLake, Martin Goodman Trail, Top Cafes, Restaurants & TTC - With Easy Access To Major Highways & Downtown Toronto.
Ask about this home
A HOMEH agent will answer your questions about this home.
Know more about Voyager II at Waterview Condos
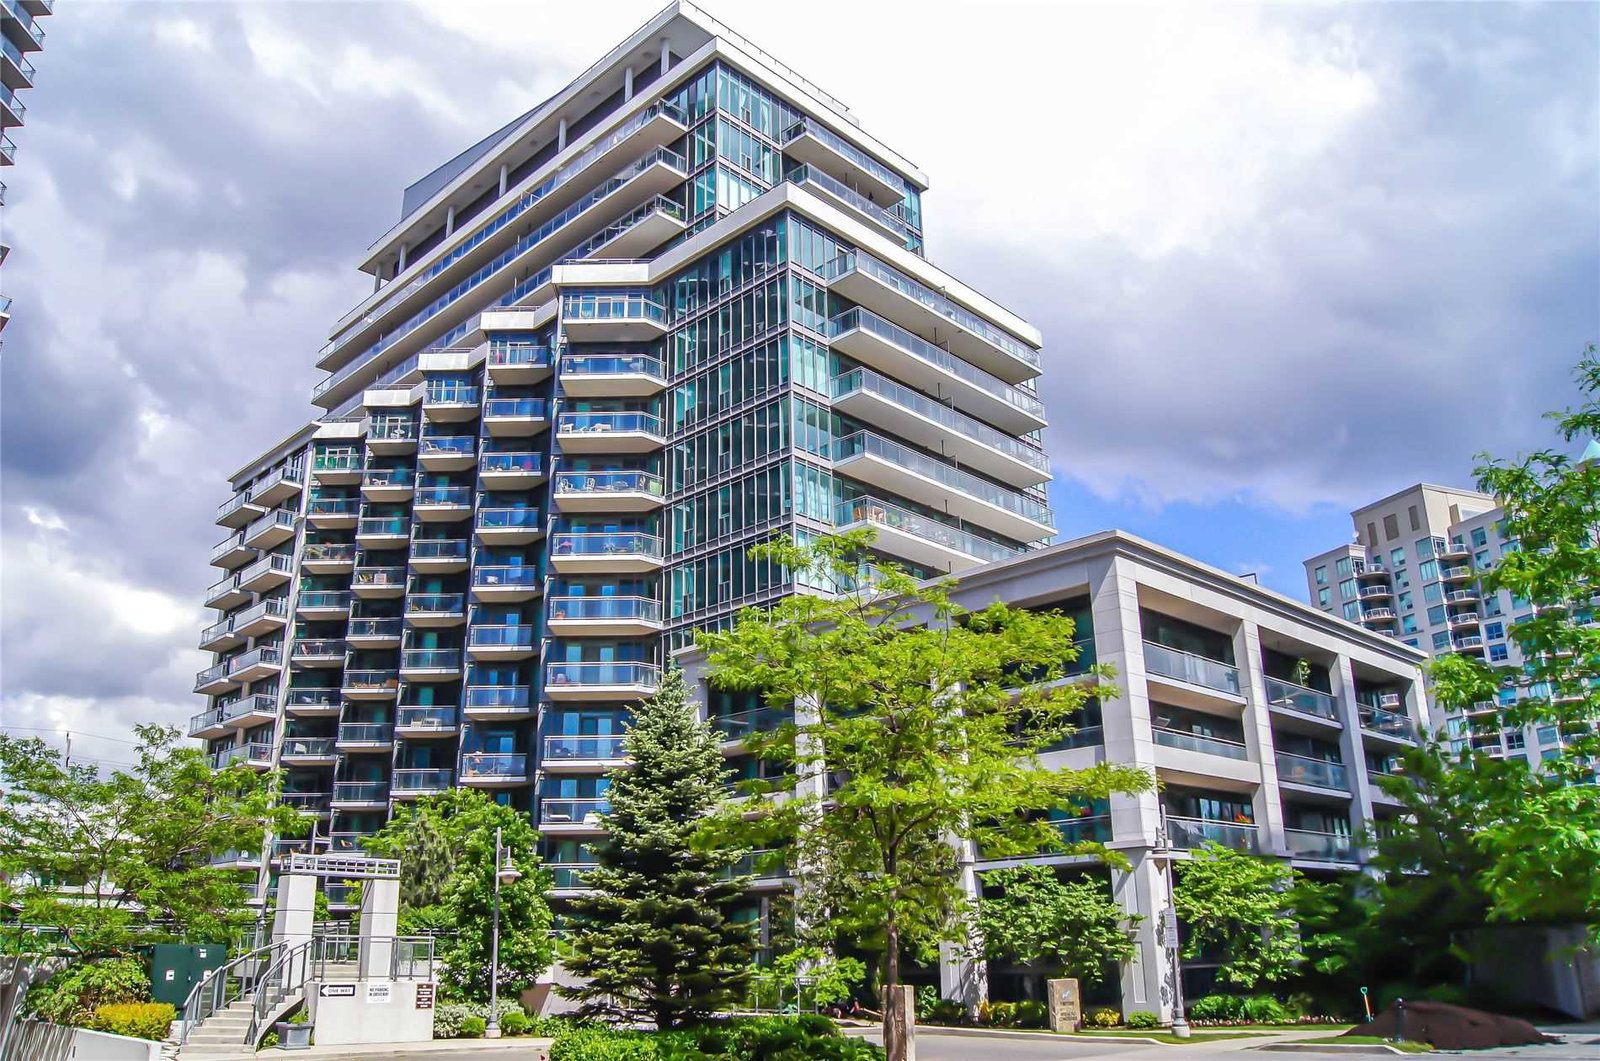
Condo building · 2119 Lake Shore Blvd W
Voyager II at Waterview Condos is a 16-storey condo with 194 suites, built in 2005 by Monarch Group. Right now 5 for sale and 1 for rent are on the market here.
- 16storeys
- 194suites
- $667/sq ft
- 2005built
No similar units for rent in Voyager II at Waterview Condos right now.
Around this home
Daily convenience, out of 100, from the distances below
Schools nearby
School rating, out of 10.
Helpful calculators
Your HOMEH agent

"I would see it this week."