

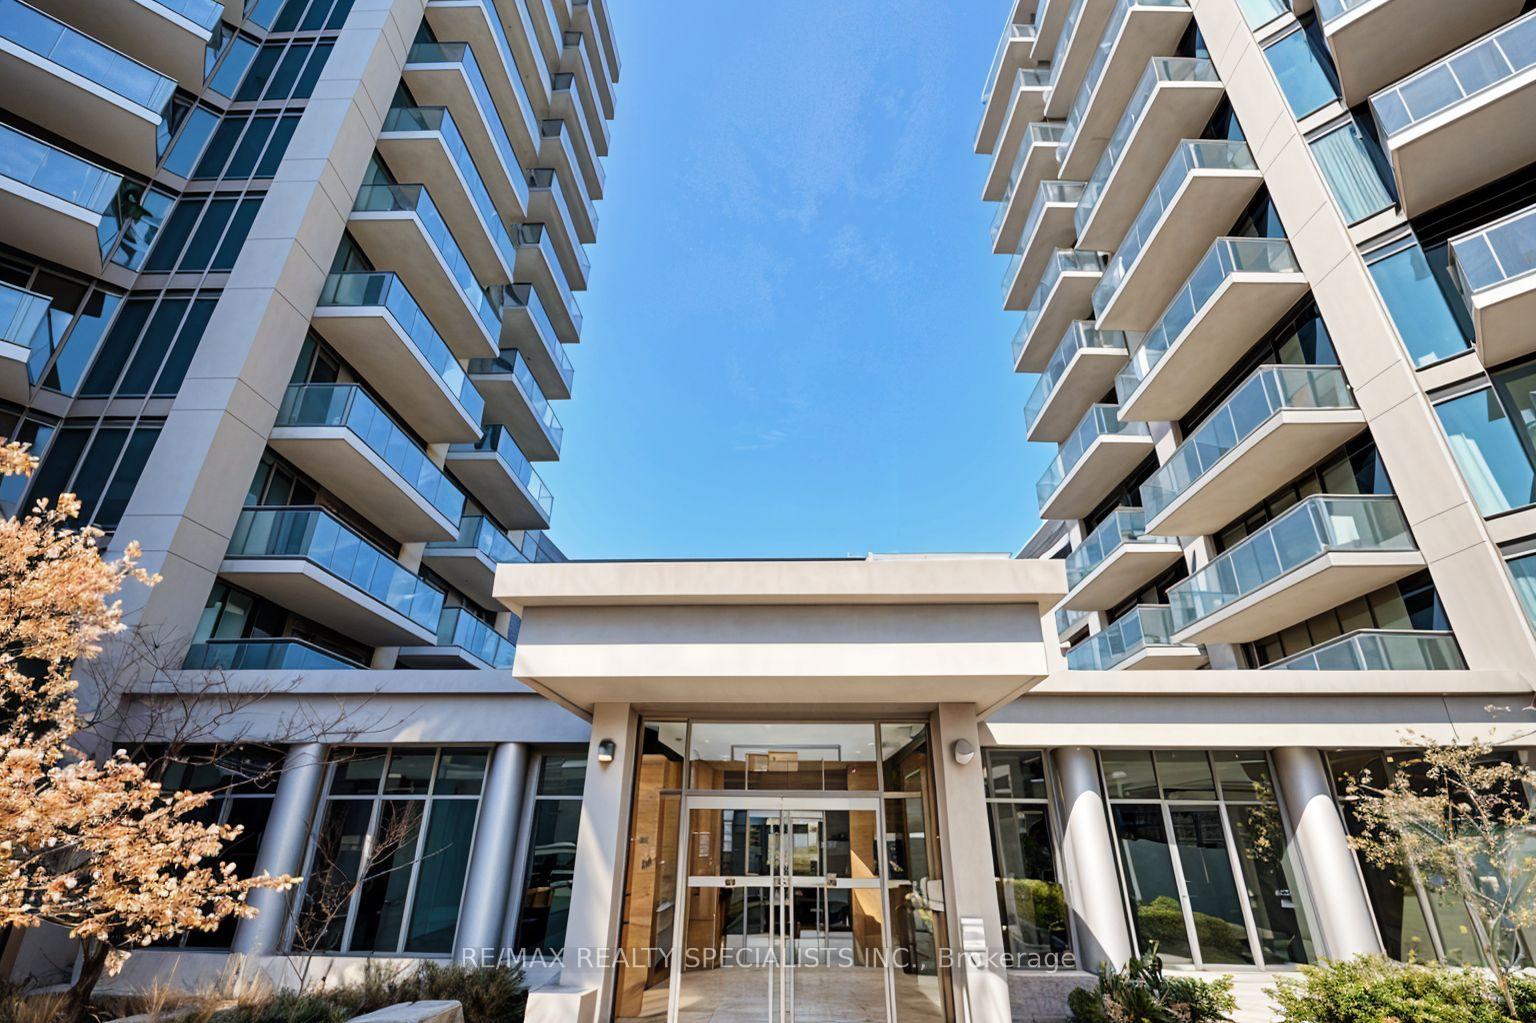
Unit GR1, 2119 Lake Shore Boulevard W
Unit GR1, 2119 Lake Shore Boulevard W
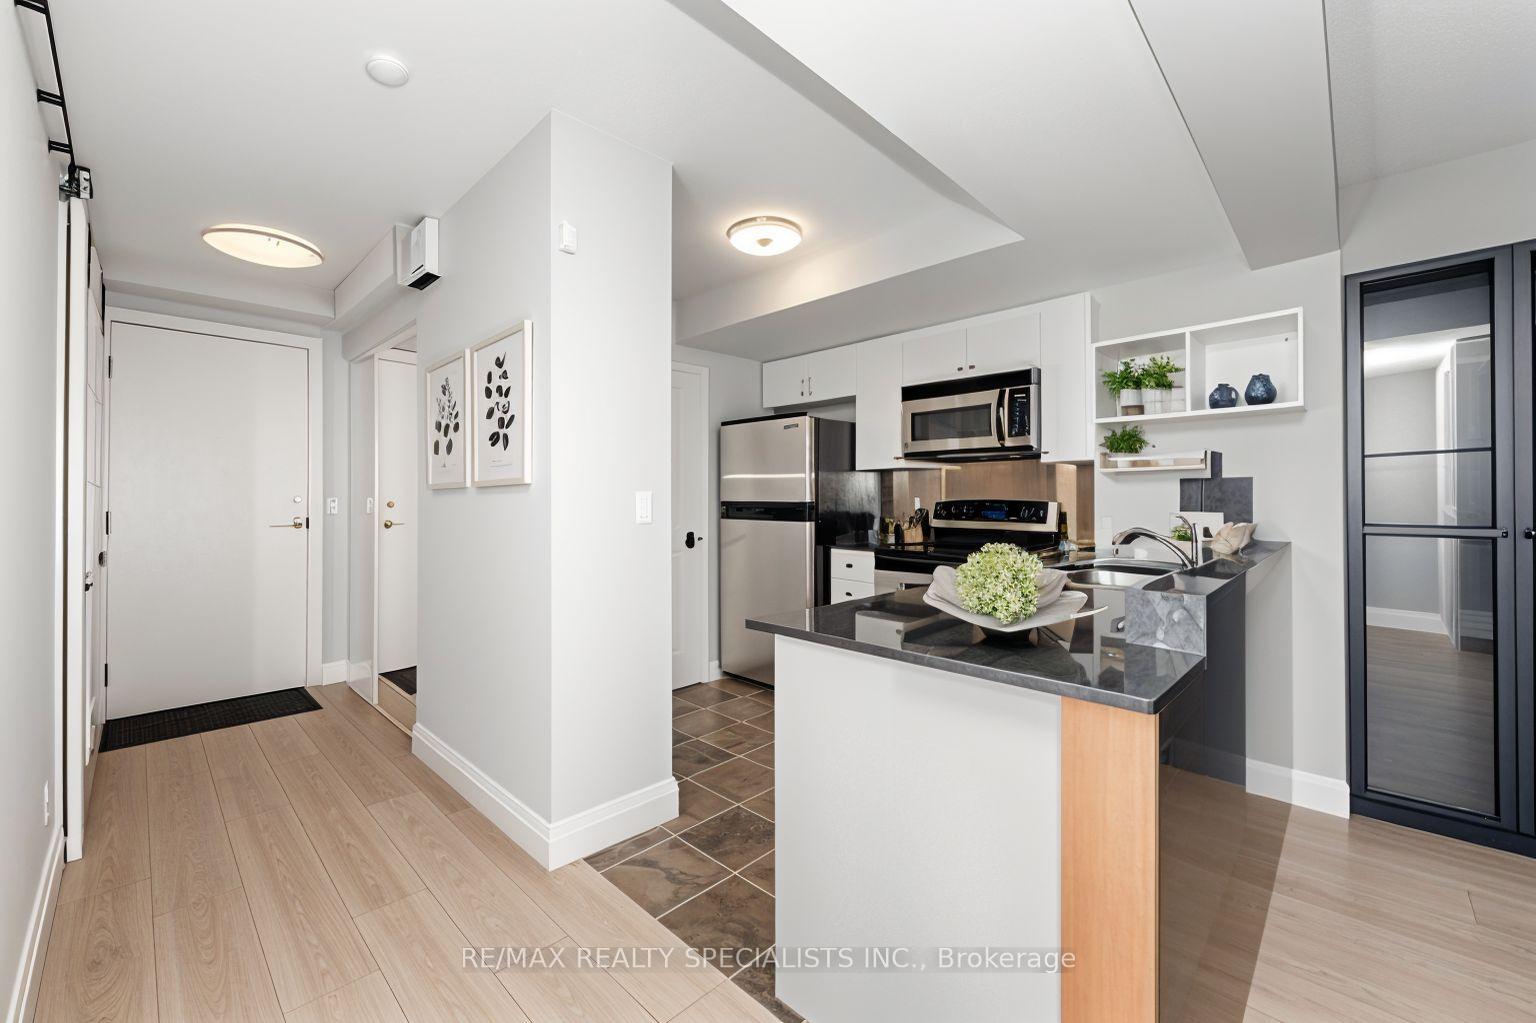 See all 25 photos
Property history
Facts and features
- ExposureNorth east
- LaundryCloset, ensuite
- LockerOwned
- BalconyTerrace
- Central air
- Waterfront
- Concierge
- Gym
- Indoor pool
- Party room/meeting room
The homeCondo Apartment, Apartment, 800–899 sq ft
- Type: Condo Apartment
- Style: Apartment
- Living space: 800–899 sq ft
- Basement: None
- Exposure: North East
- Waterfront: Indirect
InsideCeramic, Laundry closet, ensuite, main level, Carpet free
- Flooring: Ceramic
- Laundry: Laundry closet, ensuite, main level
- Features: Carpet free
- Rooms above ground: 5
- Bedrooms: 1 + 1 in the basement
- Bathrooms: 1
- Kitchens: 1
OutsideConcrete, Terrace
- Exterior: Concrete
- Balcony: Terrace
Parking and locker1 Parking, Underground, Parking type Owned
- Spaces: 1 Parking
- Garage: Underground
- Parking type: Owned
- Locker: Owned
- Locker unit: 98
- Locker level: A
BuildingVoyager ii, Storeys 16, Units 194
- Name: Voyager ii
- Storeys: 16
- Units: 194
- Registered: 2005
- Condo corporation: 1654
- Amenities: Concierge, guest suites, gym, visitor parking, indoor pool, party room/meeting room
- Pets: Allowed
Heating, water and powerForced air, gas, Central air
- Heating: Forced air, gas
- Cooling: Central air
Costs and taxesTaxes $2,461 a year, Condo fee $938 a month, Heat included, hydro included, water included, common elements included, building insurance included, parking included
- Taxes, 2025: $2,461 a year
- Condo fee: $938 a month
- Fee includes: Heat included, hydro included, water included, common elements included, building insurance included, parking included
- HST: No HST
Included in the saleStainless steel appliances: kitchenaid fridge, whirlpool glass top stove, new samsung built-in dishwasher, whirlpool built-in microwave. electrolux washer and dryer unit, 1 parking spot, 1 locker, heat/hydro/water included in maintenance fee
- Included: Stainless steel appliances: kitchenaid fridge, whirlpool glass top stove, new samsung built-in dishwasher, whirlpool built-in microwave. electrolux washer and dryer unit, 1 parking spot, 1 locker, heat/hydro/water included in maintenance fee
NearbyMarina, park, lake/pond, public transit, wooded/treed, waterfront
- Close to: Marina, park, lake/pond, public transit, wooded/treed, waterfront
Listing detailsW12415537, Sold, Sep 19, 2025
- MLS® number: W12415537
- Status: Sold
- Listed on: Sep 19, 2025
- Days on market: 17
- Updated: Oct 6, 2025
- Possession: Immediate
- Occupied by: Vacant
- Listing brokerage: RE/MAX REALTY SPECIALISTS INC.
About this home
Unit GR1, 2119 Lake Shore Boulevard W, Etobicoke (Mimico), ON M8V 4E8
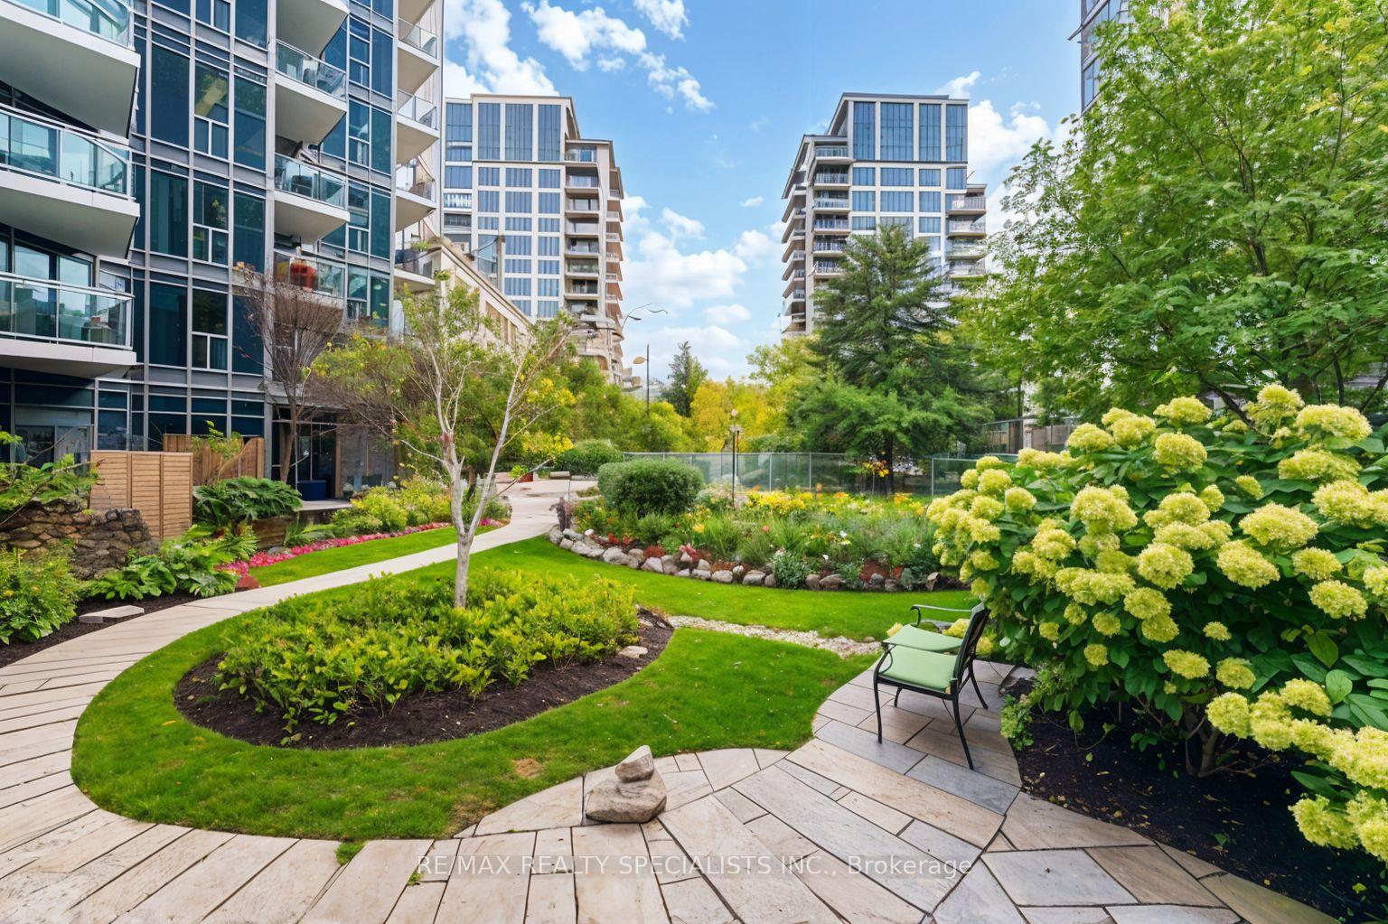
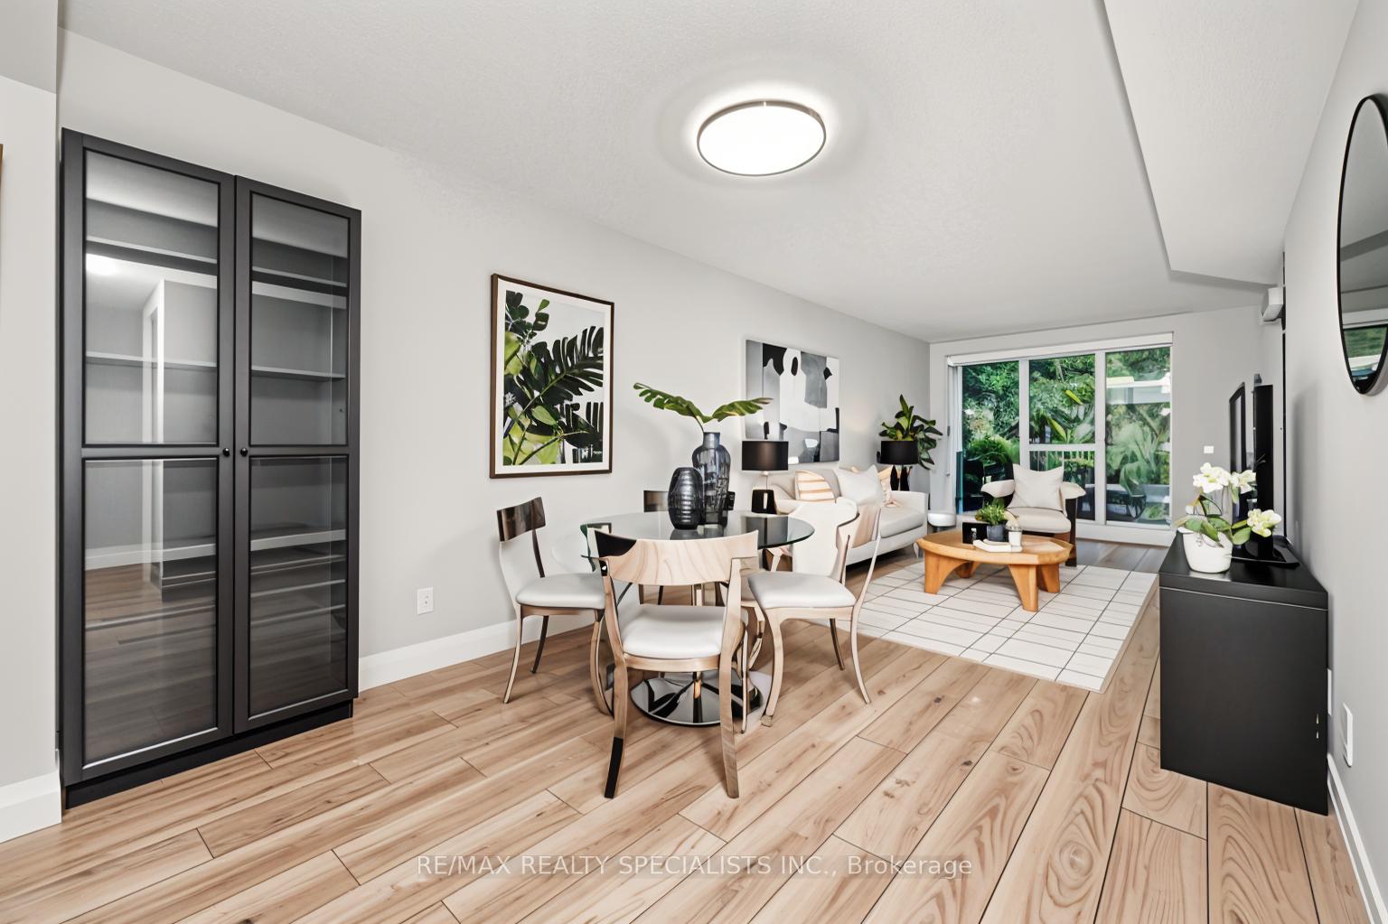
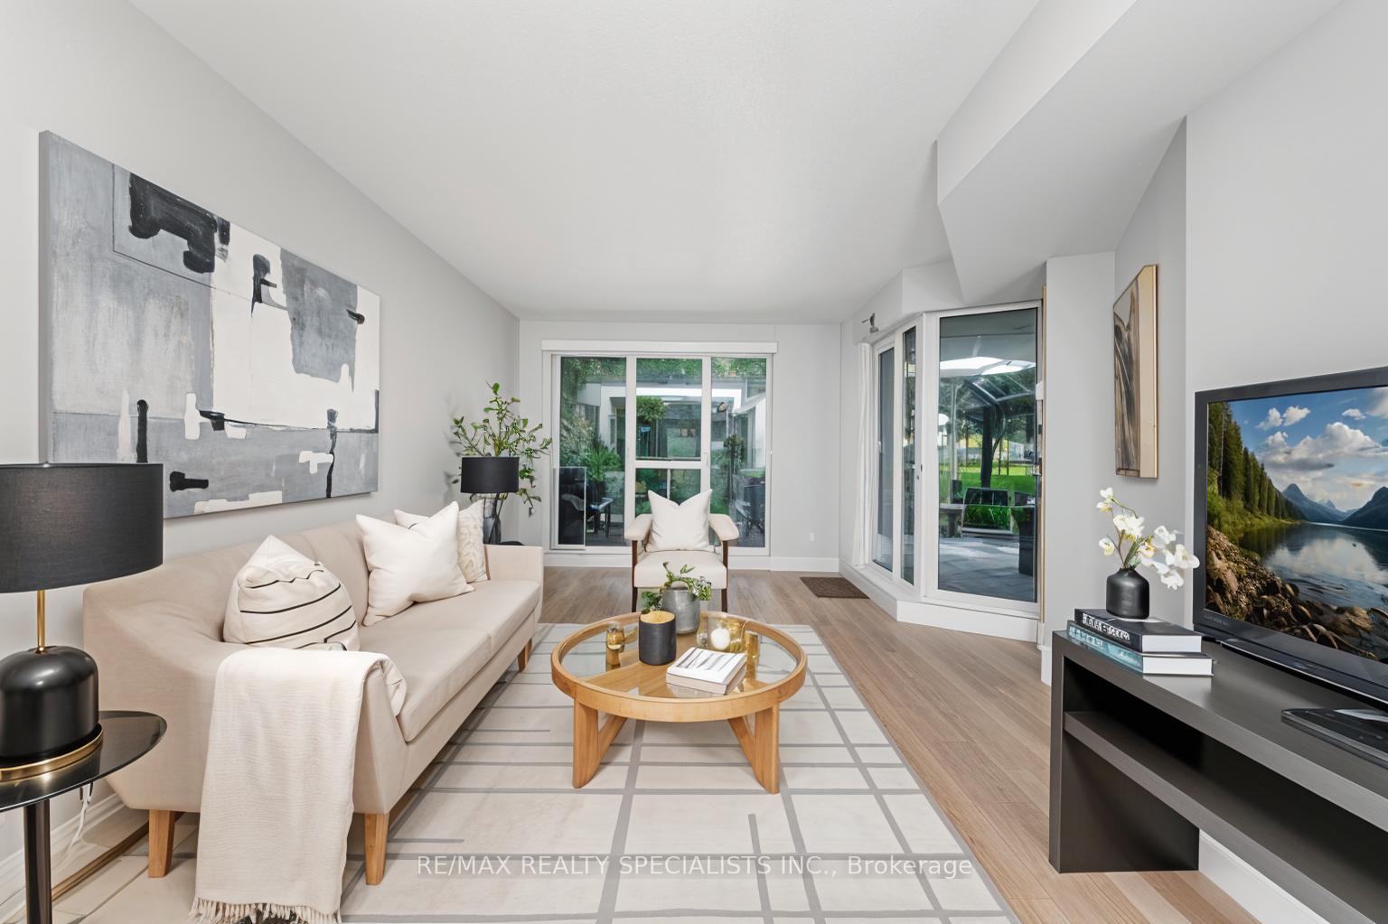
Rarely offered, this ground-level 1+1 suite delivers the ultimate waterfront lifestyle in vibrant Humber Bay Shores. With direct terrace access to Jean Augustine Park and its treelined path leading to the lake and boardwalk, you're surrounded by nature while enjoying city convenience. Imagine peaceful views of boats anchored in tranquil Mendoza Bay, walks to the renowned La Vecchia for authentic Italian dining, or afternoons at Humber Bay Park East exploring its trails and shoreline. Water enthusiasts will love the nearby boat launch, jet ski rentals, and sailing at the Mimico Cruising Club and Etobicoke Yacht Club, while cyclists can ride the waterfront path to Marie Curtis Park in just 30 minutes, passing through west-end beaches and green spaces. Inside, the open-concept suite is bright and inviting with stainless steel appliances, granite counters, updated kitchen cabinets, and laminate floors throughout. The living and dining area is filled with natural light and opens to a private terrace with gate access to the park, while the large primary bedroom also enjoys its own walkout. A sliding French door separates the den, making it ideal as a home office or second bedroom. Resort-style amenities include an indoor pool, sauna, hot tub, gym, theatre, library, sky lounge, guest suites, golf simulator, car wash, EV charging stations, and 24-hour concierge. The surrounding area is unmatched in convenience: the QEW on-ramp is across the street for quick access in and out of the city. Transit is excellent, with bikeshare and Uber links to Royal York GO, the planned Park Lawn GO station, and an easy commute to both Toronto Pearson and Billy Bishop Airports. Sherway Gardens, Bloor West Village, and Liberty Village are all within easy reach for shopping. With all utilities included in the maintenance fees, this is a rare opportunity to own a home that combines luxury, convenience, and true waterfront living in one of Toronto's most desirable communities.
Ask about this home
A HOMEH agent will answer your questions about this home.
Know more about Voyager II at Waterview Condos
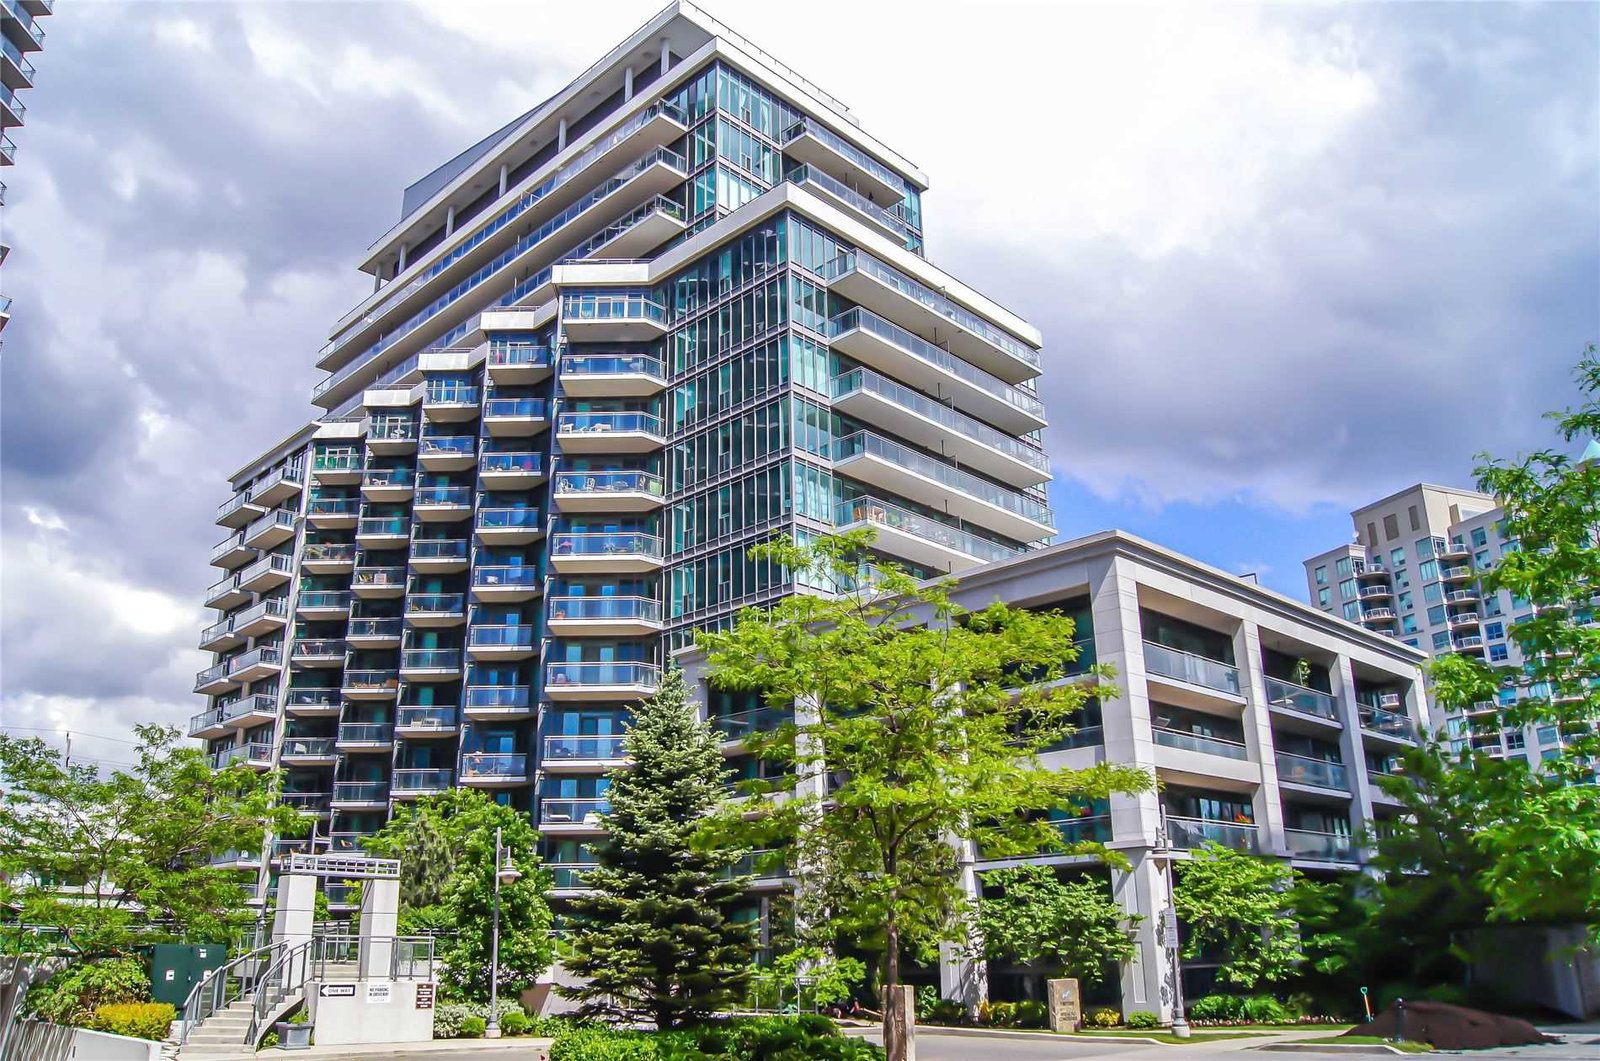
Condo building · 2119 Lake Shore Blvd W
Voyager II at Waterview Condos is a 16-storey condo with 194 suites, built in 2005 by Monarch Group. Right now 5 for sale and 1 for rent are on the market here.
- 16storeys
- 194suites
- $667/sq ft
- 2005built
No similar units for sale in Voyager II at Waterview Condos right now.
Around this home
Daily convenience, out of 100, from the distances below
Schools nearby
School rating, out of 10.
Helpful calculators
Your HOMEH agent

"I would see it this week."