

Unit 526, 250 Manitoba Street
Unit 526, 250 Manitoba Street
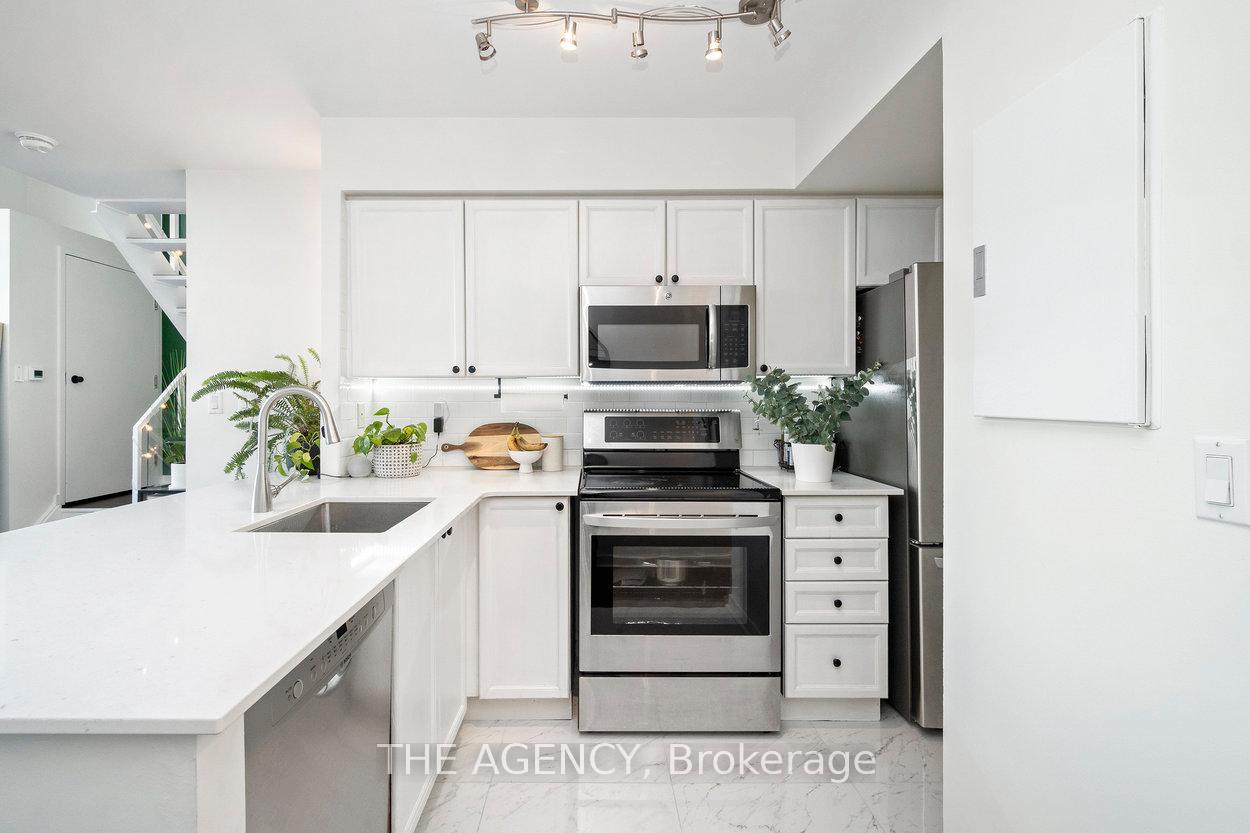 See all 32 photos
Property history
Facts and features
- ExposureNorth
- LaundryEnsuite
- LockerOwned
- BalconyNone
- Hardwood floors
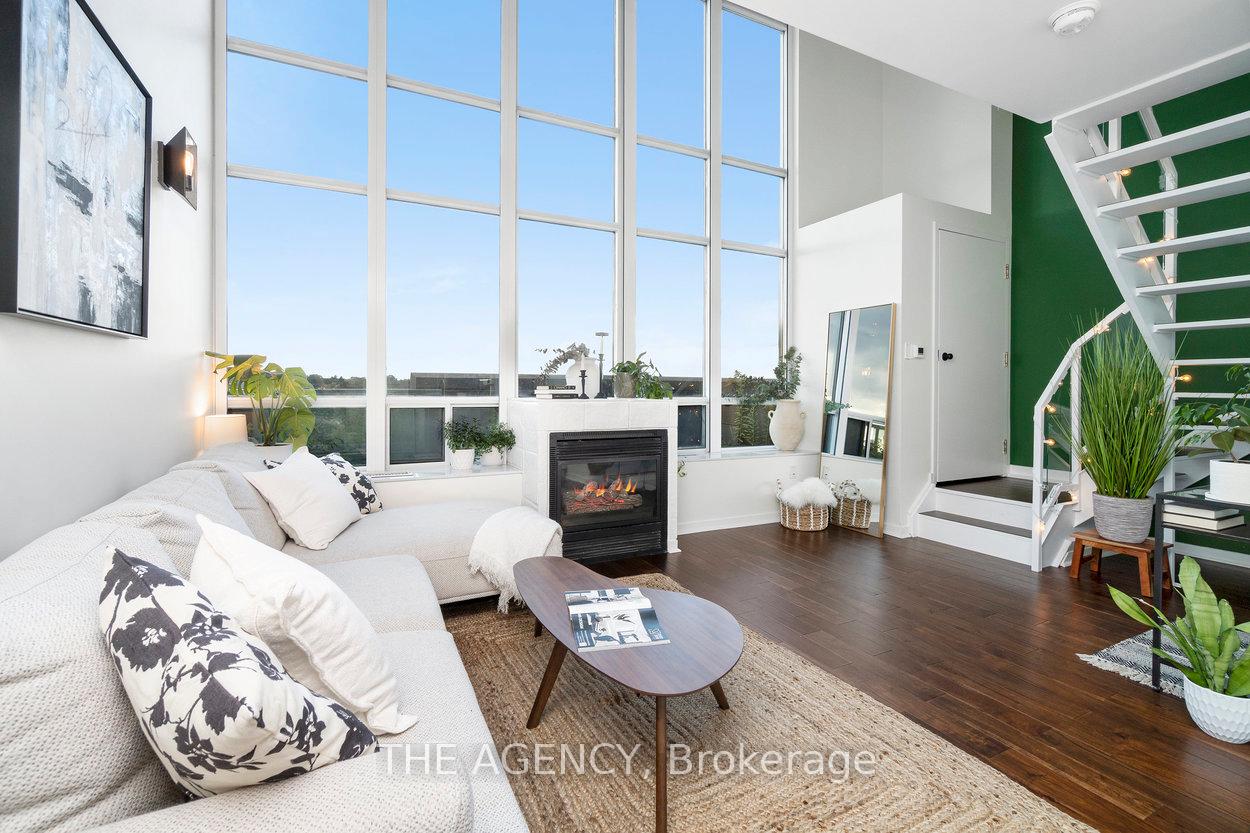
- Fireplace
- Central air
- Concierge
- Gym
- Party room/meeting room
The homeCondo Apartment, Loft, 700–799 sq ft
- Type: Condo Apartment
- Style: Loft
- Living space: 700–799 sq ft
- Basement: None
- Exposure: North
InsideFireplace Yes, natural gas, Window floor to ceiling, Hardwood, Ensuite, upper level
- Fireplace: Yes, natural gas
- Flooring: Window floor to ceiling, Hardwood
- Laundry: Ensuite, upper level
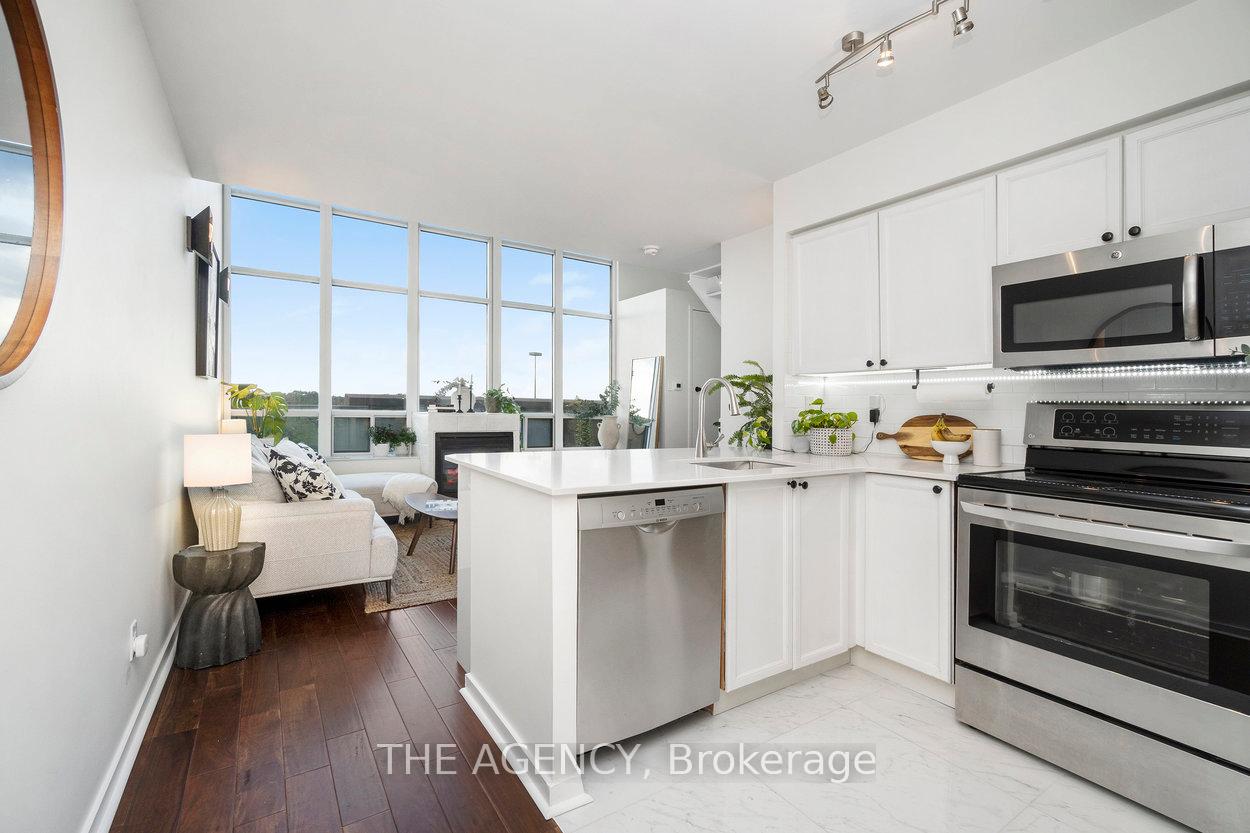
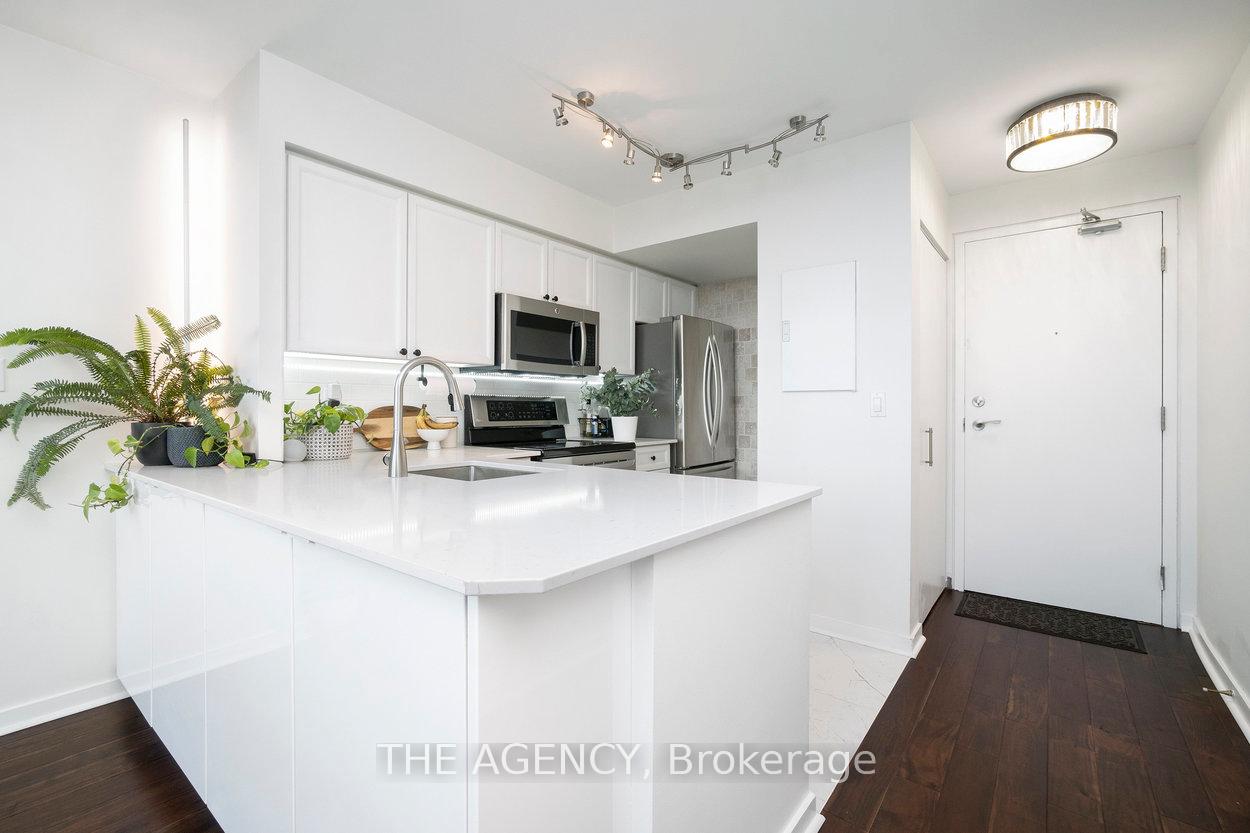
- Features: Built-in oven
- Rooms above ground: 4
- Bedrooms: 1
- Bathrooms: 1
- Kitchens: 1
OutsideConcrete, Balcony None
- Exterior: Concrete
- Balcony: None
Parking and locker1 Parking, Underground, Parking type Owned
- Spaces: 1 Parking
- Garage: Underground
- Parking type: Owned
- Driveway: Underground
- Spot: 47
- Locker: Owned
- Locker unit: A
- Locker number: 24
- Locker level: 5
BuildingThe Warehouse Lofts & Mystic Pointe, Storeys 8, Units 151
- Name: The Warehouse Lofts & Mystic Pointe
- Storeys: 8
- Units: 151
- Registered: 1999
- Condo corporation: 1260
- Amenities: Concierge, gym, party room/meeting room, rooftop deck/garden
- Pets: Allowed
Heating, water and powerForced air, gas, Central air
- Heating: Forced air, gas
- Cooling: Central air
Costs and taxesTaxes $1,953 a year, Condo fee $606 a month, Common elements included, building insurance included, parking included, water included, cac included, condo taxes included
- Taxes, 2024: $1,953 a year
- Condo fee: $606 a month
- Fee includes: Common elements included, building insurance included, parking included, water included, cac included, condo taxes included
- HST: HST included in the price
Included in the saleStainless steel appliances, washer, dryer, elfs & window coverings
- Included: Stainless steel appliances, washer, dryer, elfs & window coverings
NearbyPark, public transit, river/stream
- Close to: Park, public transit, river/stream
Listing detailsW12147425, Sold, May 14, 2025
- MLS® number: W12147425
- Status: Sold
- Listed on: May 14, 2025
- Days on market: 27
- Updated: Jun 10, 2025
- Possession: Immediate
- Occupied by: Owner
- Listing brokerage: THE AGENCY
About this home
Unit 526, 250 Manitoba Street, Etobicoke (Mimico), ON M8Y 4G8
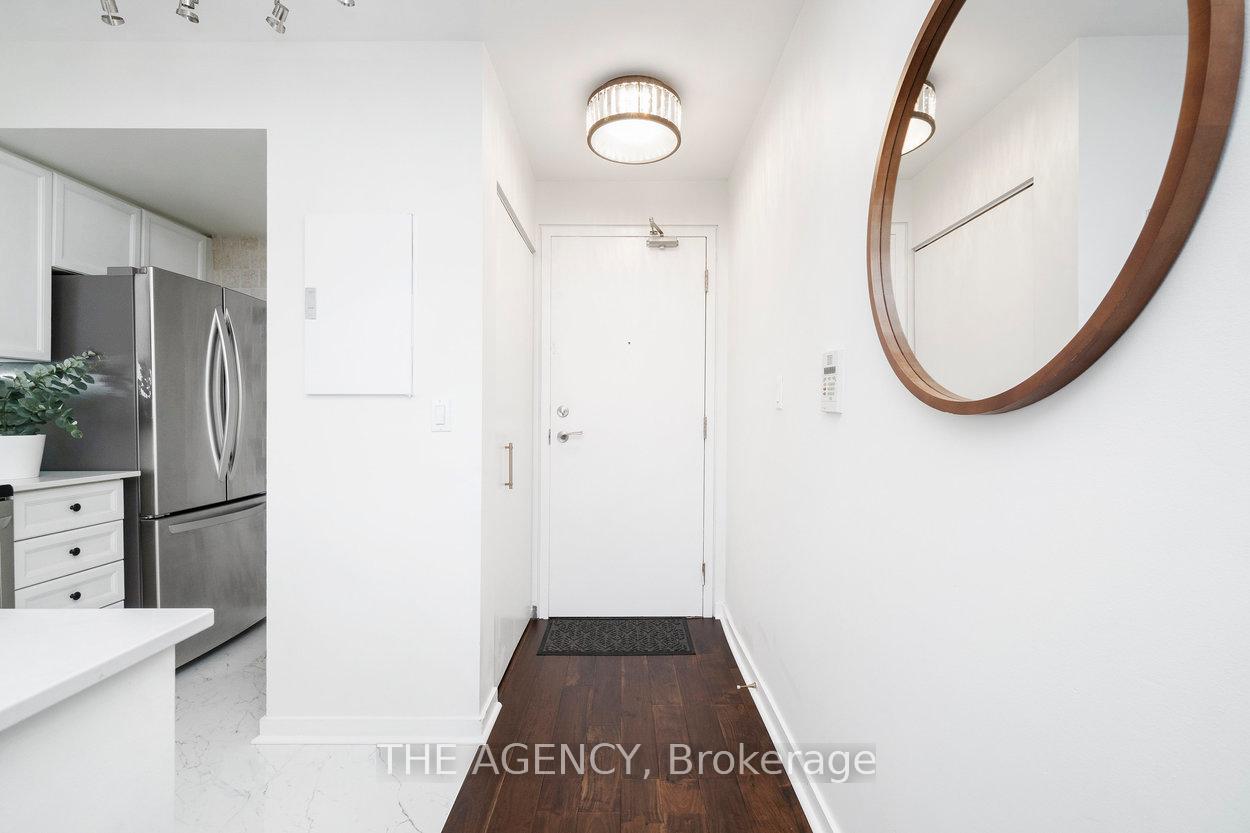
Welcome to 250 Manitoba Street, Unit #526 an exquisite open-concept loft that redefines modern urban living. This stunning 1-bedroom, 1-bathroom home offers an effortlessly chic space with a seamless blend of style and functionality. As you step inside, you'll immediately appreciate the lofts airy atmosphere, characterized by soaring ceilings and expansive windows that flood the space with natural light. Cozy up by the elegant fireplace on cool evenings, adding a touch of warmth and sophistication to your living space. The first floor boasts beautifully redone engineered hardwood, enhancing both the style and durability of the space. The open-concept layout creates seamless flow from the living area to the gourmet kitchen, making it perfect for both relaxed evenings and entertaining guests. The kitchen is a chefs dream, featuring sleek stainless steel appliances, custom cabinetry, and a generous island that doubles as a breakfast bar. On the open upper floor, find that the bedroom area is a serene retreat with ample closet space and custom blackout blinds that ensure privacy and restful nights.The modern bathroom is equally impressive, showcasing contemporary fixtures, and stylish finishes. Additional conveniences include new in-unit laundry. This vibrant building offers top-notch amenities, including security, a rooftop garden, a gym, sauna, and squash courts. Convenience is at your doorstep with the lake, a variety of restaurants, an off-leash dog park, and Grand Avenue Park just across the street. Access to major highways (Gardiner, 427) and the Go Station are all at your fingertips, making commuting a breeze. Don't miss the opportunity to make this stylish loft your new home and experience urban living at its finest!
Ask about this home
A HOMEH agent will answer your questions about this home.
Know more about The Warehouse Lofts | Mystic Pointe
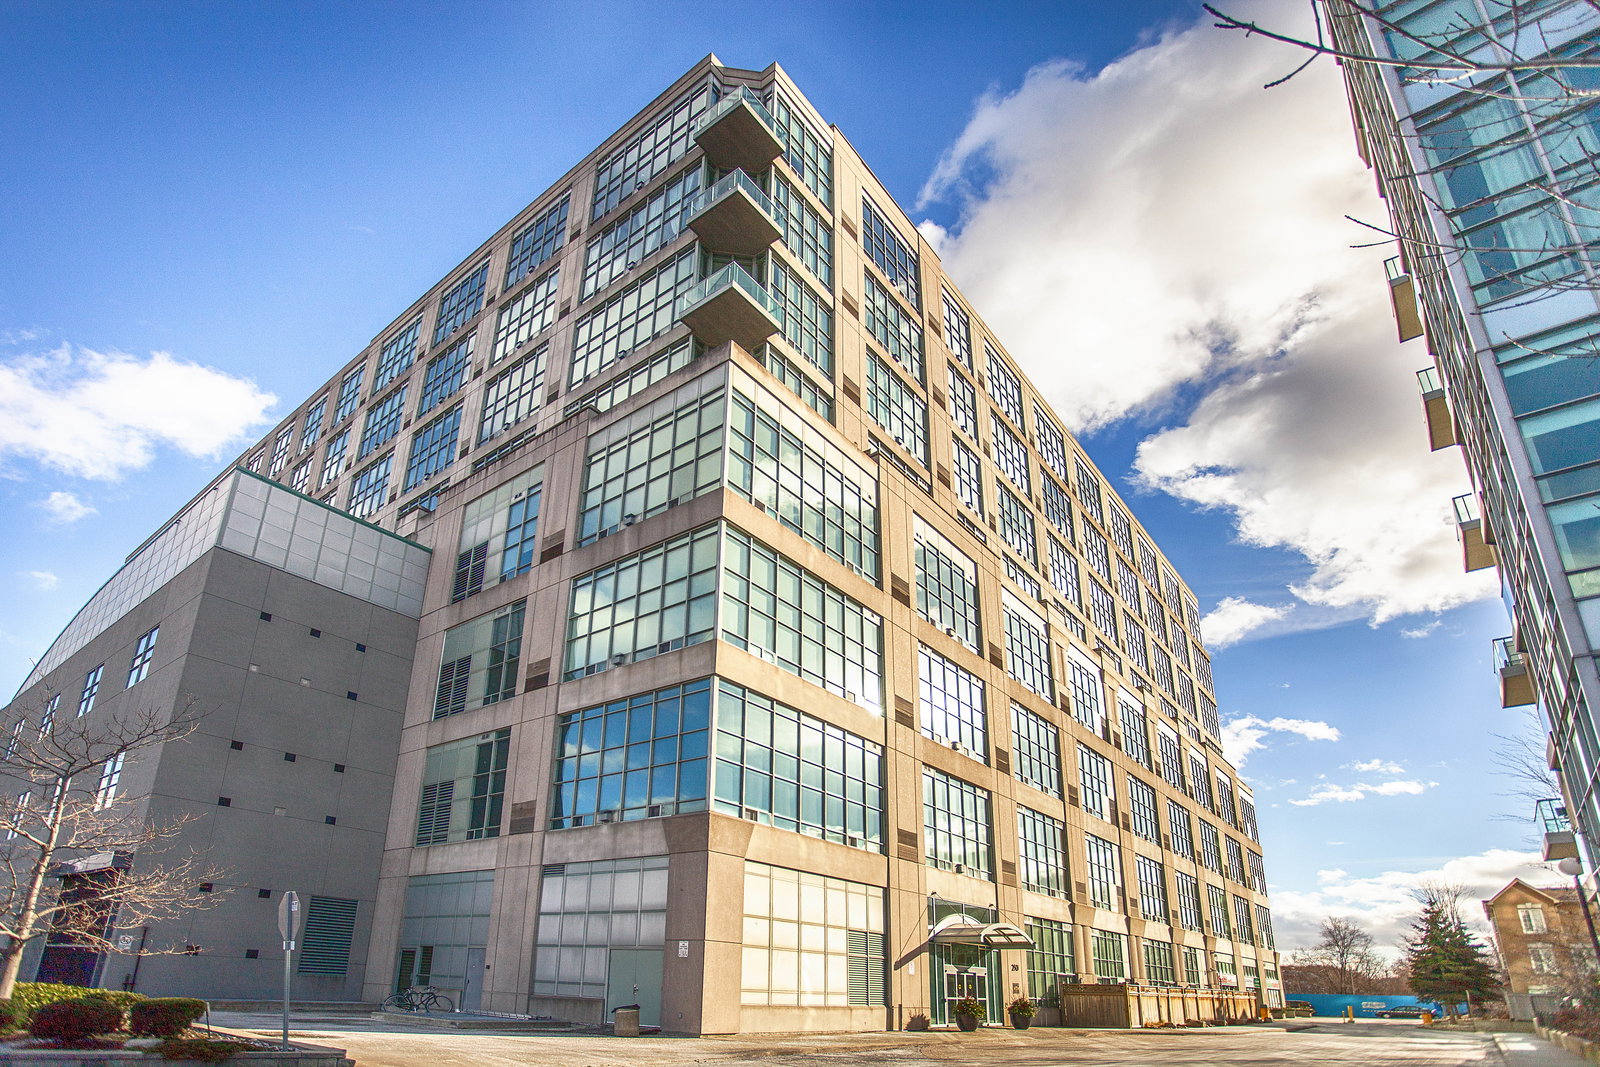
Condo building · 250 Manitoba Street
The Warehouse Lofts | Mystic Pointe is an 8-storey condo with 151 suites, built in 1999 by Camrost-Felcorp. Right now 2 for sale and 1 for rent are on the market here.
- 8storeys
- 151suites
- $653/sq ft
- 1999built
No similar units for sale in The Warehouse Lofts | Mystic Pointe right now.
Around this home
Daily convenience, out of 100, from the distances below
Schools nearby
School rating, out of 10.
Helpful calculators
Your HOMEH agent

"I would see it this week."