

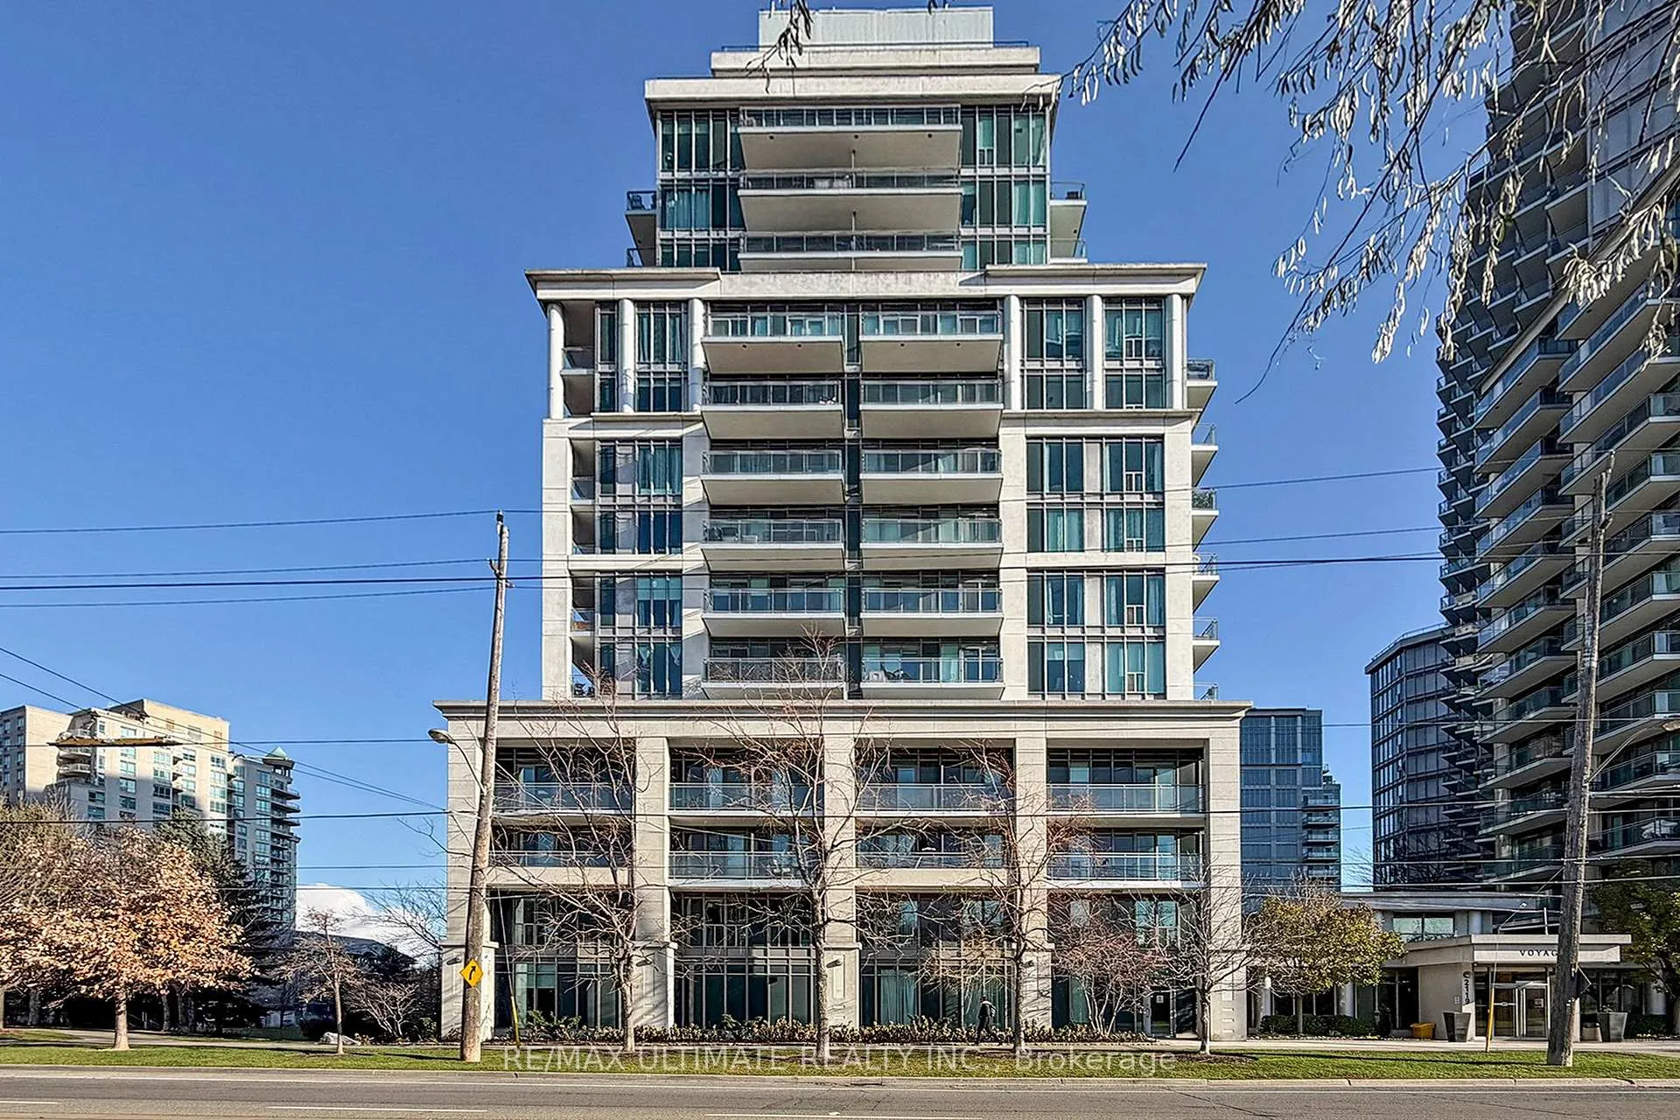
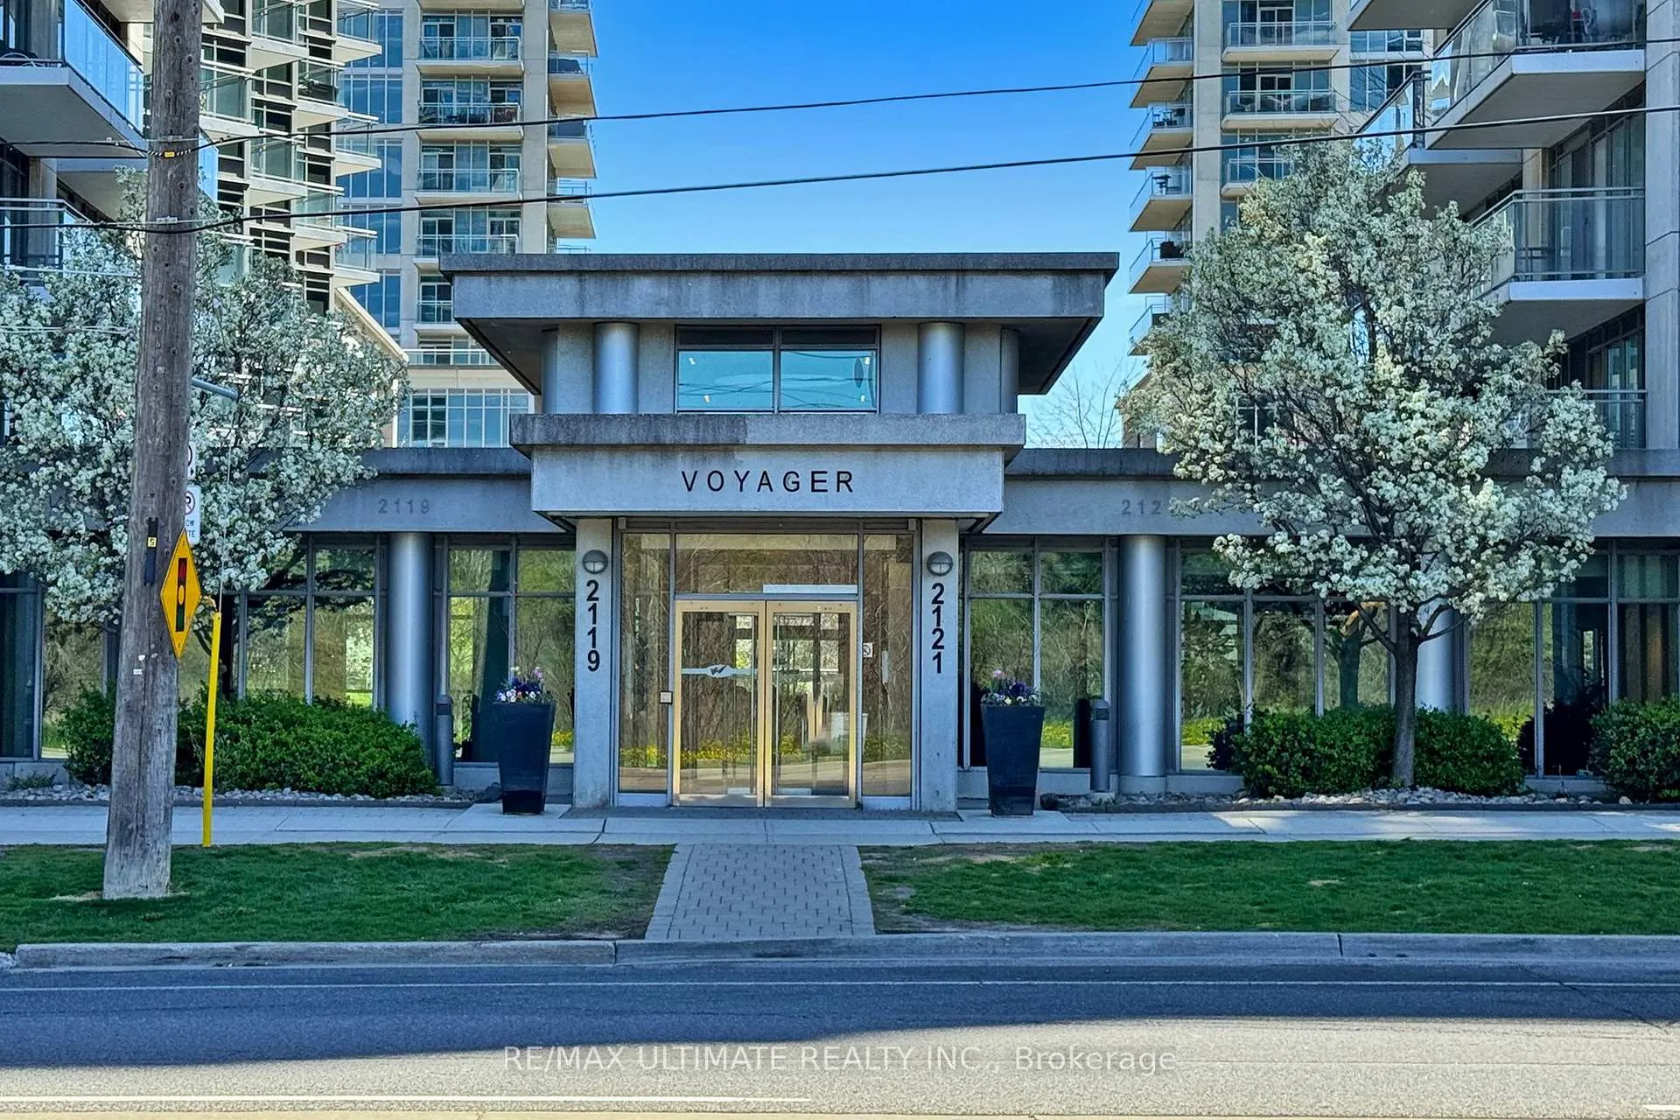
Unit 708, 2119 Lakeshore Boulevard
Unit 708, 2119 Lakeshore Boulevard
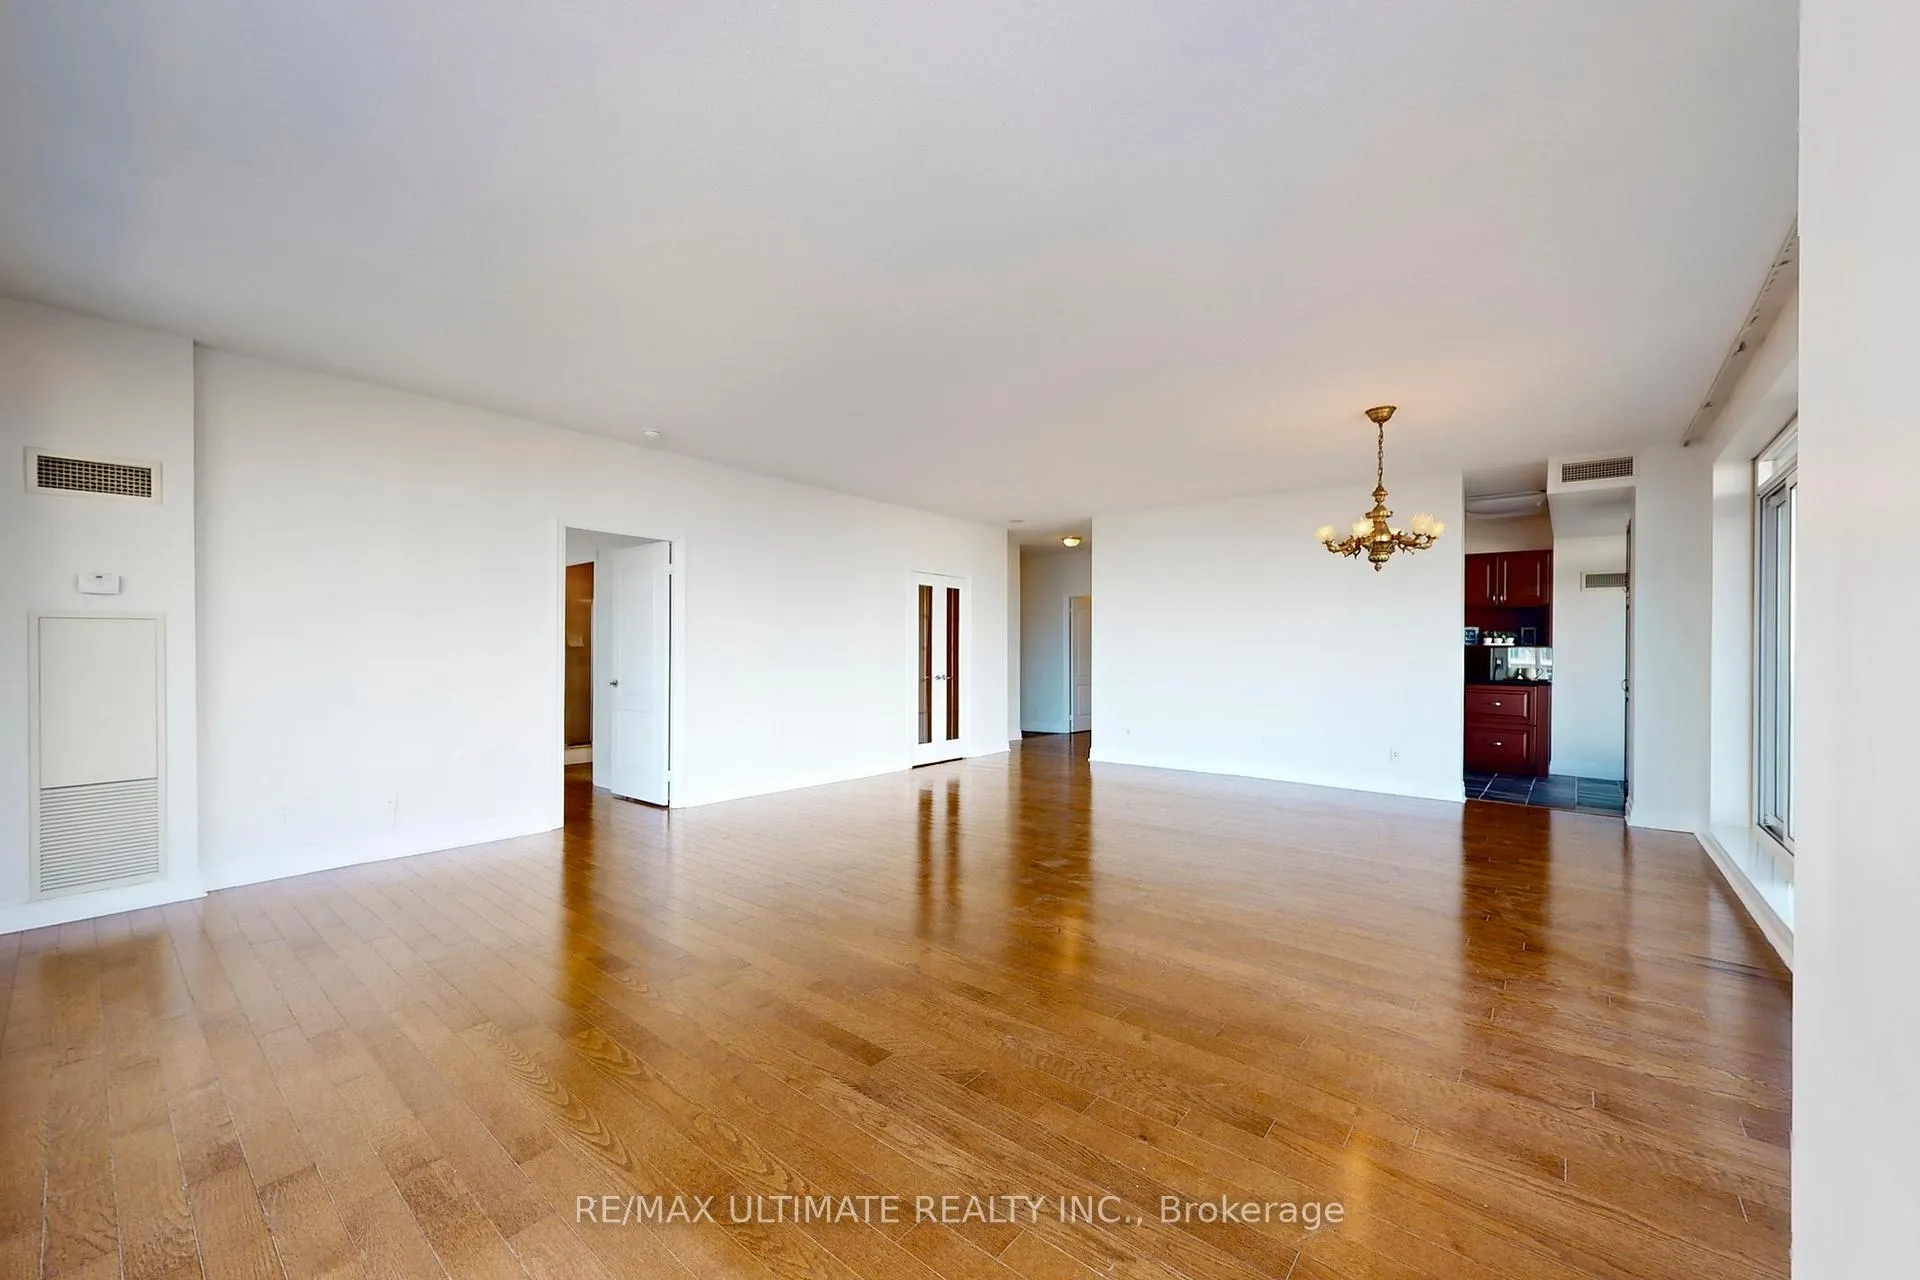 See all 39 photos
Property history
Facts and features
- ExposureSouth east
- LaundryCloset
- LockerOwned
- BalconyOpen
- Central air
- Concierge
- Gym
- Indoor pool
- Party room/meeting room
The homeCondo Apartment, Apartment, Age 16–30 years
- Type: Condo Apartment
- Style: Apartment
- Age: 16–30 years
- Living space: 1,400–1,599 sq ft
- Basement: None
- Exposure: South East
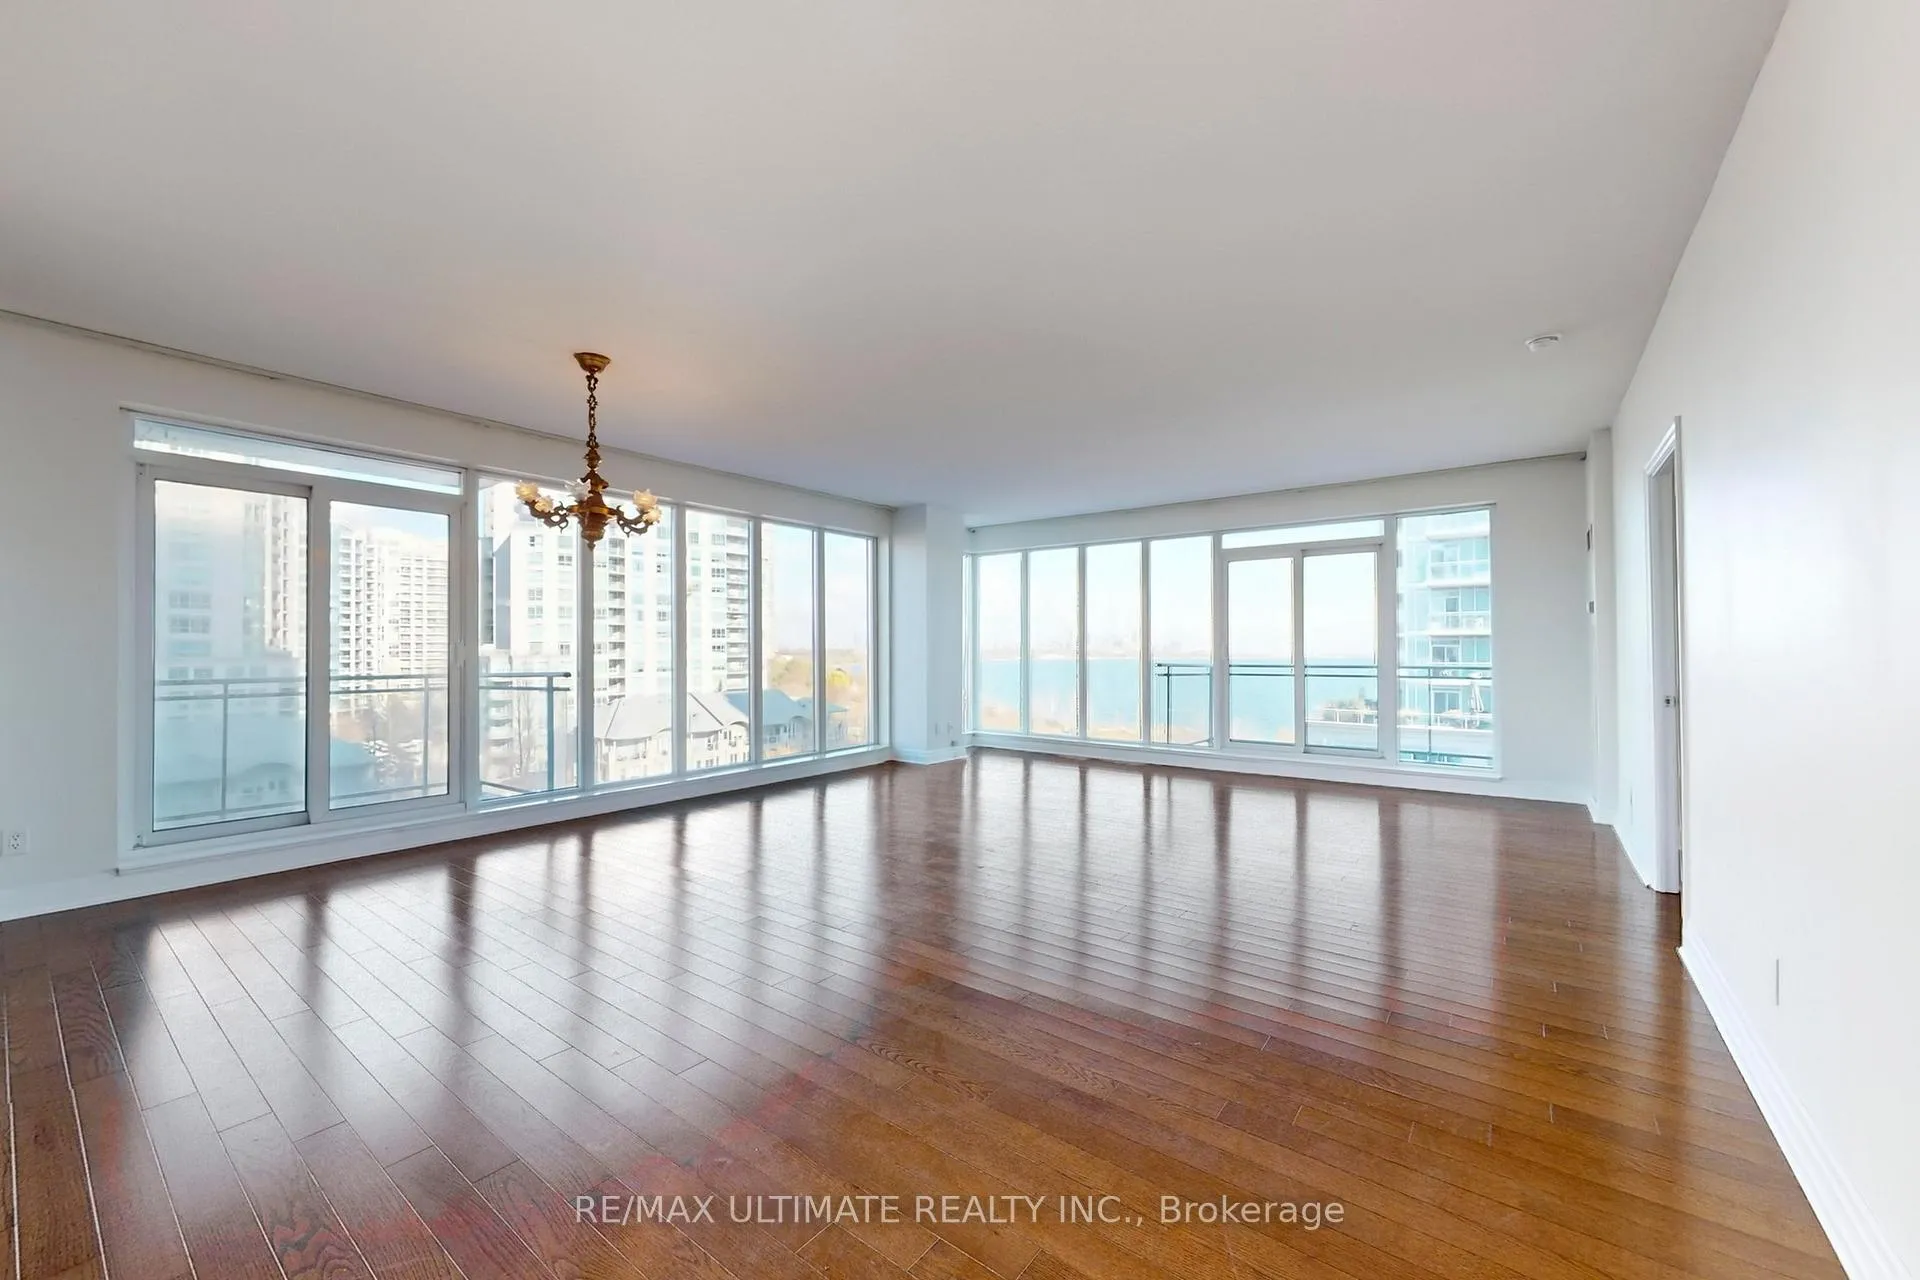
- View: City, clear, lake, panoramic, skyline, water
InsideLaundry closet, main level, Carpet free, Concierge/security
- Laundry: Laundry closet, main level
- Features: Carpet free
- Security: Concierge/security
- Rooms above ground: 7
- Bedrooms: 2 + 1 in the basement
- Bathrooms: 3
- Kitchens: 1
OutsideConcrete, Open
- Exterior: Concrete
- Balcony: Open
Parking and locker2 Parking, Underground, Parking type Owned
- Spaces: 2 Parking
- Garage: Underground
- Parking type: Owned
- Driveway: Underground
- Spot: 10
- Locker: Owned
- Locker unit: 104
- Locker number: 212
- Locker level: D
BuildingVoyager ll at waterview, Storeys 16, Units 194
- Name: Voyager ll at waterview
- Storeys: 16
- Units: 194
- Registered: 2005
- Condo corporation: 1654
- Amenities: Concierge, guest suites, gym, indoor pool, media room, party room/meeting room
- Pets: Allowed
Heating, water and powerForced air, gas, Central air
- Heating: Forced air, gas
- Cooling: Central air
Costs and taxesTaxes $5,256 a year, Condo fee $1,825 a month, Heat included, common elements included, hydro included, building insurance included, water included, parking included, cac included
- Taxes, 2025: $5,256 a year
- Condo fee: $1,825 a month
- Fee includes: Heat included, common elements included, hydro included, building insurance included, water included, parking included, cac included
- HST: HST included in the price
- Rental items: None
Included in the saleRefrigerator, sub zero freezer drawers, lg microwave, samsung range (new), samsung washer and dryer (new), lg dishwasher, Not included None
- Included: Refrigerator, sub zero freezer drawers, lg microwave, samsung range (new), samsung washer and dryer (new), lg dishwasher
- Not included: None
NearbyClear view, electric car charger, hospital, lake/pond, park, public transit
- Close to: Clear view, electric car charger, hospital, lake/pond, park, public transit
Listing detailsW12628528, Sold, Dec 10, 2025
- MLS® number: W12628528
- Status: Sold
- Listed on: Dec 10, 2025
- Days on market: 105
- Updated: Mar 25, 2026
- Possession: Flexible
- Occupied by: Owner
- Listing brokerage: RE/MAX ULTIMATE REALTY INC.
About this home
Unit 708, 2119 Lakeshore Boulevard, Etobicoke (Mimico), ON M8V 4E8
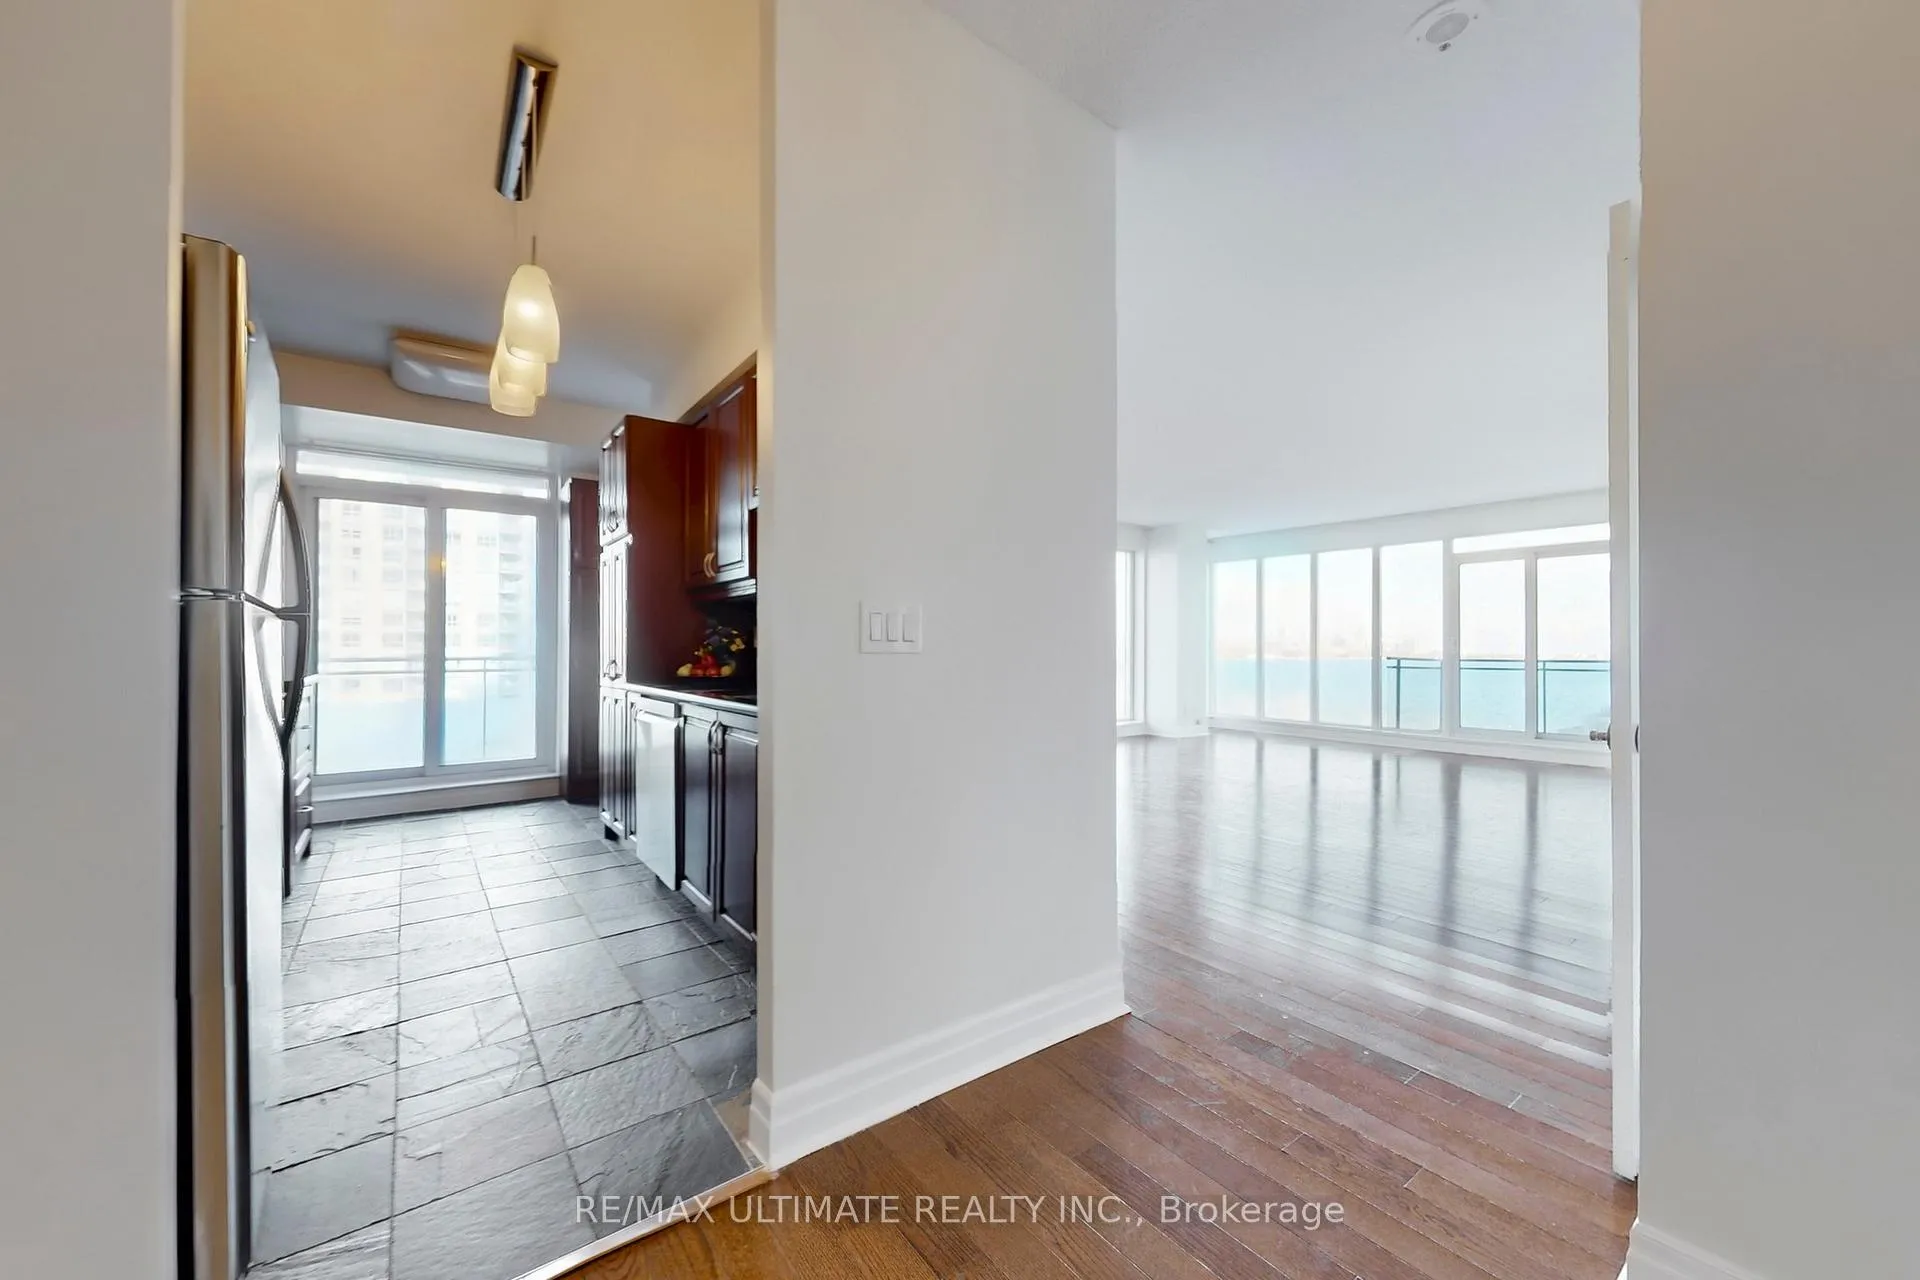
Welcome to luxury living in this expansive 2-bedroom plus den corner condo offering more than 1,550 sq. ft. of beautifully designed space. Featuring floor-to-ceiling windows that frame a breathtaking view of the CN Tower and the lake from every angle. Designed for both comfort and sophistication, each bedroom boasts its own private ensuite, while a stylish powder room adds convenience for guests. The kitchen is an entertainer's dream! Complete with generous counter space, a breakfast nook, all the appliances including built in Sub Zero Freezer drawers and an access to the balcony for outdoor entertaining. This rare corner suite also includes 2 underground parking spots, adding exceptional value and convenience. Building Amenities Include: 24-hour security & full-service concierge, Indoor pool, sauna & wellness facilities, Guest suites for visiting friends and family, Elegant common areas and more. Maintenance Fees Include: heat, water, and hydro-offering worry-free living with unmatched comfort. Whether you're seeking space, style, or spectacular views, this exceptional residence delivers it all. Move-in ready and ideally situated steps from the city's best dining, entertainment, and waterfront attractions-this is Toronto living at its finest.
Ask about this home
A HOMEH agent will answer your questions about this home.
Know more about Voyager II at Waterview Condos
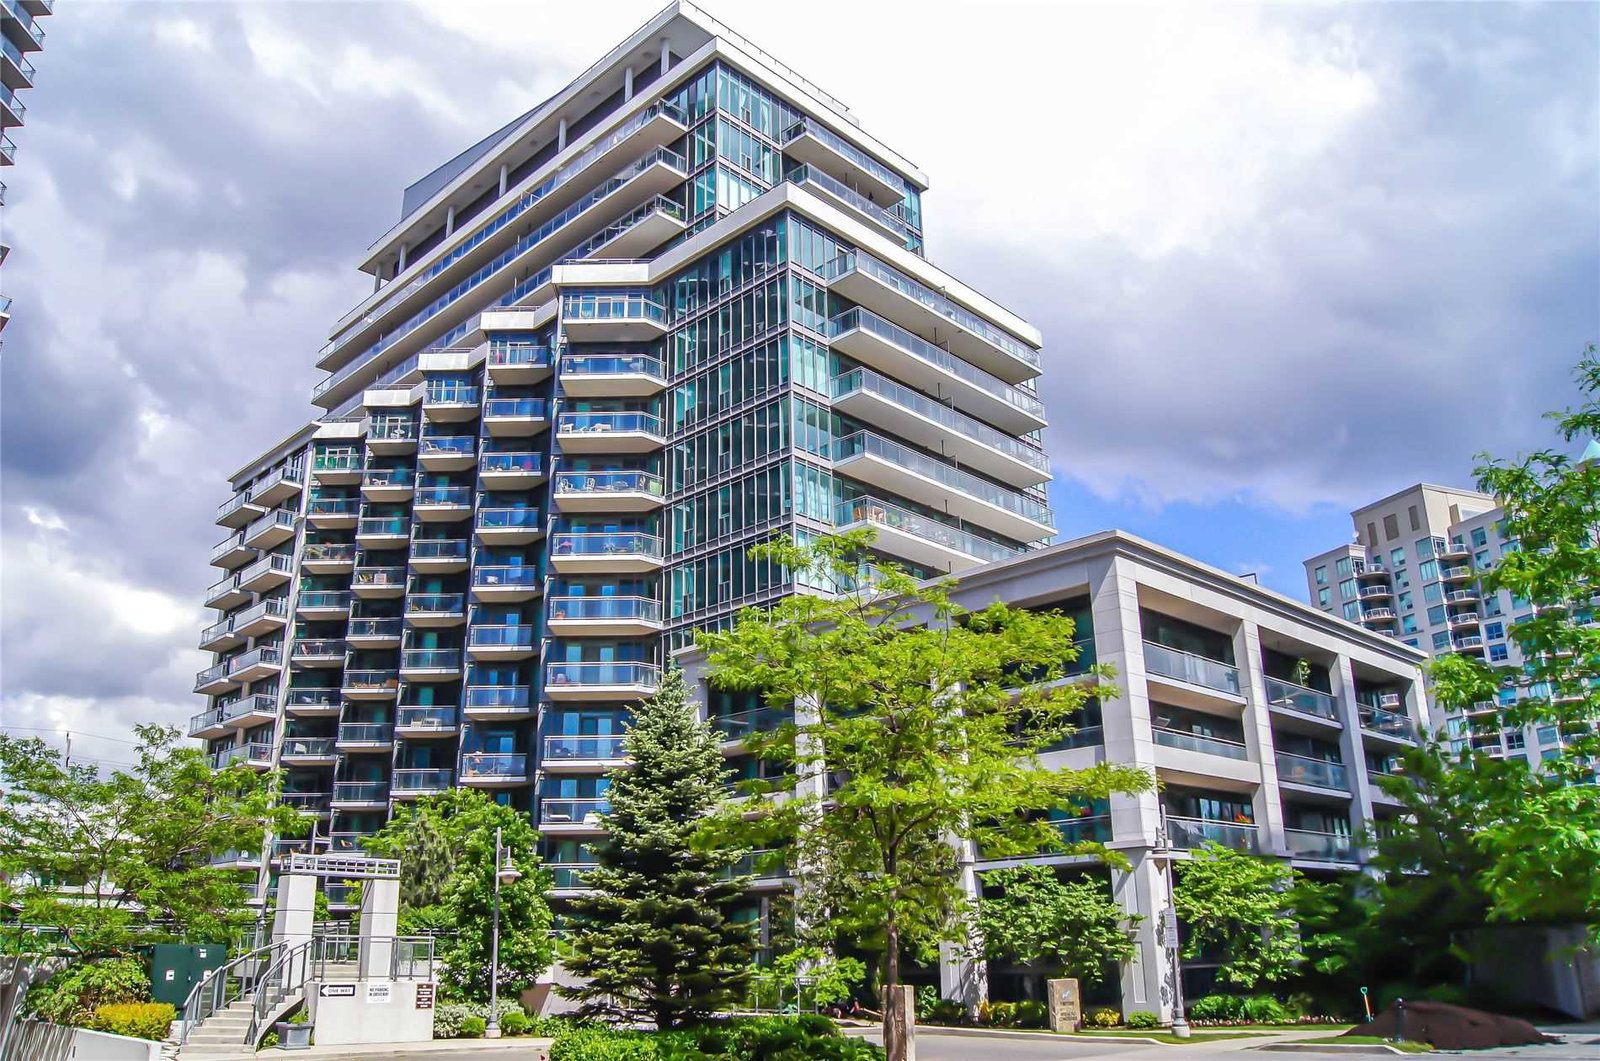
Condo building · 2119 Lake Shore Blvd W
Voyager II at Waterview Condos is a 16-storey condo with 194 suites, built in 2005 by Monarch Group. Right now 5 for sale and 1 for rent are on the market here.
- 16storeys
- 194suites
- $667/sq ft
- 2005built
No similar units for sale in Voyager II at Waterview Condos right now.
Around this home
Daily convenience, out of 100, from the distances below
Schools nearby
School rating, out of 10.
Helpful calculators
Your HOMEH agent

"I would see it this week."