

Unit 603, 1 Palace Pier Court
Unit 603, 1 Palace Pier Court
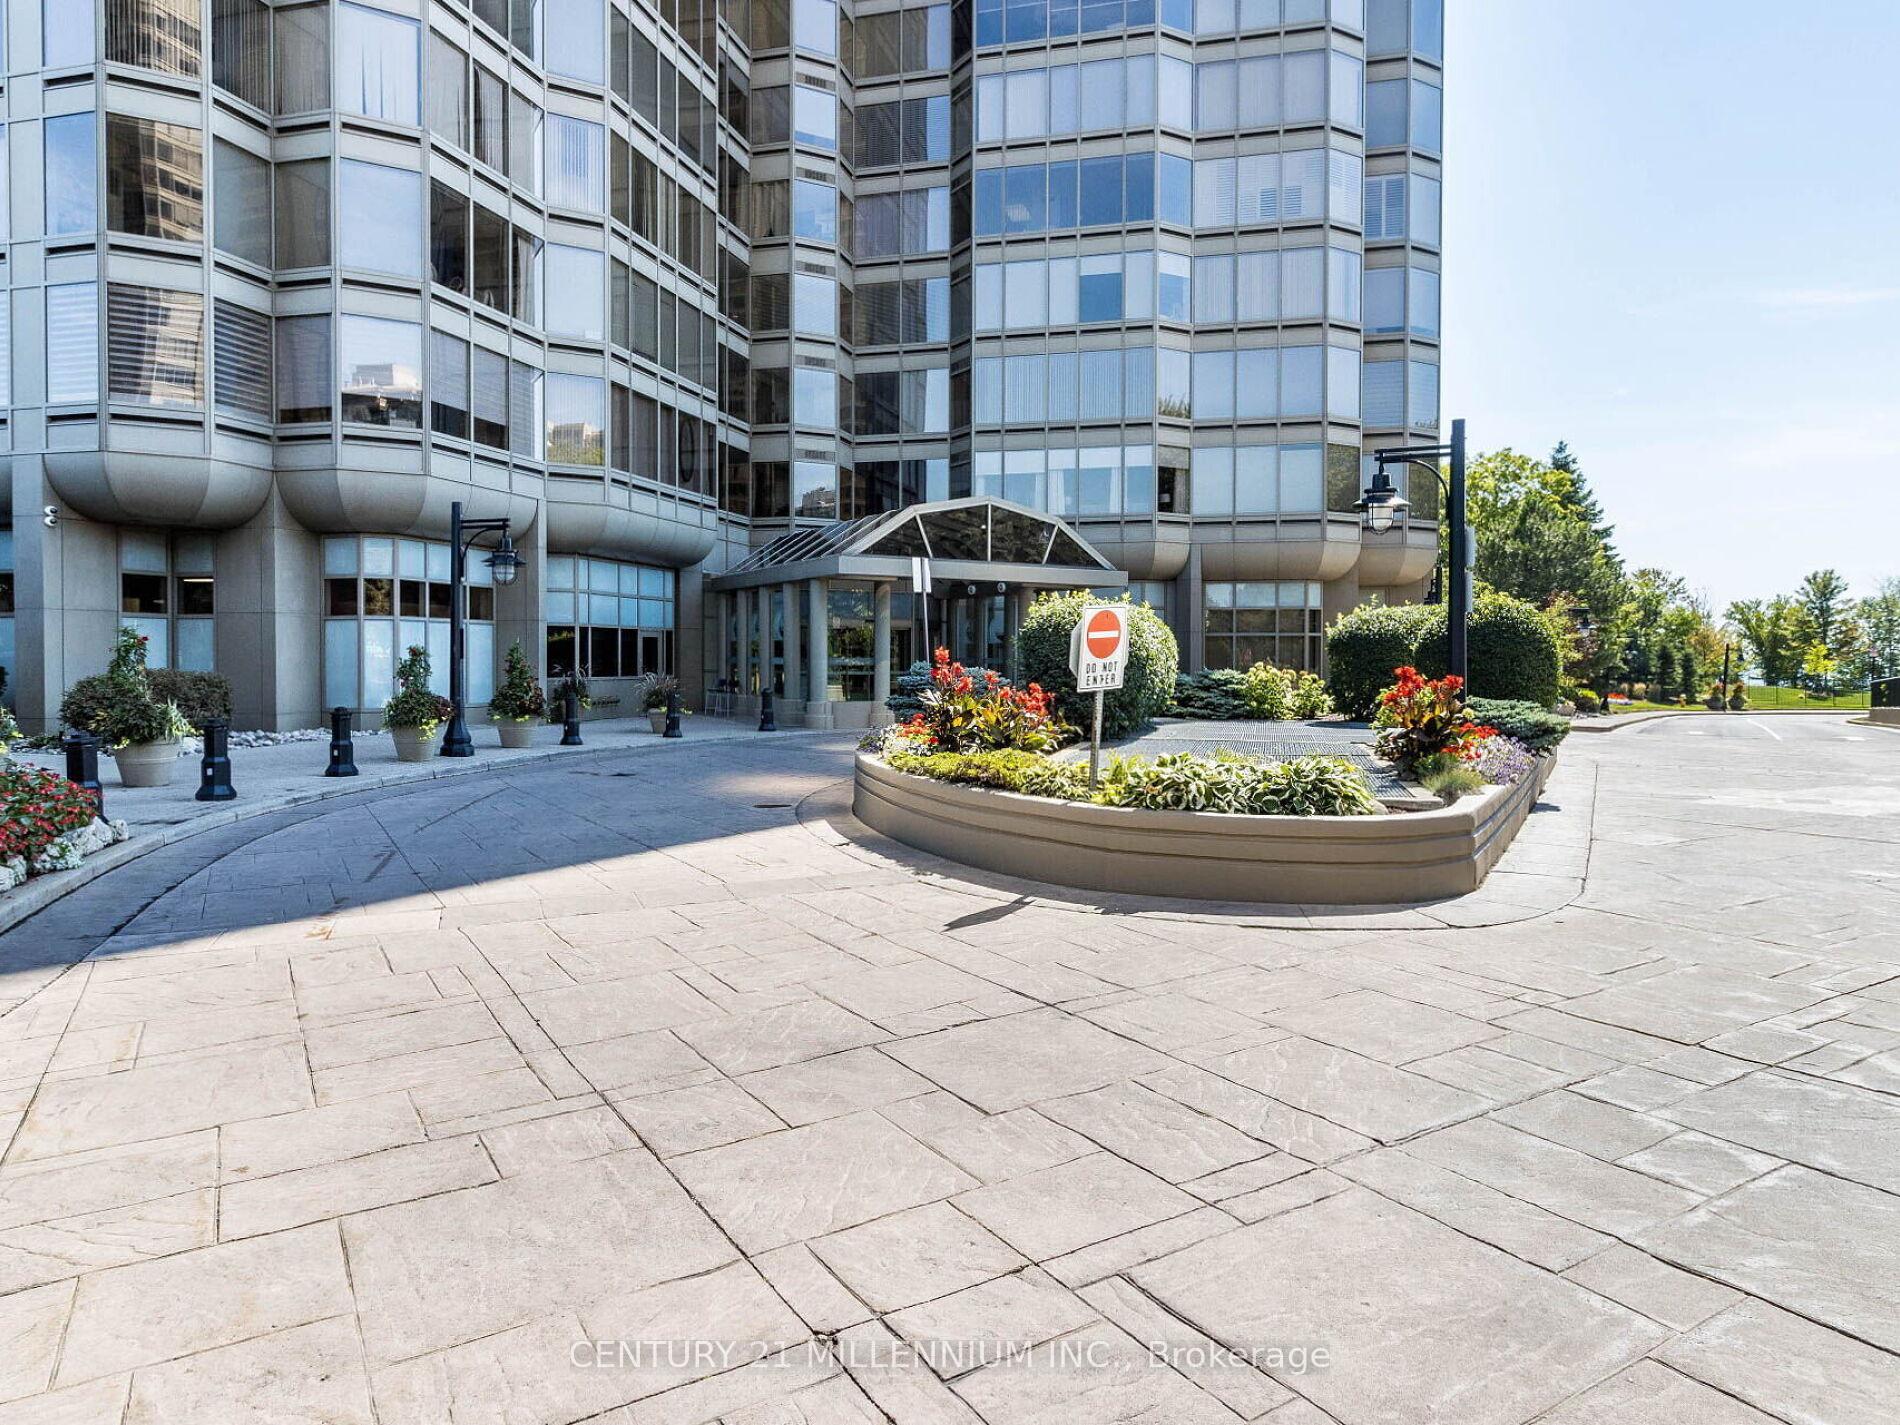 See all 36 photos
Property history
Facts and features
- ExposureSouth
- LaundryEnsuite
- LockerOwned
- BalconyNone
- Central air
- Party room/meeting room
- Exercise room
- Indoor pool
The homeCondo Apartment, 1 storey/apt, 1,800–1,999 sq ft
- Type: Condo Apartment
- Style: 1 storey/apt
- Living space: 1,800–1,999 sq ft
- Basement: None
- Exposure: South
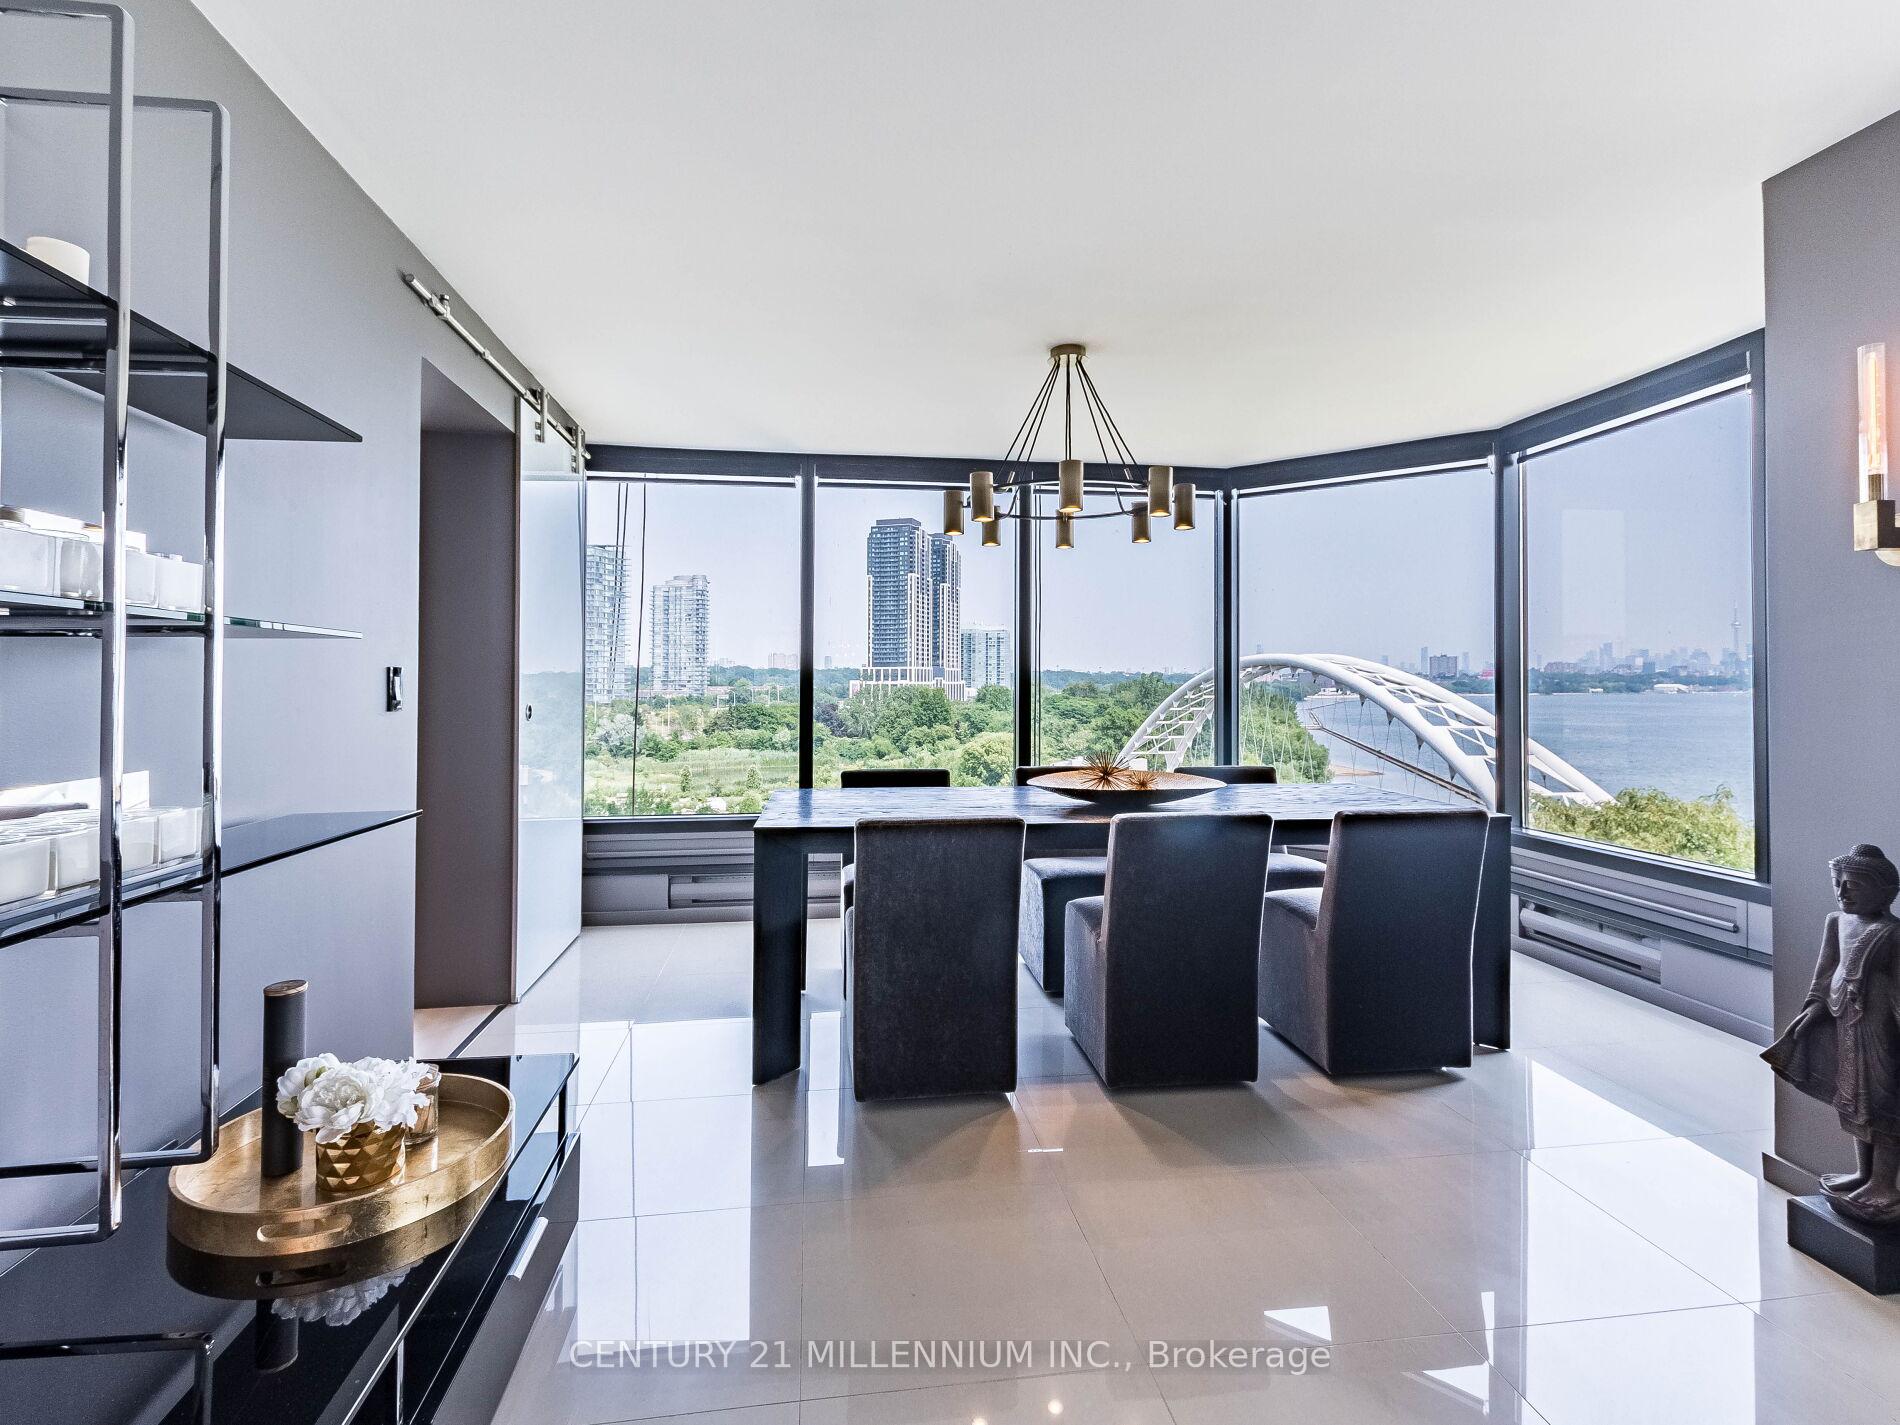
- View: Clear, water, downtown, panoramic
InsidePorcelain, Window floor to ceiling, Ensuite, Other
- Flooring: Porcelain, Window floor to ceiling
- Laundry: Ensuite
- Features: Other
- Security: Concierge/security, security guard
- Rooms above ground: 6
- Bedrooms: 2
- Bathrooms: 3
- Kitchens: 1
OutsideOther, Other, Balcony None
- Exterior: Other
- Foundation: Other
- Balcony: None
Parking and locker1 Parking, Underground, Parking type Owned
- Spaces: 1 Parking
- Garage: Underground
- Parking type: Owned
- Spot: 288
- Locker: Owned
- Locker level: Attached to parking spot
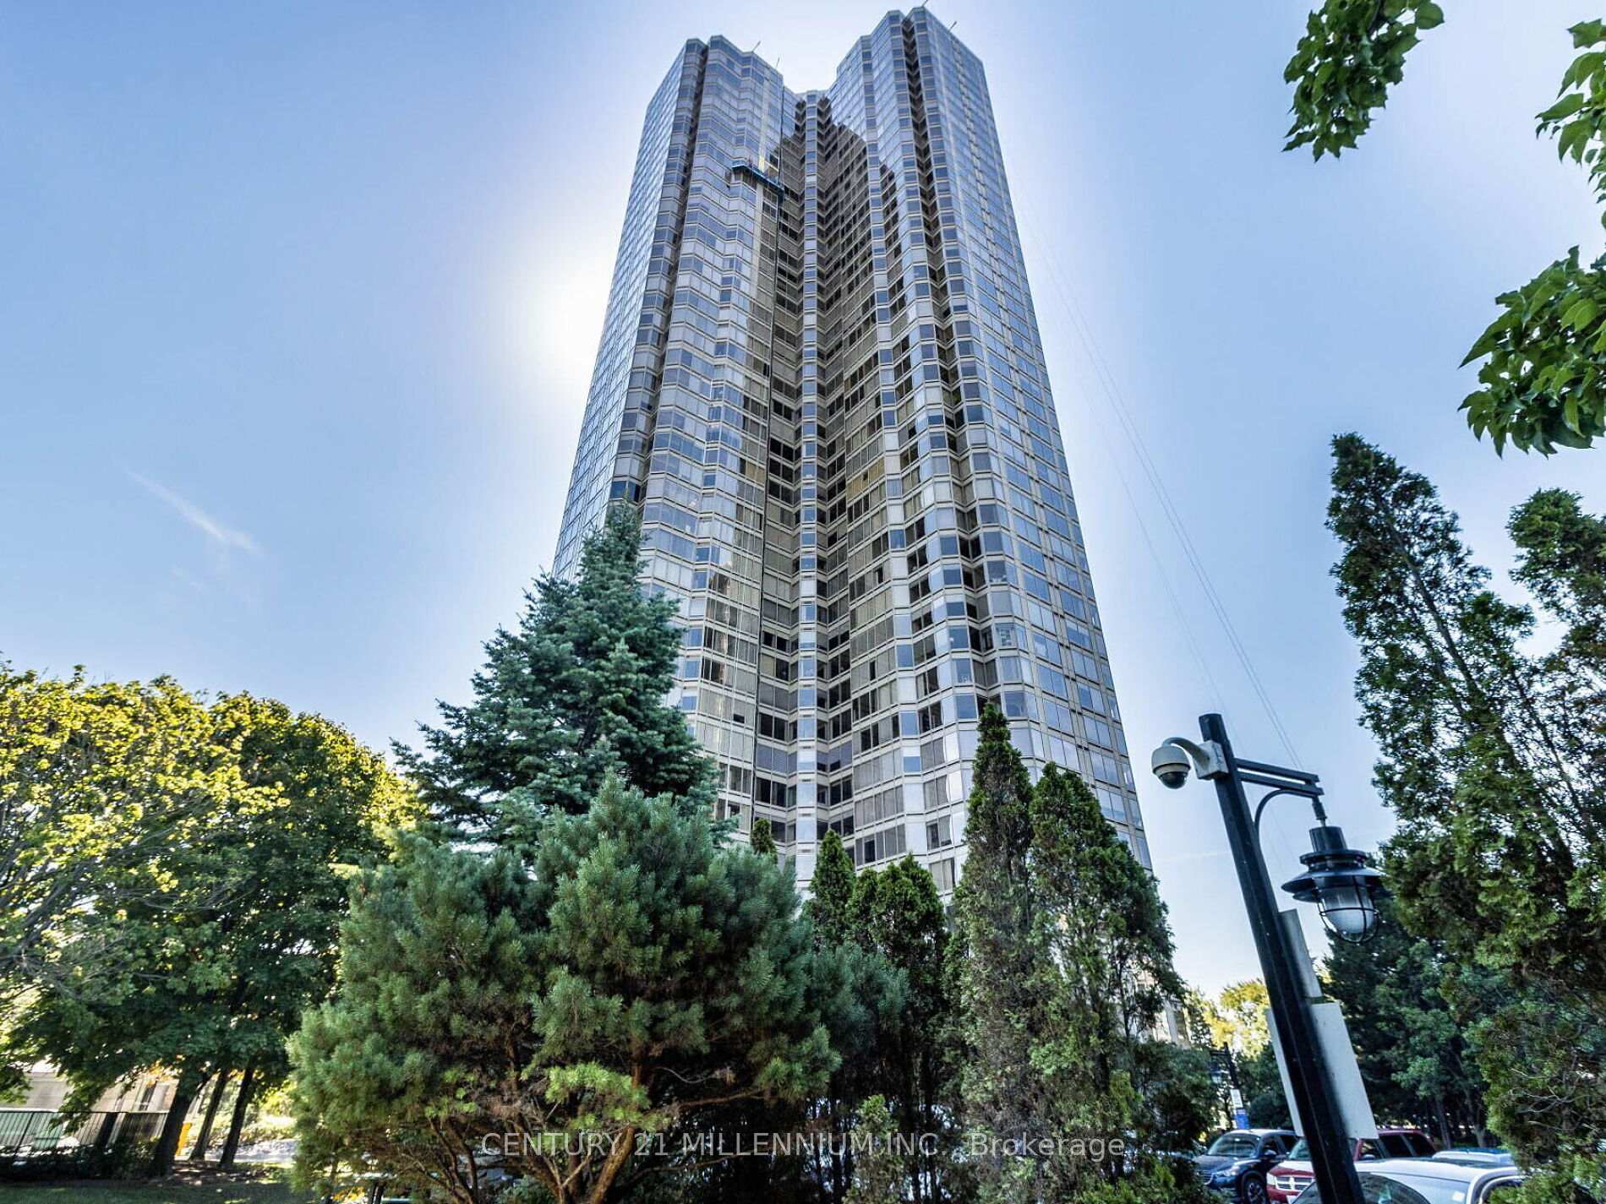
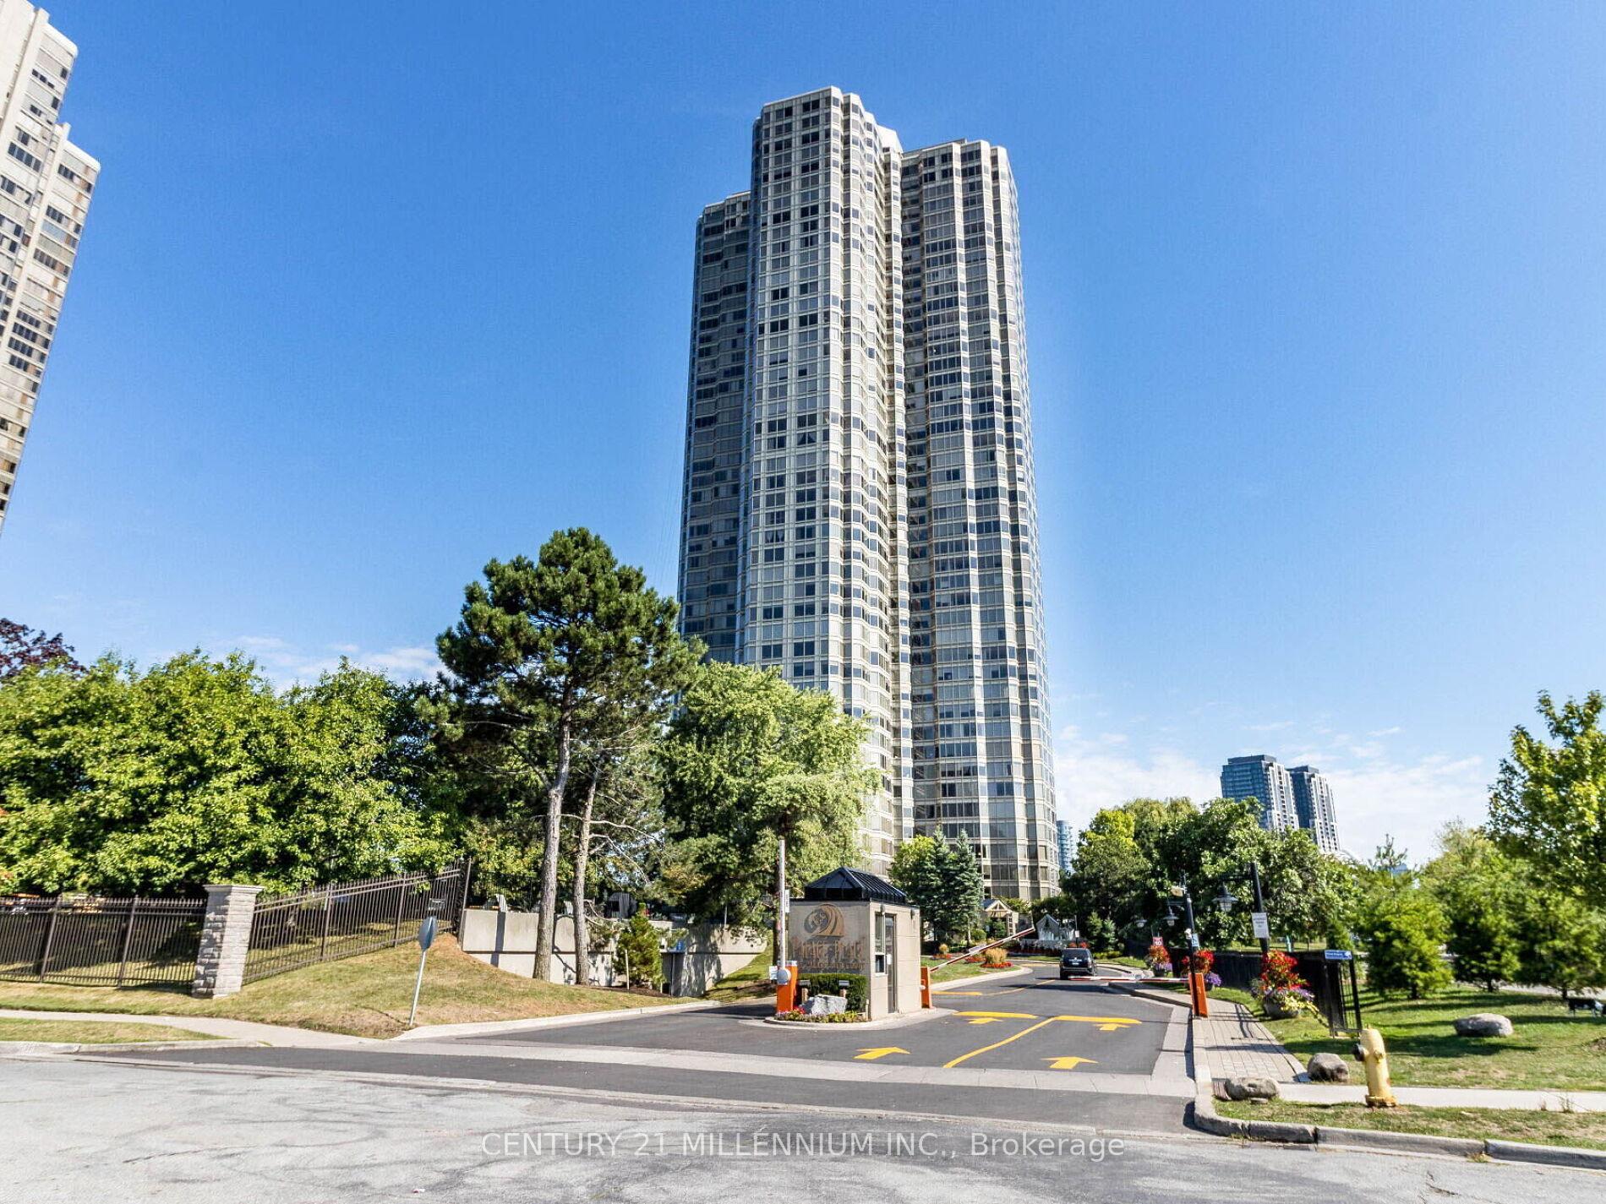
BuildingPalace place, Storeys 44, Units 504
- Name: Palace place
- Storeys: 44
- Units: 504
- Registered: 1993
- Condo corporation: 1053
- Amenities: Community bbq, guest suites, party room/meeting room, squash/racquet court, exercise room, indoor pool
- Pets: Allowed
Heating, water and powerForced air, electric, Central air
- Heating: Forced air, electric
- Cooling: Central air
Costs and taxesTaxes $6,199 a year, Condo fee $2,190 a month, Hydro included, water included, cable tv included, cac included, common elements included, building insurance included
- Taxes, 2025: $6,199 a year
- Condo fee: $2,190 a month
- Fee includes: Hydro included, water included, cable tv included, cac included, common elements included, building insurance included
- HST: HST included in the price
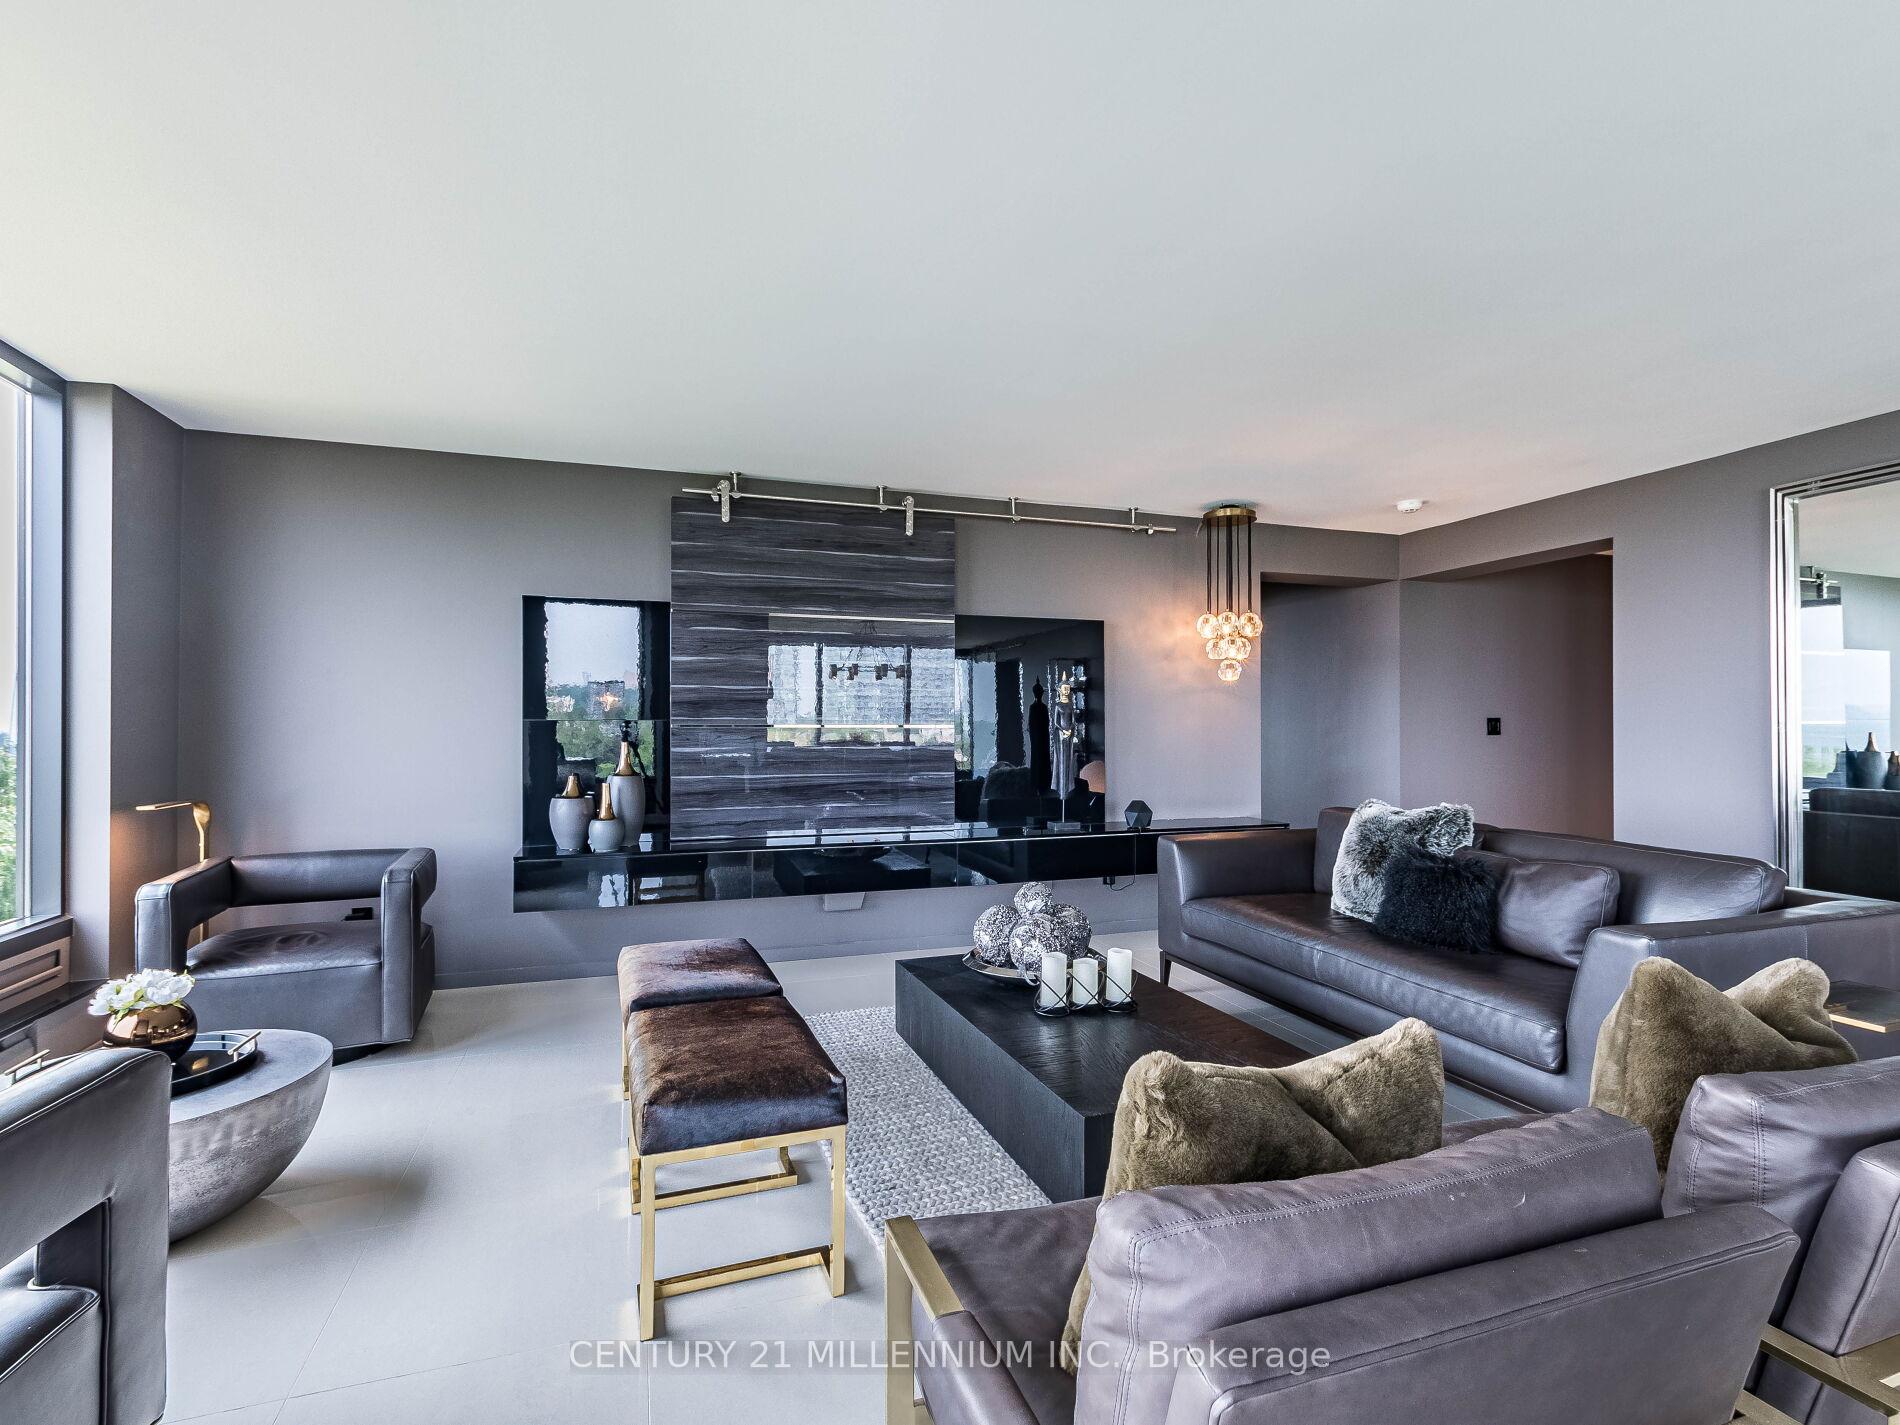
Included in the saleEquipped with top of line miele appliances (fridge, stove, oven, b/i microwave, coffee machine, steam oven, dishwasher, washer, dryer), plus chest freezer & reverse osmosis water system, also features quartz kitchen counters. built -in living room wall unit with concealed wall mounted slim tv.
- Included: Equipped with top of line miele appliances (fridge, stove, oven, b/i microwave, coffee machine, steam oven, dishwasher, washer, dryer), plus chest freezer & reverse osmosis water system, also features quartz kitchen counters. built -in living room wall unit with concealed wall mounted slim tv.
NearbyWaterfront, clear view, public transit, rec./commun.centre, cul de sac/dead end
- Close to: Waterfront, clear view, public transit, rec./commun.centre, cul de sac/dead end
Listing detailsW12344292, Sold, Aug 14, 2025
- MLS® number: W12344292
- Status: Sold
- Listed on: Aug 14, 2025
- Days on market: 97
- Updated: Nov 19, 2025
- Possession: 2025-09-30 / Flexible
- Occupied by: Owner
- Listing brokerage: Century 21 Millennium Inc.
About this home
Unit 603, 1 Palace Pier Court, Etobicoke (Mimico), ON M8V 3W9
Exquisitely Renovated with Iconic Views + Designer Finishes. Step into 1,985 square feet of beautifully renovated living space in this exceptional 2-bedroom, 3-bathroom lower-level residence. Perched at the ideal elevation, this trophy suite boasts breathtaking 270-degree panoramic views - from the dazzling city skyline to the east, to serene lake vistas stretching south and west. The setting is perfectly balanced, high enough to capture the full panorama, yet low enough to enjoy the lush, tree-lined waterfront. Interior Highlights: A stunning kitchen equipped with Miele top of the line appliances & hidden walk-in pantry. The primary suite features a tranquil soaking tub, separate shower and custom closet. The second bedroom, currently converted into a dream dressing room, features extensive built-in cabinetry by California Closets, an elegant fusion of luxury, function and personal style along with an alluring three-piece bath. This space can easily be converted back to accommodate a bed. The suite is simply stunning, inside and out - designed to impress, built to relax. This condo features many life style complementing elements. Valet Parking, continuous hourly private bus to downtown + back for residents, 6 updated guest suites (additional usage fee), Outdoor BBQ area, Outdoor Patio area off the indoor main level Pool and Hot tub area, complete with steam room, sauna + change rooms, extensive gym, lower level indoor driving range + squash court. The top floor features large party room with attached kitchen + large dining room, additionally boasts an intimate lounge, games room with pool table and access to the roof top terrace with stunning panoramic views. Sellers currently use a 2nd parking spot rented @ 120.00 month
Ask about this home
A HOMEH agent will answer your questions about this home.
Know more about Palace Place Condos
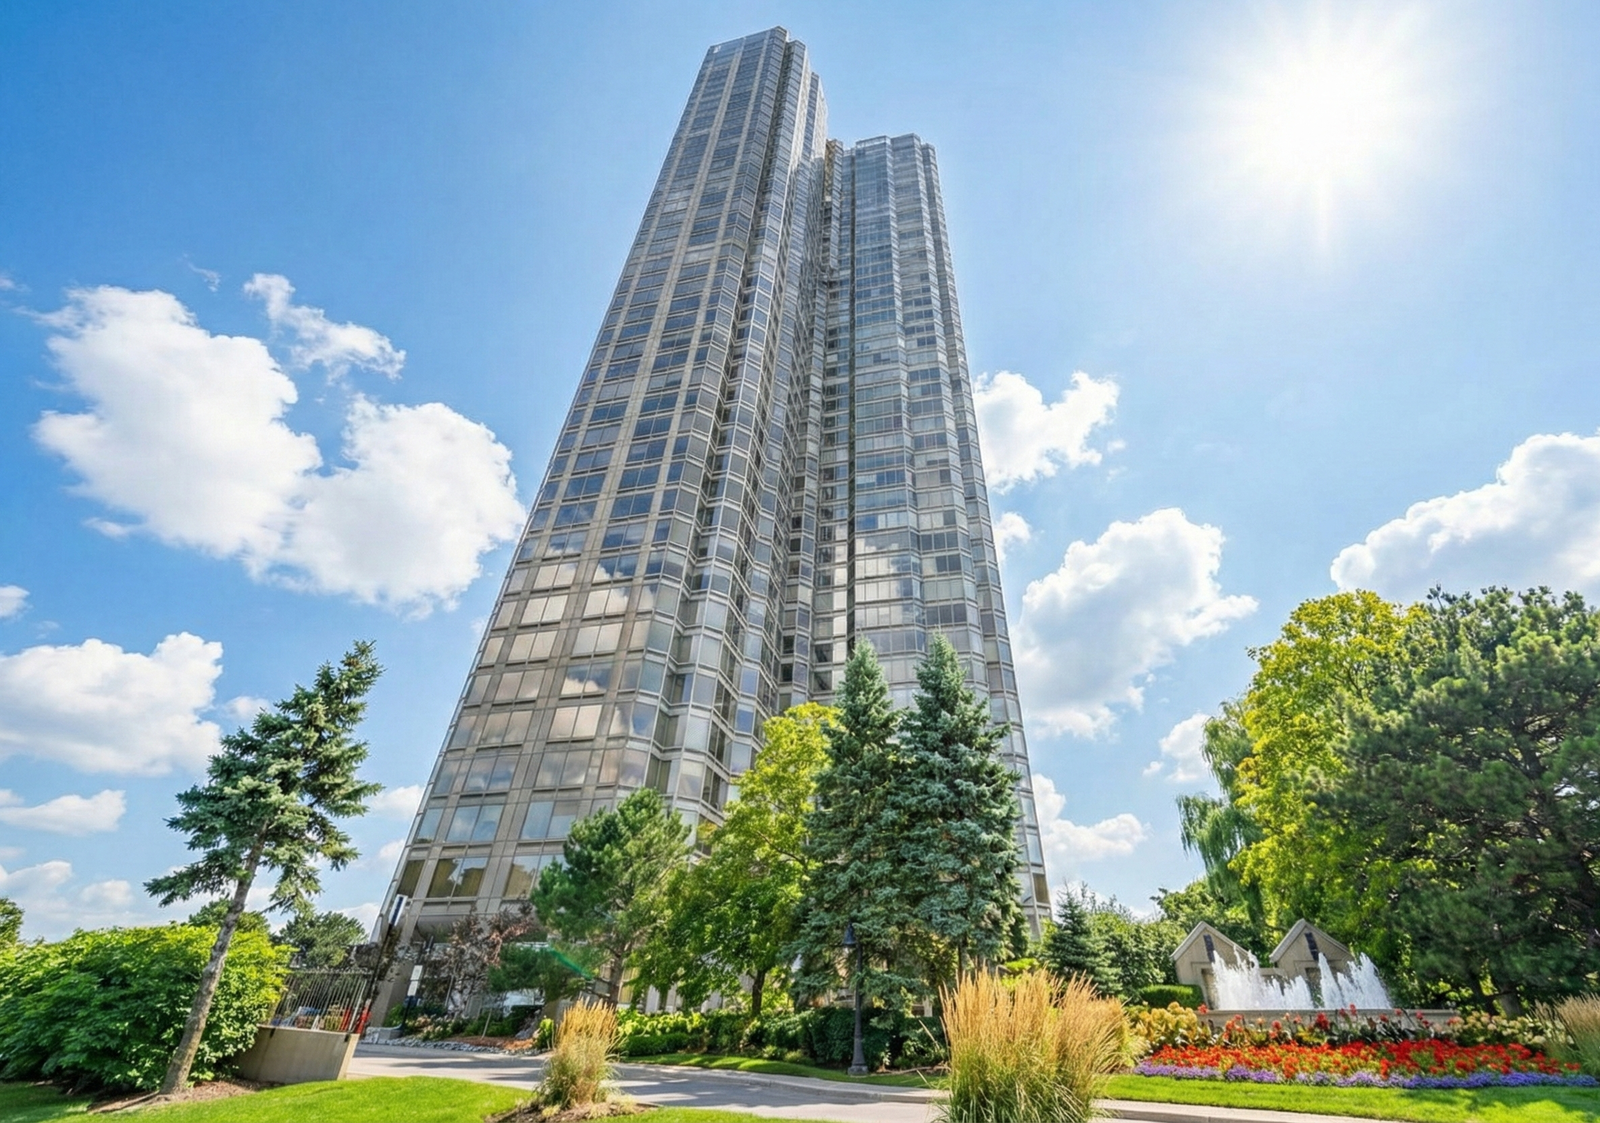
Condo building · 1 Palace Pier Court
Palace Place Condos is a 44-storey condo with 504 suites, built in 1993 by Bramalea Limited. Right now 6 for sale and 3 for rent are on the market here.
- 44storeys
- 504suites
- $775/sq ft
- 1993built
No similar units for sale in Palace Place Condos right now.
Around this home
Daily convenience, out of 100, from the distances below
Schools nearby
School rating, out of 10.
Helpful calculators
Your HOMEH agent

"I would see it this week."