

Unit 616, 2220 Lake Shore Boulevard W
Unit 616, 2220 Lake Shore Boulevard W
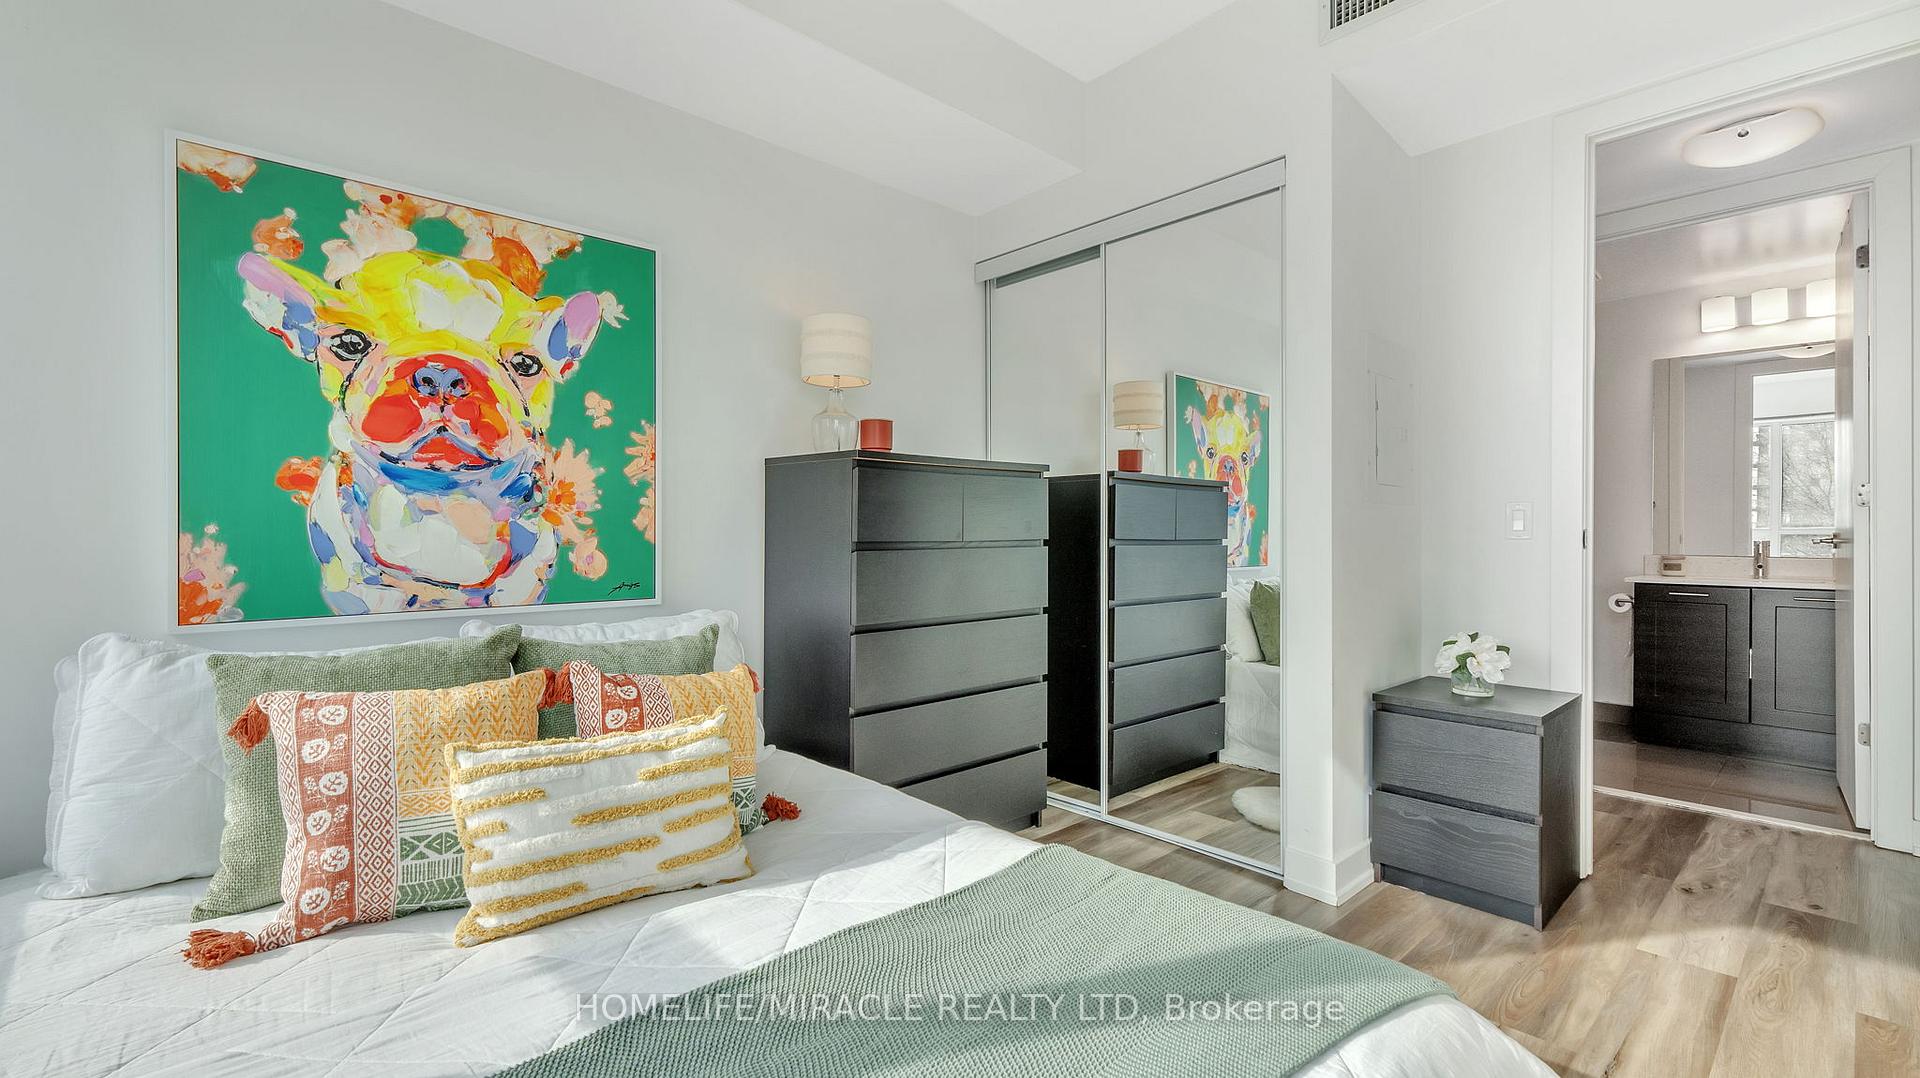 See all 45 photos
Property history
- $529,000TerminatedList: 2025-08-11|End: 2025-11-19|100 daysW12337445
- $549,000TerminatedList: 2025-06-05|End: 2025-08-11|67 daysW12199376
- $565,000TerminatedList: 2025-03-31|End: 2025-06-05|66 daysW12051709
- $499,000TerminatedList: 2025-03-17|End: 2025-03-31|14 daysW12023665
Facts and features
- ExposureSouth west
- LaundryEnsuite
- LockerOwned
- BalconyOpen
- Central air
- Concierge
- Gym
- Indoor pool
- Party room/meeting room
The homeCondo Apartment, Apartment, Age 11–15 years
- Type: Condo Apartment
- Style: Apartment
- Age: 11–15 years
- Living space: 500–599 sq ft
- Basement: None
- Exposure: South West
- View: Creek/stream, lake, marina, panoramic, trees/woods, water
InsideCeramic, Ensuite, main level, Carpet free, sauna
- Flooring: Ceramic
- Laundry: Ensuite, main level
- Features: Carpet free, sauna
- Security: Concierge/security, security system, smoke detector
- Elevator: Yes
- Rooms above ground: 4
- Bedrooms: 1
- Bathrooms: 1
- Kitchens: 1
OutsideConcrete, Open
- Exterior: Concrete
- Balcony: Open
Parking and locker1 Parking, Underground, Parking type Owned
- Spaces: 1 Parking
- Garage: Underground
- Parking type: Owned
- Driveway: Underground
- Locker: Owned
BuildingWestlake Phase I Condos, Storeys 48, Units 490
- Name: Westlake Phase I Condos
- Storeys: 48
- Units: 490
- Registered: 2015
- Condo corporation: 2443
- Amenities: Concierge, guest suites, gym, indoor pool, party room/meeting room, visitor parking
- Pets: Allowed
Heating, water and powerForced air, gas, Central air
- Heating: Forced air, gas
- Cooling: Central air
Costs and taxesTaxes $2,035 a year, Condo fee $474 a month, Water included, common elements included, building insurance included, parking included
- Taxes, 2025: $2,035 a year
- Condo fee: $474 a month
- Fee includes: Water included, common elements included, building insurance included, parking included
- HST: HST included in the price
Included in the saleS/s fridge, s/s stove, s/s dishwasher, b/i s/s range hood, washer & dryer, all electric light fixture. over 3000 sq ft of club facilities., All stagers items, curtains
- Included: S/s fridge, s/s stove, s/s dishwasher, b/i s/s range hood, washer & dryer, all electric light fixture. over 3000 sq ft of club facilities.
- Not included: All stagers items, curtains
NearbyClear view, lake access, marina, park, public transit, waterfront
- Close to: Clear view, lake access, marina, park, public transit, waterfront
Listing detailsW12337445, Terminated, Aug 11, 2025
- MLS® number: W12337445
- Status: Terminated
- Listed on: Aug 11, 2025
- Days on market: 100
- Updated: Nov 19, 2025
- Possession: Flexible
- Occupied by: Owner
- Listing brokerage: HOMELIFE/MIRACLE REALTY LTD
About this home
Unit 616, 2220 Lake Shore Boulevard W, Etobicoke (Mimico), ON M8V 1A4
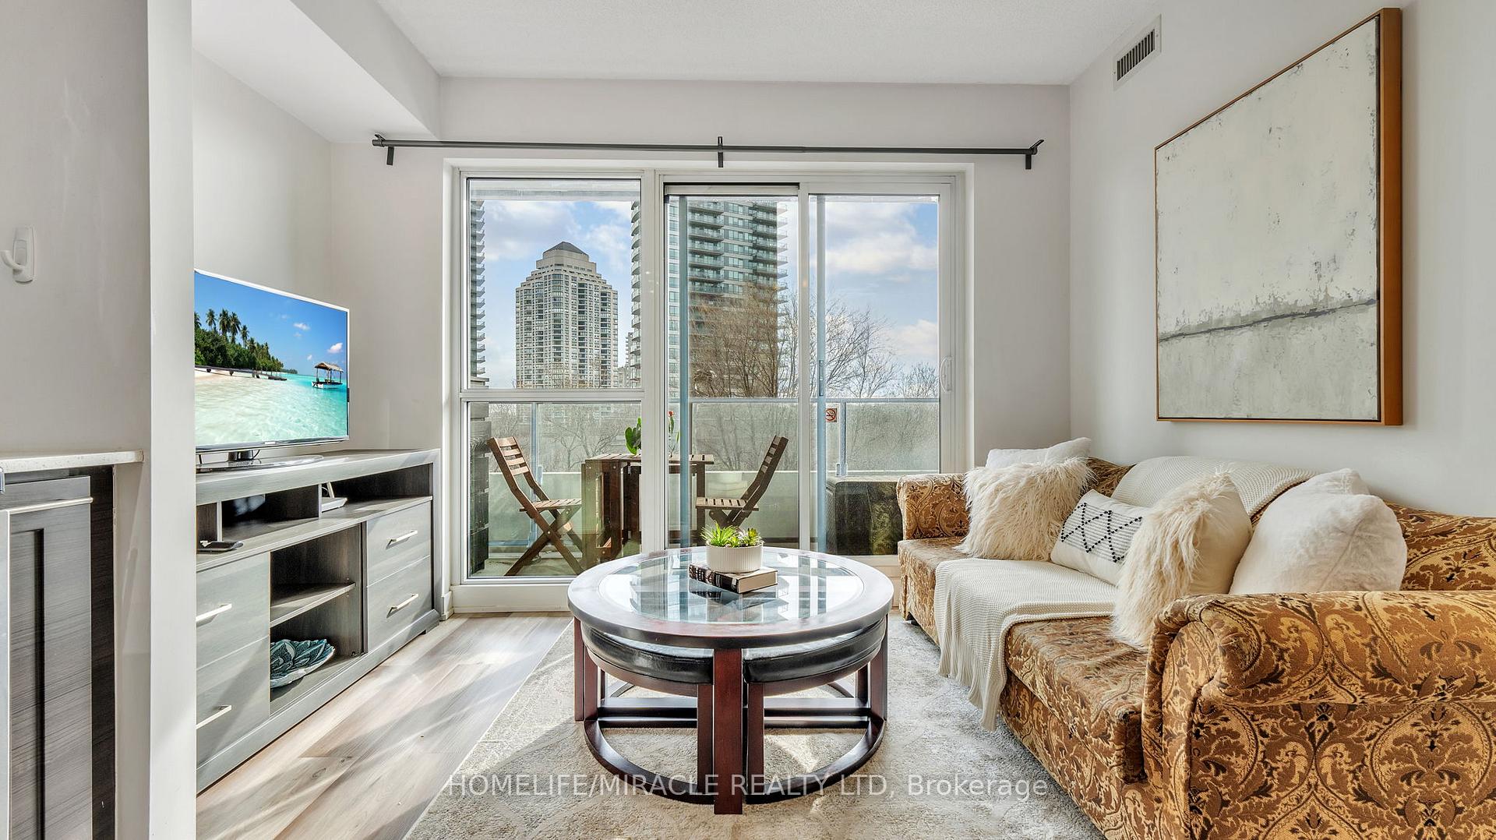
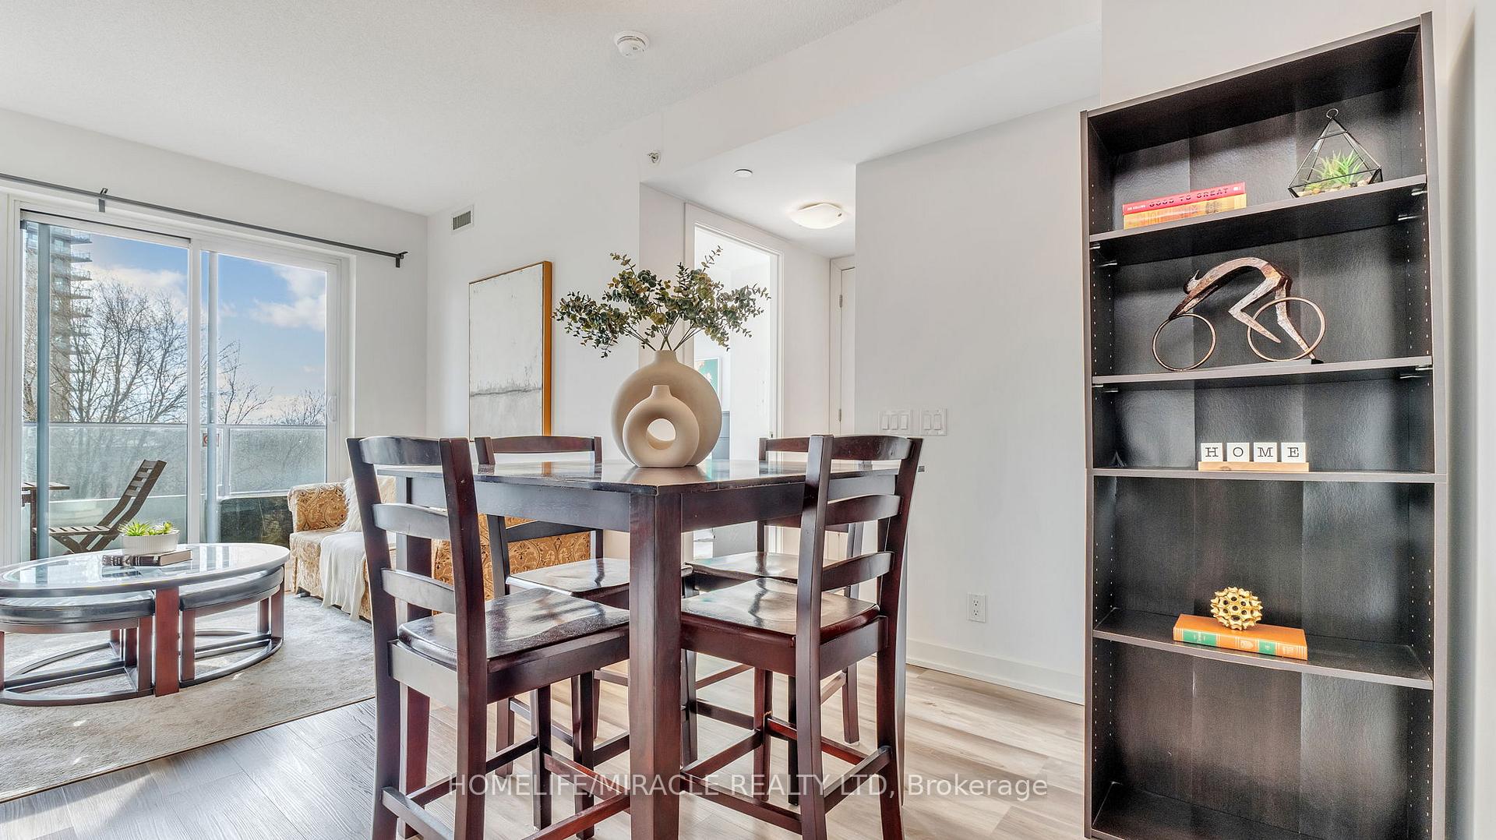
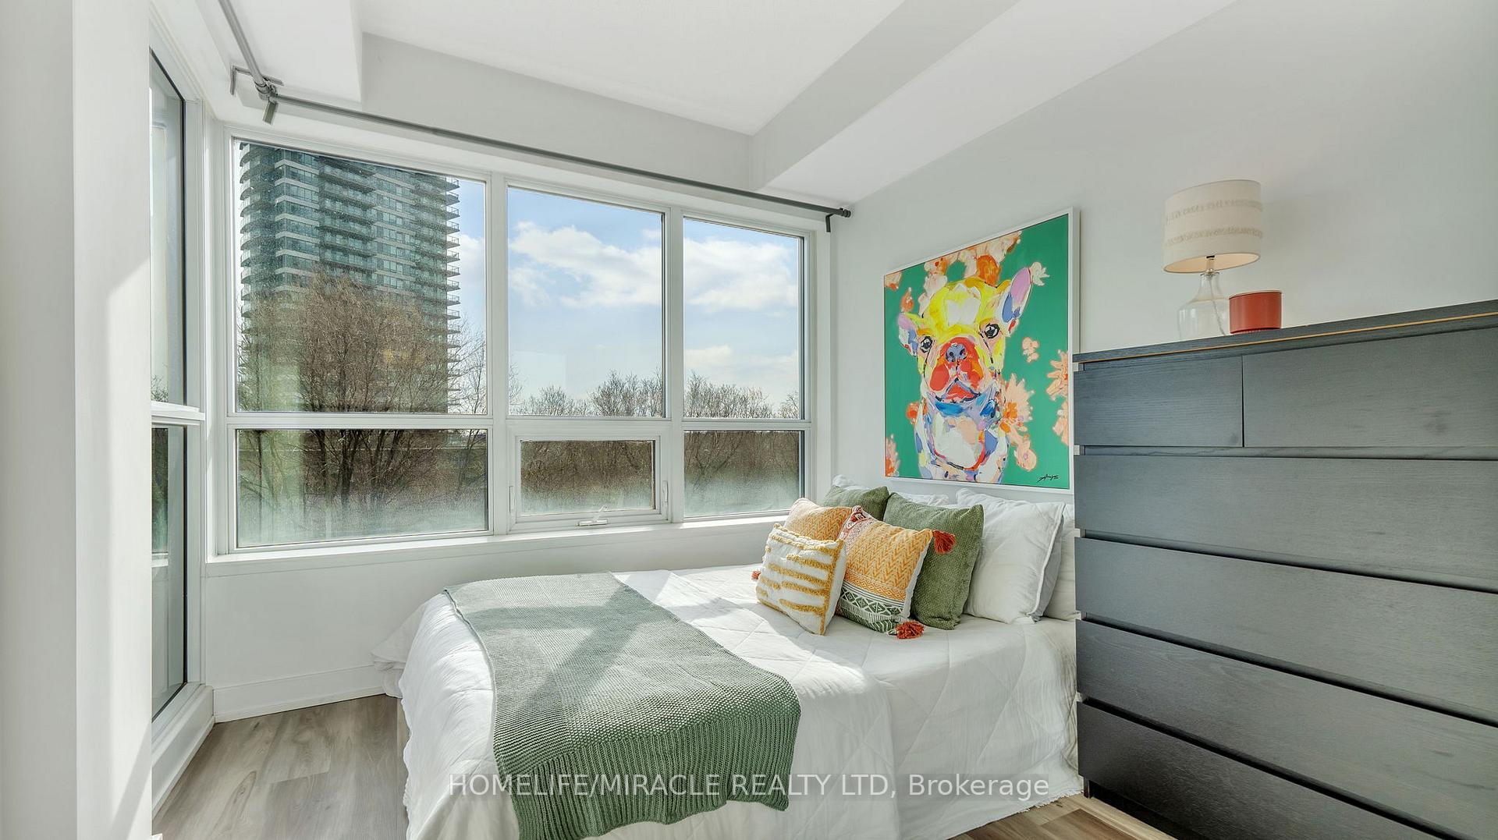
Do you want to feel everything in your life so convenient?* Here we go* Its a LIFESTYLE! Not an average condo* An amazing opportunity to live by the lake and work in the city* Vibrant Mimico neighborhood* Westlake living* Beautiful Humber Bayshores community* Sun beaming rooms* Gorgeous ravine and stunning lake - marina view form large balcony and bedroom* This property offers the perfect combination of comfort, convenience & natural beauty* 9 Ft ceiling*Floor-to-ceiling windows*Meticulously maintained & tastefully updated* Welcoming Foyer* Open concept stylish kitchen with stainless steel appliances, quartz counter top & backsplash, under-mount sink, tons of kitchen cabinet* Gorgeous 4 Pc Washroom* Front load 27 inches stacked washer & dryer* Super functional outlet* Very private unit beside the stairs* Fibre wired for fast internet access* Pets Allowed with restrictions* Metro, Shoppers DrugMart, LCBO, Freshii, Starbucks,3 big banks and more shops, services & dining just an elevator ride away!* Underground access to essential amenities* Steps away from breathtaking Mimico trails, park & beautiful paths overlooking lake Ontario*Bike/Walking trail* Your views will never be blocked* Conveniently located within a short drive of downtown Toronto* Easy access to Gardner, Lake Shore and Humber River trail* TTC at door step* Maintenance includes all utilities; hydro, gas, water, building insurance and world class state of the art amenities* Temperature controlled super size indoor swimming pool, Well equipped Gym/exercise room (You will never need a gym membership), 24 hours concierge, Spa, 2 Party halls, Yoga/Meditation room, Games room, Rooftop patio, Theater and media room, Cyber library, Squash courts, Terrace with BBQ, Sun beds, Kids room, Meeting room, Sauna, Guest suites, Jacuzzi, Golf putting area* Make it your home and enjoy exceptional lakeside living experience!
Ask about this home
A HOMEH agent will answer your questions about this home.
Know more about Westlake Phase I Condos
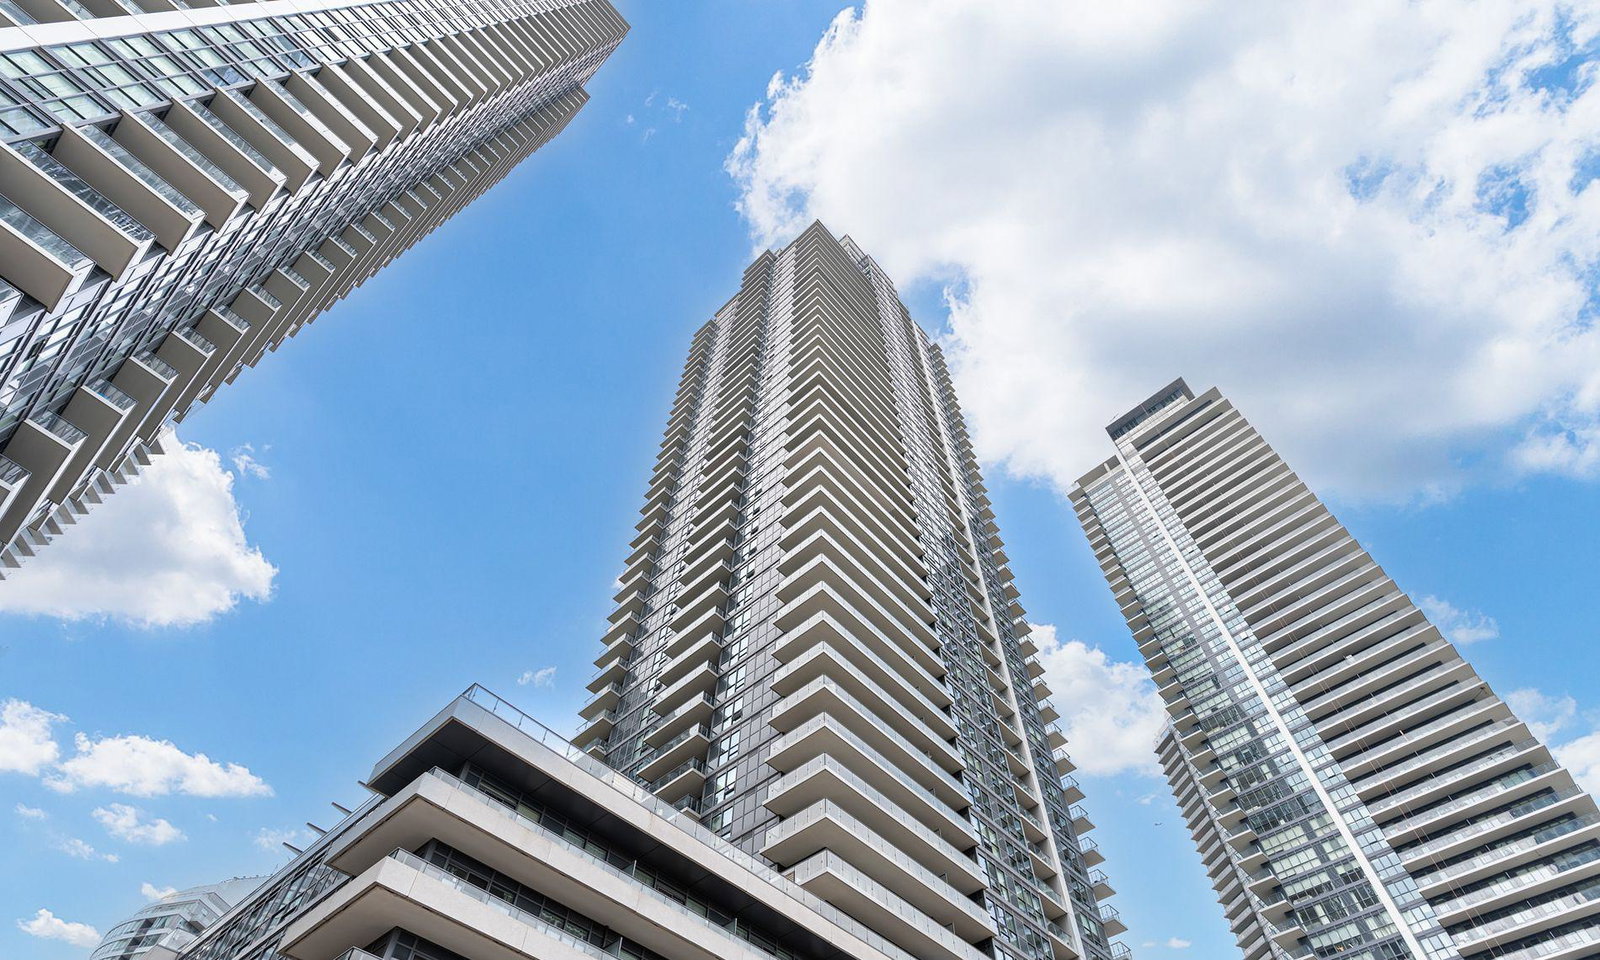
Condo building · 2220 Lake Shore Blvd
Westlake Phase I Condos is a 48-storey condo with 490 suites, built in 2015 by Onni Group. Right now 4 for sale and 10 for rent are on the market here.
- 48storeys
- 490suites
- $799/sq ft
- 2015built
No similar units for sale in Westlake Phase I Condos right now.
Around this home
Daily convenience, out of 100, from the distances below
Schools nearby
School rating, out of 10.
Helpful calculators
Your HOMEH agent

"I would see it this week."