

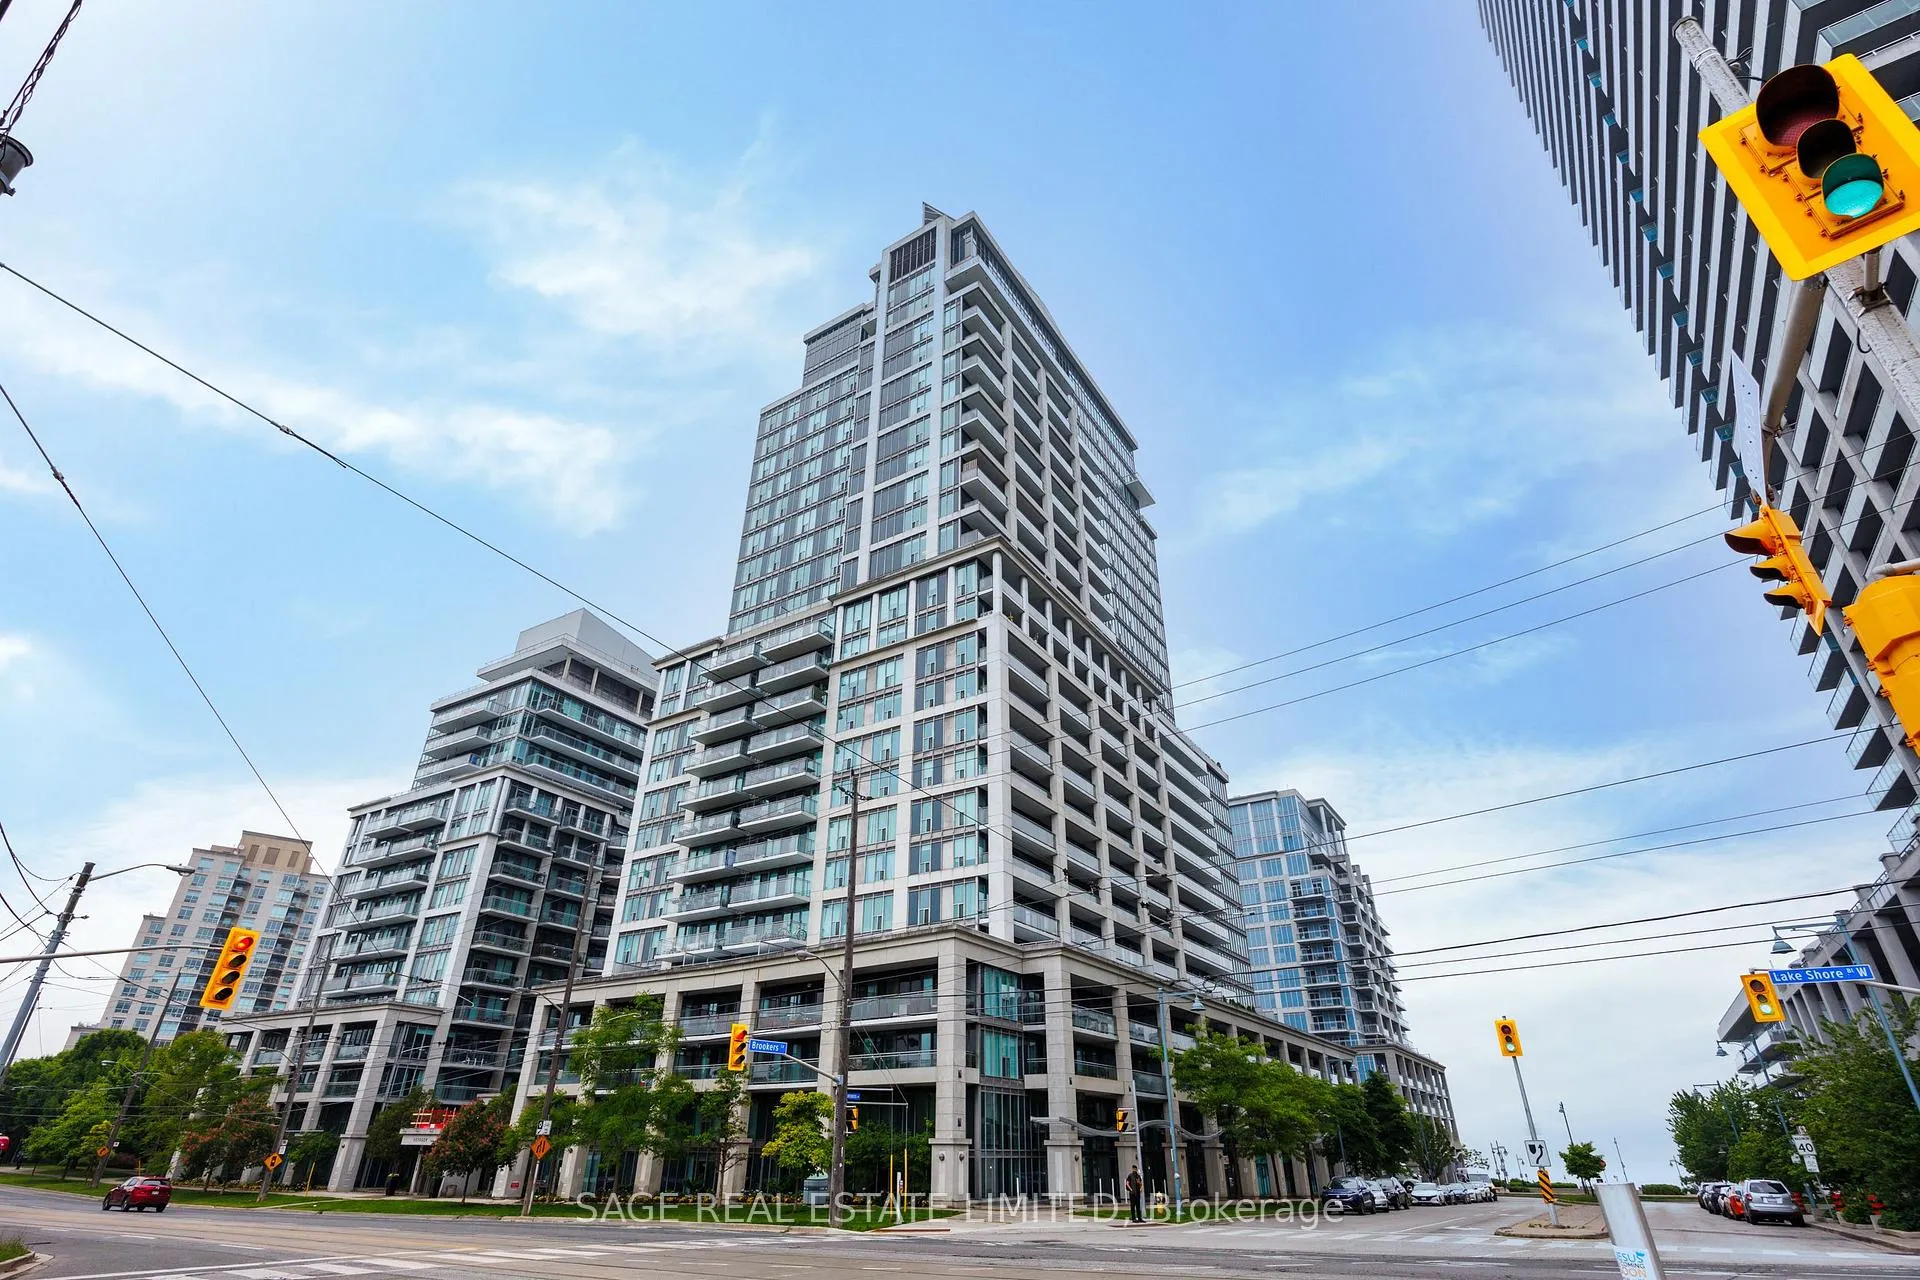
Unit 1005, 2121 Lake Shore Boulevard
Unit 1005, 2121 Lake Shore Boulevard
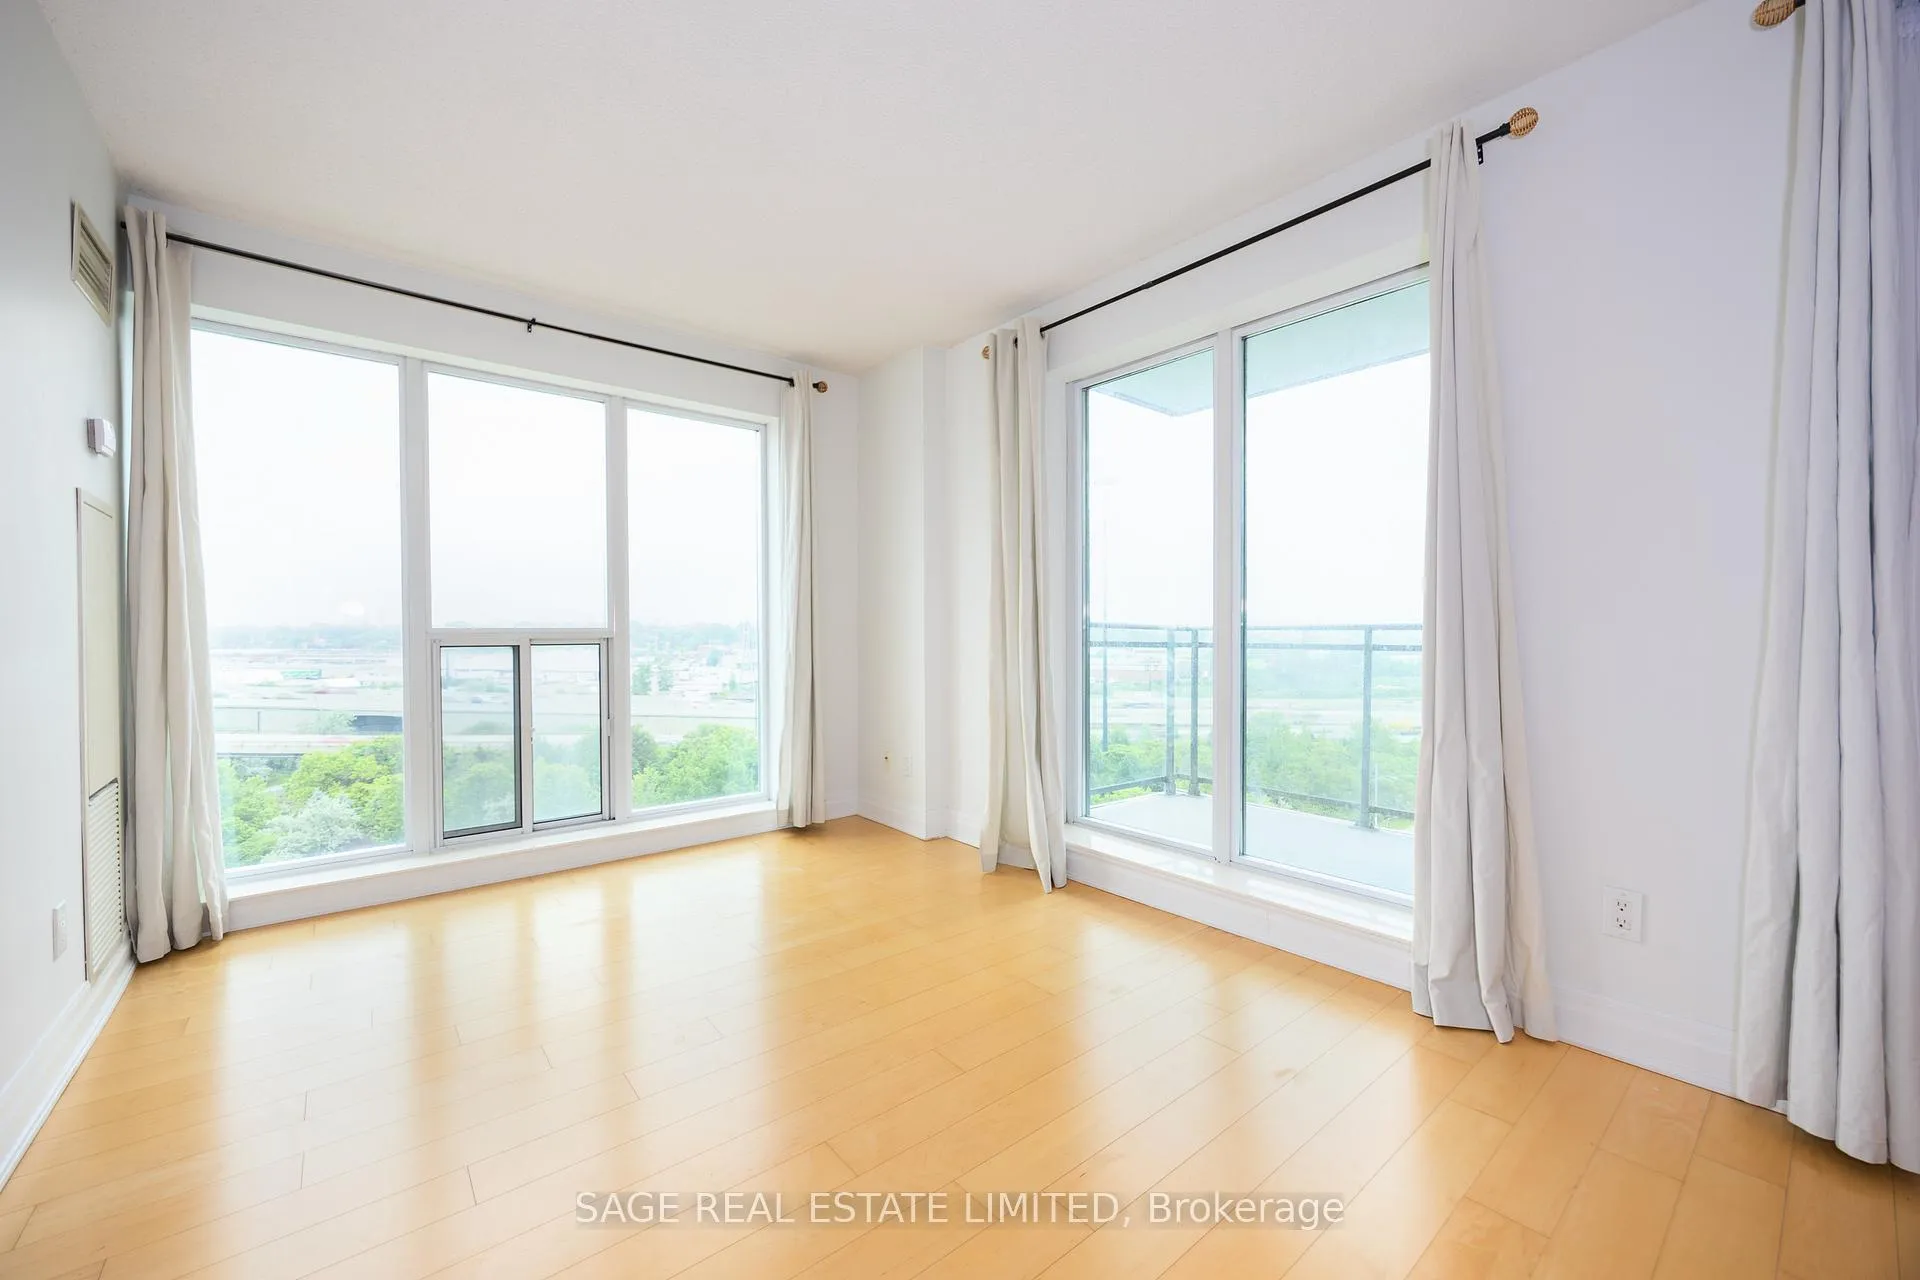 See all 40 photos
Property history
Facts and features
- ExposureNorth west
- LaundryEnsuite
- LockerNone
- BalconyOpen
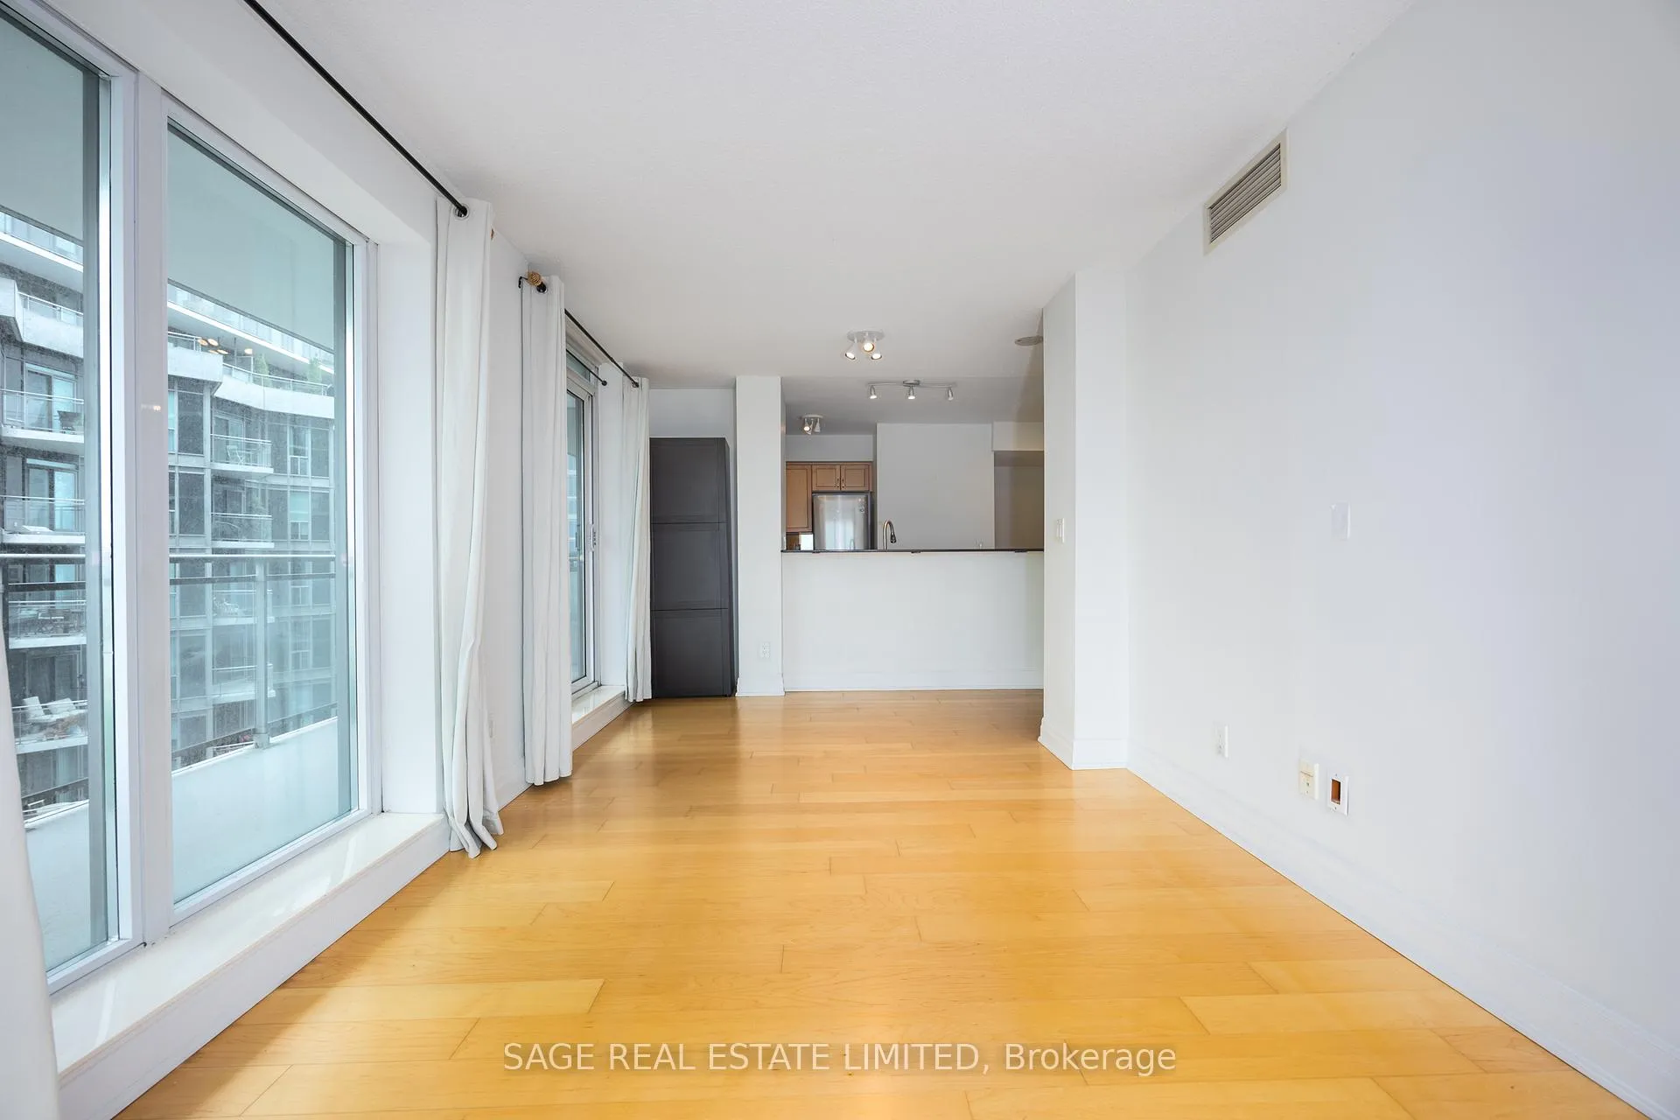
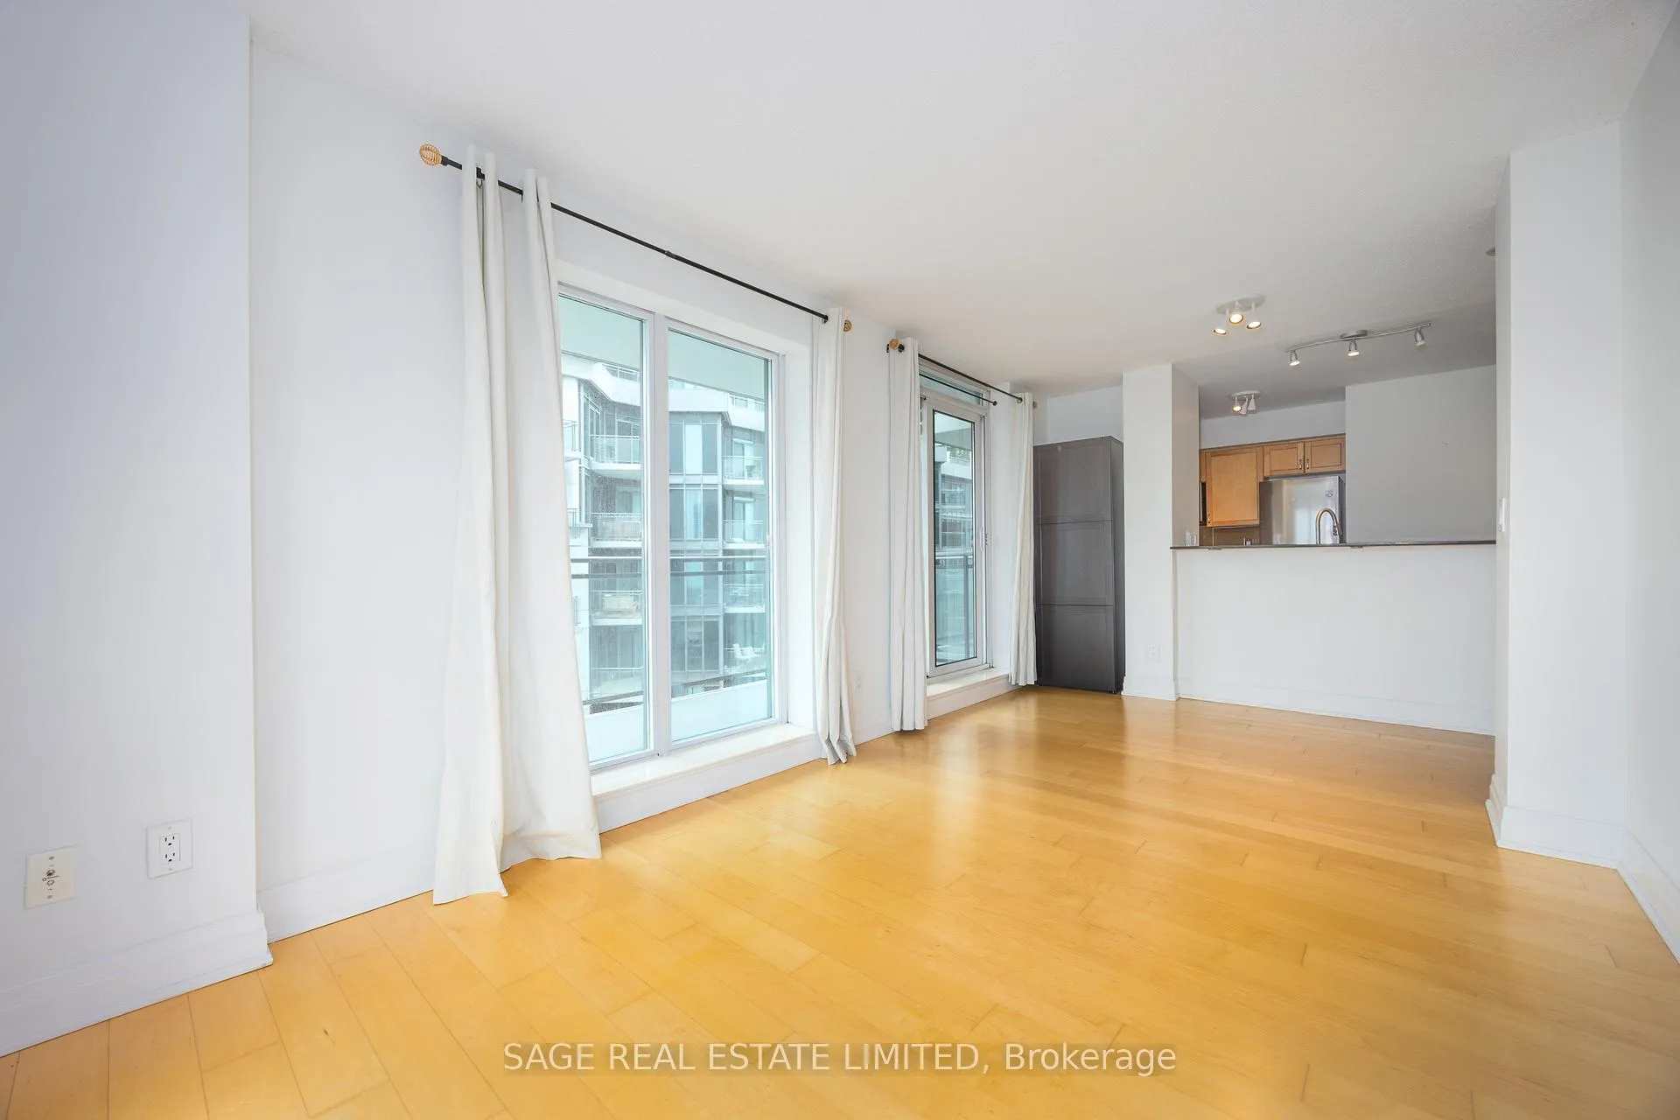
- Hardwood floors
- Central air
- Concierge
- Gym
- Indoor pool
- Party room/meeting room
The homeCondo Apartment, Apartment, 700–799 sq ft
- Type: Condo Apartment
- Style: Apartment
- Living space: 700–799 sq ft
- Basement: None
- Exposure: North West
InsideHardwood, Slate flooring, Ensuite, Rooms above ground 5
- Flooring: Hardwood, Slate flooring
- Laundry: Ensuite
- Rooms above ground: 5
- Bedrooms: 1
- Bathrooms: 1
- Kitchens: 1
OutsideConcrete, Open
- Exterior: Concrete
- Balcony: Open
Parking and locker1 Parking, Underground, Parking type Owned
- Spaces: 1 Parking
- Garage: Underground
- Parking type: Owned
- Driveway: Underground
- Spot: #96
- Locker: None
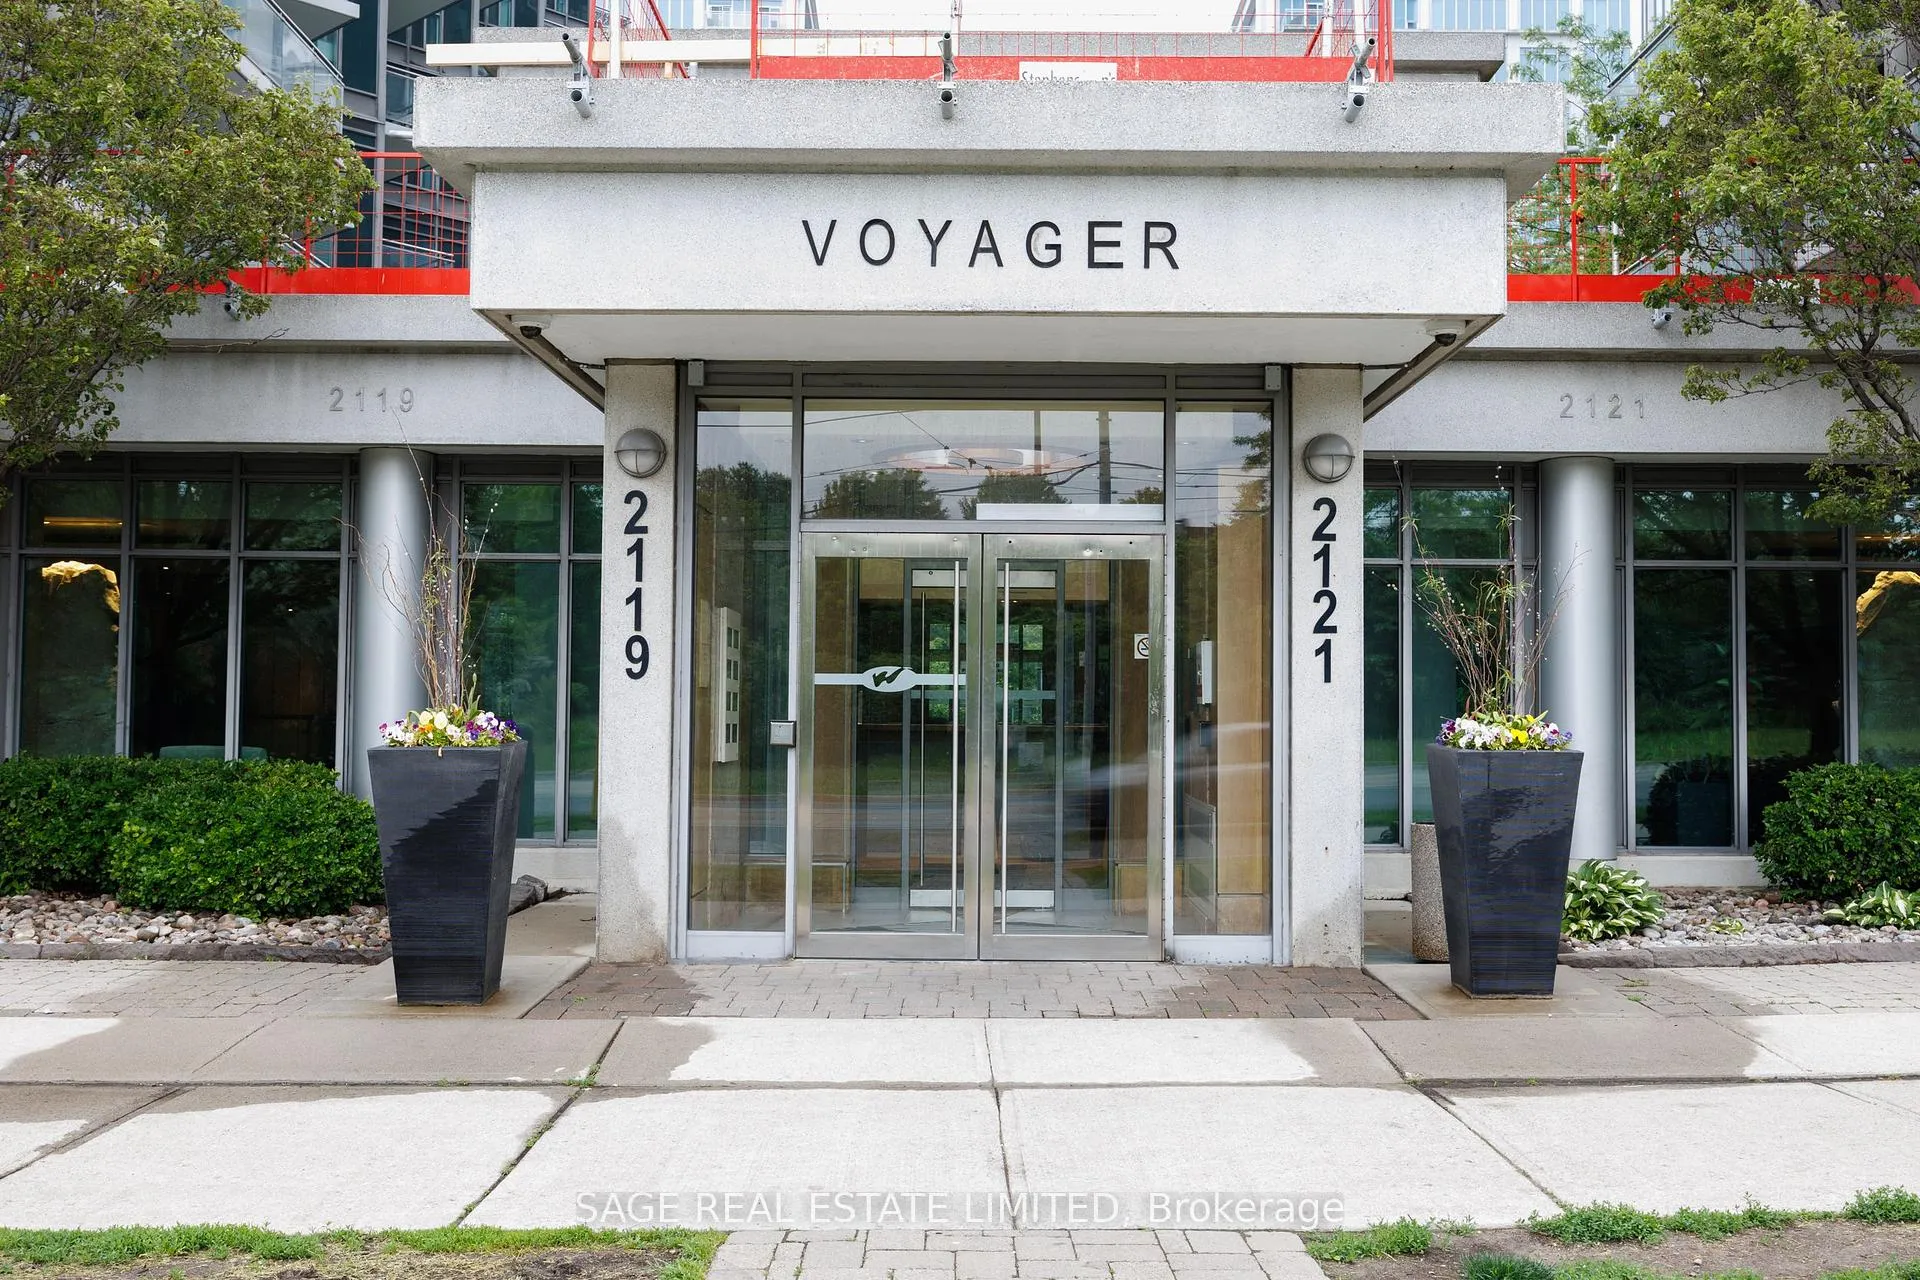
BuildingVoyager I at Waterview Condos, Storeys 27, Units 313
- Name: Voyager I at Waterview Condos
- Storeys: 27
- Units: 313
- Registered: 2004
- Condo corporation: 1643
- Amenities: Concierge, gym, indoor pool, party room/meeting room, sauna, visitor parking
- Pets: Allowed
Heating, water and powerForced air, gas, Central air
- Heating: Forced air, gas
- Cooling: Central air
Rent and termsRent $2,450 a month, Entire property, Unfurnished
- Rent: $2,450 a month
- Space for rent: Entire property
- Furnished: Unfurnished
- Lease: 12 months
- Paid: Monthly
- Rent includes: Building insurance, central air conditioning, common elements, heat, hydro, water
- Deposit: Required
- Credit check: Required
- Employment letter: Required
- Rental application: Required
- References: Required
IncludedFridge, stove, microwave, dishwasher, washer and dryer. all window coverings and light fixtures. ikea cupboard.
- Included: Fridge, stove, microwave, dishwasher, washer and dryer. all window coverings and light fixtures. ikea cupboard.
NearbyPublic transit, lake access, park, waterfront
- Close to: Public transit, lake access, park, waterfront
Listing detailsW10365978, Rented, Nov 1, 2024
- MLS® number: W10365978
- Status: Rented
- Listed on: Nov 1, 2024
- Days on market: 54
- Updated: Dec 25, 2024
- Possession: 2025-01-01 / January 1, 2025
- Occupied by: Tenant
- Listing brokerage: SAGE REAL ESTATE LIMITED
About this home
Unit 1005, 2121 Lake Shore Boulevard, Etobicoke (Mimico), ON M8V 4E9
This lovely lakeside condo is like a getaway in the city! The bright corner unit is nestled within a vibrant waterfront community featuring all the lifestyle benefits of living by the lake. The unit itself has expansive windows on two sides for an abundance of mood-enhancing natural light. It also features a large balcony with an inspiring view of the water. The bedroom is super spacious, large enough to accommodate a comfortable work-from-home set-up. Living in this building gives you access to a wealth of amenities, including a fully equipped gym, indoor pool, sauna, theatre, sky lounge, party room, beautifully landscaped garden and guest suites. It's like living at a resort with seemingly endless waterfront trails and parklands right outside your door. The south Etobicoke waterfront community is also known for its convenience, with incredible restaurants, shops and lifestyle amenities, as well as easy access to TTC and the highway.The rent includes en-suite laundry, parking and all utilities except for internet and TV. Electric vehicle pay-per-use charging available on P1. Whether you're settling in for a six-month stay or a year lease term, this place is ready to welcome you with open arms.
Ask about this home
A HOMEH agent will answer your questions about this home.
Know more about Voyager I at Waterview Condos
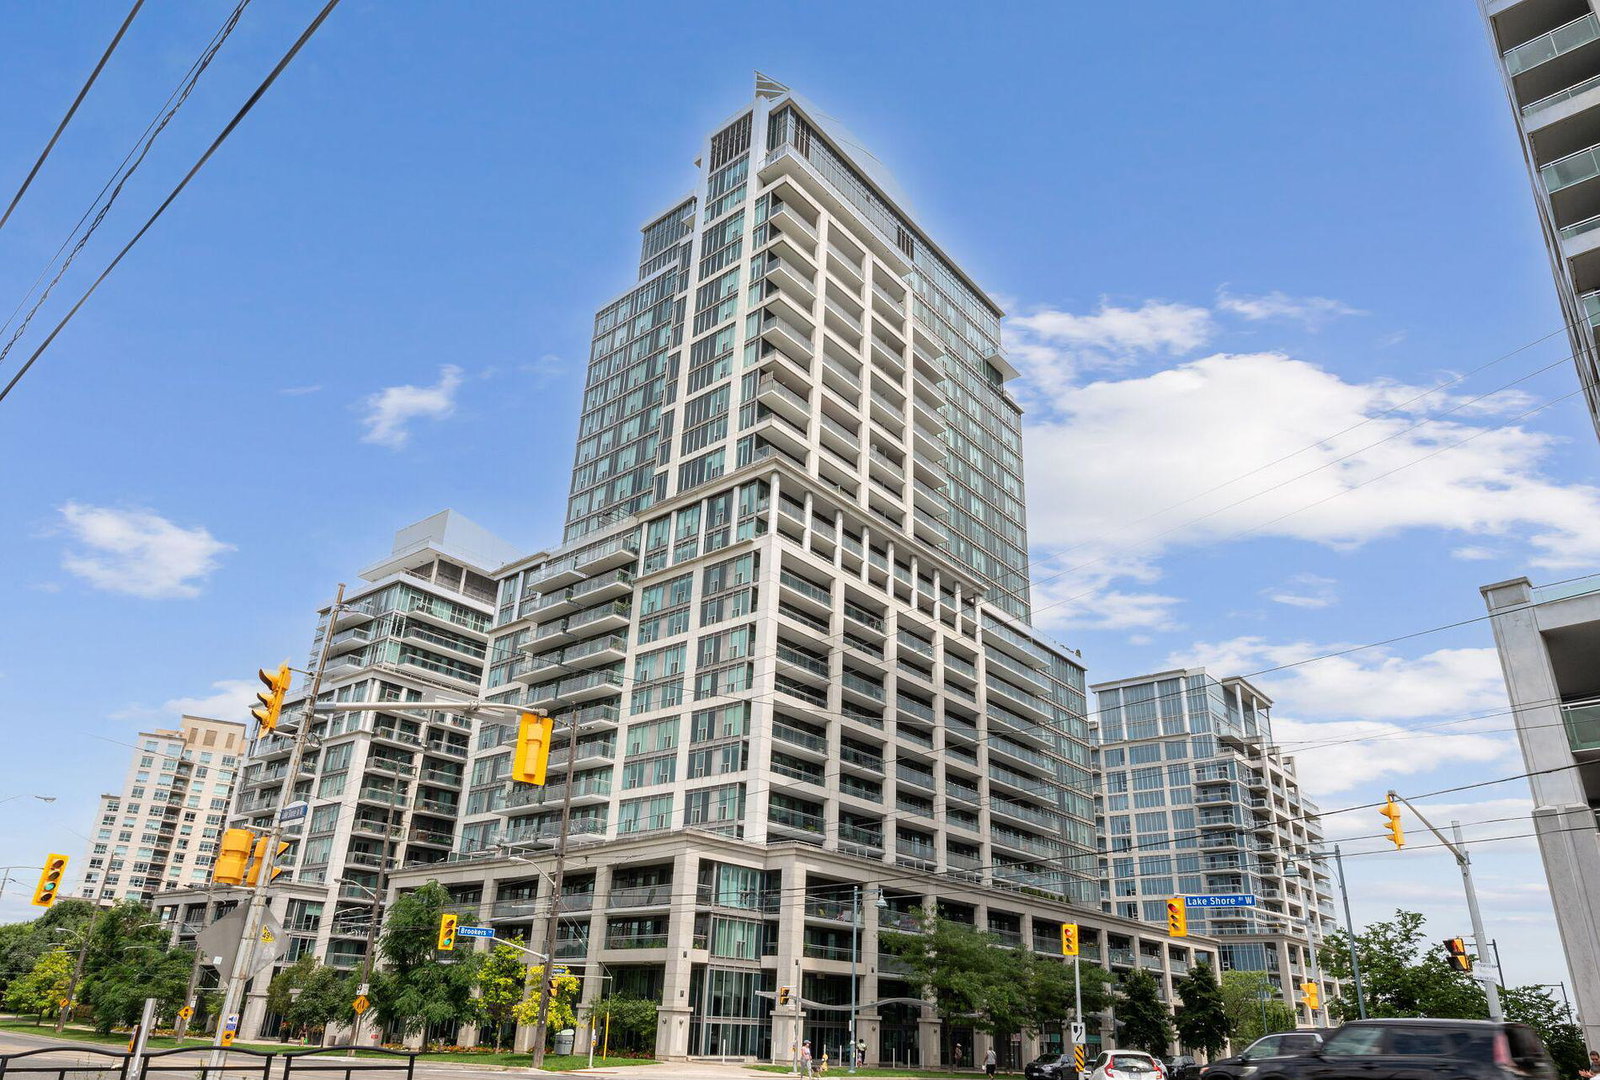
Condo building · 2121 Lake Shore Blvd W
Voyager I at Waterview Condos is a 27-storey condo with 313 suites, built in 2004 by Monarch Group. Right now 1 for rent is on the market here.
- 27storeys
- 313suites
- $756/sq ft
- 2004built
No similar units for rent in Voyager I at Waterview Condos right now.
Around this home
Daily convenience, out of 100, from the distances below
Schools nearby
School rating, out of 10.
Helpful calculators
Your HOMEH agent

"I would see it this week."