

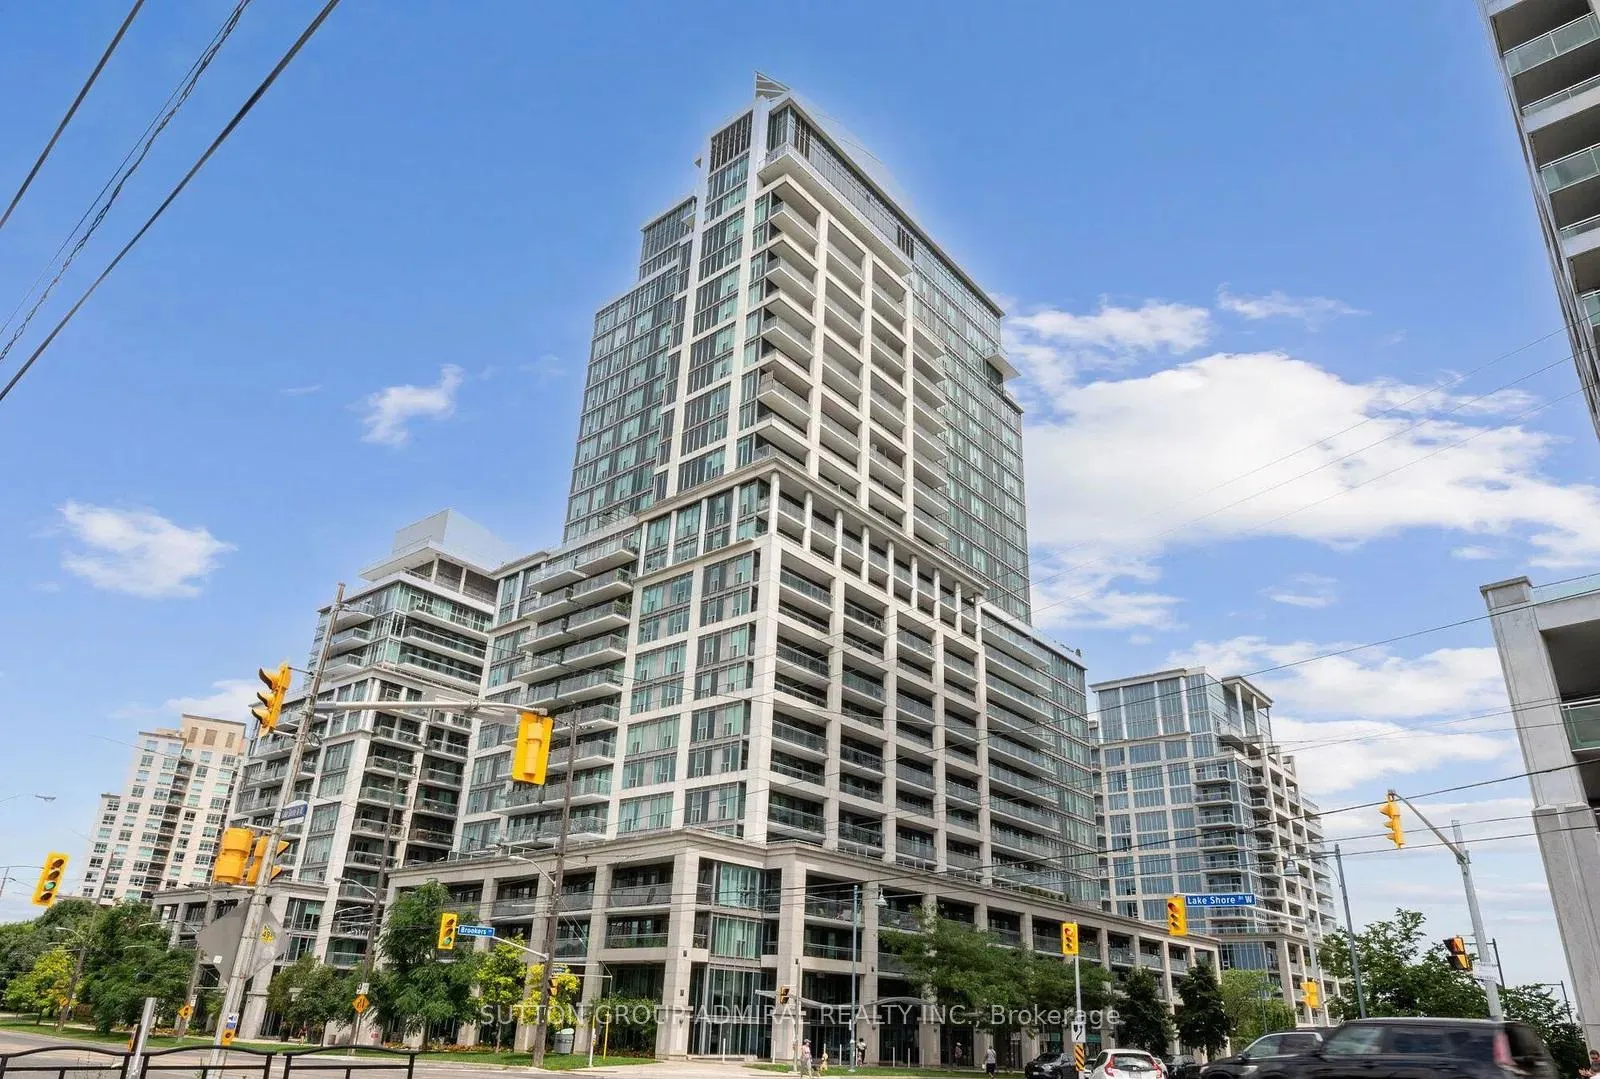
Unit 1102, 2121 Lake Shore Boulevard W
Unit 1102, 2121 Lake Shore Boulevard W
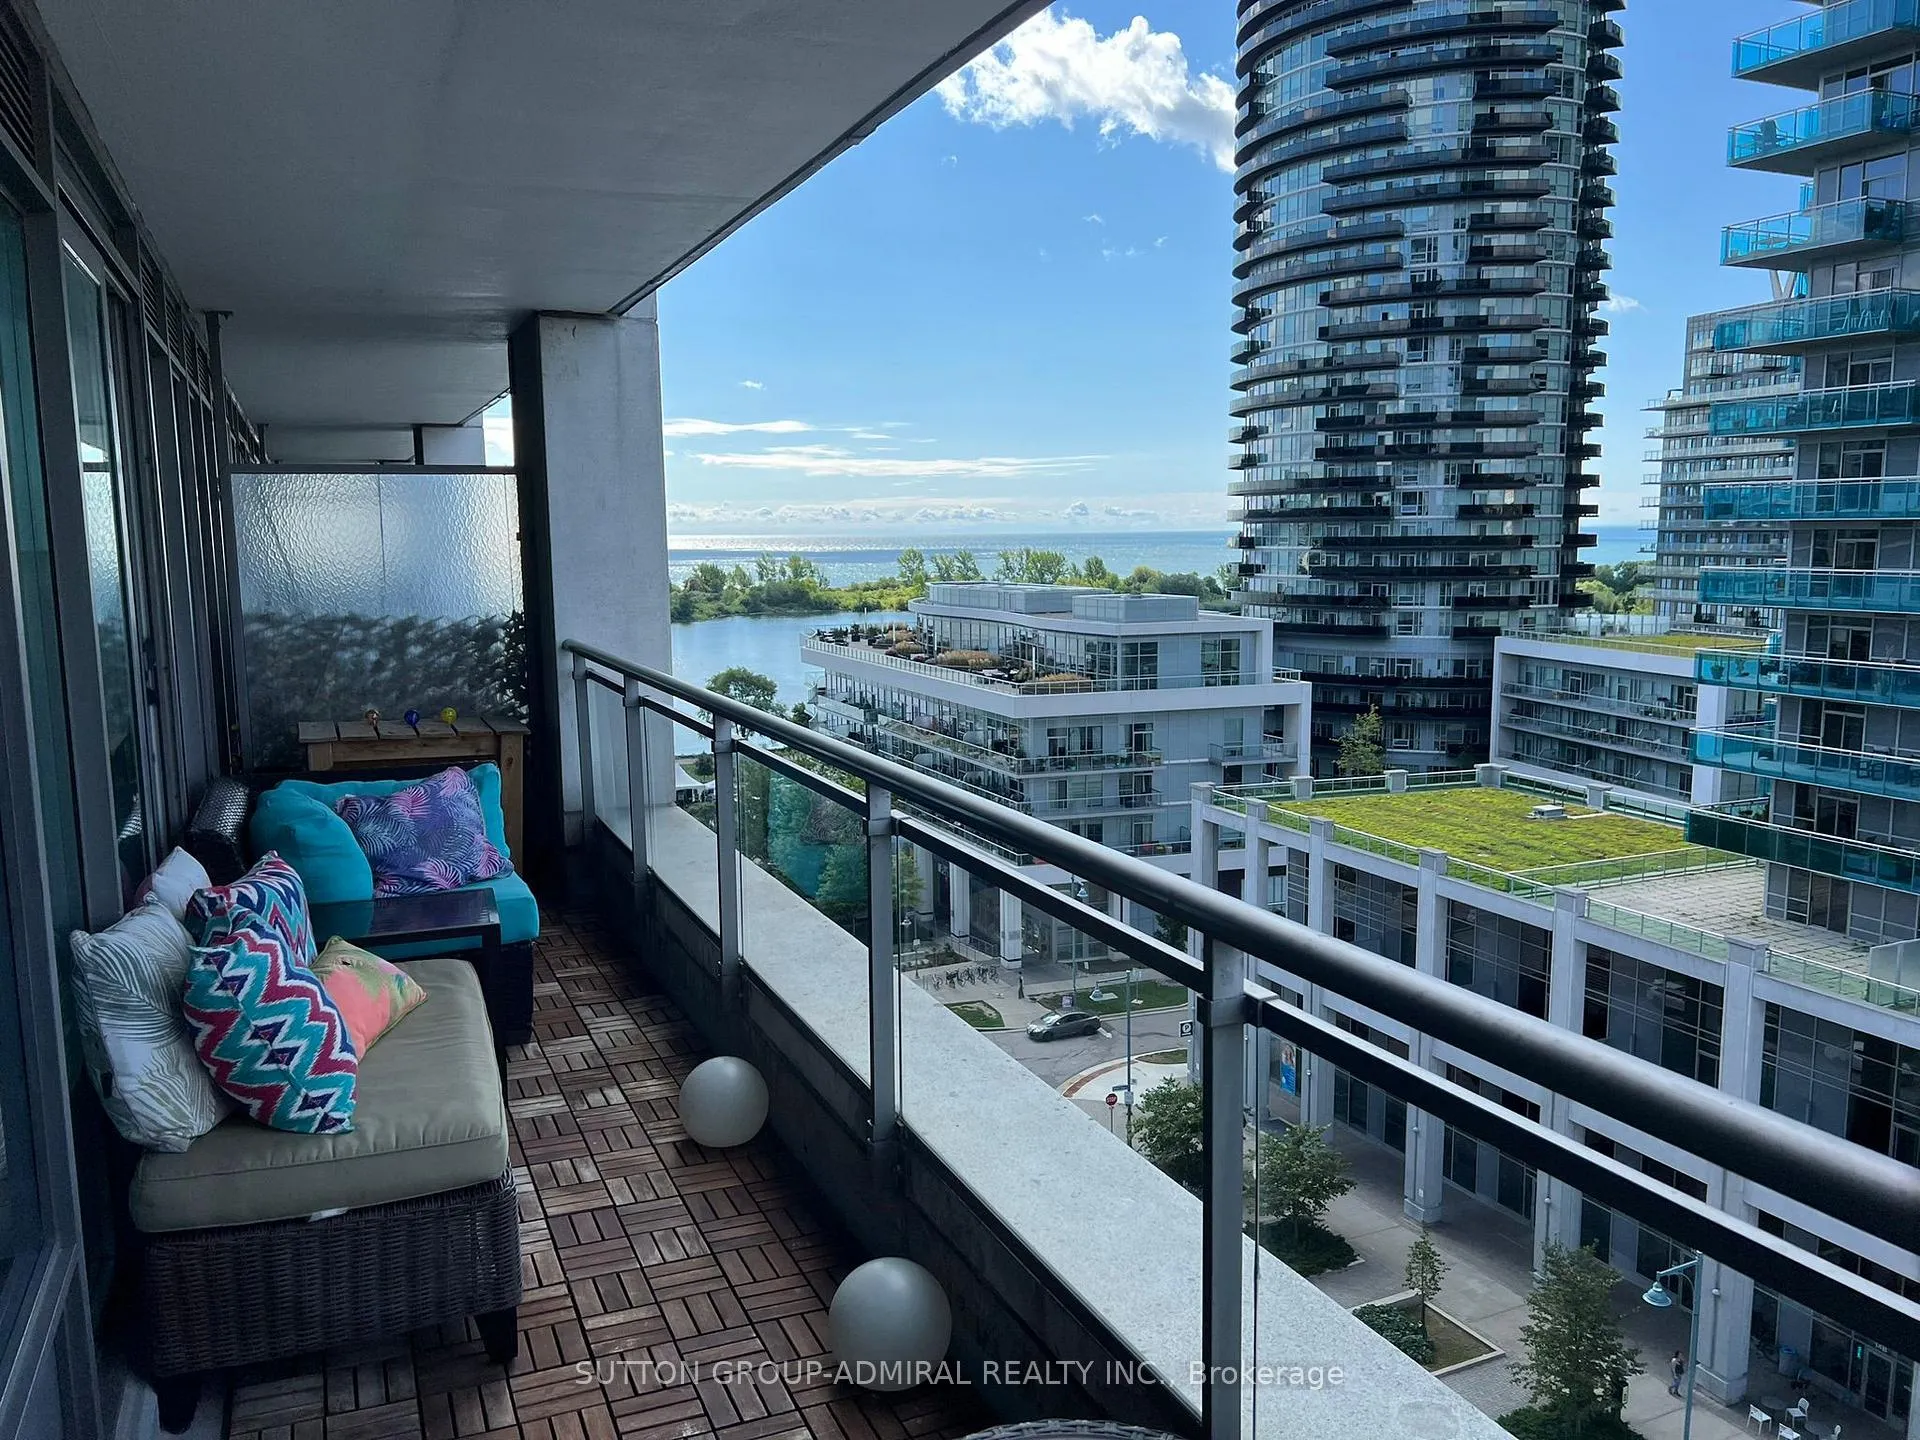 See all 26 photos
Property history
Facts and features
- ExposureSouth west
- LaundryEnsuite
- LockerNone
- BalconyOpen
- Central air
- Concierge
- Exercise room
- Gym
- Indoor pool
The homeCondo Apartment, Apartment, 800–899 sq ft
- Type: Condo Apartment
- Style: Apartment
- Living space: 800–899 sq ft
- Basement: None
- Exposure: South West
- View: Lake, water
InsideEnsuite, main level, Features None, carpet free, separate heating controls, Elevator Yes
- Laundry: Ensuite, main level
- Features: None, carpet free, separate heating controls
- Elevator: Yes
- Rooms above ground: 5
- Bedrooms: 2
- Bathrooms: 2
- Kitchens: 1
OutsideConcrete, Open
- Exterior: Concrete
- Balcony: Open
Parking and locker1 Parking, Underground, Parking type Owned
- Spaces: 1 Parking
- Garage: Underground
- Parking type: Owned
- Driveway: Underground
- Locker: None
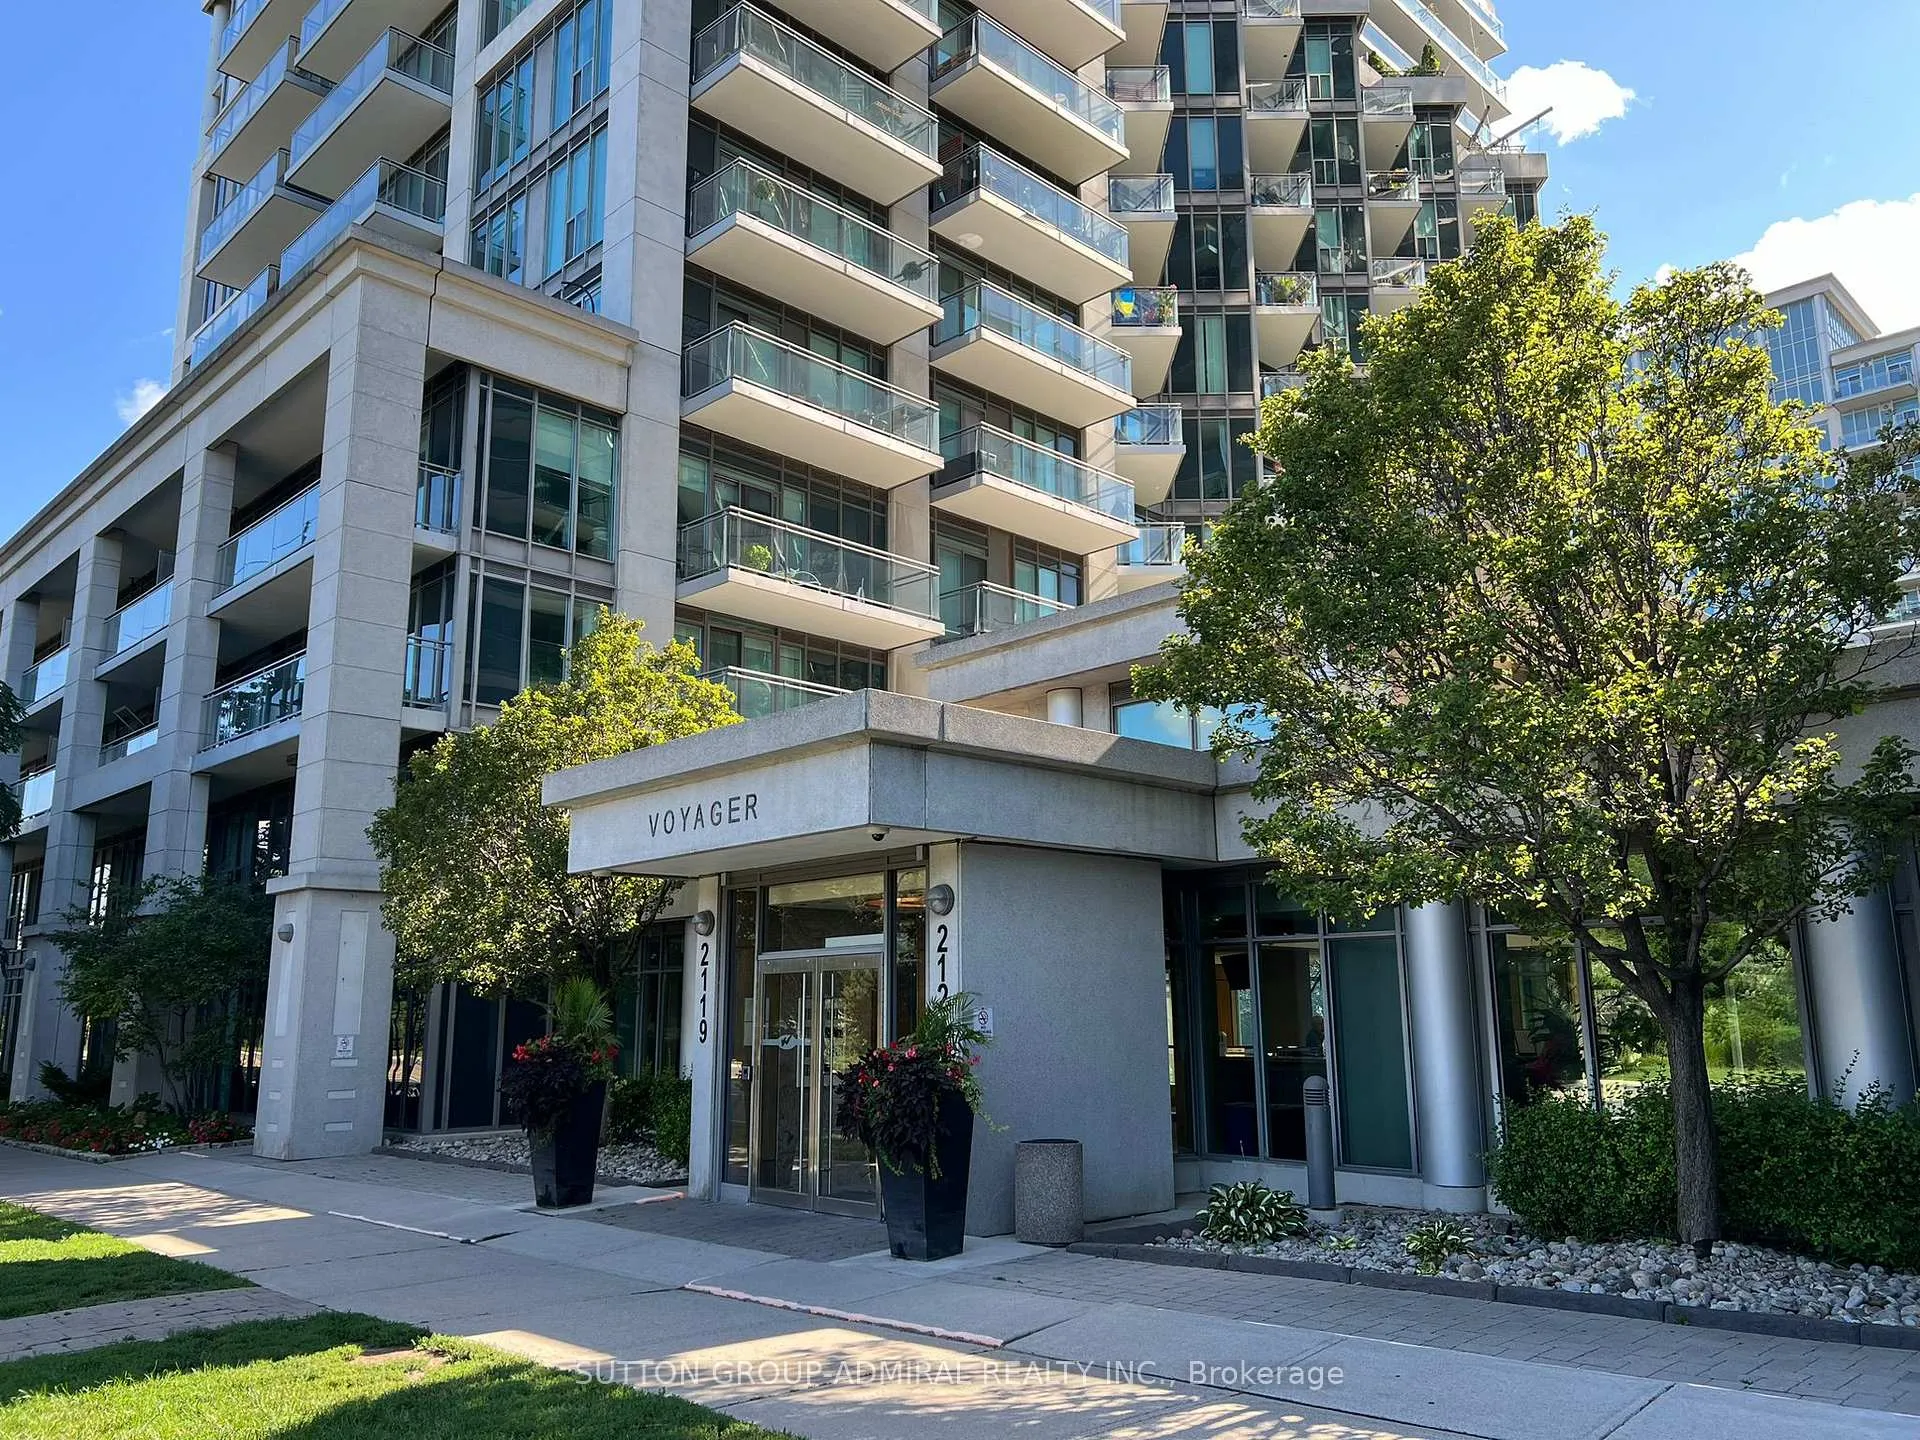
BuildingVoyager I at Waterview Condos, Storeys 27, Units 313
- Name: Voyager I at Waterview Condos
- Storeys: 27
- Units: 313
- Registered: 2004
- Condo corporation: 1643
- Amenities: Concierge, exercise room, gym, indoor pool, sauna, visitor parking
- Pets: Not allowed
Heating, water and powerForced air, gas, Central air
- Heating: Forced air, gas
- Cooling: Central air
Rent and termsRent $3,100 a month, Entire property, Unfurnished
- Rent: $3,100 a month
- Space for rent: Entire property
- Furnished: Unfurnished
- Lease: 12 months
- Paid: Monthly
- Rent includes: Building insurance, building maintenance, central air conditioning, common elements, heat, hydro, parking, recreation facility, water, all inclusive
- Deposit: Required
- Credit check: Required
- Employment letter: Required
- Rental application: Required
- References: Required
- Rental items: None.
IncludedExisting stainless steel appliances: stove, fridge, dishwasher, microwave. front-loading washer & dryer. all electric light fixtures & window coverings. 1 underground parking spot., Any tenant fixtures.
- Included: Existing stainless steel appliances: stove, fridge, dishwasher, microwave. front-loading washer & dryer. all electric light fixtures & window coverings. 1 underground parking spot.
- Not included: Any tenant fixtures.
NearbyPublic transit
- Close to: Public transit
Listing detailsW12775990, Rented, Feb 10, 2026
- MLS® number: W12775990
- Status: Rented
- Listed on: Feb 10, 2026
- Days on market: 45
- Updated: Mar 27, 2026
- Possession: 2026-04-01 / 1-29 days
- Occupied by: Tenant
- Listing brokerage: SUTTON GROUP-ADMIRAL REALTY INC.
About this home
Unit 1102, 2121 Lake Shore Boulevard W, Etobicoke (Mimico), ON M8V 4E9
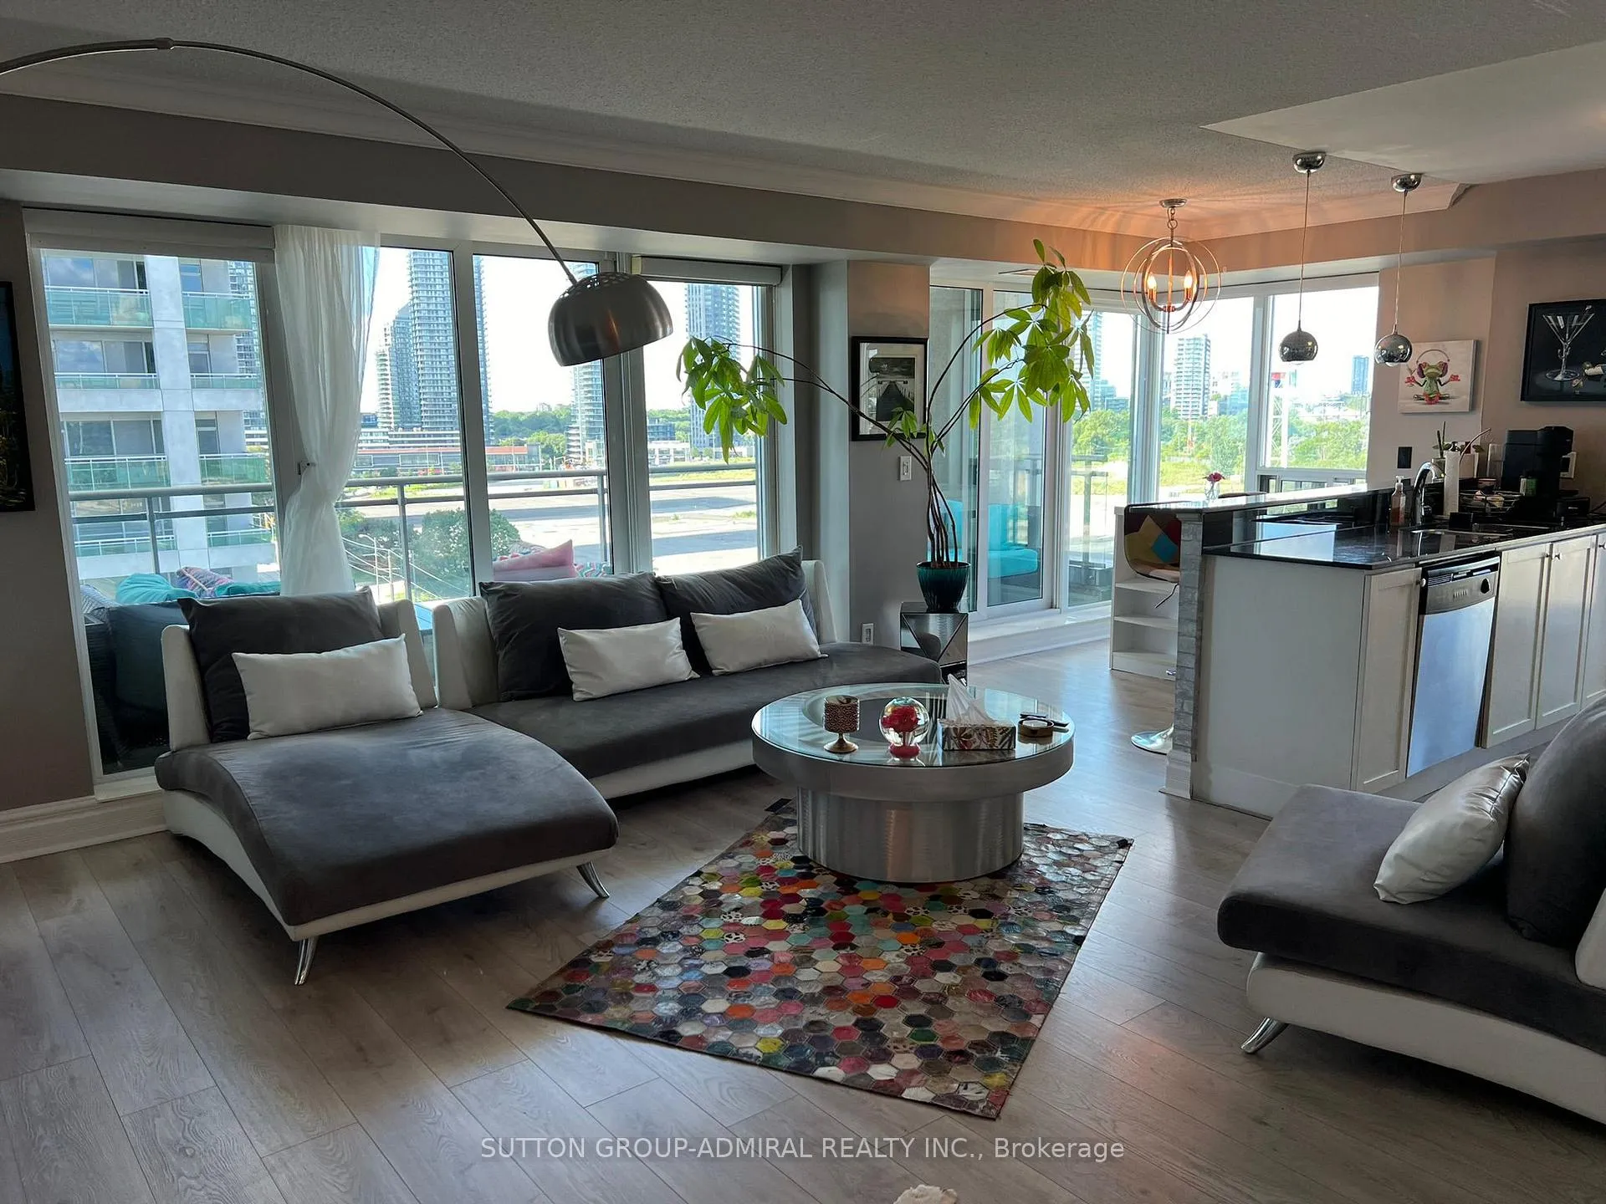
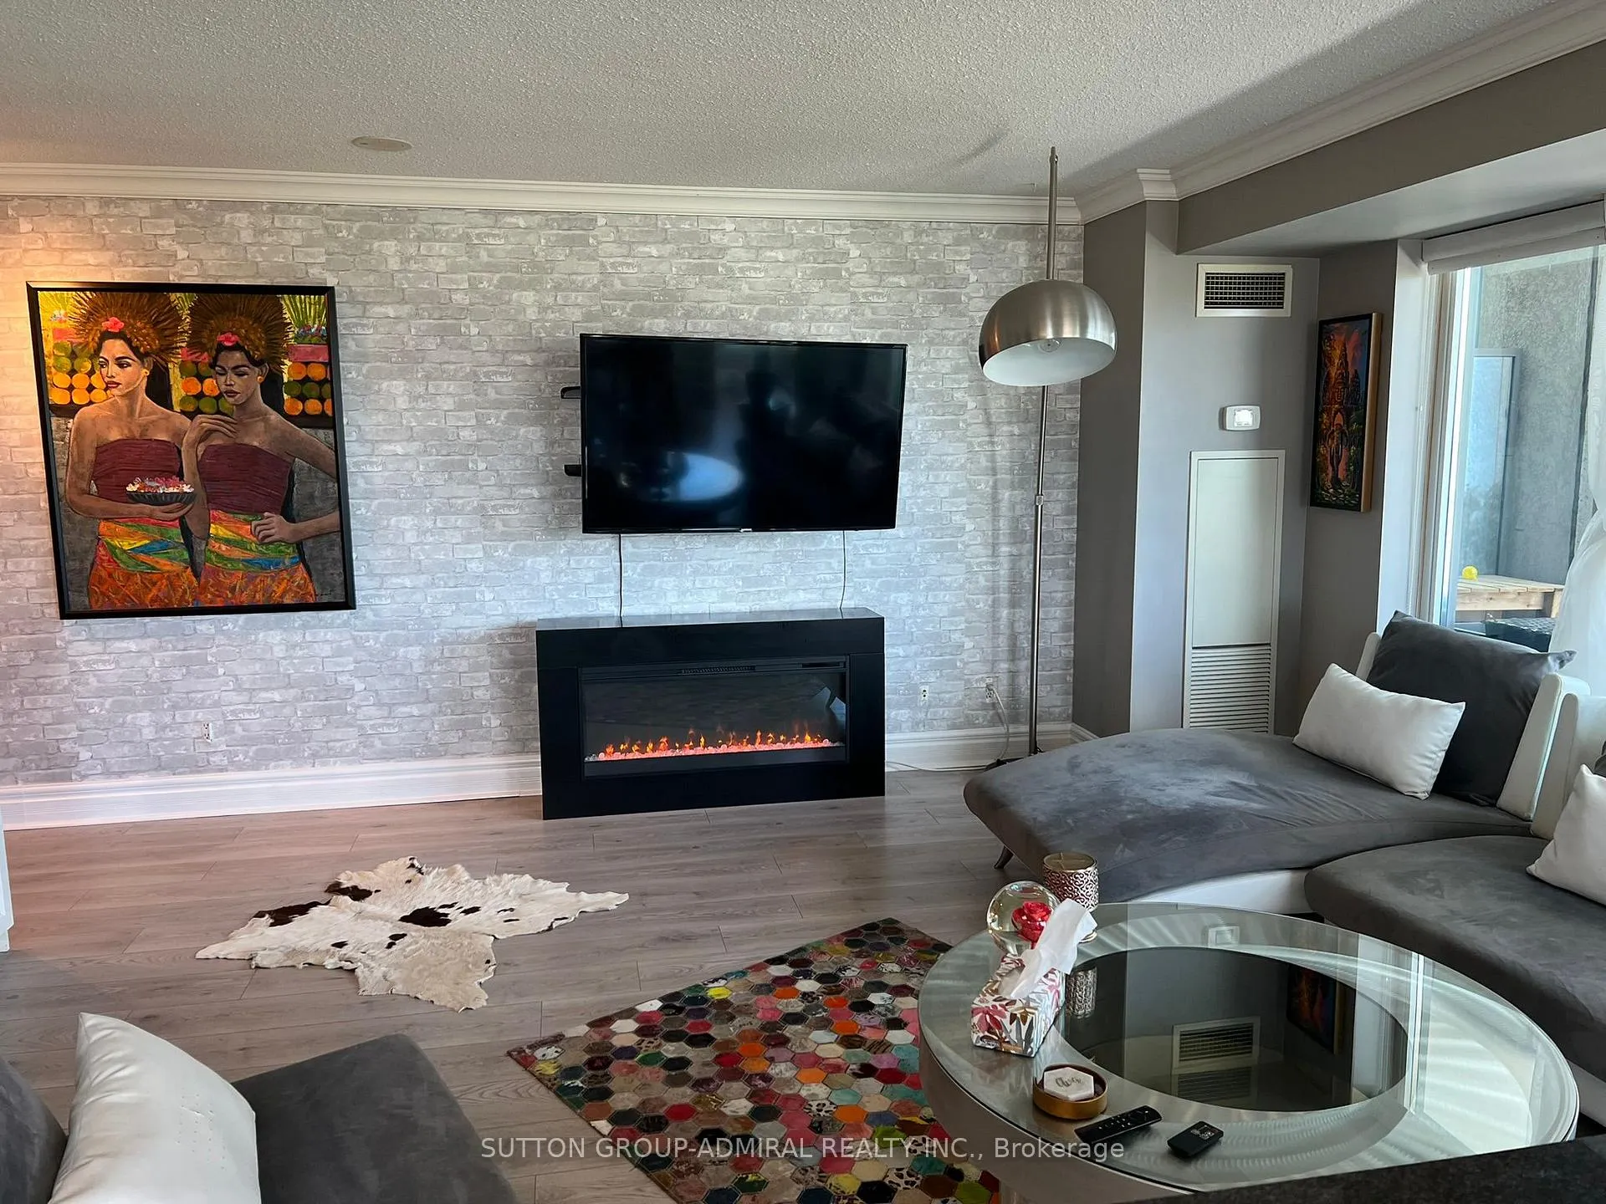
Bigger is better! Don't miss this bright and spacious 2 bedroom, 2 full bath corner suite located in an amazing Mimico location right next to the water and all amenities. Renovated 879 sq. ft. layout has no wasted space and features wall-to-wall, floor-to-ceiling windows, and a large balcony offering beautiful lake views. Both bedrooms have windows, none of those awkward glass sliding doors, and tons of storage throughout. This rental INCLUDES ALL UTILITIES (water, heat, and hydro/electricity), plus an underground parking spot. You'll get access to awesome amenities like an indoor pool, fitness centre, rooftop party room, hot tub, sauna, steam room, 24-hour concierge, guest suites, games room, library, visitor parking, and more! Walking distance to Lake Ontario, streetcar, trails, Metro, LCBO, restaurants, shopping, and convenient access to the Gardiner Expressway, plus just a short drive to Mimico GO train station. Renting doesn't have to suck, come and check out this amazing rental suite today!
Ask about this home
A HOMEH agent will answer your questions about this home.
Know more about Voyager I at Waterview Condos
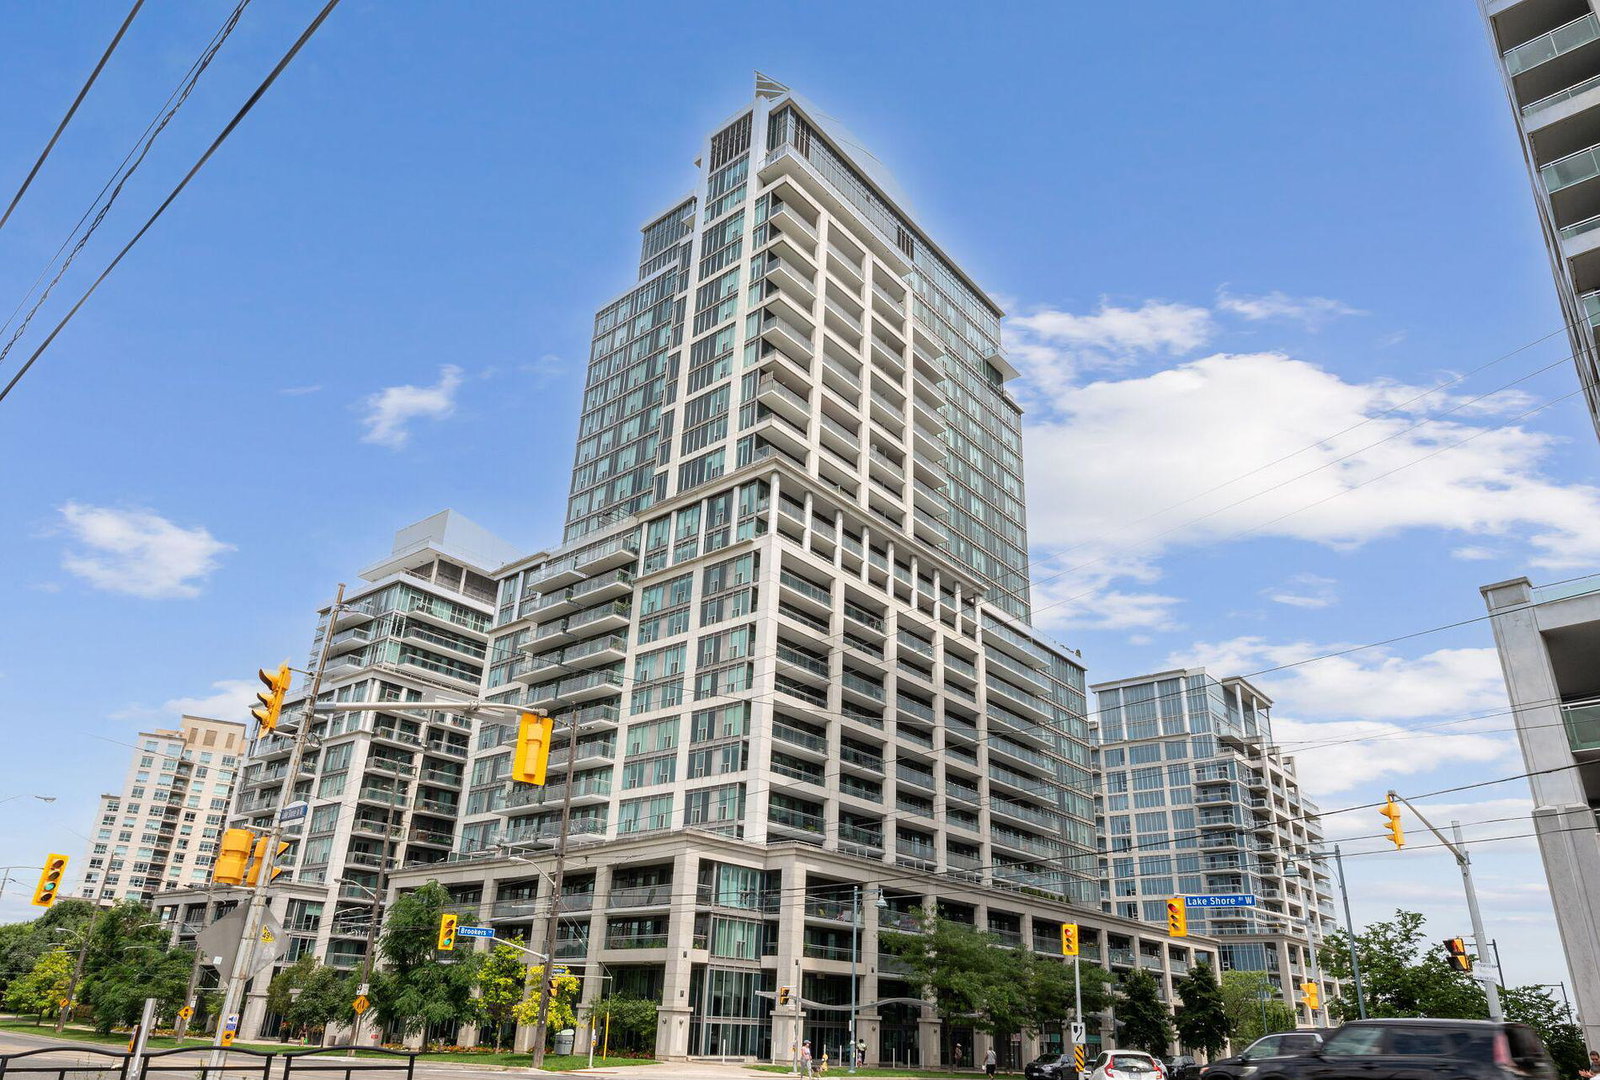
Condo building · 2121 Lake Shore Blvd W
Voyager I at Waterview Condos is a 27-storey condo with 313 suites, built in 2004 by Monarch Group. Right now 1 for rent is on the market here.
- 27storeys
- 313suites
- $756/sq ft
- 2004built
No similar units for rent in Voyager I at Waterview Condos right now.
Around this home
Daily convenience, out of 100, from the distances below
Schools nearby
School rating, out of 10.
Helpful calculators
Your HOMEH agent

"I would see it this week."