

Unit 2108, 2121 Lake Shore Boulevard W
Unit 2108, 2121 Lake Shore Boulevard W
 See all 29 photos
Property history
Facts and features
- ExposureSouth west
- LaundryEnsuite
- LockerOwned
- BalconyOpen
- Hardwood floors
- Central air
- Waterfront
- Concierge
- Gym
- Indoor pool
The homeCondo Apartment, Apartment, Age 16–30 years
- Type: Condo Apartment
- Style: Apartment
- Age: 16–30 years
- Living space: 700–799 sq ft
- Basement: None
- Exposure: South West
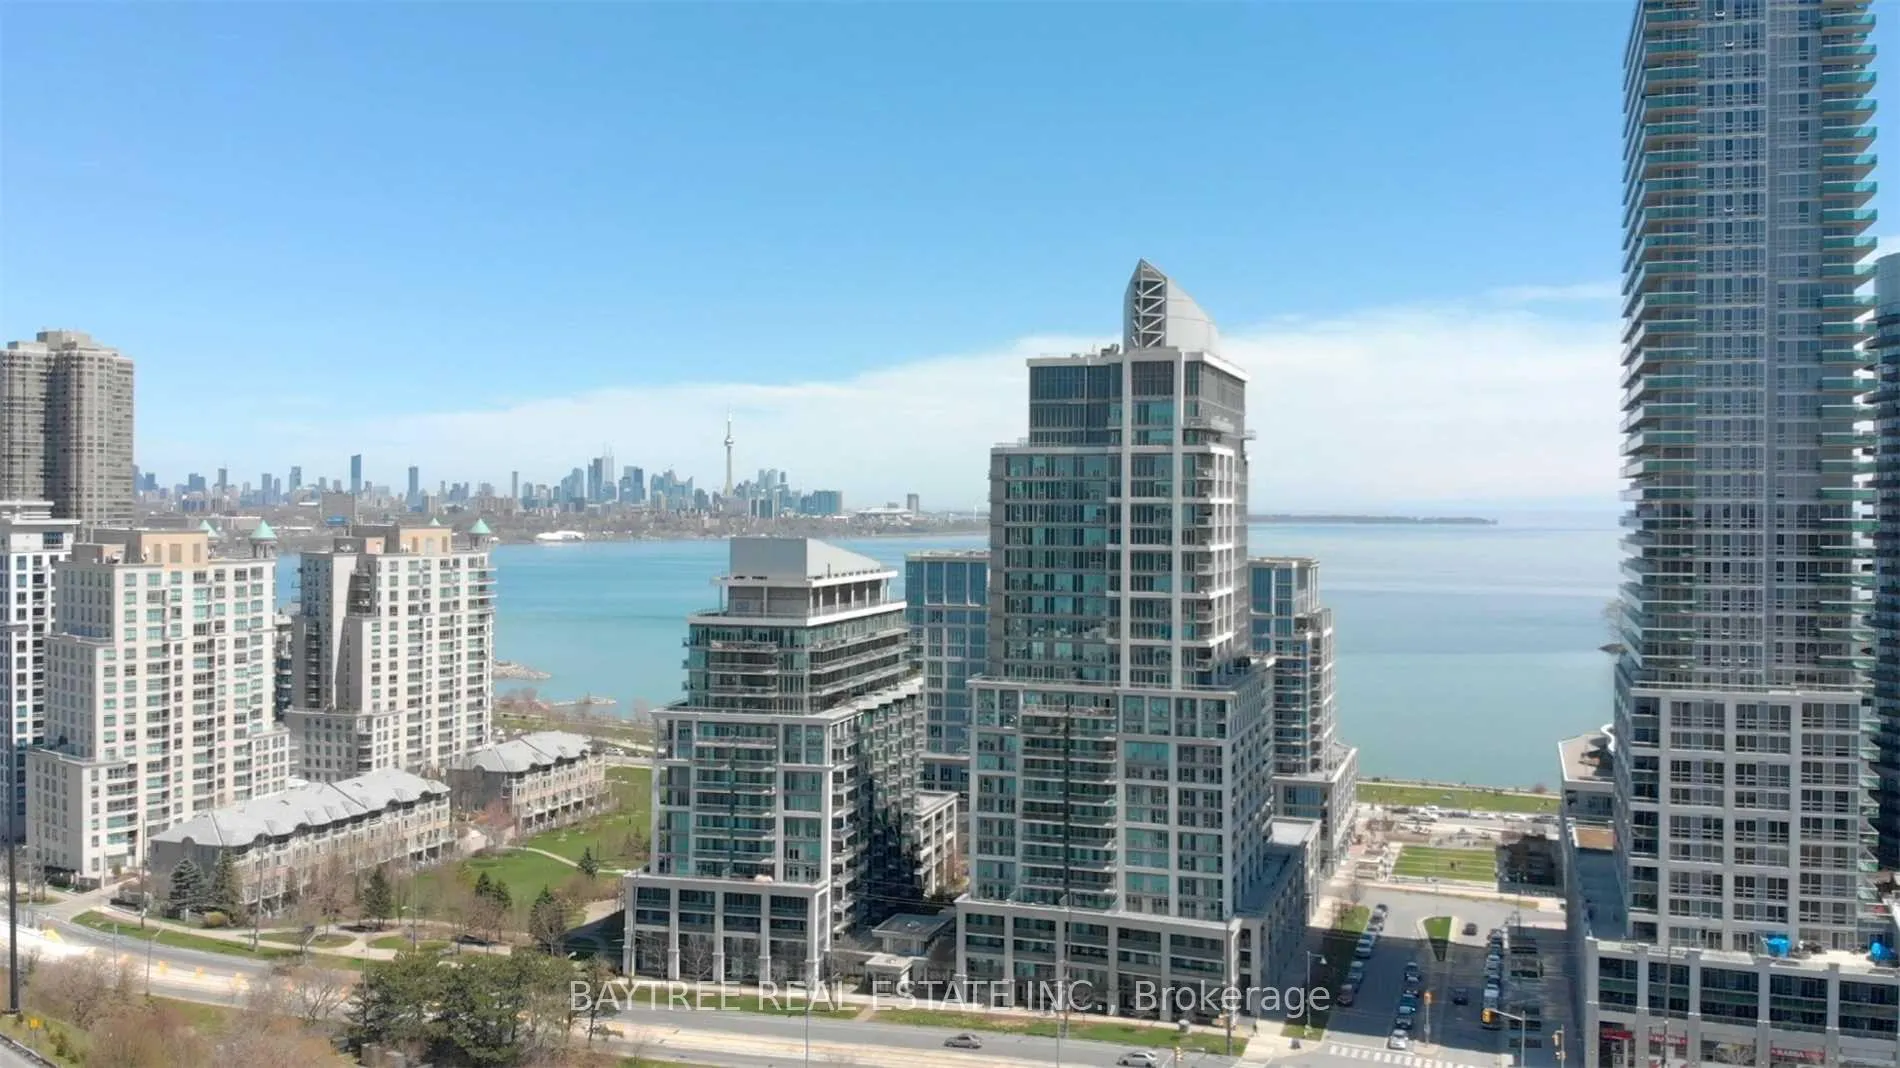
- View: Lake, city, marina, skyline, bay
- Waterfront: Waterfrontcommunity
InsideHardwood, Ensuite, main level, Carpet free
- Flooring: Hardwood
- Laundry: Ensuite, main level
- Features: Carpet free
- Elevator: Yes
- Rooms above ground: 5
- Rooms in the basement: 1
- Bedrooms: 1 + 1 in the basement
- Bathrooms: 2
- Kitchens: 1
OutsideConcrete, Open
- Exterior: Concrete
- Balcony: Open
Parking and locker1 Parking, Underground, Parking type Owned
- Spaces: 1 Parking
- Garage: Underground
- Parking type: Owned
- Driveway: Underground
- Spot: 95
- Locker: Owned
- Locker unit: 59
- Locker level: P3
BuildingVoyager i at waterview, Storeys 27, Units 313
- Name: Voyager i at waterview
- Storeys: 27
- Units: 313
- Registered: 2004
- Condo corporation: 1643
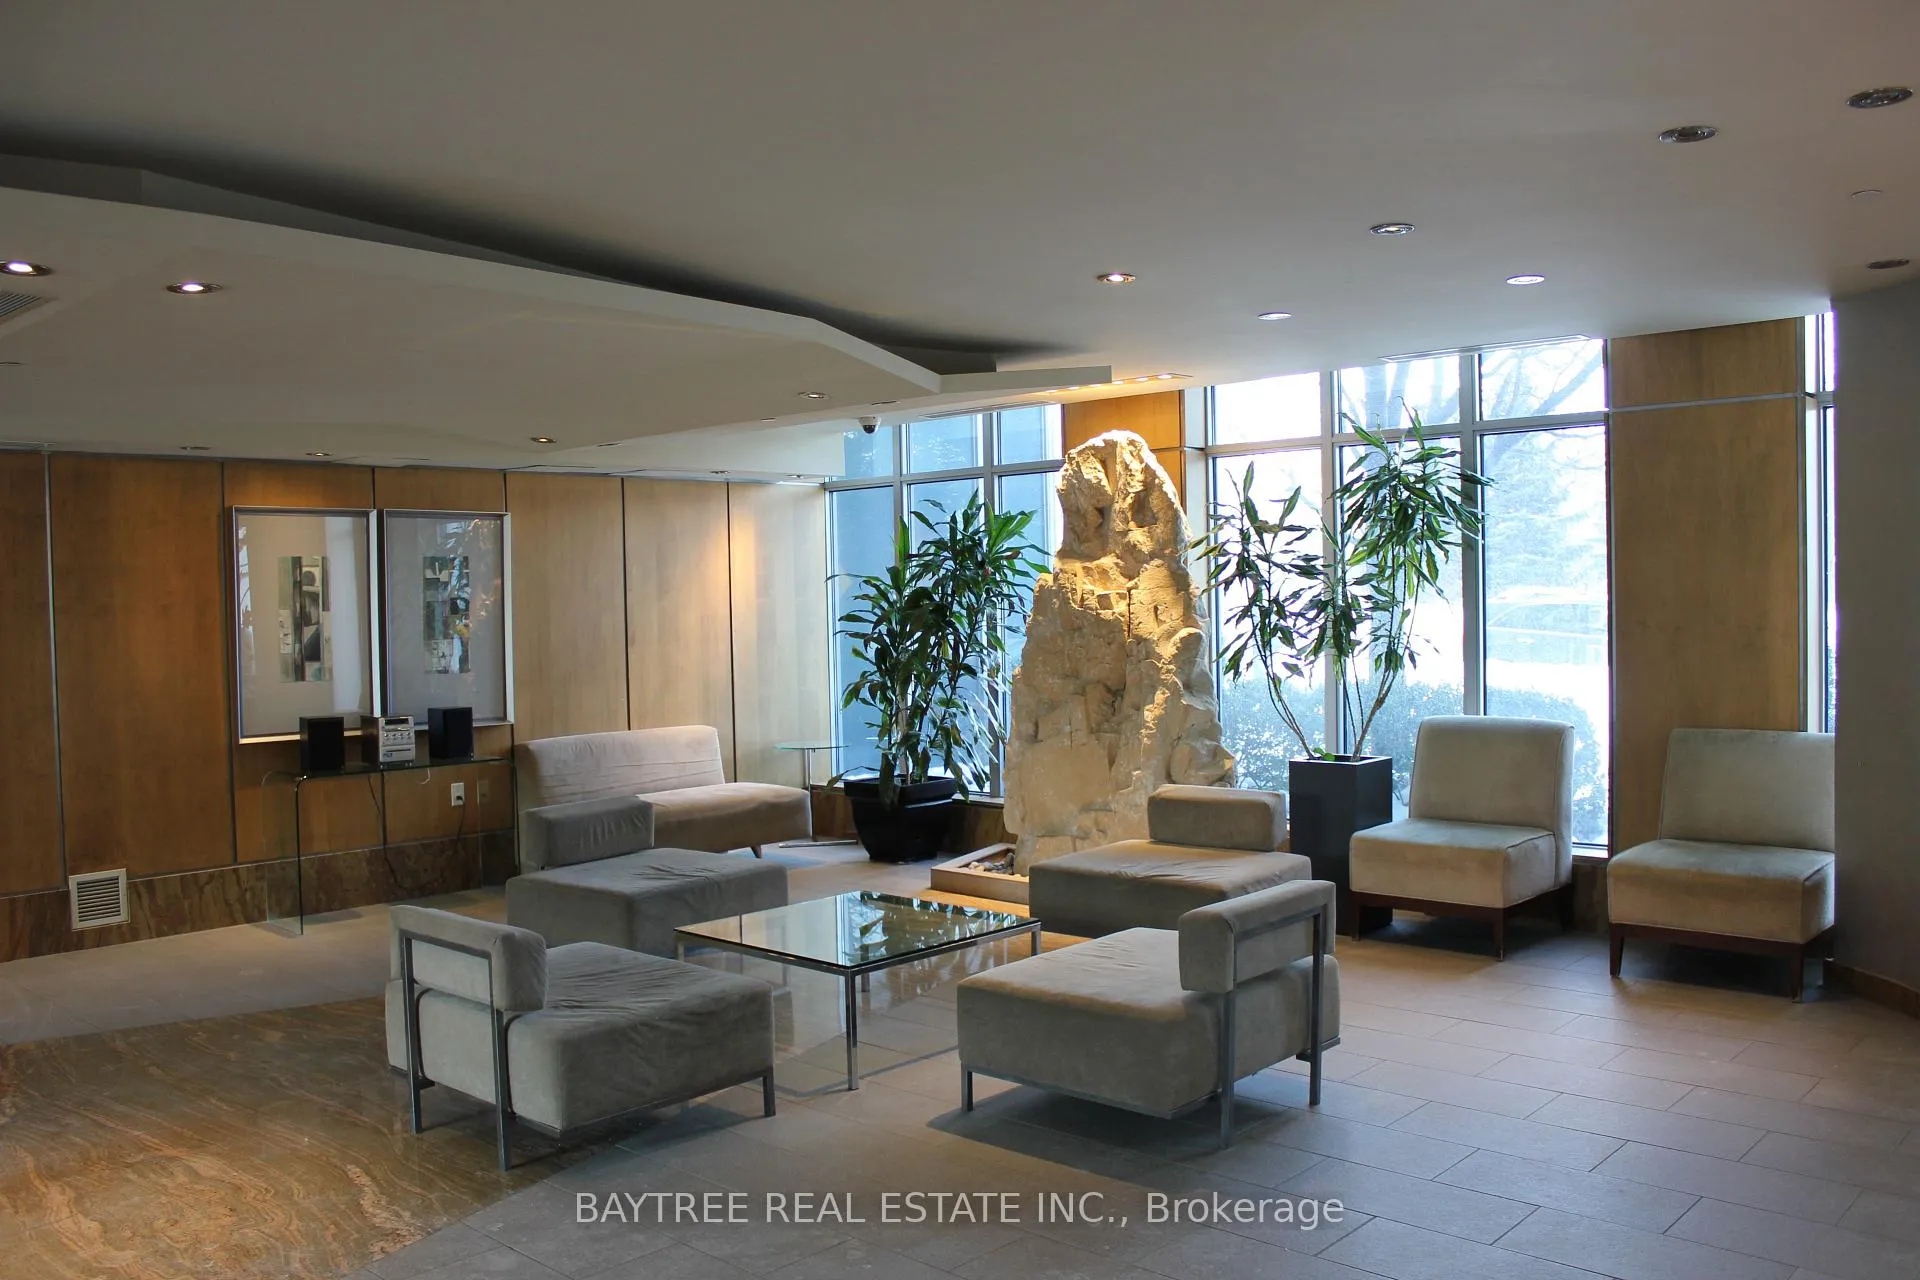
- Amenities: Concierge, gym, indoor pool, sauna, visitor parking, party room/meeting room
- Pets: Not allowed
Heating, water and powerForced air, gas, Central air
- Heating: Forced air, gas
- Cooling: Central air
Rent and termsRent $2,700 a month, Entire property, Unfurnished
- Rent: $2,700 a month
- Space for rent: Entire property
- Furnished: Unfurnished
- Lease: 12 months
- Paid: Monthly
- Rent includes: Central air conditioning, common elements, heat, hydro, parking, water, building insurance
- Deposit: Required
- Credit check: Required
- Employment letter: Required
- Rental application: Required
- References: Required
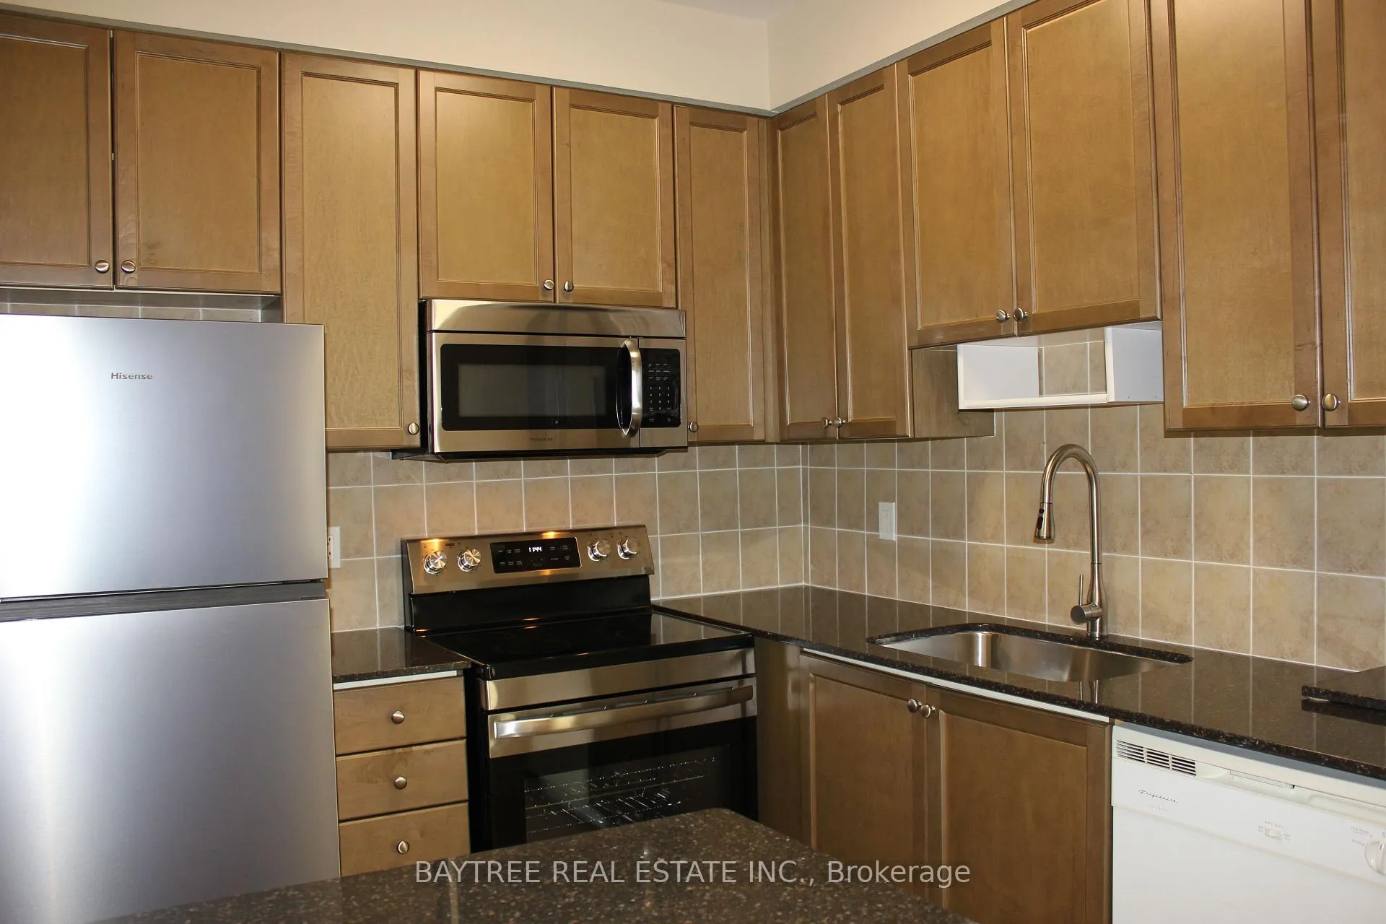
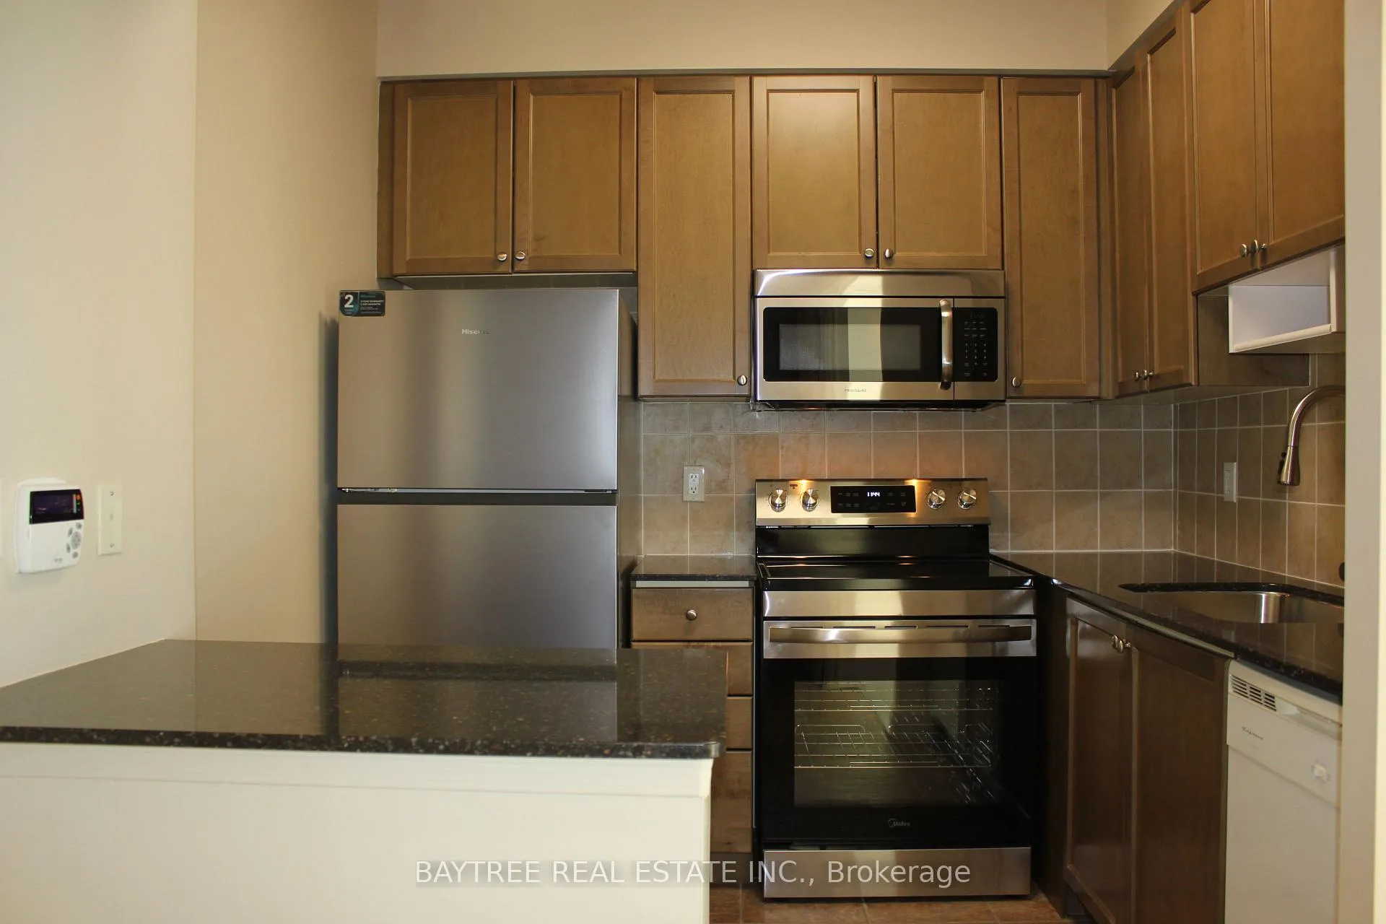
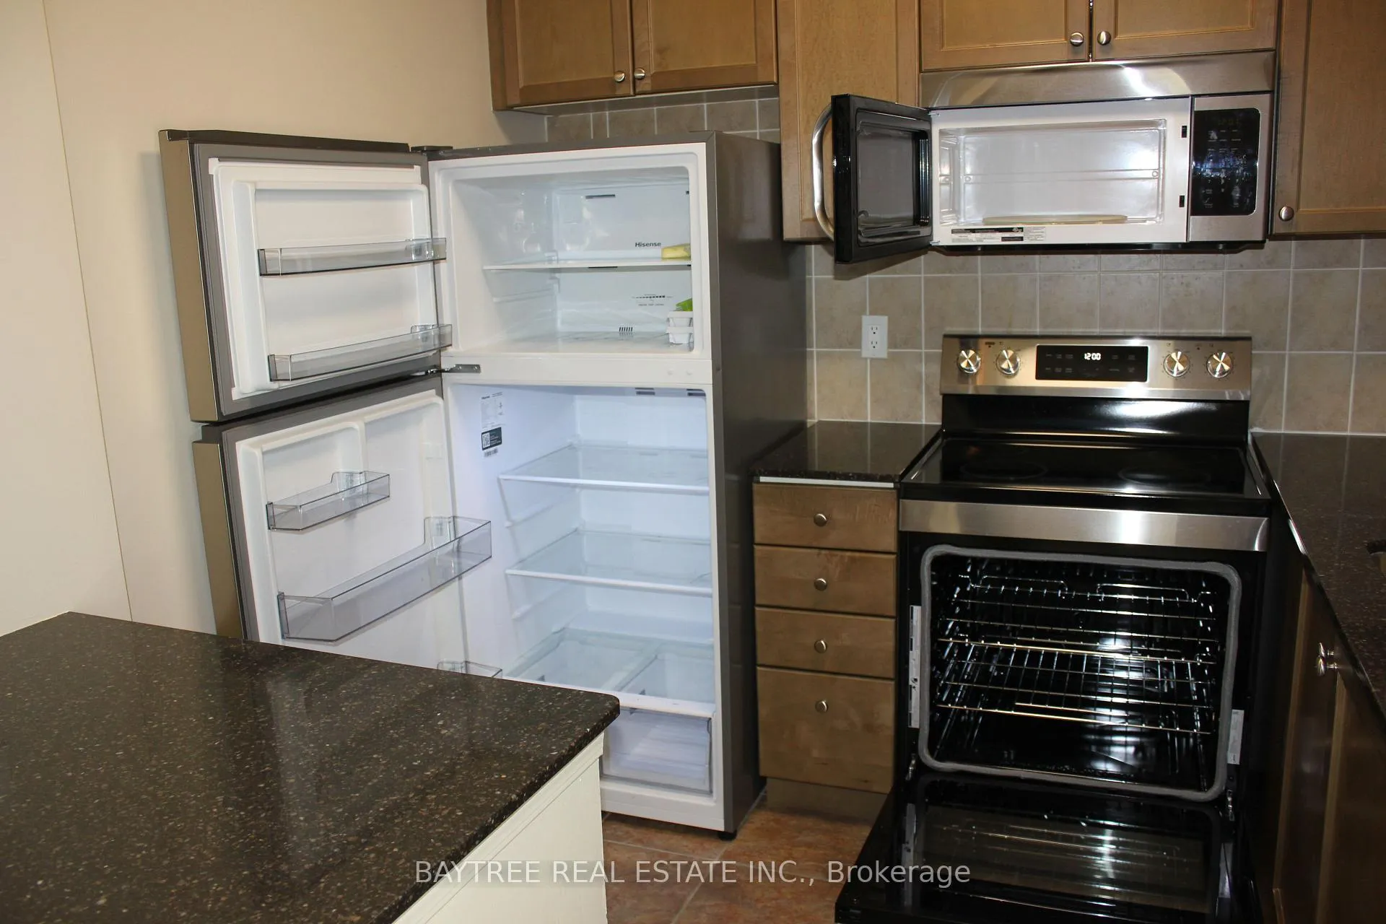
IncludedStainless steel fridge, stove, microwave and built-in dishwasher. stacked washer/dryer, central air-conditioning, security system, electric fireplace, electric light fixtures and existing curtain rods. owner will also leave humidifier for tenant use to help lower any lifted flooring.
- Included: Stainless steel fridge, stove, microwave and built-in dishwasher. stacked washer/dryer, central air-conditioning, security system, electric fireplace, electric light fixtures and existing curtain rods. owner will also leave humidifier for tenant use to help lower any lifted flooring.
NearbyCul de sac/dead end, lake access, park, public transit, waterfront, library
- Close to: Cul de sac/dead end, lake access, park, public transit, waterfront, library
Listing detailsW12762034, Rented, Feb 5, 2026
- MLS® number: W12762034
- Status: Rented
- Listed on: Feb 5, 2026
- Days on market: 51
- Updated: Mar 28, 2026
- Possession: Immediate
- Occupied by: Vacant
- Listing brokerage: BAYTREE REAL ESTATE INC.
About this home
Unit 2108, 2121 Lake Shore Boulevard W, Etobicoke (Mimico), ON M8V 4E9
Welcome to Voyager I at Waterview by Monarch Developments, a premier waterfront residence in Toronto's vibrant Humber Bay Shores, just minutes from the downtown core. This exceptionally well-maintained, never-before-tenanted suite (originally a 2 bedroom layout), has been thoughtfully converted into an expansive 700 SF+ open-concept One Bedroom + Den, perfectly suited for modern living and effortless entertaining. The interior features 9Ft ceilings, floor-to-ceiling windows, luxury finishes, hardwood floors and no carpet throughout, while the modern kitchen boasts a sleek breakfast bar, brand new stainless steel fridge, stove and microwave along with a built-in dishwasher and in-suite security panel. The primary bedroom offers a serene retreat with a private ensuite, soaker tub and a large custom closet. The highly versatile, oversized den easily functions as a second bedroom, home office or media room. Enjoy seamless indoor-outdoor living with three distinct walkouts to a massive 155 SF balcony showcasing stunning southwest views of the lake and city. This all-inclusive lease covers heat, hydro and water and includes the use of one locker and a prime parking spot conveniently located next to the elevator. Residents have access to world-class resort-style amenities including: 24hr security, indoor pool, fitness centre, hot tub, sauna, golf simulator, theatre, guest suites and an exclusive Rooftop Sky Lounge. This pristine residence is just steps to waterfront trails, parks, shops, restaurants, TTC, GO Transit, major highways and just about anything you could need. Don't miss out on this exceptional value and rarely offered suite in one of Toronto's most sought after Waterfront communities!
Ask about this home
A HOMEH agent will answer your questions about this home.
Know more about Voyager I at Waterview Condos
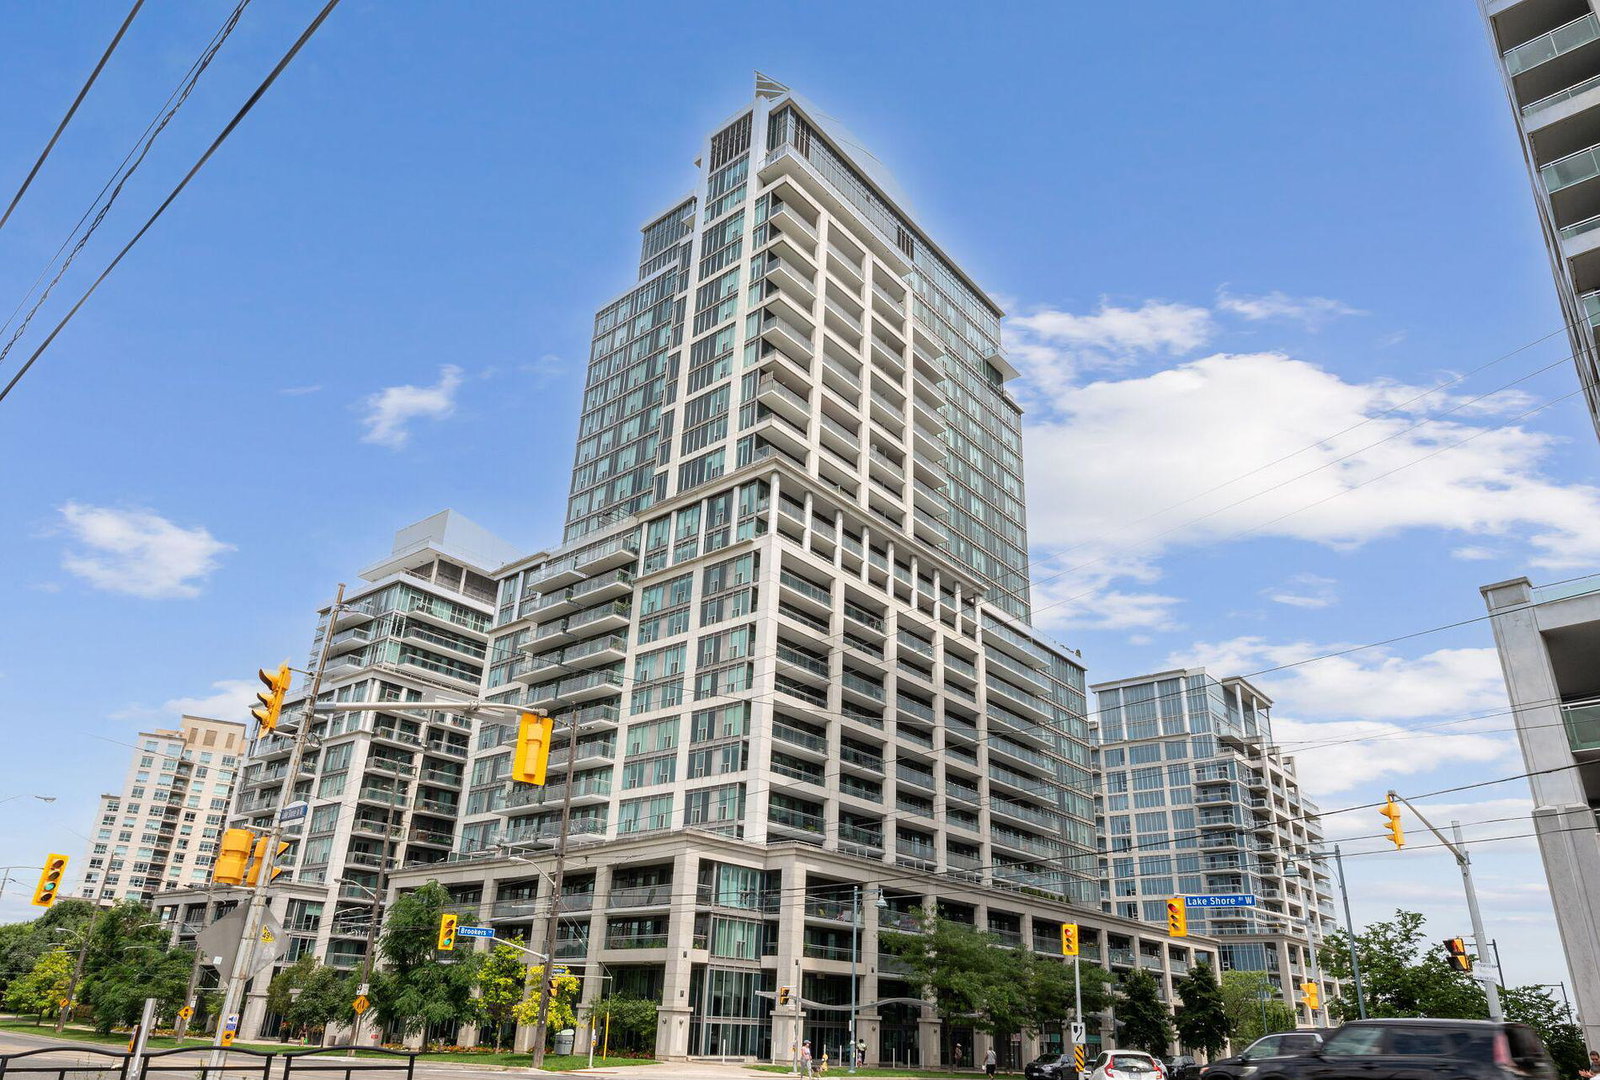
Condo building · 2121 Lake Shore Blvd W
Voyager I at Waterview Condos is a 27-storey condo with 313 suites, built in 2004 by Monarch Group. Right now 1 for rent is on the market here.
- 27storeys
- 313suites
- $756/sq ft
- 2004built
No similar units for rent in Voyager I at Waterview Condos right now.
Around this home
Daily convenience, out of 100, from the distances below
Schools nearby
School rating, out of 10.
Helpful calculators
Your HOMEH agent

"I would see it this week."