

Unit 504, 2121 Lake Shore Boulevard W
Unit 504, 2121 Lake Shore Boulevard W
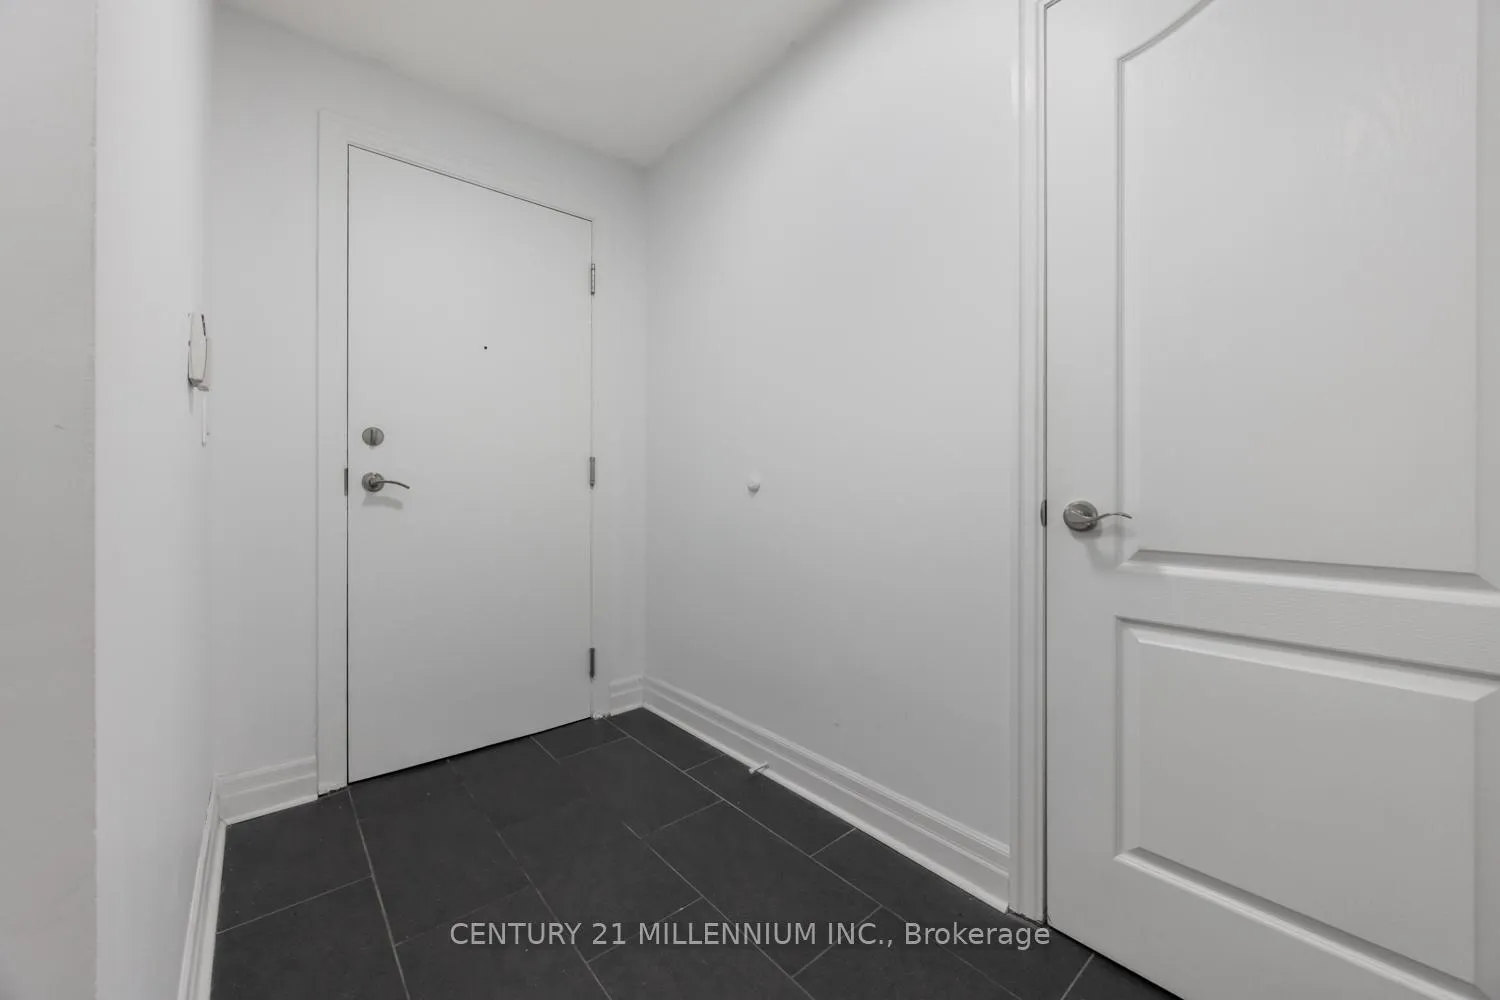 See all 36 photos
Property history
Facts and features
- ExposureNorth west
- LaundryEnsuite, room, in-suite
- LockerNone
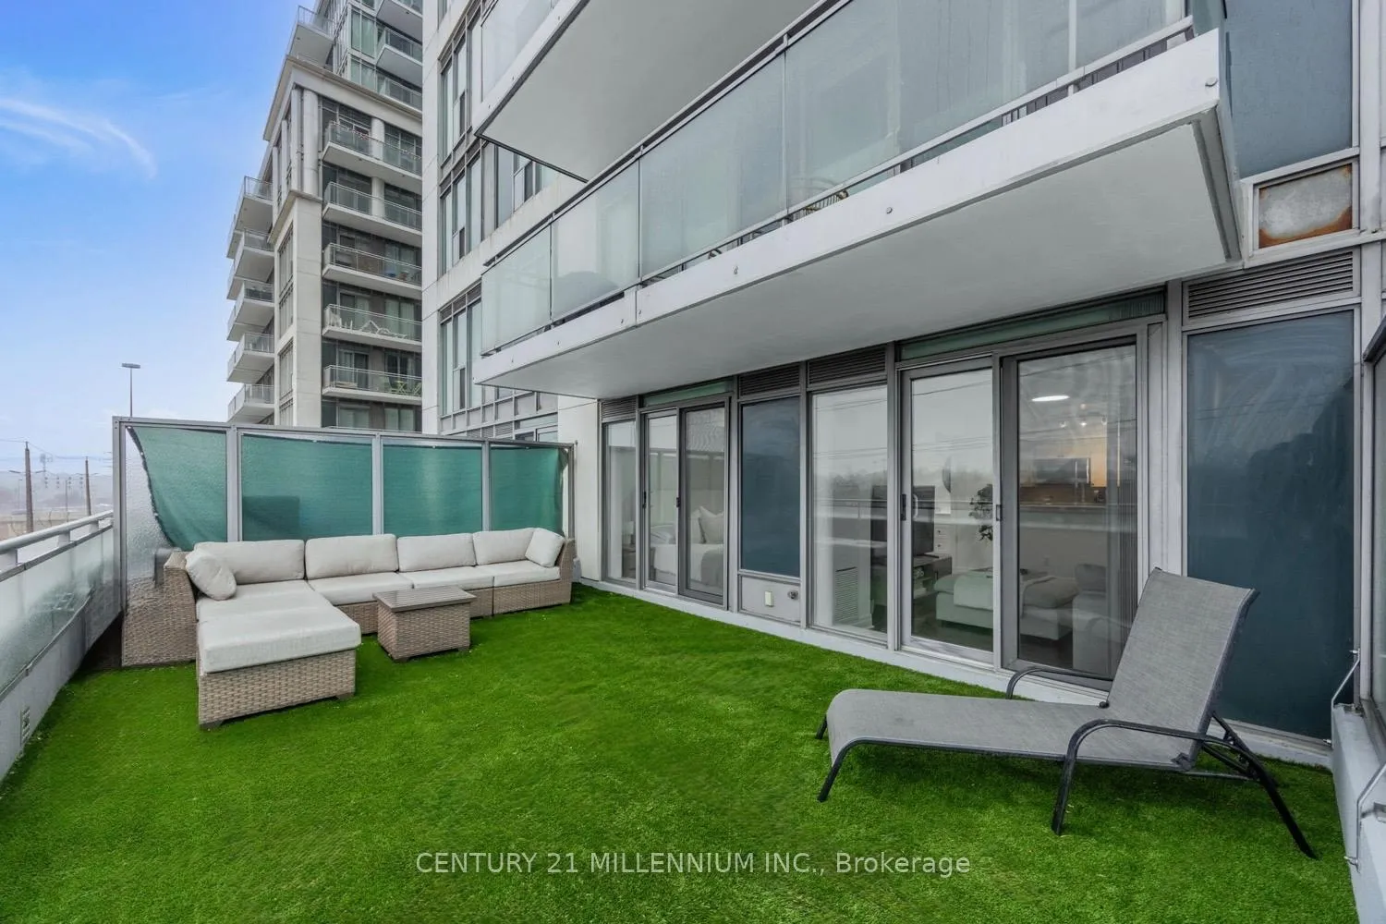
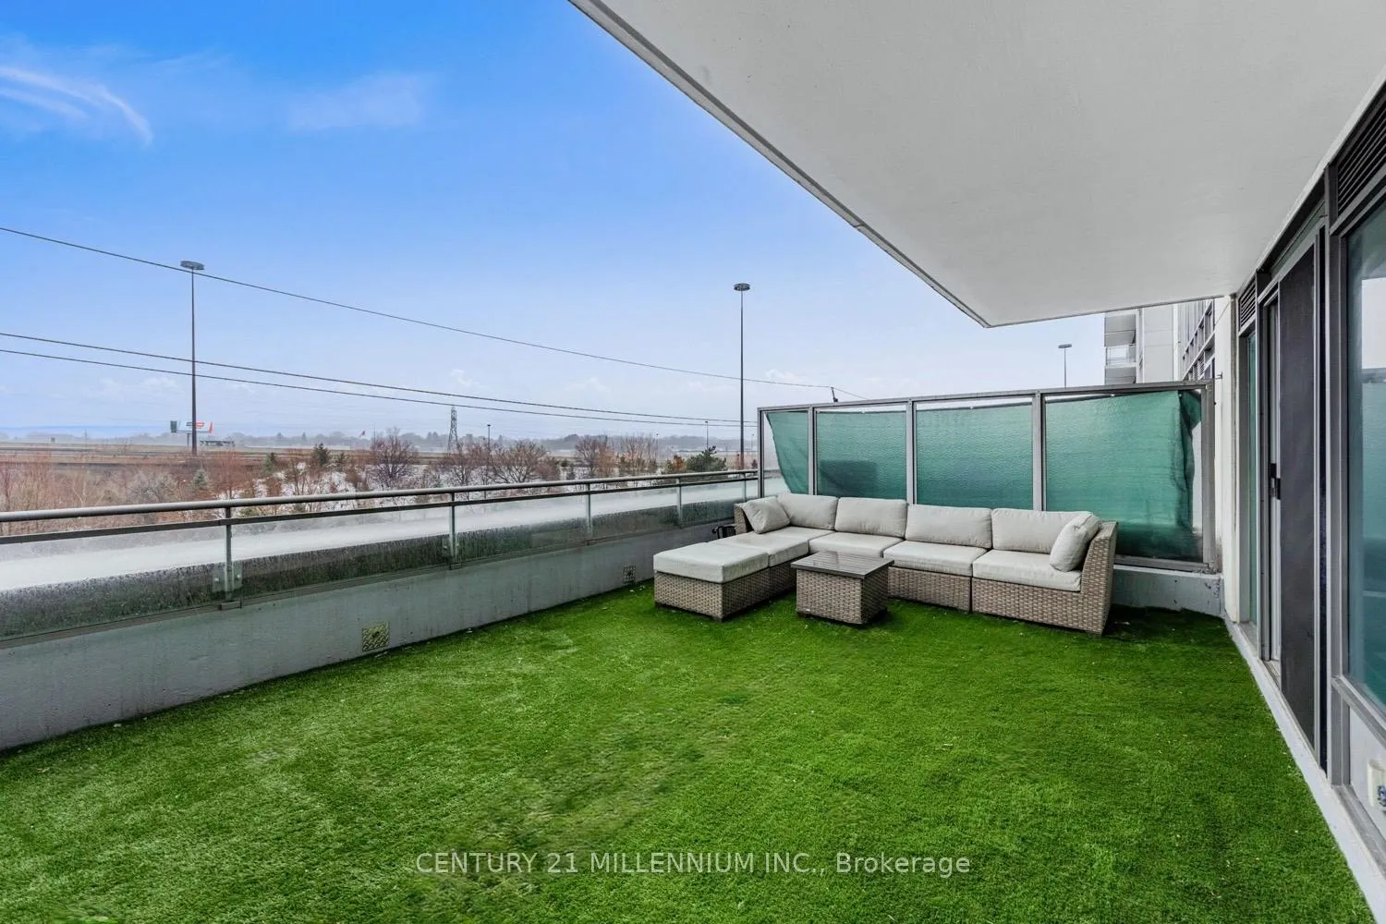
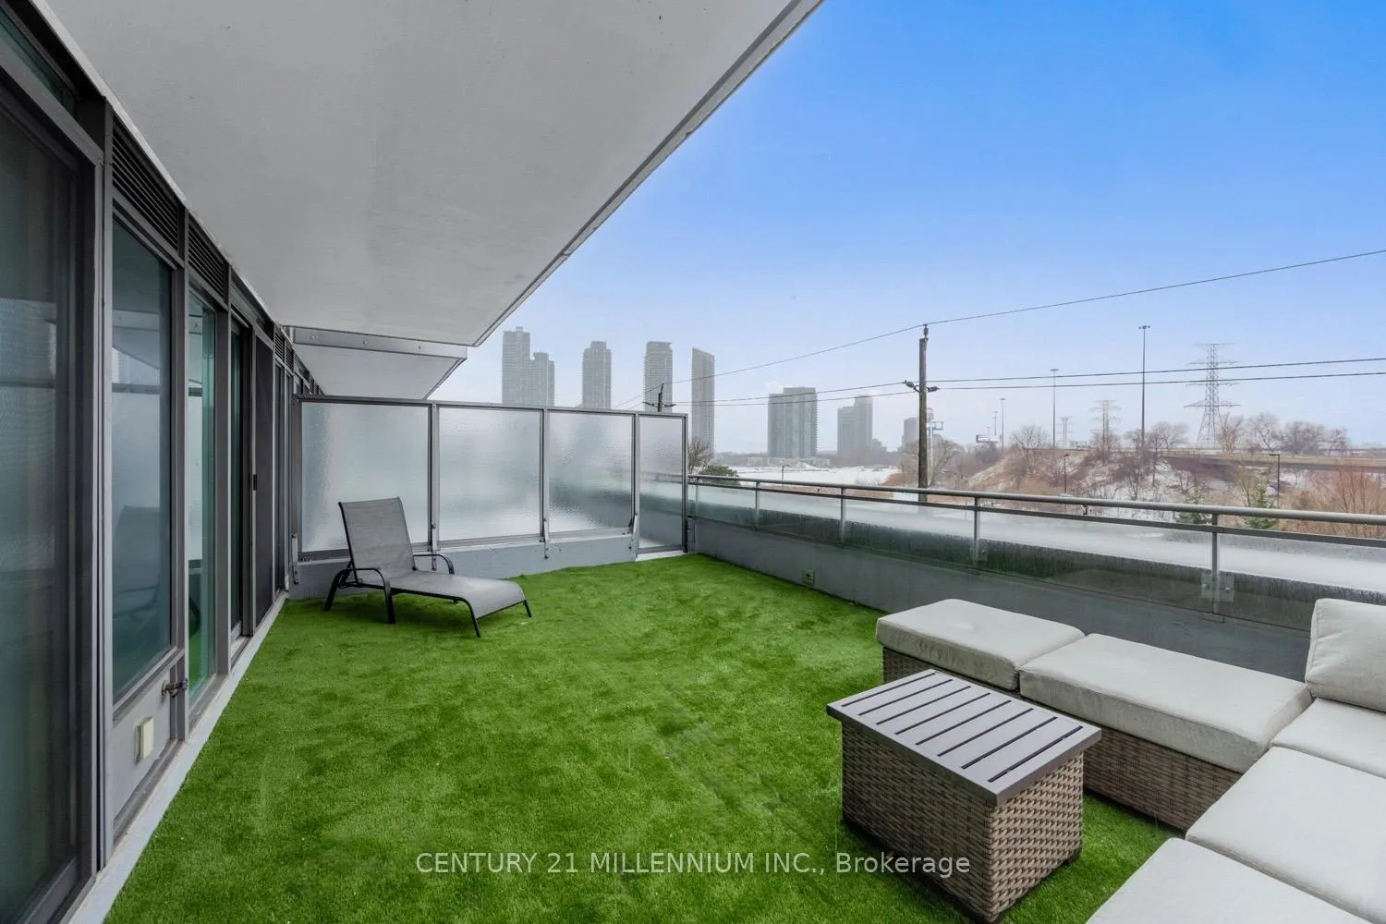
- BalconyTerrace
- Central air
- Gym
- Indoor pool
- Rooftop deck/garden
- Concierge
The homeCondo Apartment, Apartment, 500–599 sq ft
- Type: Condo Apartment
- Style: Apartment
- Living space: 500–599 sq ft
- Basement: None
- Exposure: North West
- Special designation: Other
InsideTile, Window floor to ceiling, Ensuite, laundry room, in-suite laundry, Carpet free
- Flooring: Tile, Window floor to ceiling
- Laundry: Ensuite, laundry room, in-suite laundry
- Features: Carpet free
- Security: Security guard
- Rooms above ground: 5
- Bedrooms: 1
- Bathrooms: 1
- Kitchens: 1
OutsideBrick, Terrace
- Exterior: Brick
- Balcony: Terrace
Parking and locker1 Parking, Underground, Parking type Owned
- Spaces: 1 Parking
- Garage: Underground
- Parking type: Owned
- Locker: None
BuildingVoyager I at Waterview Condos, Storeys 27, Units 313
- Name: Voyager I at Waterview Condos
- Storeys: 27
- Units: 313
- Registered: 2004
- Condo corporation: 1643
- Amenities: Guest suites, gym, indoor pool, rooftop deck/garden, visitor parking, concierge
- Pets: Allowed
Heating, water and powerForced air, gas, Central air
- Heating: Forced air, gas
- Cooling: Central air
Rent and termsRent $2,450 a month, Entire property, Unfurnished
- Rent: $2,450 a month
- Space for rent: Entire property
- Furnished: Unfurnished
- Lease: 12 months
- Rent includes: Building insurance, central air conditioning, heat, hydro, parking, water, building maintenance, common elements, grounds maintenance, exterior maintenance
- Deposit: Required
- Credit check: Required
- Employment letter: Required
- Rental application: Required
- References: Required
IncludedIncludes all utilities, parking, fridge, stove, microwave/range hood, dishwasher, washer, dryer, shelving in laundry room, window coverings, elf's, patio furniture and turf on terrace
- Included: Includes all utilities, parking, fridge, stove, microwave/range hood, dishwasher, washer, dryer, shelving in laundry room, window coverings, elf's, patio furniture and turf on terrace
NearbyBeach, clear view, marina, park, public transit, waterfront
- Close to: Beach, clear view, marina, park, public transit, waterfront
Listing detailsW12907104, Rented, Mar 22, 2026
- MLS® number: W12907104
- Status: Rented
- Listed on: Mar 22, 2026
- Days on market: 8
- Updated: Mar 30, 2026
- Possession: Flexible
- Occupied by: Vacant
- Listing brokerage: Century 21 Millennium Inc.
About this home
Unit 504, 2121 Lake Shore Boulevard W, Etobicoke (Mimico), ON M8V 4E9
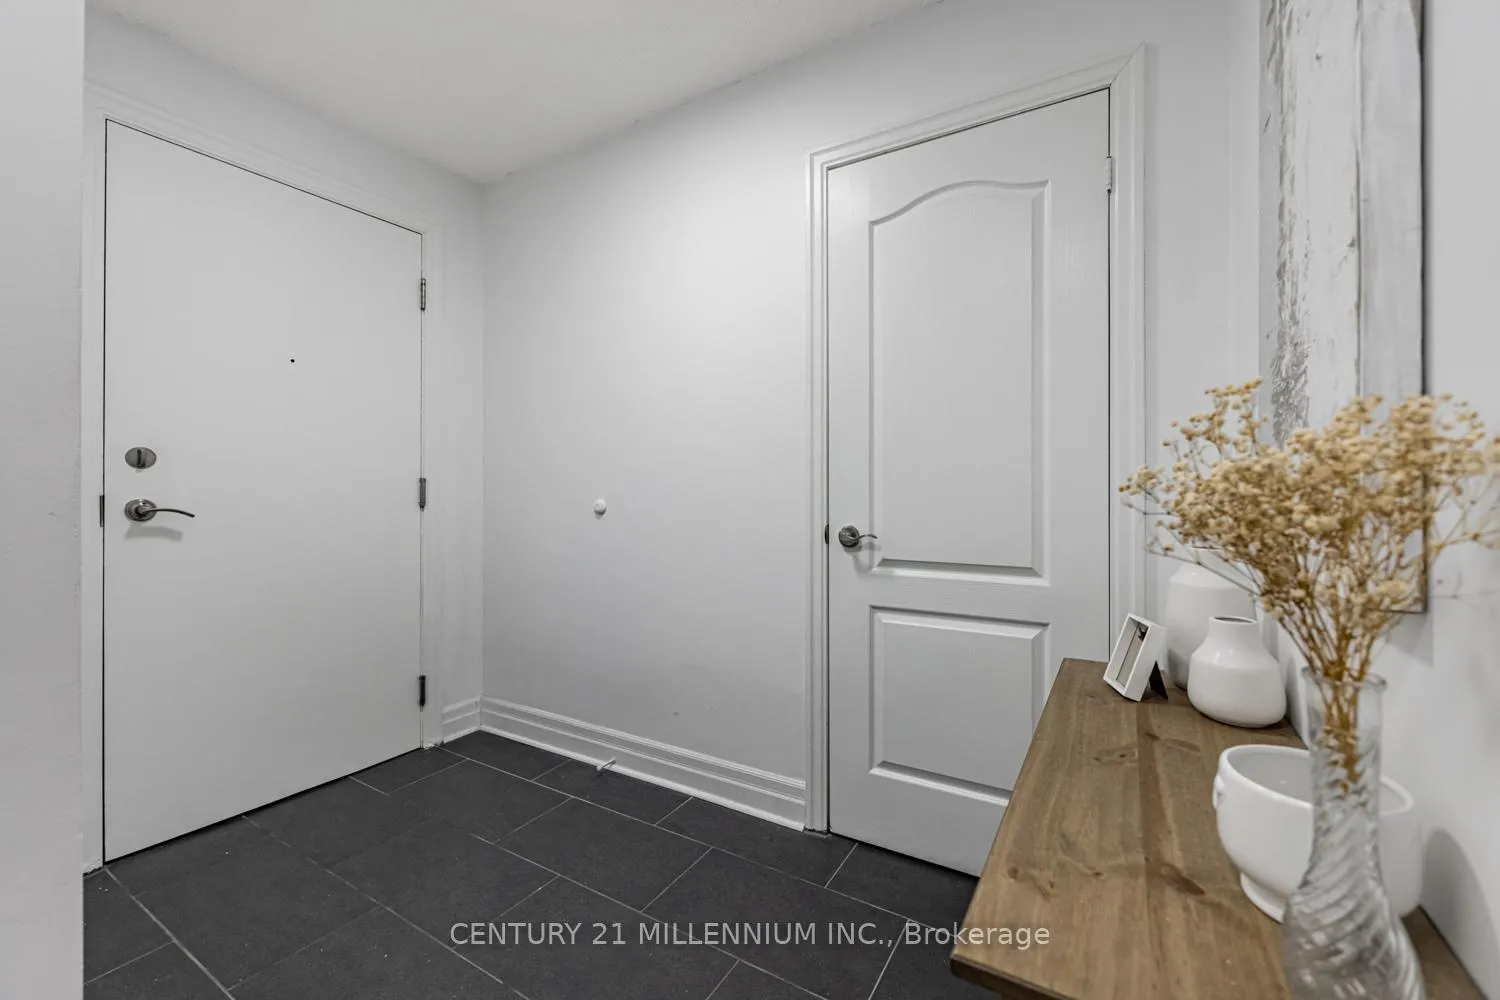
RARE & private 306 sq ft terrace! Indulge in prime waterfront living in this spacious, stunning open-concept suite offering nearly 900 sq ft of total living space (575 sq ft interior + 306 sq ft terrace). Newly renovated, spa-inspired custom bathroom featuring a seamless glass shower enclosure with both rainfall and handheld shower heads, designer tilework, and elegant pot lighting throughout. The sleek, modern kitchen is thoughtfully designed with brand-new stainless steel appliances, refined quartz countertops, under-mount sink, backsplash, and an inviting breakfast bar-perfect for both everyday living and entertaining. The open-concept living and dining area is flooded with natural light, framed by oversized floor-to-ceiling windows that seamlessly connect the interior to the expansive private terrace, creating an effortless indoor-outdoor lifestyle.The generously sized primary bedroom easily accommodates a king-sized bed and features floor-to-ceiling windows, a large double mirrored closet, and direct walk-out access to the terrace-offering a tranquil and private retreat. A dedicated laundry room provides added convenience along with valuable extra storage. An elegant foyer welcomes you home, complete with a spacious walk-in closet that blends functionality with refined first impressions. Enjoy being surrounded by nature living just steps from the lake, expansive waterfront trails, shops, restaurants and so much more... and only minutes to downtown Toronto with the Gardener Expressway ramp at your doorstep! Impressive amenities on site: Sky Lounge/party room, Indoor pool, hot tub, saunas, gym, theatre, golf simulator, library, car wash, guest suites & visitor parking equipped with EV chargers, 24 hr security/concierge **Includes All Utilities & Underground Parking Spot**
Ask about this home
A HOMEH agent will answer your questions about this home.
Know more about Voyager I at Waterview Condos
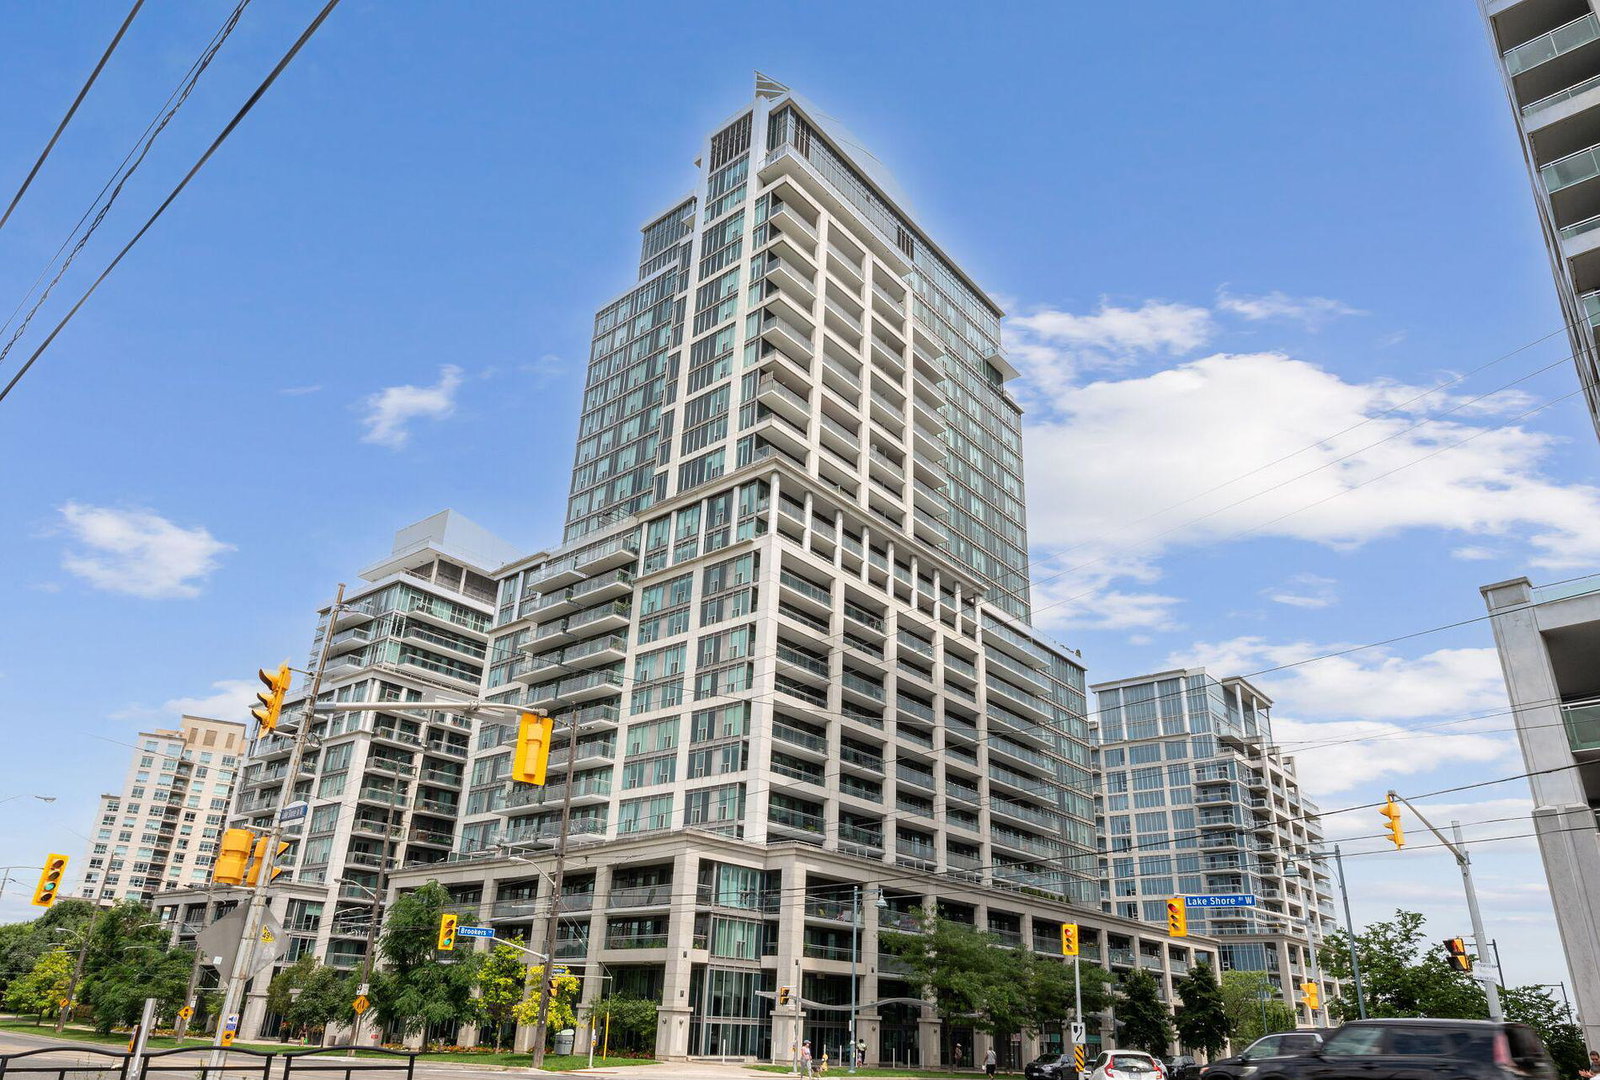
Condo building · 2121 Lake Shore Blvd W
Voyager I at Waterview Condos is a 27-storey condo with 313 suites, built in 2004 by Monarch Group. Right now 1 for rent is on the market here.
- 27storeys
- 313suites
- $756/sq ft
- 2004built
No similar units for rent in Voyager I at Waterview Condos right now.
Around this home
Daily convenience, out of 100, from the distances below
Schools nearby
School rating, out of 10.
Helpful calculators
Your HOMEH agent

"I would see it this week."