

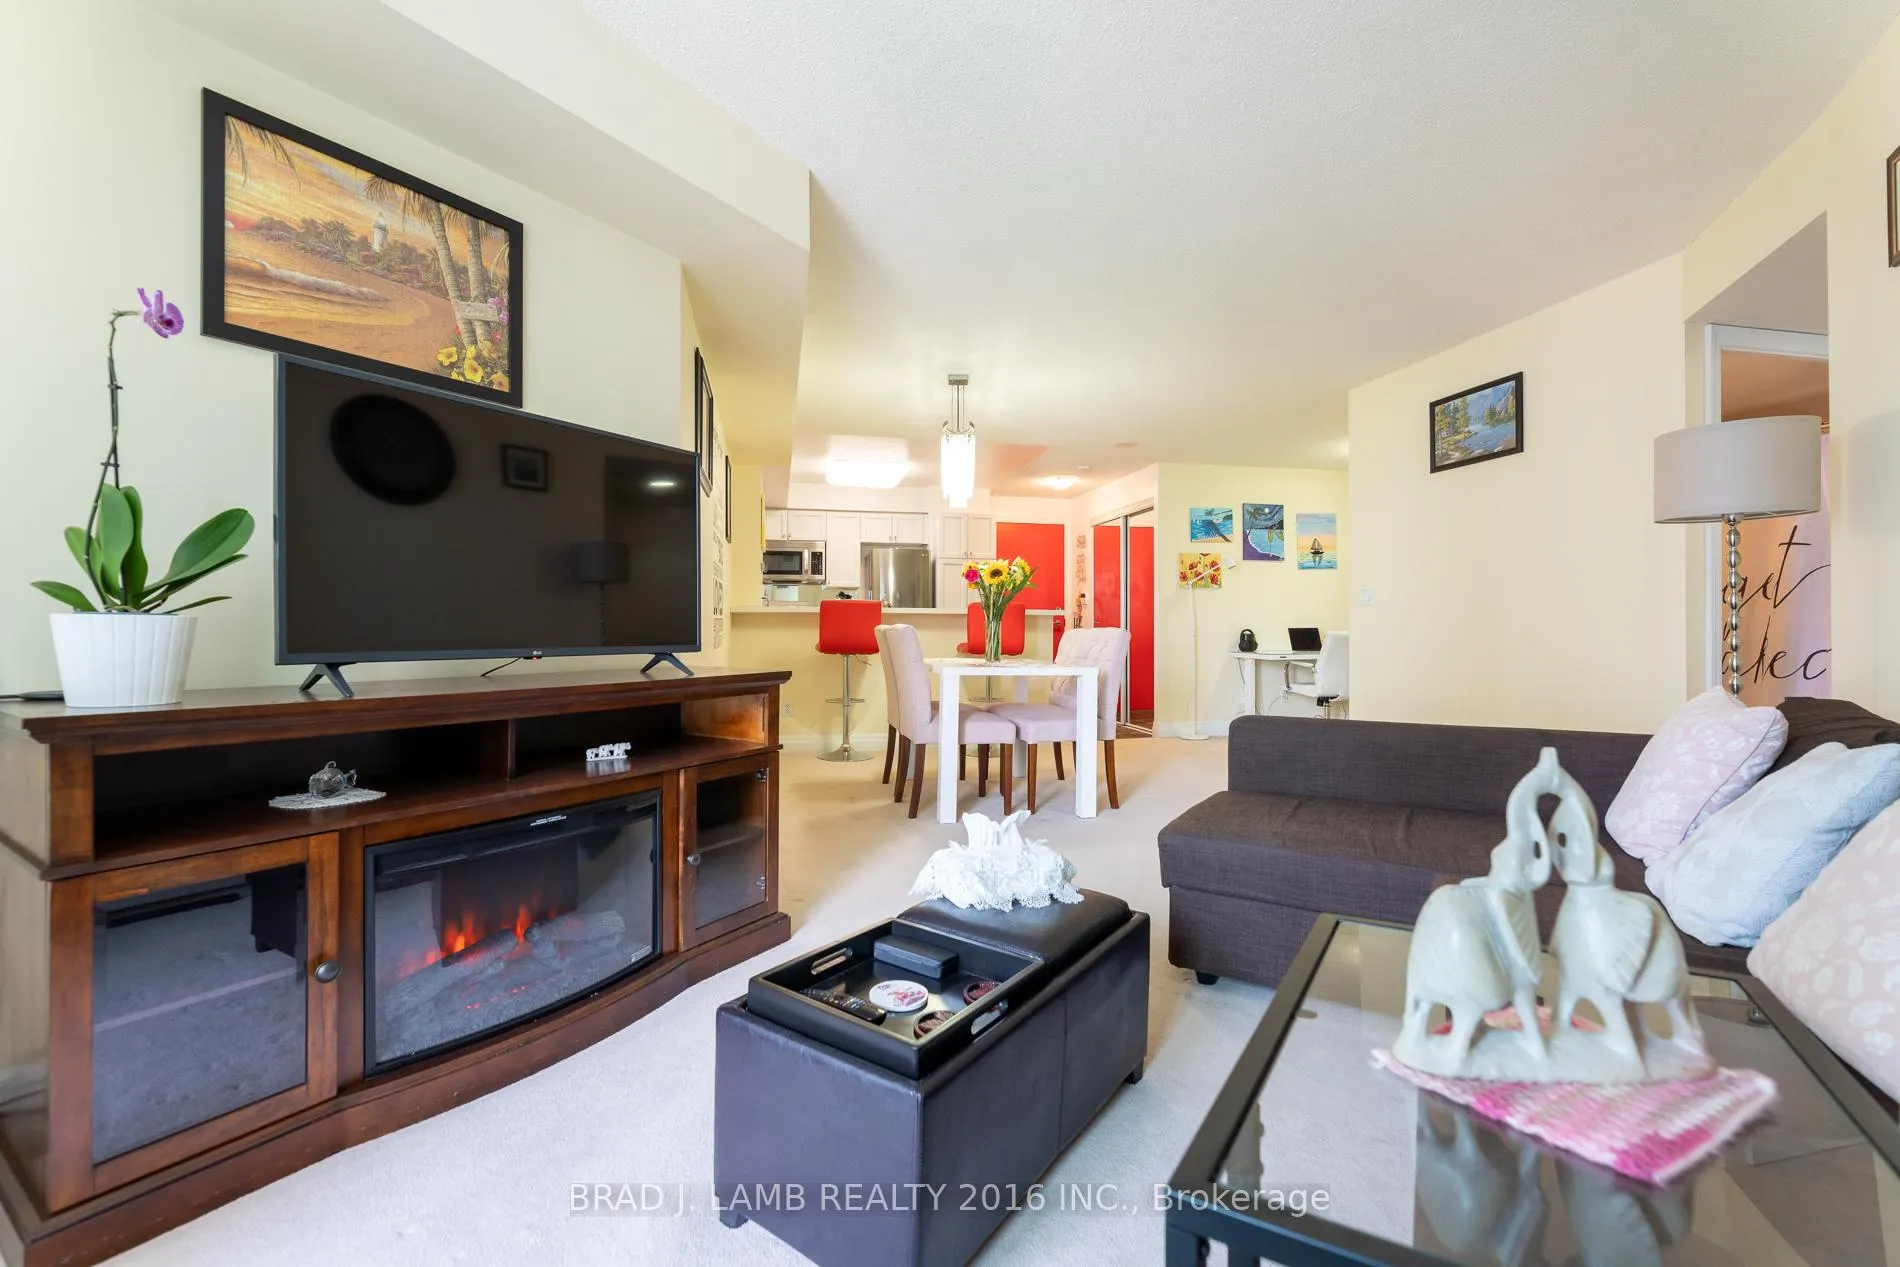
Unit 909, 2121 Lake Shore Boulevard W
Unit 909, 2121 Lake Shore Boulevard W
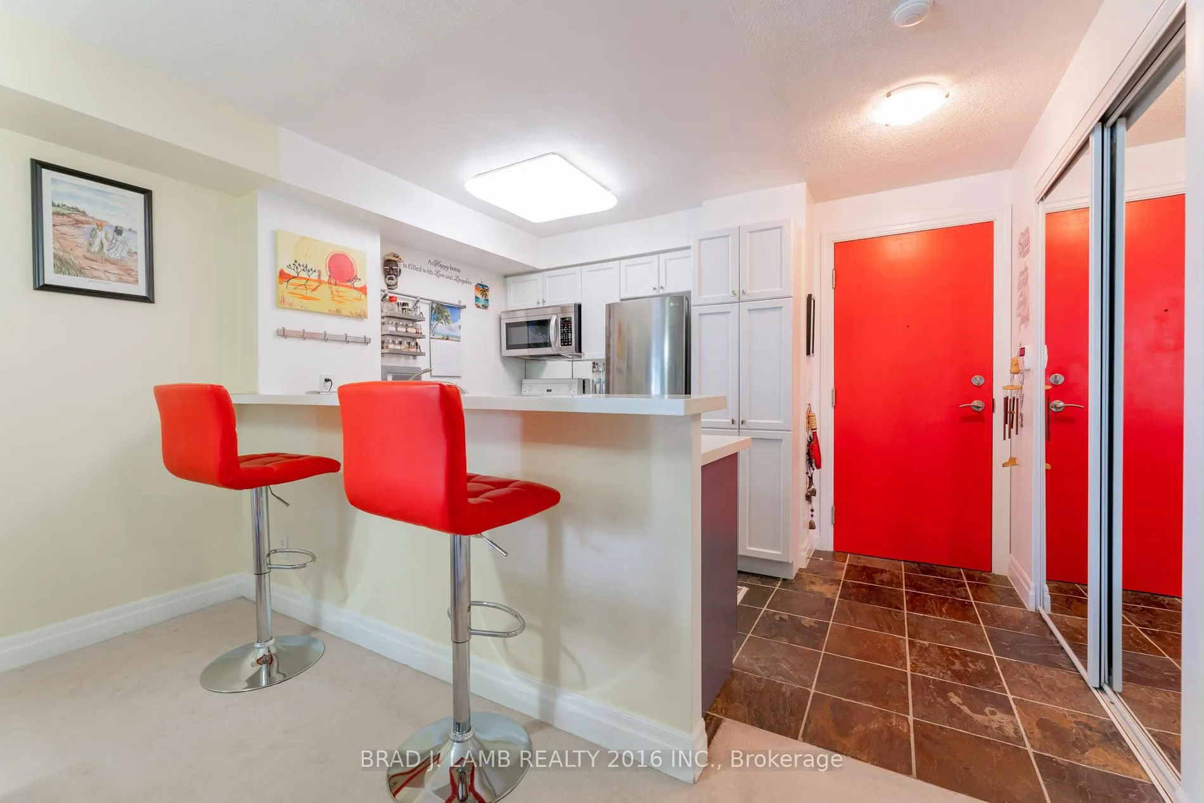
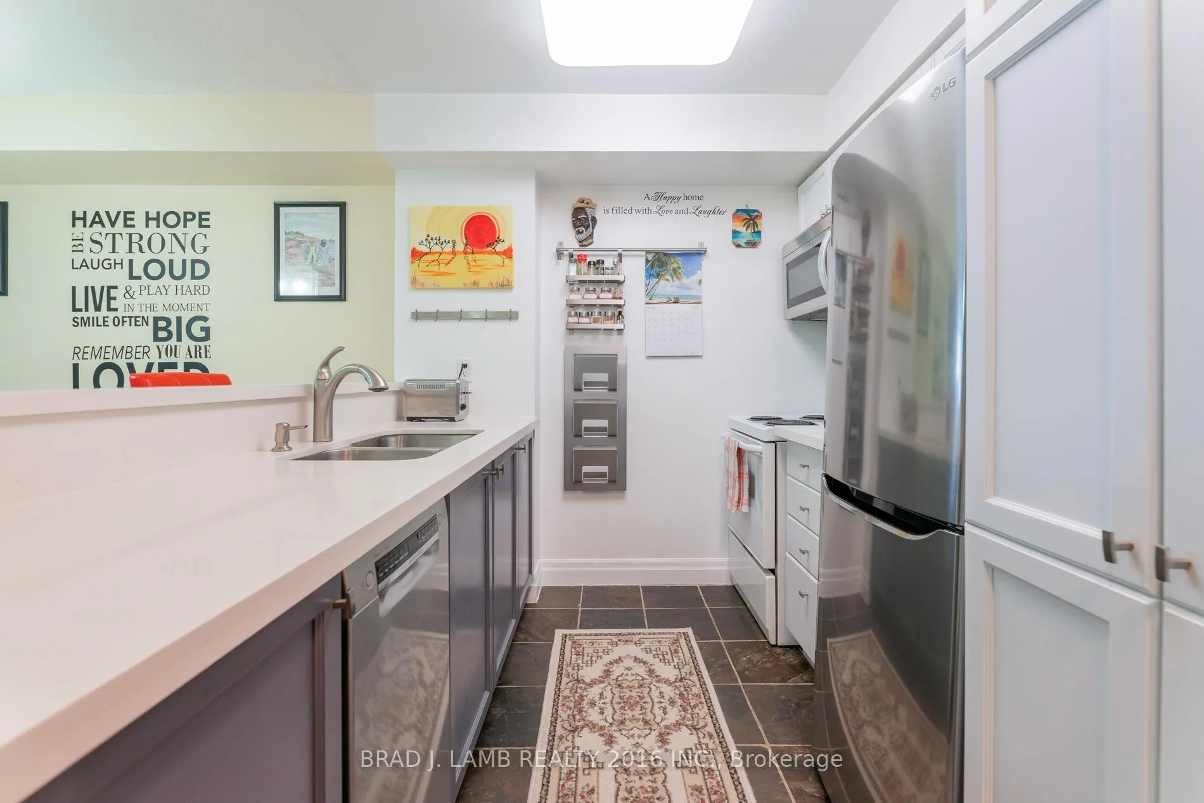
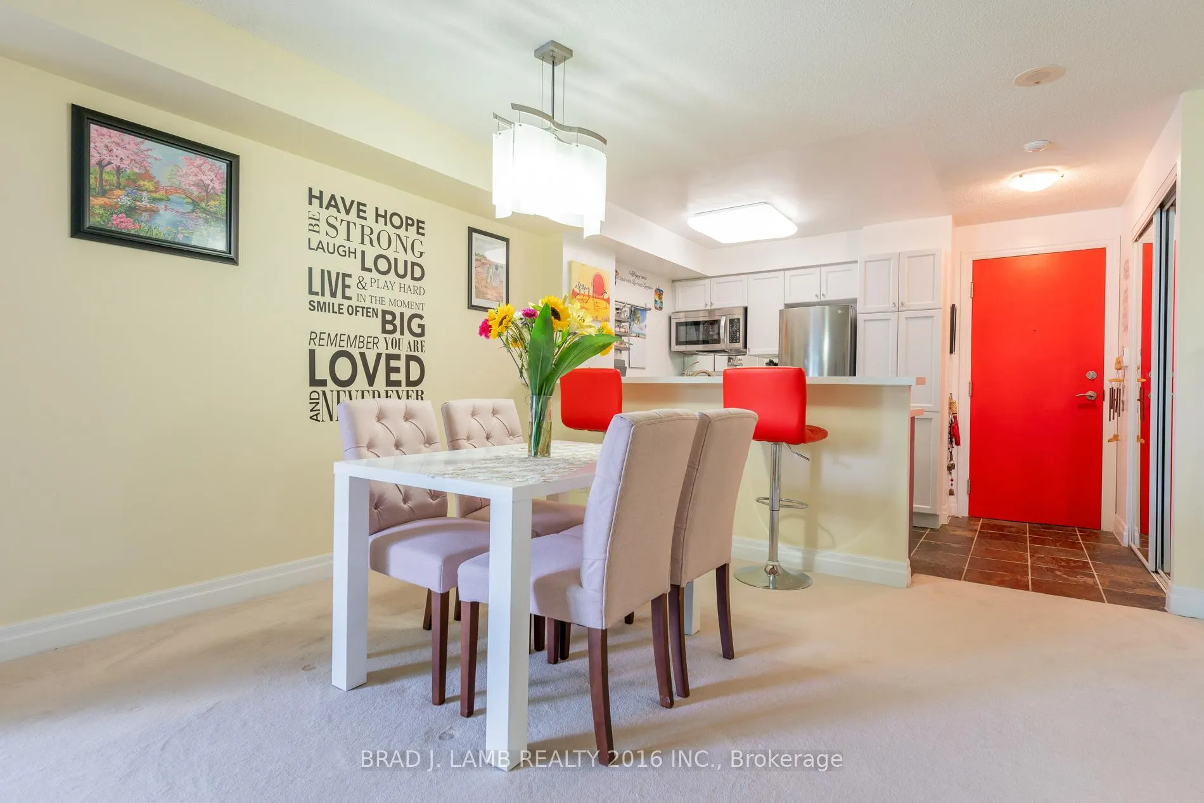
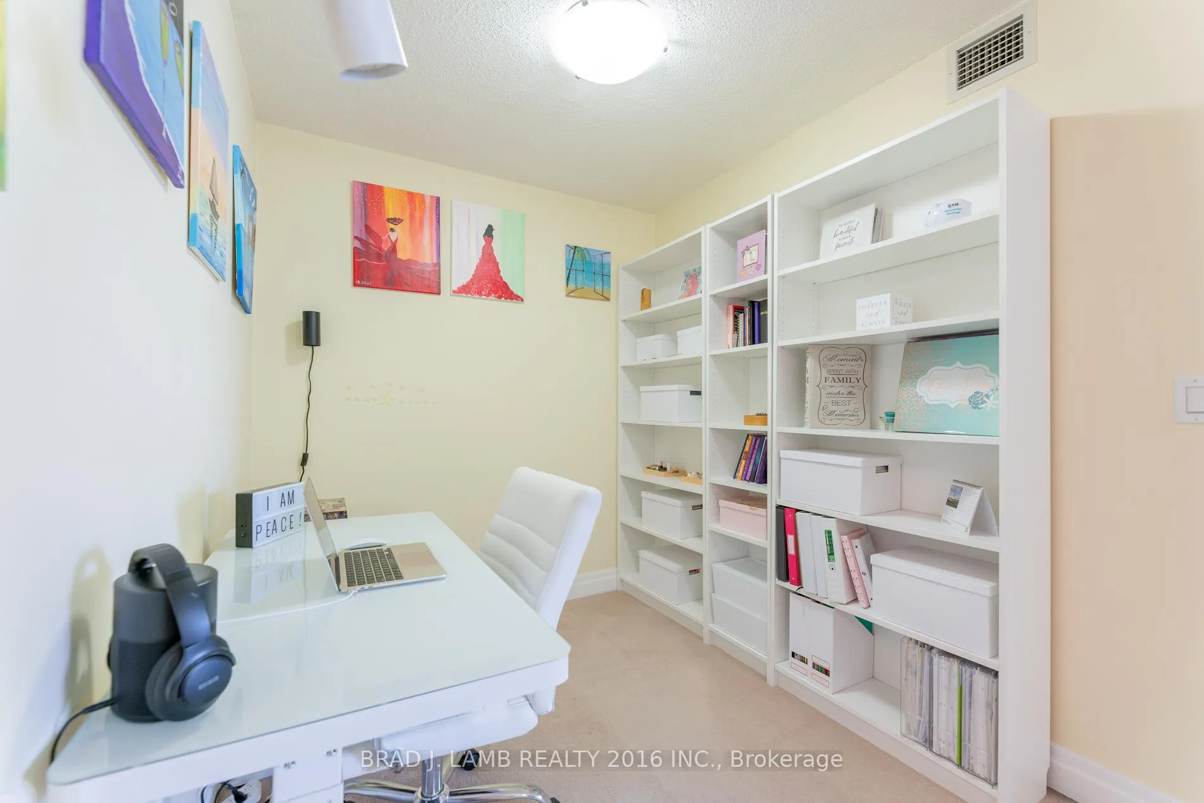 See all 29 photos
Property history
Facts and features
- ExposureEast
- LaundryEnsuite, closet
- LockerNone
- BalconyEnclosed
- Central air
- Gym
- Indoor pool
- Party room/meeting room
The homeCondo Apartment, Apartment, Age 16–30 years
- Type: Condo Apartment
- Style: Apartment
- Age: 16–30 years
- Living space: 600–699 sq ft
- Basement: None
- Exposure: East
- Waterfront: None
InsideTile, Broadloom, Concrete, Ensuite, laundry closet, main level, Other
- Flooring: Tile, Broadloom, Concrete
- Laundry: Ensuite, laundry closet, main level
- Features: Other
- Security: Concierge/security, smoke detector
- Rooms above ground: 4
- Bedrooms: 1 + 1 in the basement
- Bathrooms: 1
- Kitchens: 1
OutsideConcrete, Enclosed
- Exterior: Concrete
- Balcony: Enclosed
Parking and locker1 Parking, Underground, Parking type Owned
- Spaces: 1 Parking
- Garage: Underground
- Parking type: Owned
- Spot: #53
- Locker: None
BuildingVoyager i at waterview, Storeys 27, Units 313
- Name: Voyager i at waterview
- Storeys: 27
- Units: 313
- Registered: 2004
- Condo corporation: 1643
- Amenities: Gym, guest suites, indoor pool, party room/meeting room, recreation room, visitor parking
- Pets: Not allowed
Heating, water and powerForced air, gas, Central air
- Heating: Forced air, gas
- Cooling: Central air
Rent and termsRent $2,650 a month, Entire property, Unfurnished
- Rent: $2,650 a month
- Space for rent: Entire property
- Furnished: Unfurnished
- Lease: 12 months
- Paid: Monthly
- Rent includes: Building insurance, central air conditioning, common elements, heat, hydro, parking, water
- Deposit: Required
- Credit check: Required
- Employment letter: Required
- Rental application: Required
- References: Required
IncludedStainless steel fridge, stove, stainless steel dishwasher, over-the-range microwave, washer + dryer, light fixtures, curtain rods only, bookcase in the den, 1 parking spot. building amenities include: party room/ meeting room, indoor pool, gym, golf simulator, sauna, media/ theatre room, lounge, library, guest suite, and visitor parking. other room = balcony
- Included: Stainless steel fridge, stove, stainless steel dishwasher, over-the-range microwave, washer + dryer, light fixtures, curtain rods only, bookcase in the den, 1 parking spot. building amenities include: party room/ meeting room, indoor pool, gym, golf simulator, sauna, media/ theatre room, lounge, library, guest suite, and visitor parking. other room = balcony
NearbyLake/pond, park, place of worship, public transit, waterfront
- Close to: Lake/pond, park, place of worship, public transit, waterfront
Listing detailsW12286572, Rented, Jul 15, 2025
- MLS® number: W12286572
- Status: Rented
- Listed on: Jul 15, 2025
- Days on market: 29
- Updated: Aug 13, 2025
- Possession: 2025-08-01 / Immediate
- Occupied by: Owner
- Listing brokerage: BRAD J. LAMB REALTY 2016 INC.
About this home
Unit 909, 2121 Lake Shore Boulevard W, Etobicoke (Mimico), ON M8V 4E9
Breathe in, exhale and wind down after a long day by sitting on your private balcony overlooking the quiet courtyard, and the glistening water of Lake Ontario. Take a bike ride, walk, or evening stroll along Humber BayShores Waterfront, or enjoy the dining experience from one of the numerous restaurants nearby. You will find the grocery store, LCBO, and major banks and other needed amenities are within a short walking distance. Welcome home to your 1 bedroom + den, open-concept floor plan. One step into your new home and you become mesmerized by the city and lake view. Floor to ceiling windows fills the room with sunlight offering an incredible sunrise view. Work from home in the den that can flex as a home office, or drive your car into work. 1 parking spot that is located close to the elevator is included. Make this your new home for the season, and enjoy the incredible amenities this condo has to offer. Heat, water, and hydro utilities are included in the price.
Ask about this home
A HOMEH agent will answer your questions about this home.
Know more about Voyager I at Waterview Condos
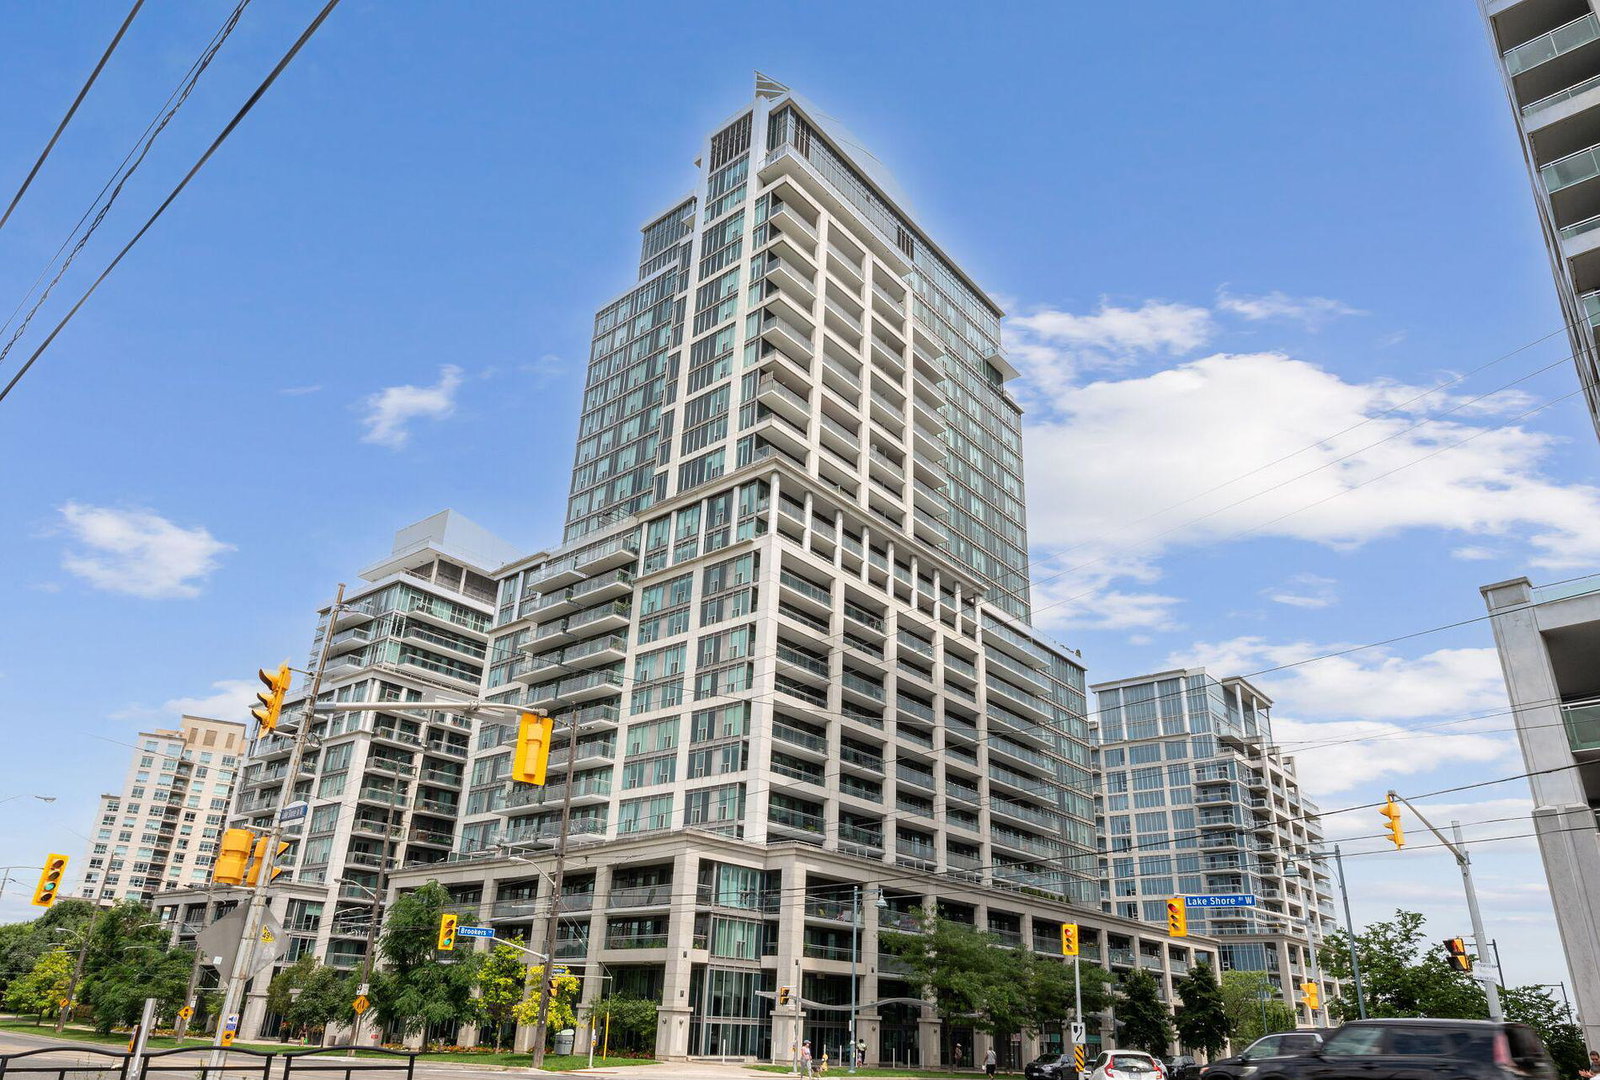
Condo building · 2121 Lake Shore Blvd W
Voyager I at Waterview Condos is a 27-storey condo with 313 suites, built in 2004 by Monarch Group. Right now 1 for rent is on the market here.
- 27storeys
- 313suites
- $756/sq ft
- 2004built
No similar units for rent in Voyager I at Waterview Condos right now.
Around this home
Daily convenience, out of 100, from the distances below
Schools nearby
School rating, out of 10.
Helpful calculators
Your HOMEH agent

"I would see it this week."