
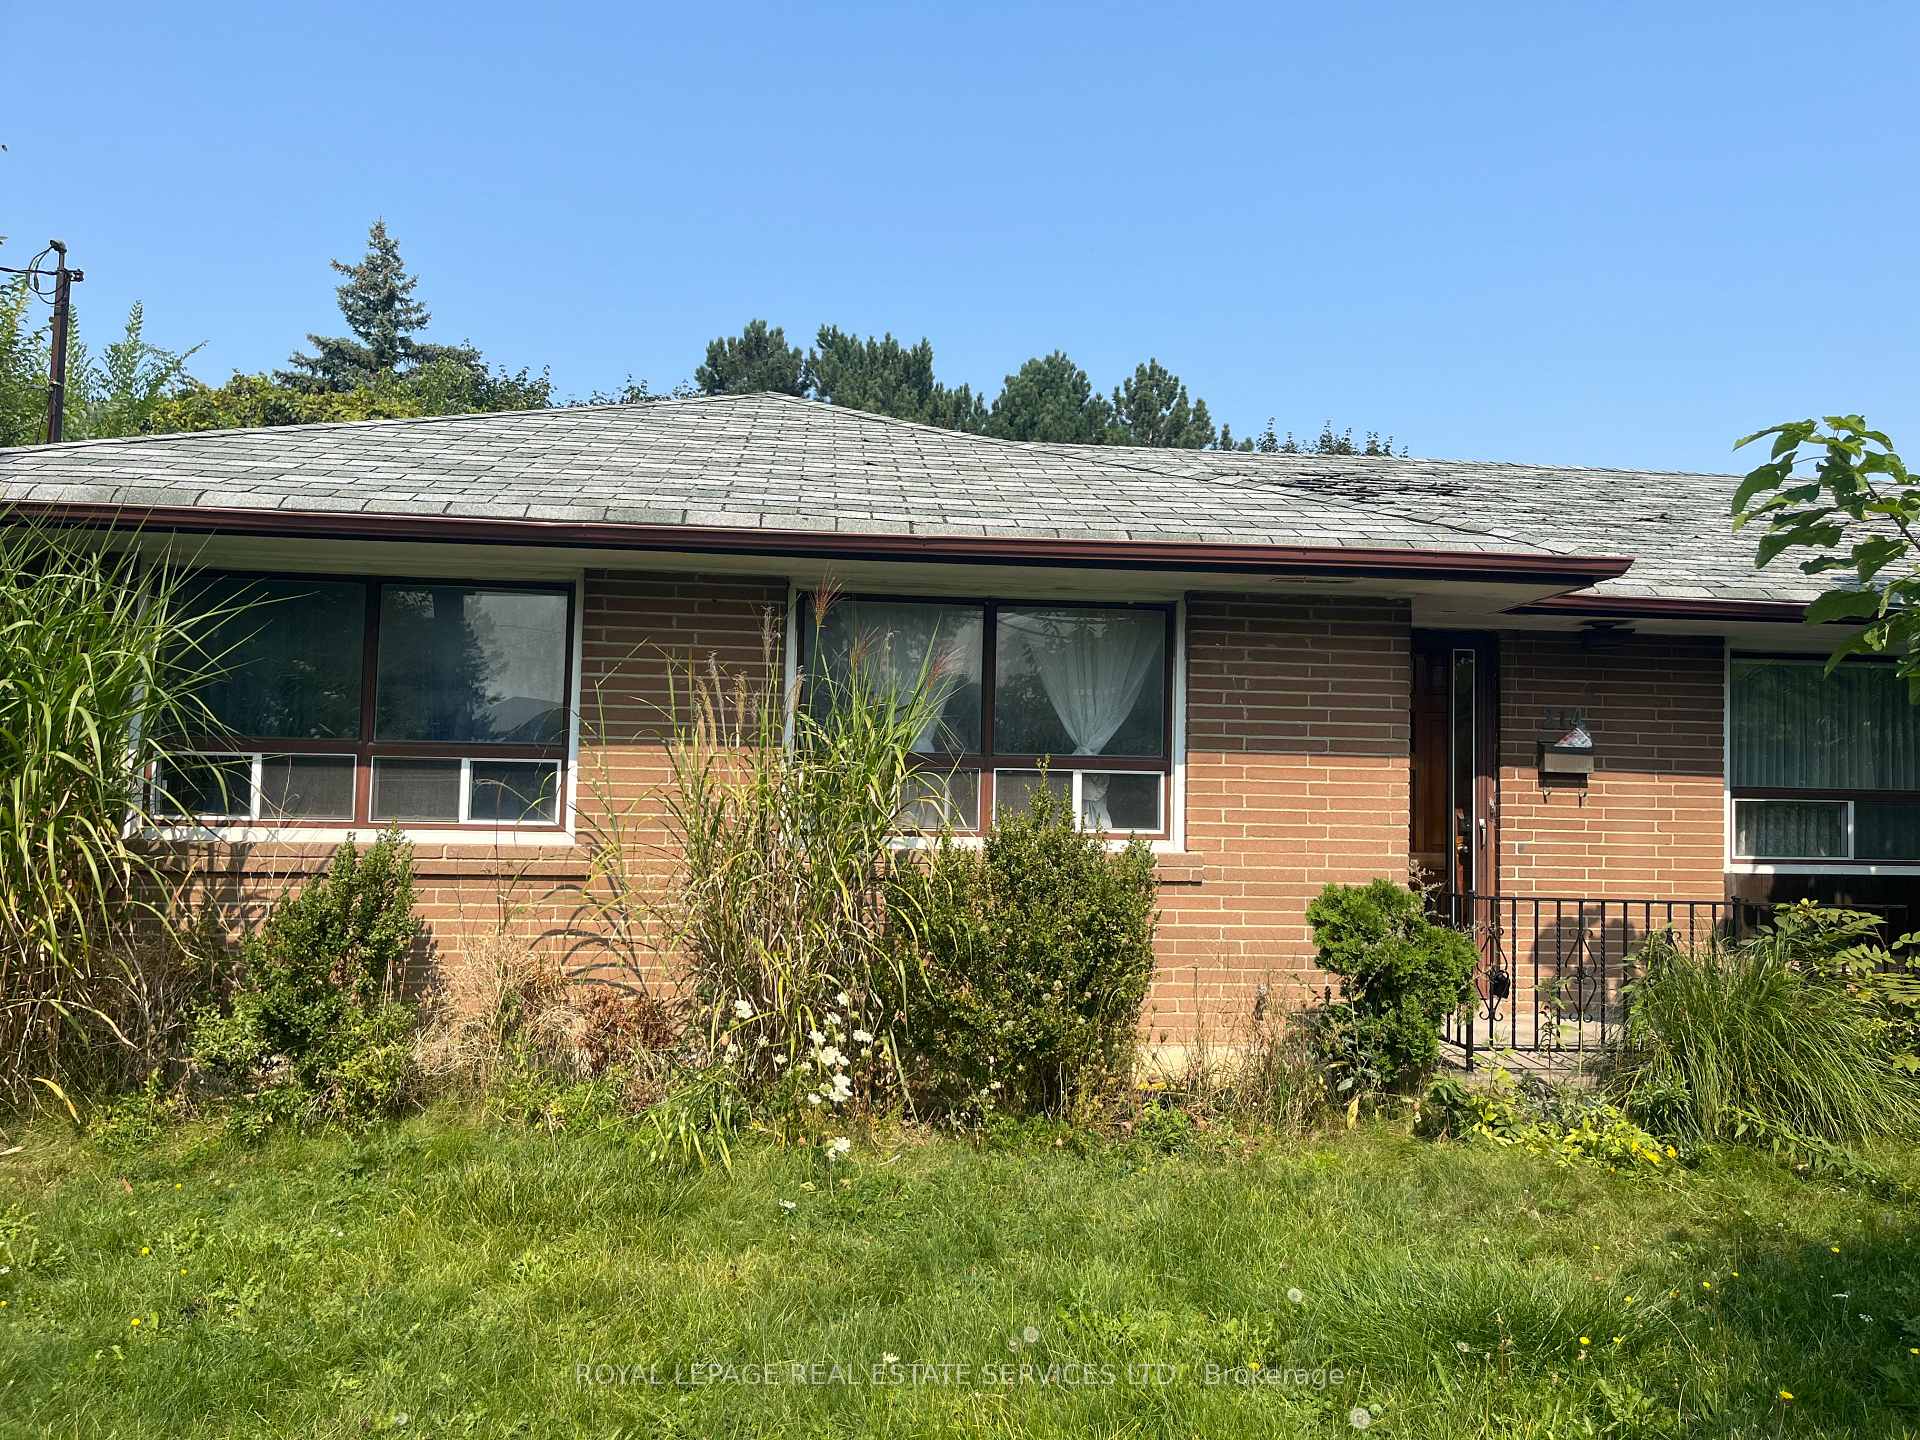
Unit Main, 214 Dixon Road
Etobicoke (Kingsview Village-The Westway)Terminated
1/3Ontario Real Estate › Etobicoke › Kingsview Village-The Westway
Unit Main, 214 Dixon Road
Etobicoke (Kingsview Village-The Westway)Terminated
 See all 3 photos
3 Bedrooms
1 Bathroom
1 Garage
1.5K~2K Sq.Ft.
Main
Property history
$1,999first asked
$4,400last asked
▲ 120%since October
OctMayDecJul
ExpiredJul 31, 2026
$4,400MLS® W13173808
Listed for leaseMay 26, 2026
$4,400MLS® W13173808
TerminatedMay 26, 2026
$4,400MLS® W12916084
TerminatedMay 14, 2026
$2,650MLS® W12915284
TerminatedMay 14, 2026
$1,800MLS® W12914898
TerminatedMar 24, 2026
$2,000MLS® W12744280
TerminatedMar 24, 2026
$3,000MLS® W12744282
Listed for leaseMar 23, 2026
$4,400MLS® W12916084
Listed for leaseMar 23, 2026
$2,650MLS® W12915284
Listed for leaseMar 23, 2026
$1,800MLS® W12914898
Listed for leaseJan 29, 2026
$2,000MLS® W12744280
Listed for leaseJan 29, 2026
$3,000MLS® W12744282
ExpiredDec 30, 2024
$1,999MLS® W9510363
TerminatedDec 27, 2024
$2,990MLS® W10432937
Listed for leaseNov 20, 2024
$2,990MLS® W10432937
Listed for leaseOct 23, 2024
$1,999MLS® W9510363

This listing has ended. It is no longer available.
Property not available for sale or for rent.
Ask about this home
A HOMEH agent will answer your questions about this home.Ask a question
Ask HOMEH
Ask about this home
About this home
Unit Main, 214 Dixon Road, Etobicoke
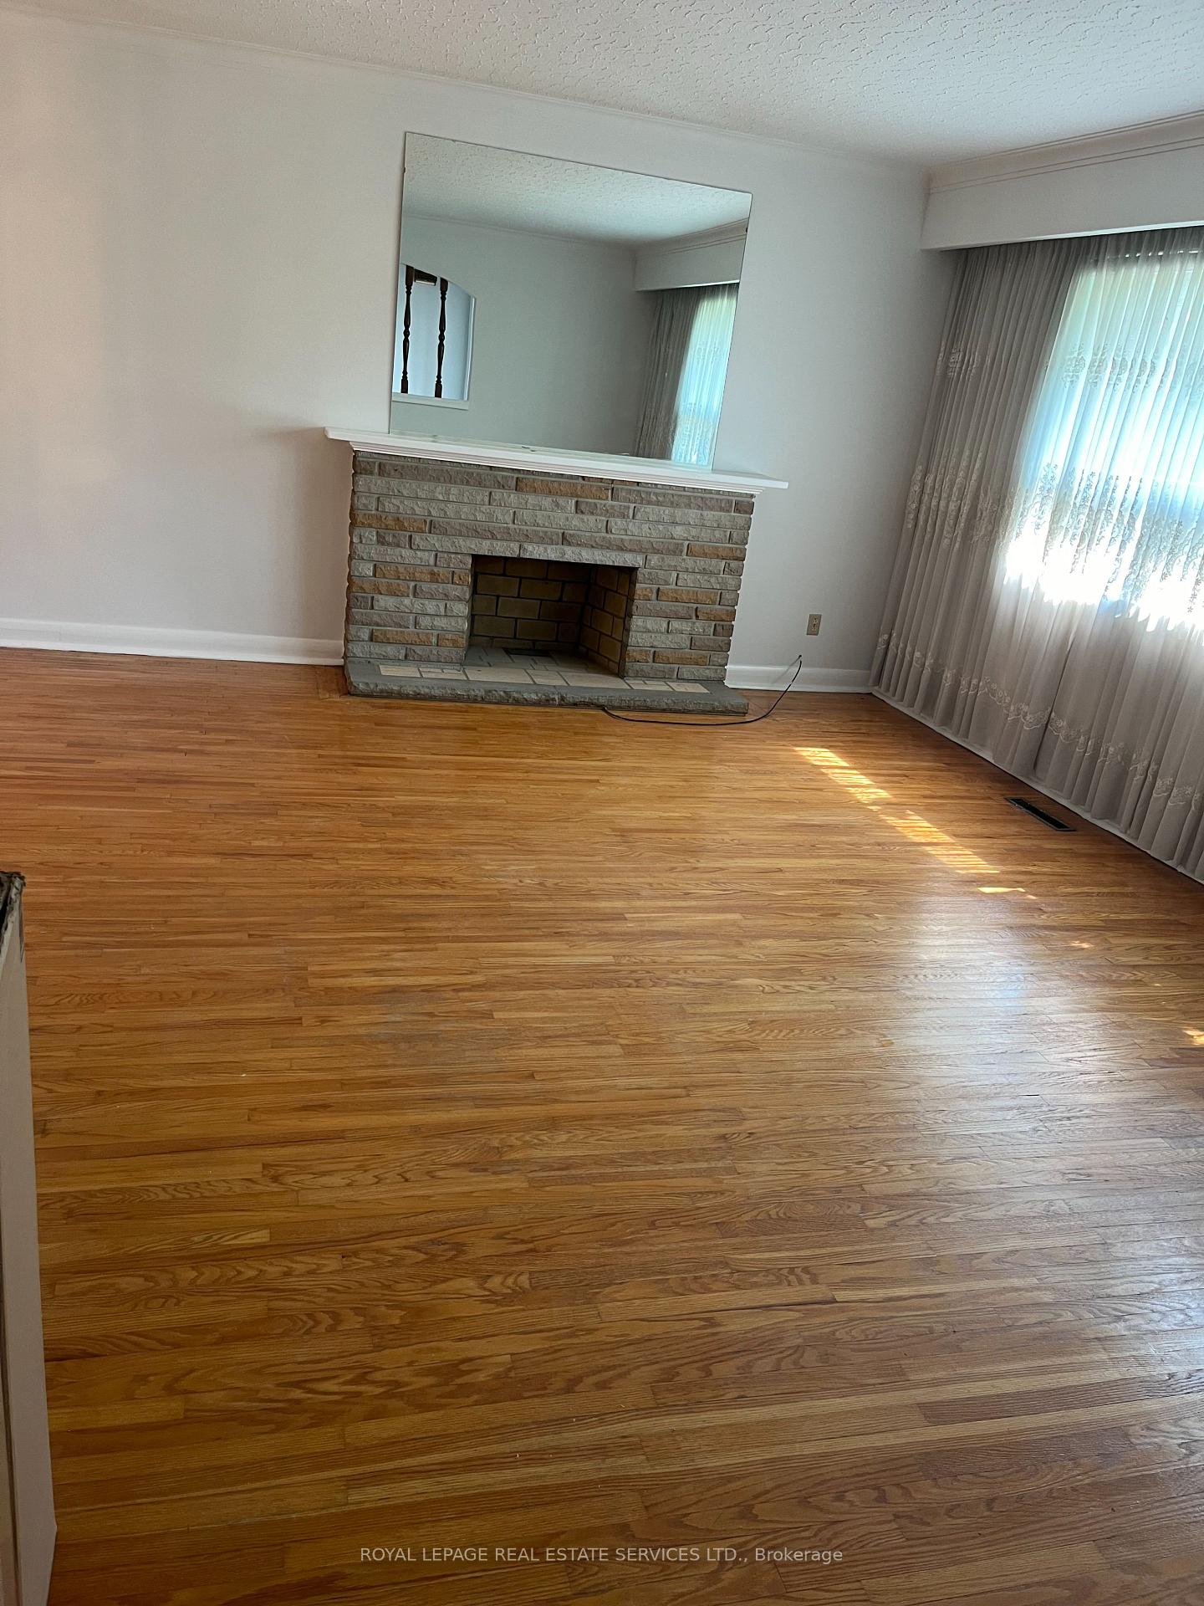
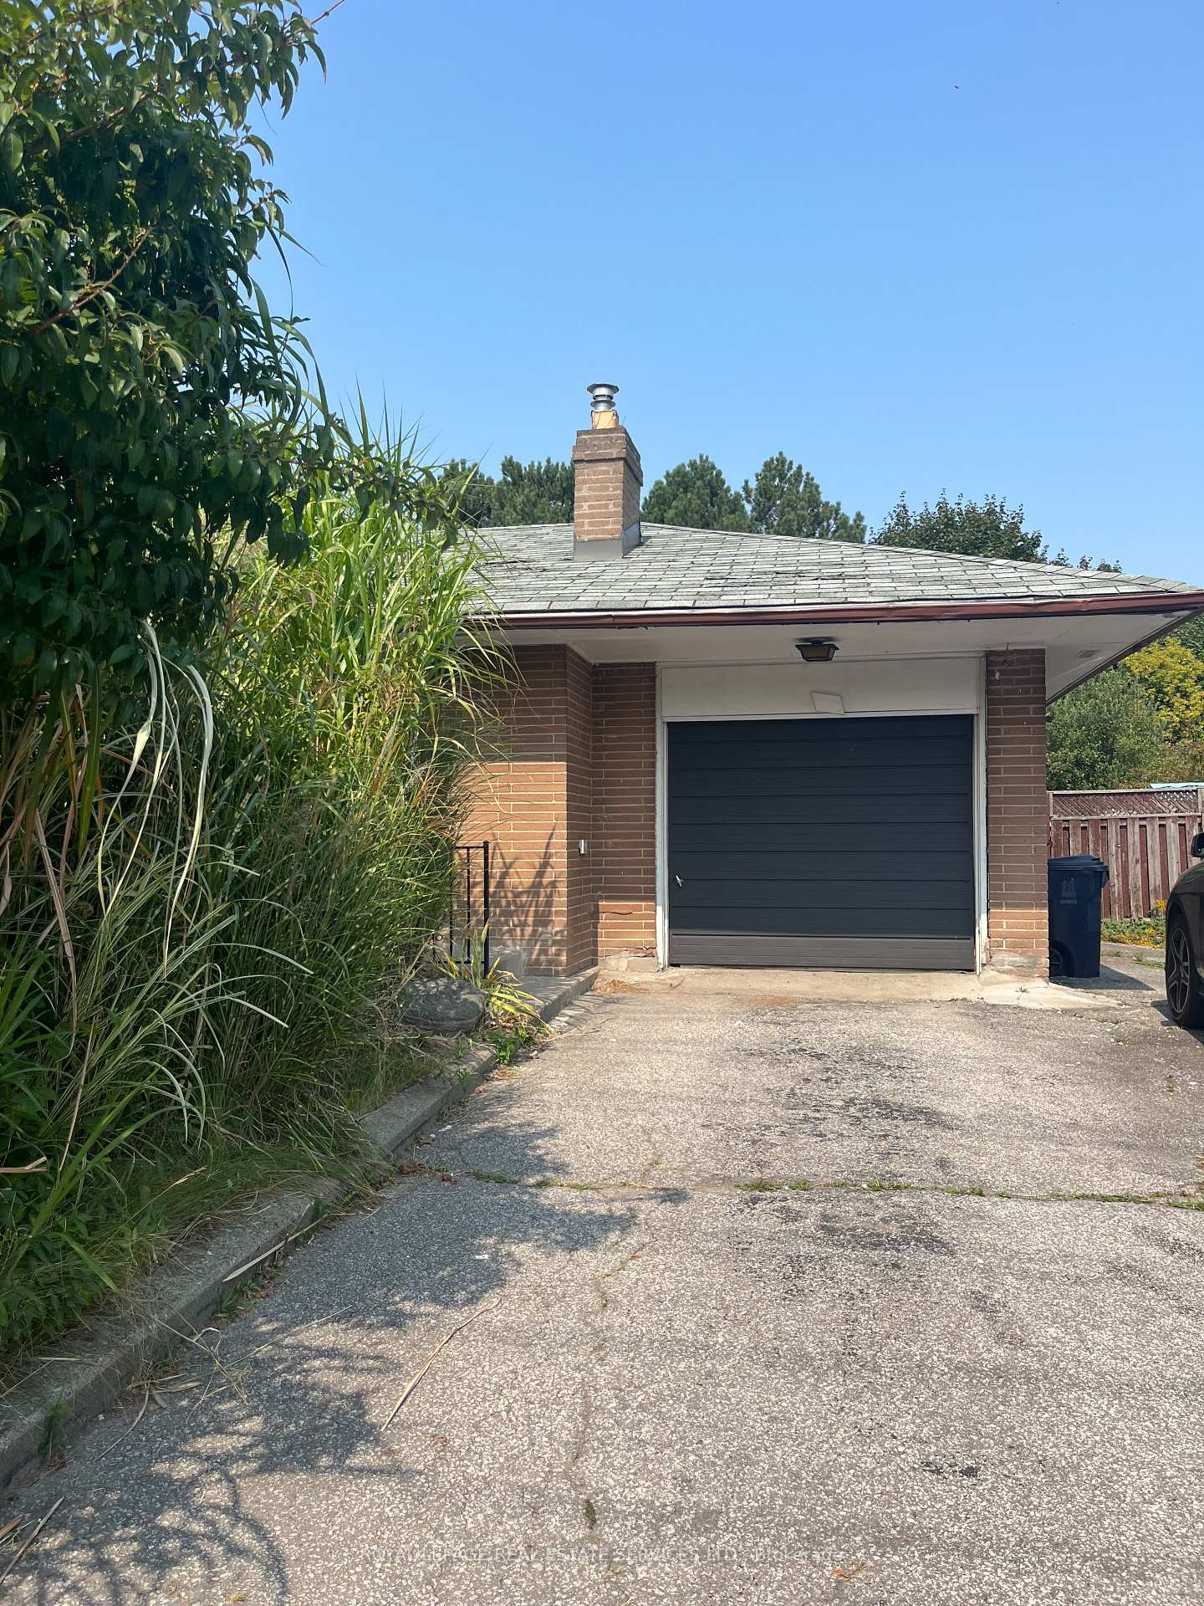
Excellent location in Etobicoke. Bus stop in front of the door. Fresh refinished hardwood floor throughout, new appliances, washer and dryer. 1 parking included. Freshly painted. 1 Year lease. Tenant is responsible.
Read more
Other
Facts & features
TypeDetached
StyleBungalow
Size1.5K~2K Sq.Ft.
HeatingForced air, gas
CoolingCentral air
Parking1 drive
WaterMunicipal
FireplaceYes
Ask about this home
A HOMEH agent will answer your questions about this home.
Ask a question
Rooms
7 rooms · 1 bathroom
Main floor7 rooms
- Living room17′8″ × 13′230 sq.ft.
- Dining room9′9″ × 9′6″92 sq.ft.
- Kitchen12′10″ × 6′7″84 sq.ft.
- Primary bedroom12′5″ × 10′7″132 sq.ft.
- Bedroom 210′11″ × 9′10″108 sq.ft.
- Bedroom 311′1″ × 9′7″106 sq.ft.
- Bathroom7′1″ × 6′8″48 sq.ft.
Bathrooms1
4-pcMain
Around this home
Dixon and Islington
7Walking
Schools nearby
School rating, out of 10.
Valleyfieldelementary · Public · 0.6 km
5.2/10
Dante Alighierisecondary · Private · 0.6 km
3.4/10
St Eugeneelementary · Private · 0.8 km
6.6/10
Listing details
MLS® numberW10432937
Listed onNov 20, 2024
Days on market37
UpdatedDec 27, 2024
Listing brokerageROYAL LEPAGE REAL ESTATE SERVICES LTD.
PossessionImmediately
Helpful tools
Mortgage calculator
Closing costs
Land transfer tax
Buyer guide
Your HOMEH agent
NimaHOMEH agent · Etobicoke
"I would see it this week."
Ask Nima
Ask HOMEH about this home
Price, neighbourhood, monthly cost. Ask anything.
HOMEH Intelligent Agent is an AI, not a licensed representative. Check anything important with your agent.