
215 Edenbridge Drive
Etobicoke (Edenbridge-Humber Valley)215 Edenbridge Drive
Etobicoke (Edenbridge-Humber Valley)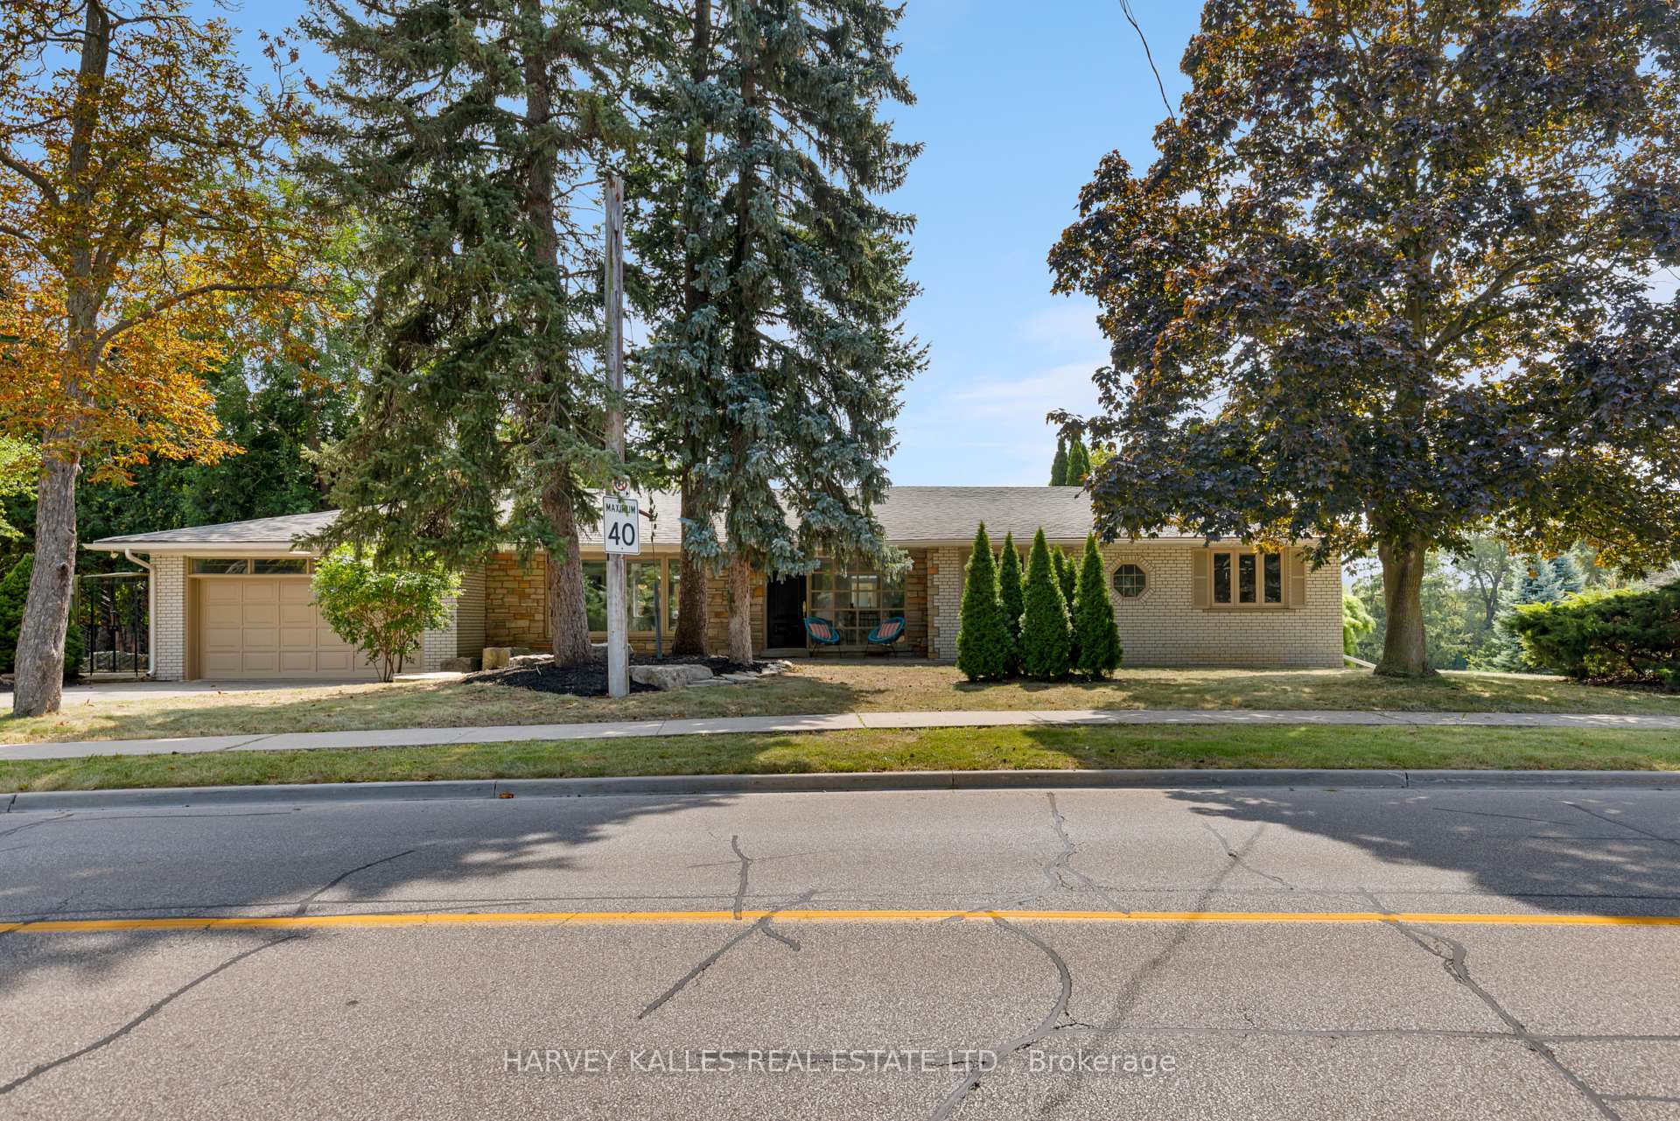
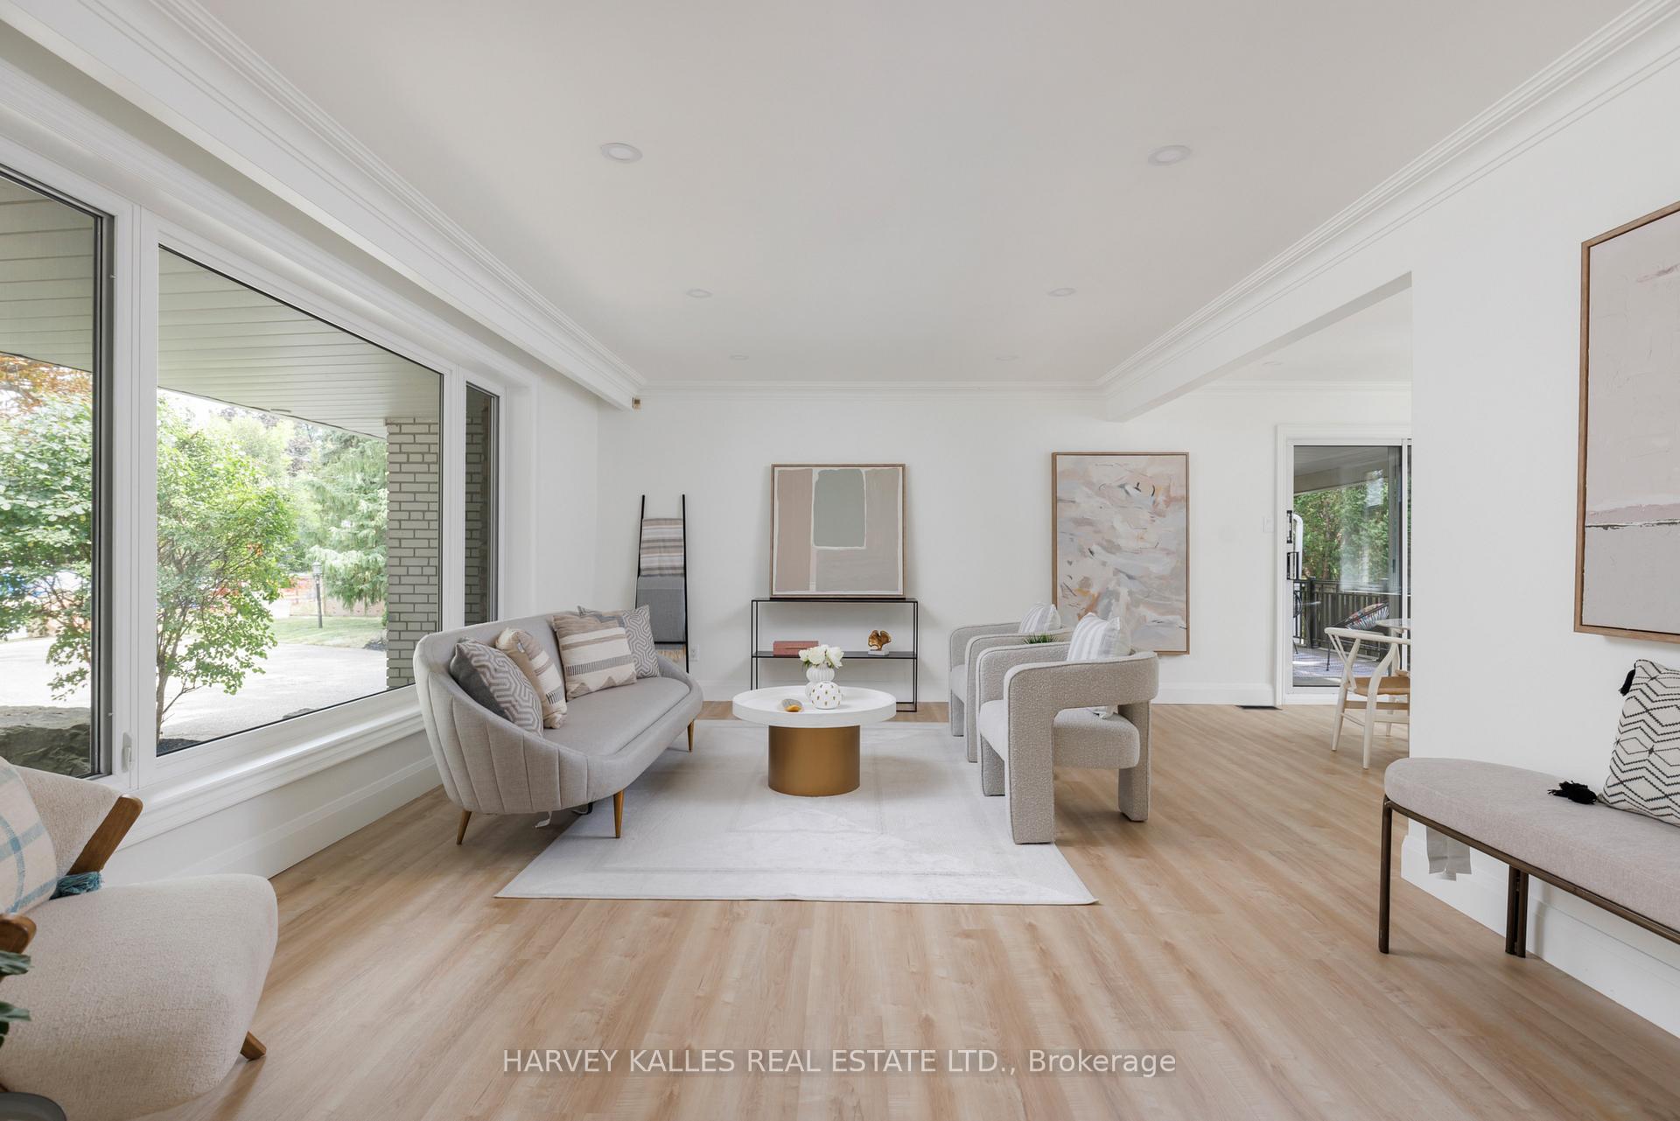 See all 49 photos
Book a viewing
Ask HOMEH
About this home
215 Edenbridge Drive, Etobicoke
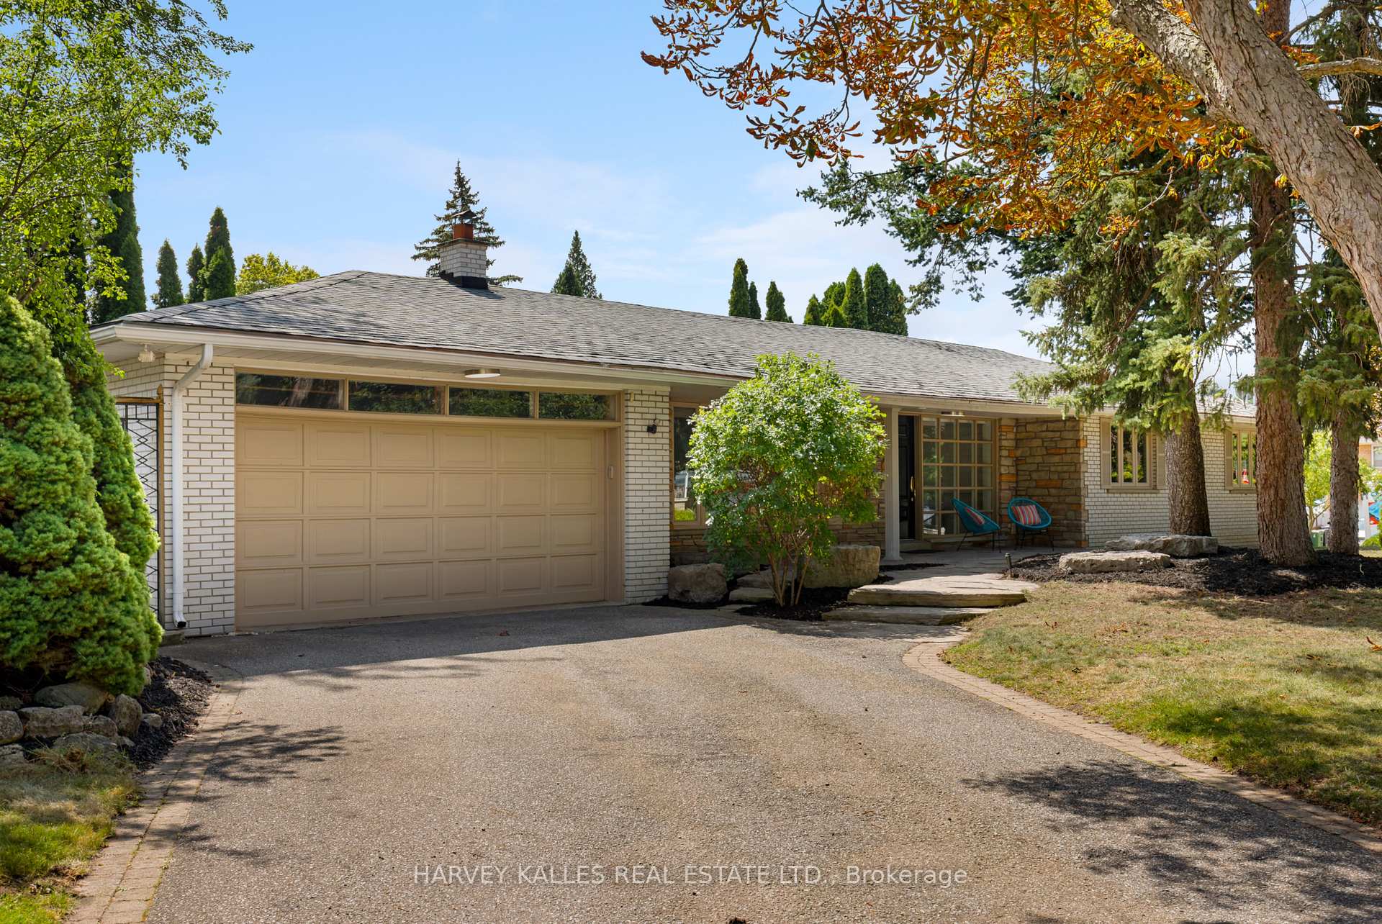
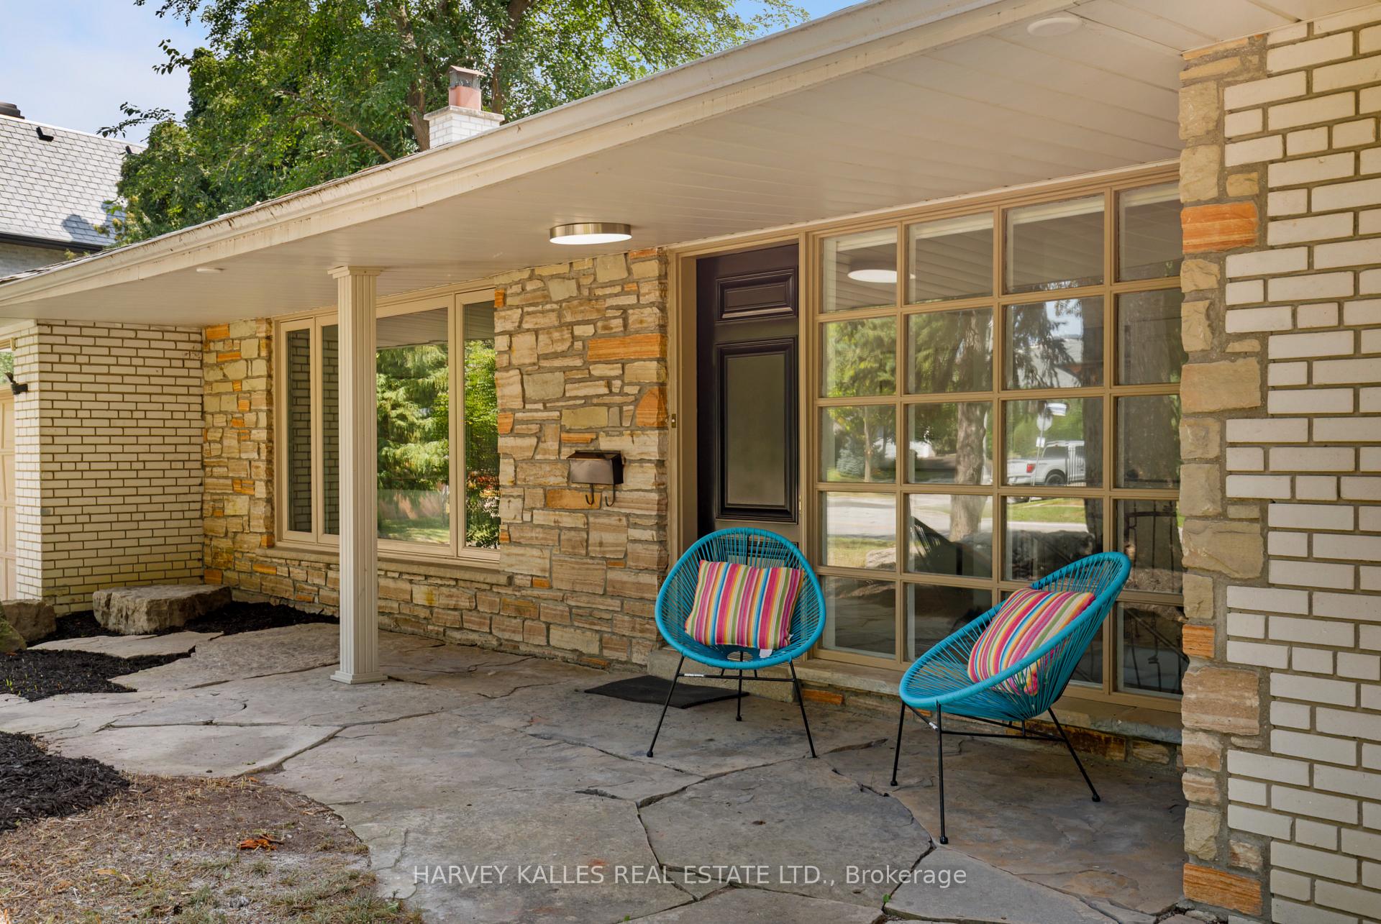
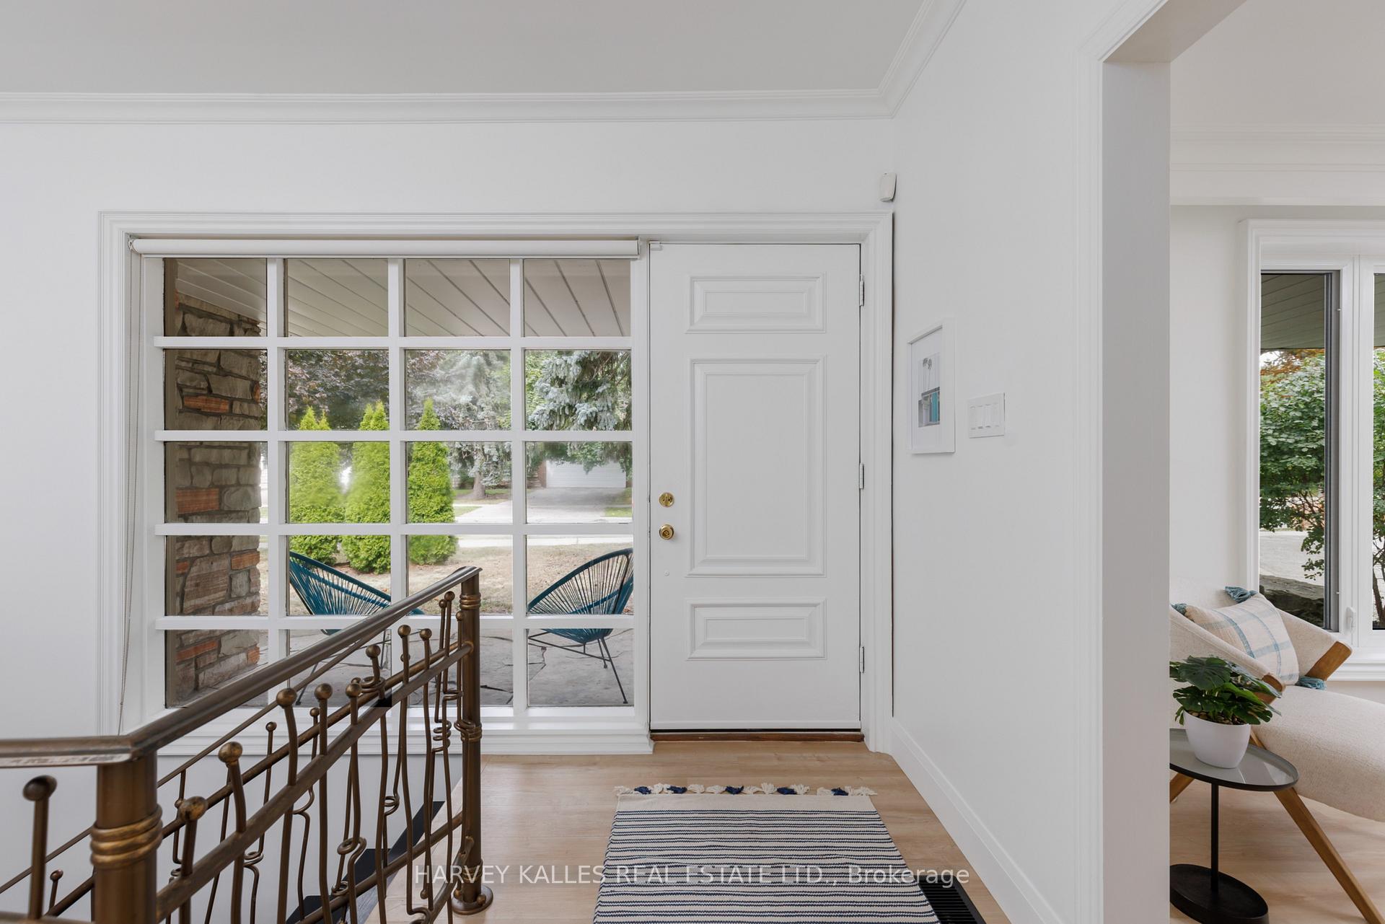
Welcome to 215 Edenbridge Drive - a beautifully updated ranch bungalow set on a coveted corner lot in one of the city's most sought-after enclaves. Surrounded by multi-million dollar homes and just steps to the natural beauty of James Gardens, this turn-key property offers the rare combination of single-level living, thoughtful renovation, and exceptional future potential.This 4+2 bedroom, 3.5 bath home has been extensively renovated from top to bottom, with no detail overlooked. New commercial-grade waterproof vinyl flooring runs throughout both levels, paired with all-new pot lighting and light fixtures for a bright, modern feel in every room. The home has been freshly painted throughout, and the kitchen has been tastefully updated with refinished cabinetry and a stylish new backsplash. New plumbing fixtures round out a comprehensive list of upgrades - and the list goes on.The primary bedroom is a true retreat, featuring a private 3-piece ensuite and a walk-in closet. With four bedrooms on the main level and two additional bedrooms in the lower level, this layout suits empty nesters looking to downsize without compromise, or a growing family that wants extra space to spread out.Beyond the renovation, this property comes with approval in hand for a top-up addition or full rebuild - a rare opportunity to add value, expand your living space, or build new in an already-established, prestigious neighbourhood known for its fabulous schools and tree-lined streets.Move in and enjoy immediately, or unlock the future potential - 215 Edenbridge Drive delivers both.
Facts & features
Book a viewing
Rooms
14 rooms · 4 bathrooms
- Bedroom11′6″ × 12′1″139 sq.ft.
- Foyer12′10″ × 11′2″143 sq.ft.
- Bedroom10′ × 11′9″118 sq.ft.
- Living room19′7″ × 13′1″256 sq.ft.
- Bedroom11′11″ × 9′6″113 sq.ft.
- Dining room11′10″ × 10′2″120 sq.ft.
- Breakfast9′ × 10′4″93 sq.ft.
- Primary bedroom11′6″ × 15′5″177 sq.ft.
- Kitchen9′11″ × 11′9″116 sq.ft.
- Foyer19′4″ × 10′9″207 sq.ft.
- Recreation23′4″ × 13′1″304 sq.ft.
- Laundry11′10″ × 12′3″145 sq.ft.
- Bedroom25′4″ × 27′10″705 sq.ft.
- Bedroom17′3″ × 12′3″212 sq.ft.
Around this home
Listing details
Helpful tools
Your HOMEH agent

"Priced 33% over our estimate. I would see it this week."
Ask HOMEH about this home
Price, neighbourhood, monthly cost. Ask anything.
HOMEH Intelligent Agent is an AI, not a licensed representative. Check anything important with your agent.