

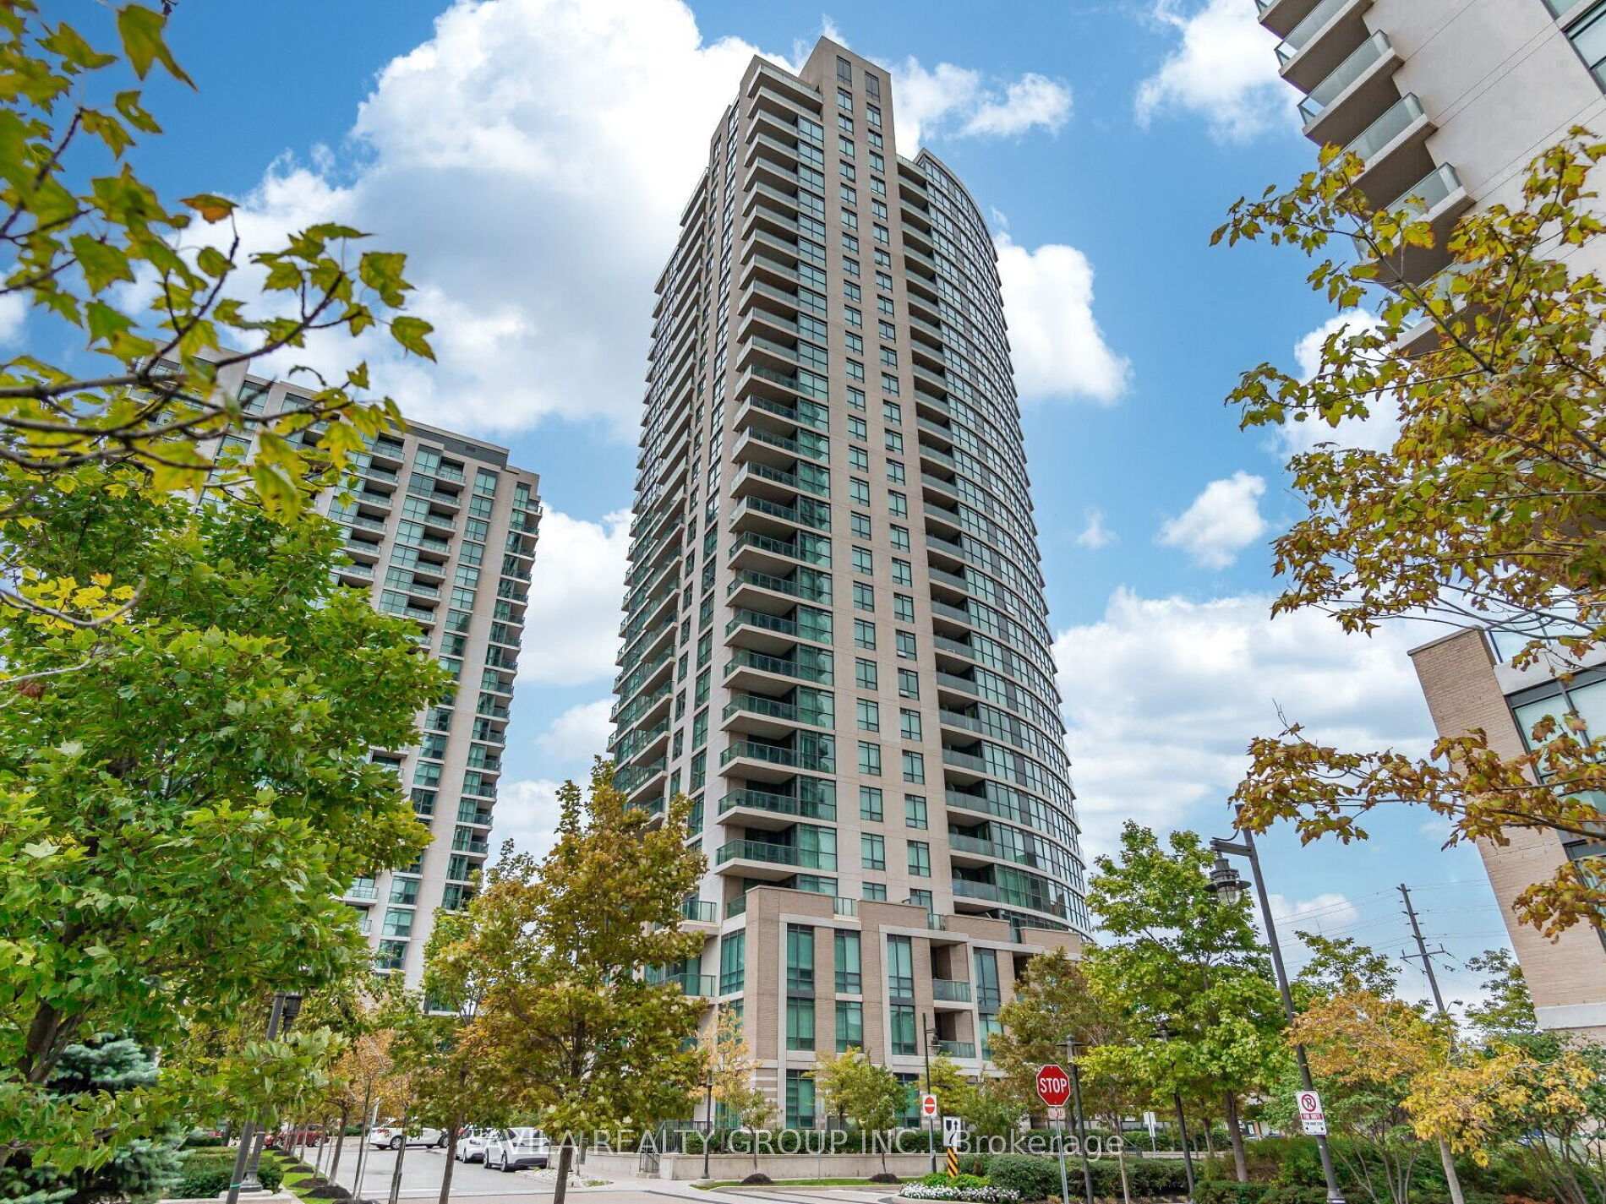
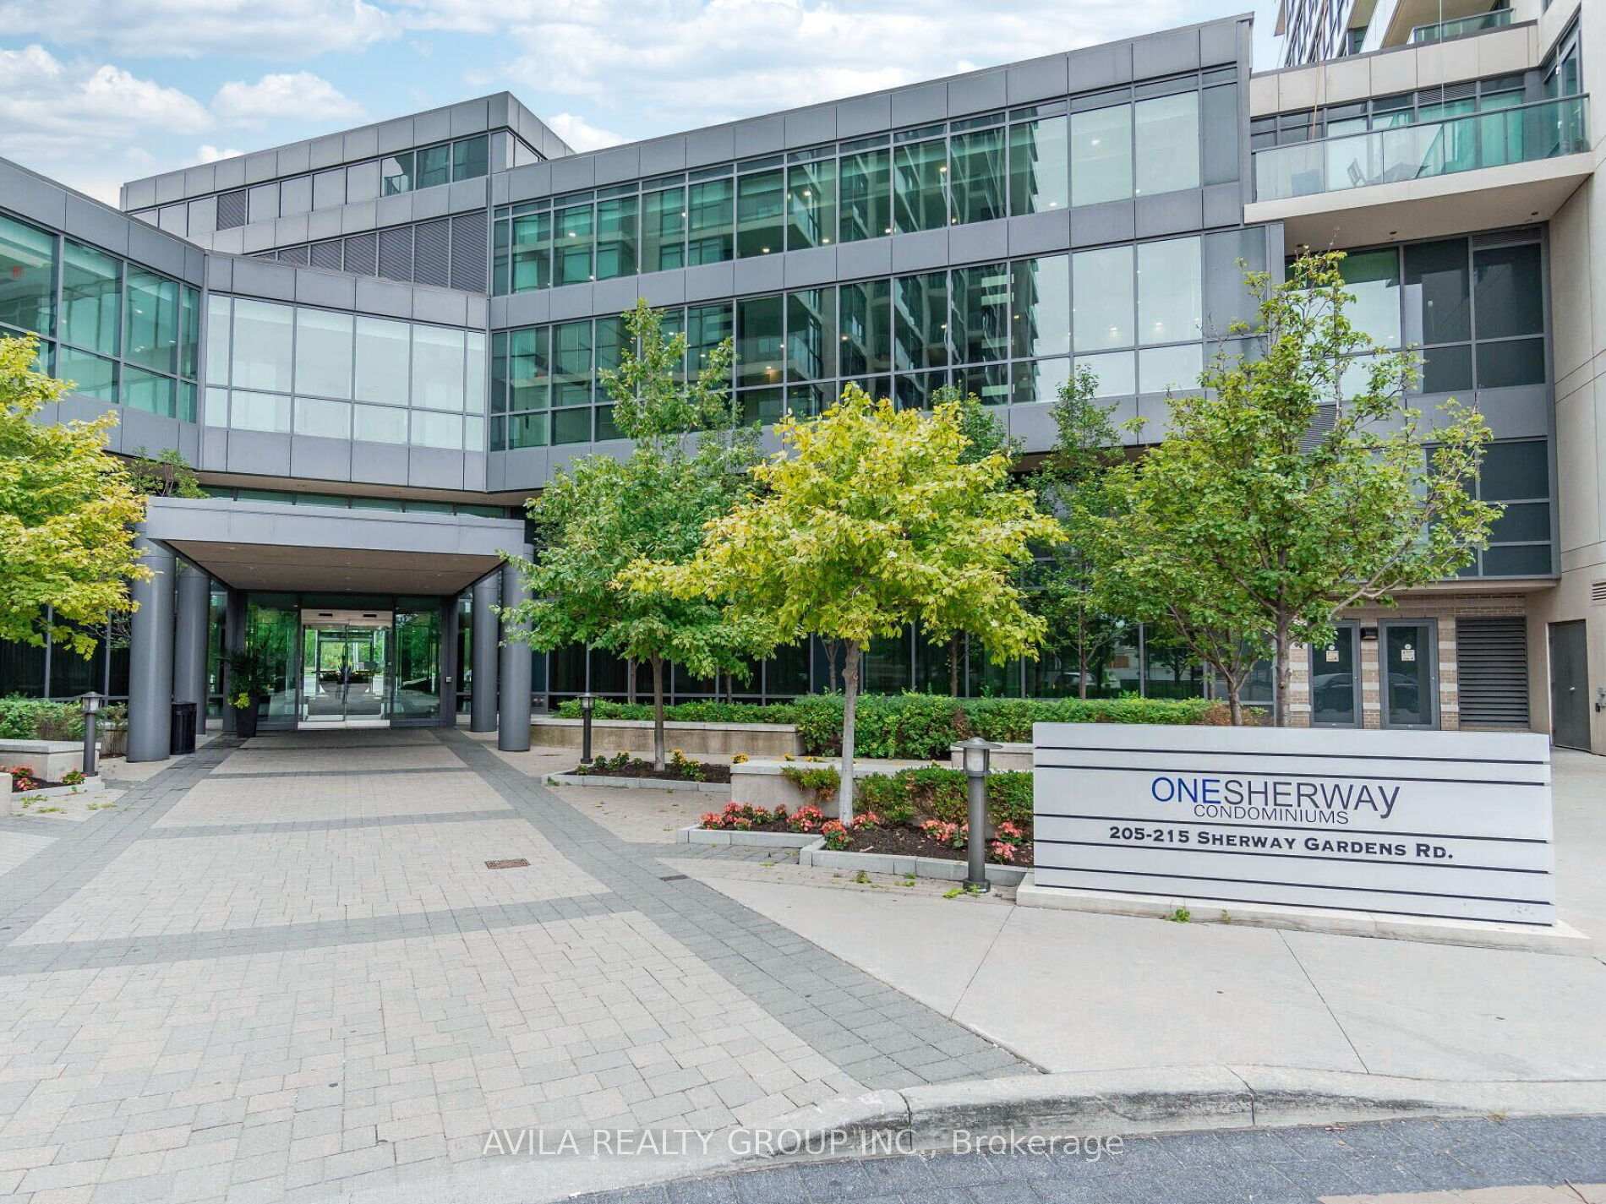
Unit 1001, 215 Sherway Gardens Road
Unit 1001, 215 Sherway Gardens Road
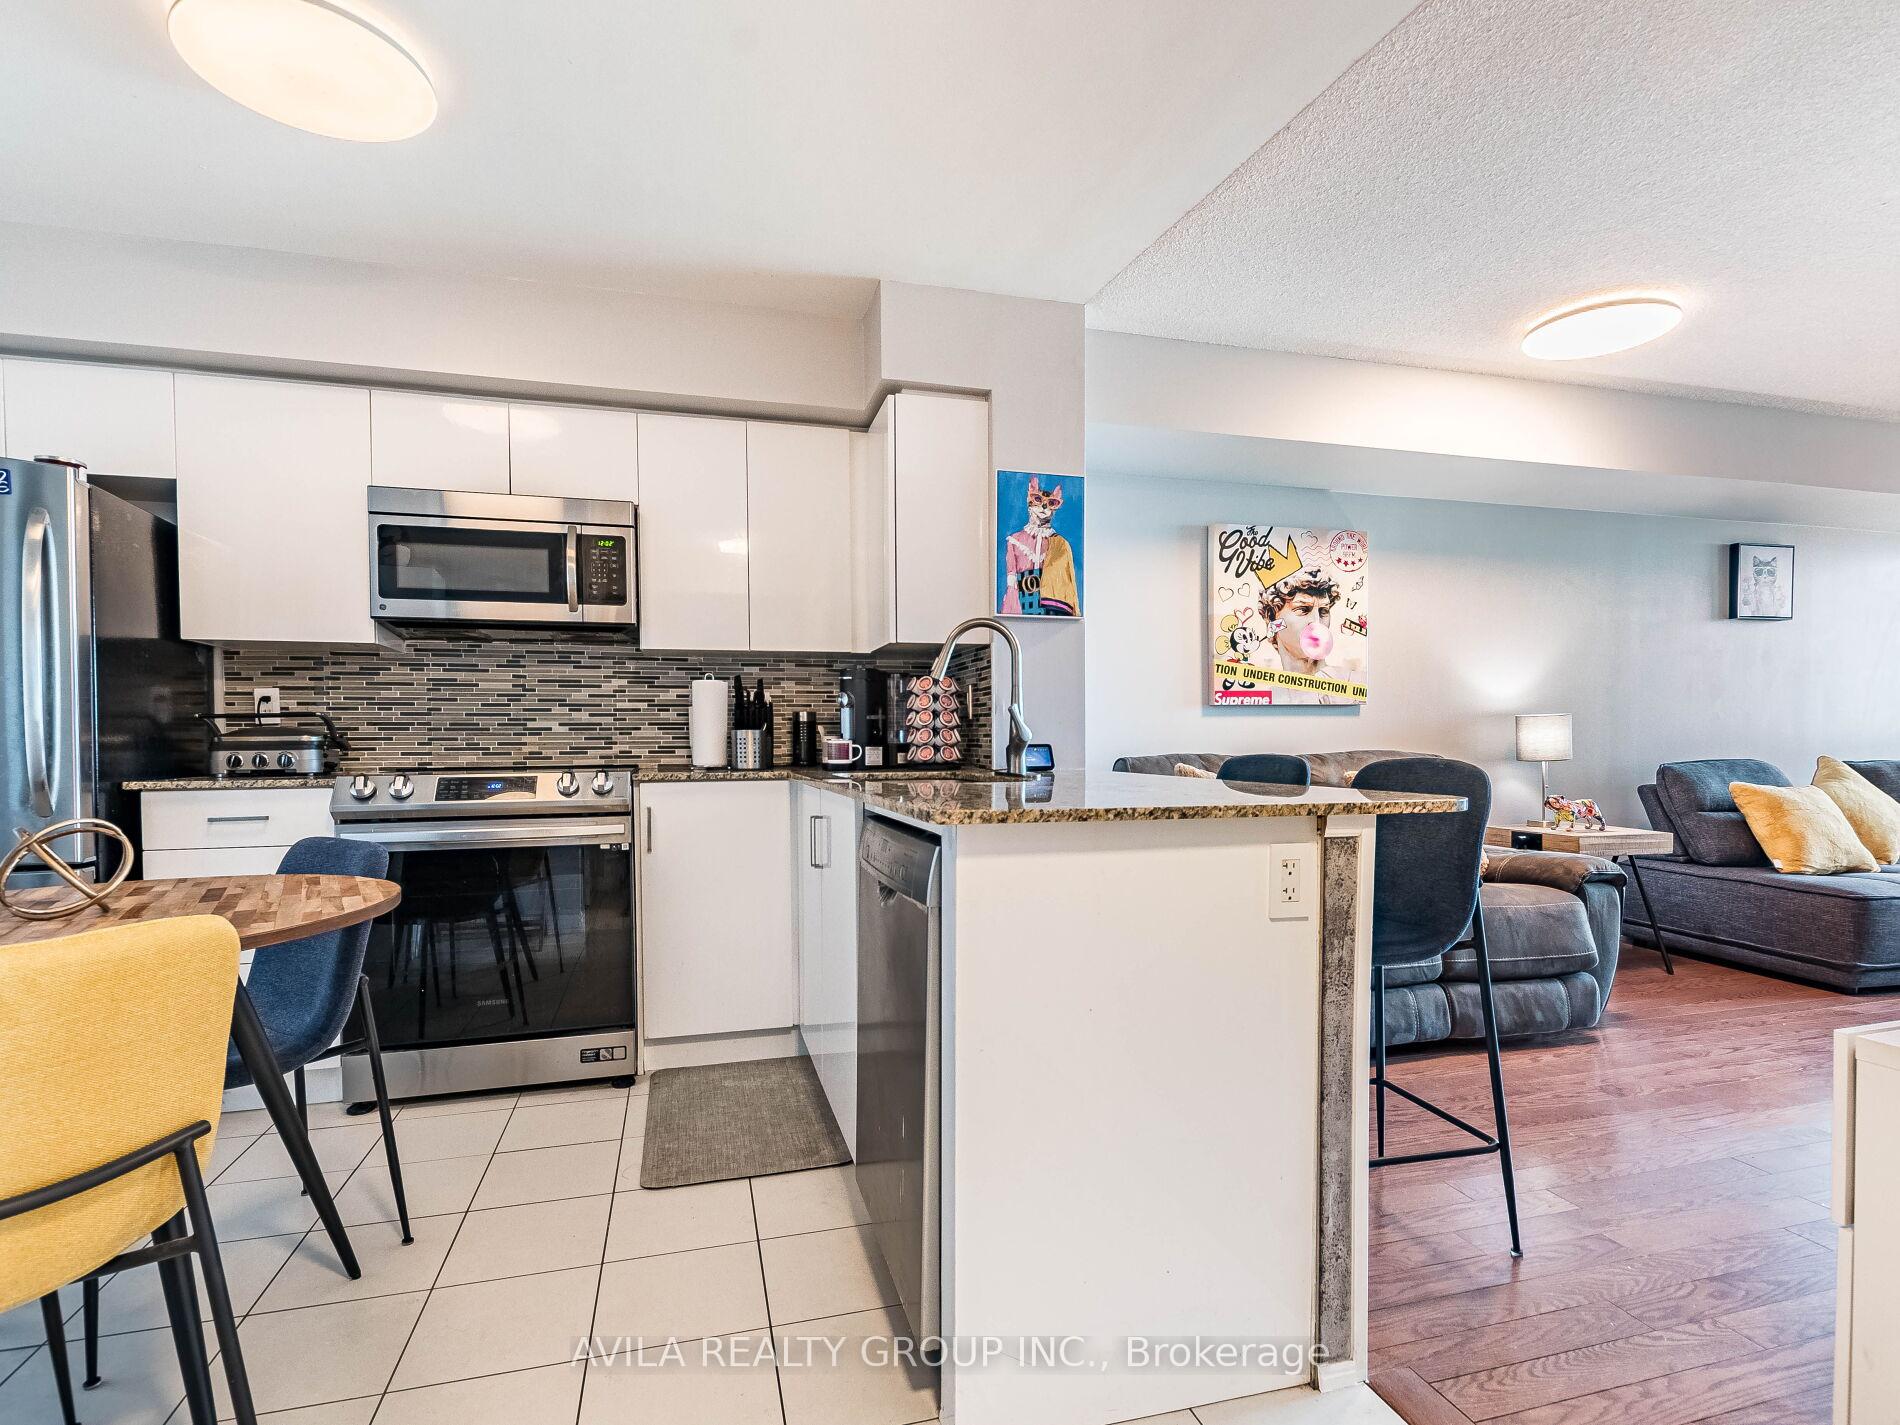 See all 43 photos
Property history
- $549,900ExpiredList: 2025-10-27|End: 2026-04-24|179 daysW12483769
- $549,900ExpiredList: 2025-04-29|End: 2025-08-31|124 daysW12110761
- $2,490TerminatedList: 2025-04-25|End: 2025-04-29|4 daysW12105431
Facts and features
- ExposureWest
- LaundryEnsuite, closet
- LockerNone
- BalconyOpen
- Central air
- Party room/meeting room
- Indoor pool
The homeCondo Apartment, Apartment, Age 6–10 years
- Type: Condo Apartment
- Style: Apartment
- Age: 6–10 years
- Living space: 600–699 sq ft
- Basement: None
- Exposure: West
- View: Panoramic, city
InsideEnsuite, laundry closet, main level, Carpet free, Concierge/security, security guard
- Laundry: Ensuite, laundry closet, main level
- Features: Carpet free
- Security: Concierge/security, security guard
- Elevator: Yes
- Rooms above ground: 5
- Bedrooms: 1 + 1 in the basement
- Bathrooms: 1
- Kitchens: 1
OutsideConcrete, Unknown, Foundation Not applicable
- Exterior: Concrete
- Roof: Unknown
- Foundation: Not applicable
- Balcony: Open
Parking and locker1 Parking, Underground, Parking type Owned
- Spaces: 1 Parking
- Garage: Underground
- Parking type: Owned
- Driveway: Underground
- Spot: P2
- Locker: None
BuildingOne Sherway Tower Three Condos, Storeys 29, Units 323
- Name: One Sherway Tower Three Condos
- Storeys: 29
- Units: 323
- Registered: 2014
- Condo corporation: 2359
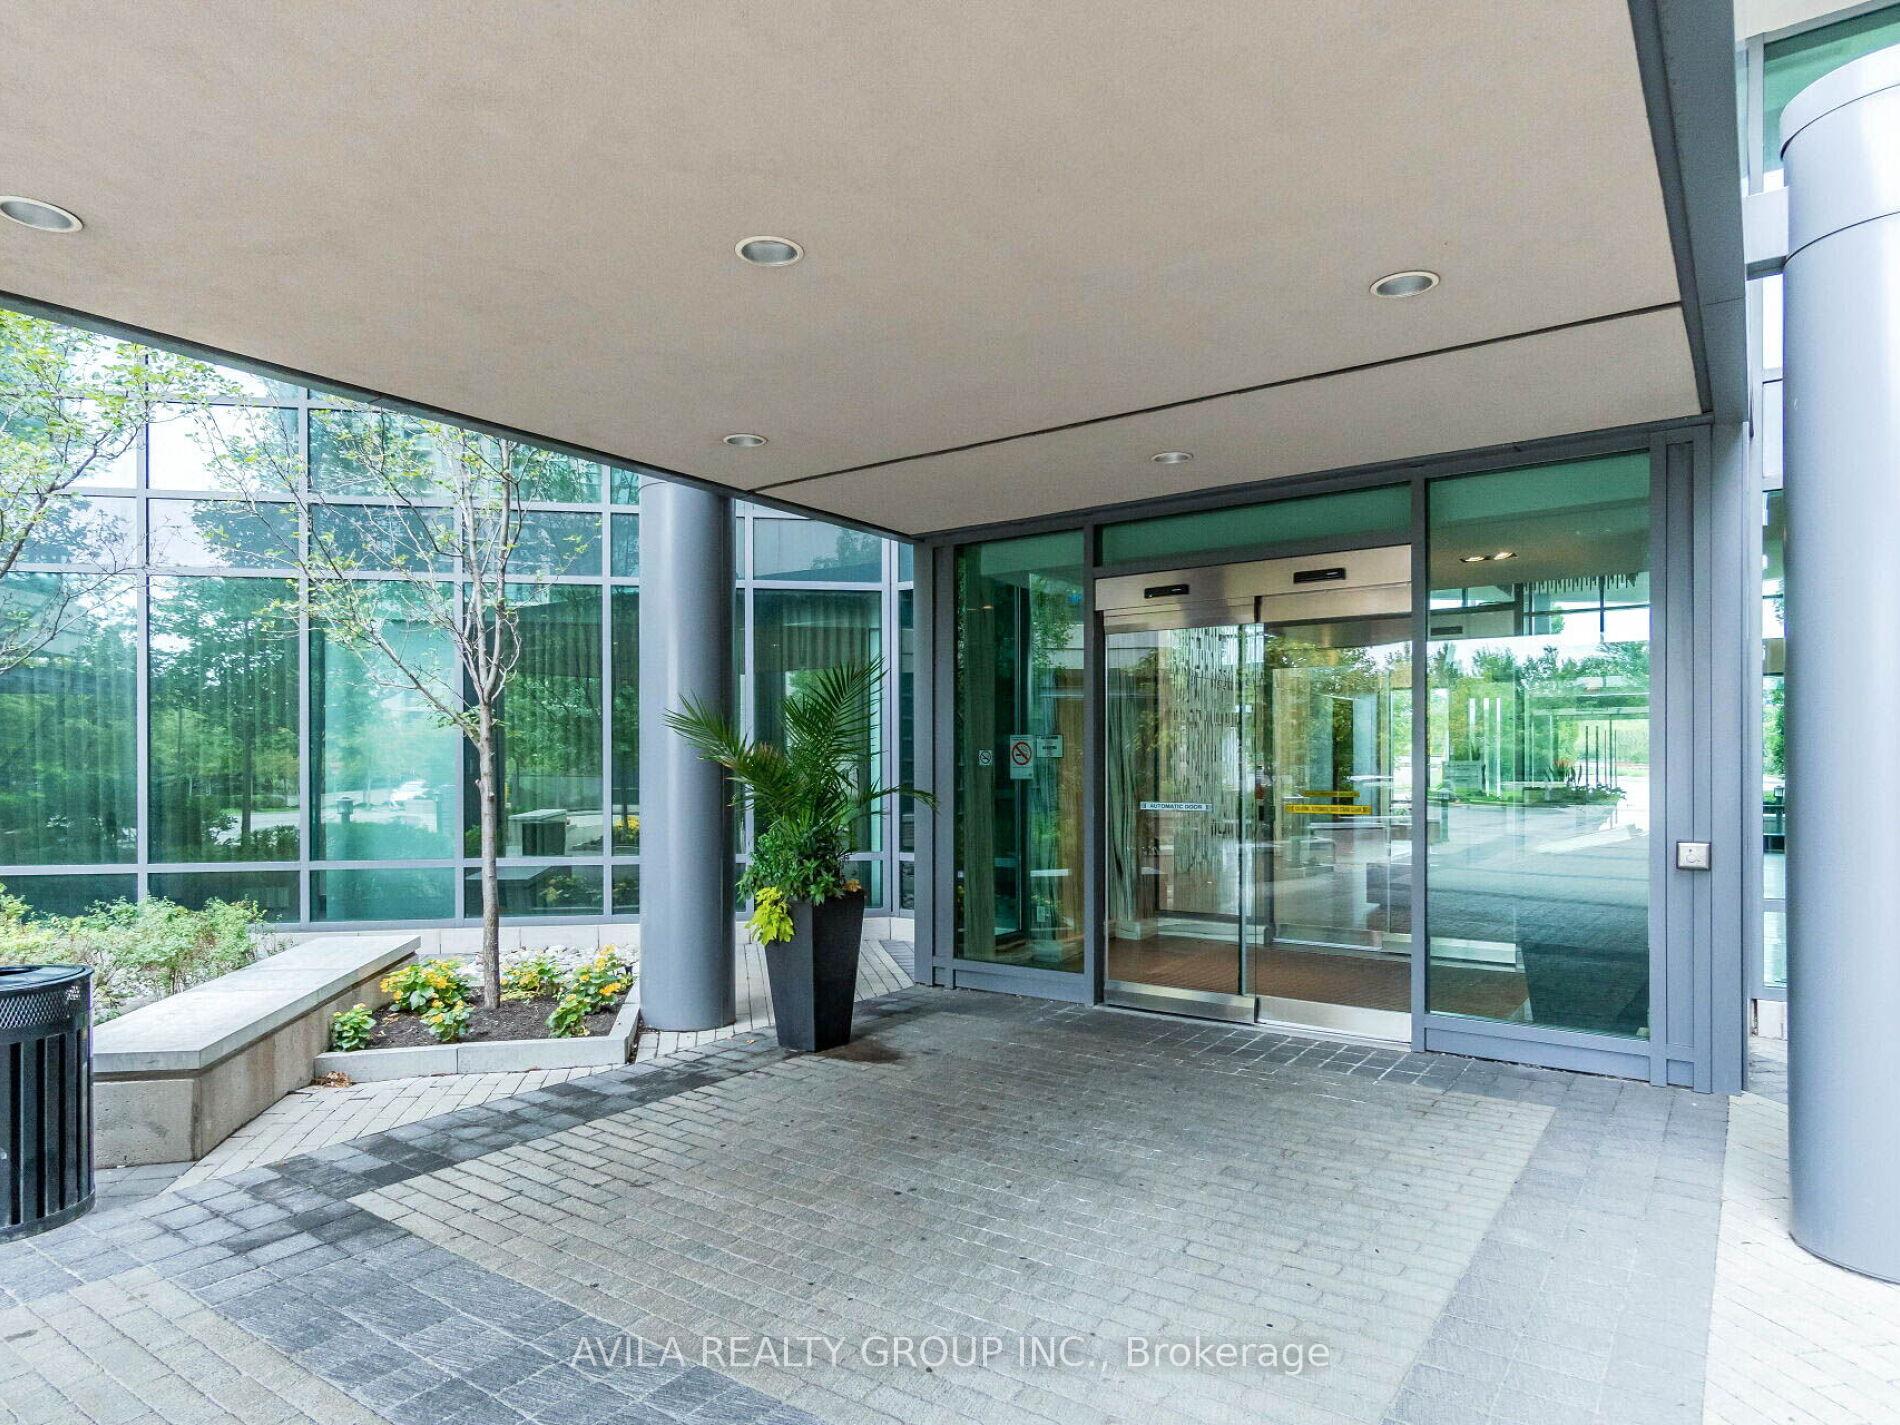
- Amenities: Party room/meeting room, recreation room, sauna, visitor parking, indoor pool, guest suites
- Pets: Allowed
Heating, water and powerForced air, gas, Central air
- Heating: Forced air, gas
- Cooling: Central air
Rent and termsRent $2,490 a month, Entire property, Unfurnished
- Rent: $2,490 a month
- Space for rent: Entire property
- Furnished: Unfurnished
- Lease: 12 months
- Paid: Monthly
- Rent includes: Parking
- Deposit: Required
- Credit check: Required
- Employment letter: Required
- Rental application: Required
- References: Required
IncludedAll appliances: fridge, stove, washer and dryer
- Included: All appliances: fridge, stove, washer and dryer
NearbyPublic transit, hospital
- Close to: Public transit, hospital
Listing detailsW12105431, Terminated, Apr 25, 2025
- MLS® number: W12105431
- Status: Terminated
- Listed on: Apr 25, 2025
- Days on market: 4
- Updated: Apr 29, 2025
- Possession: Flexible
- Occupied by: Owner
- Listing brokerage: AVILA REALTY GROUP INC.
About this home
Unit 1001, 215 Sherway Gardens Road, Etobicoke (Islington-City Centre West), ON M9C 0A4
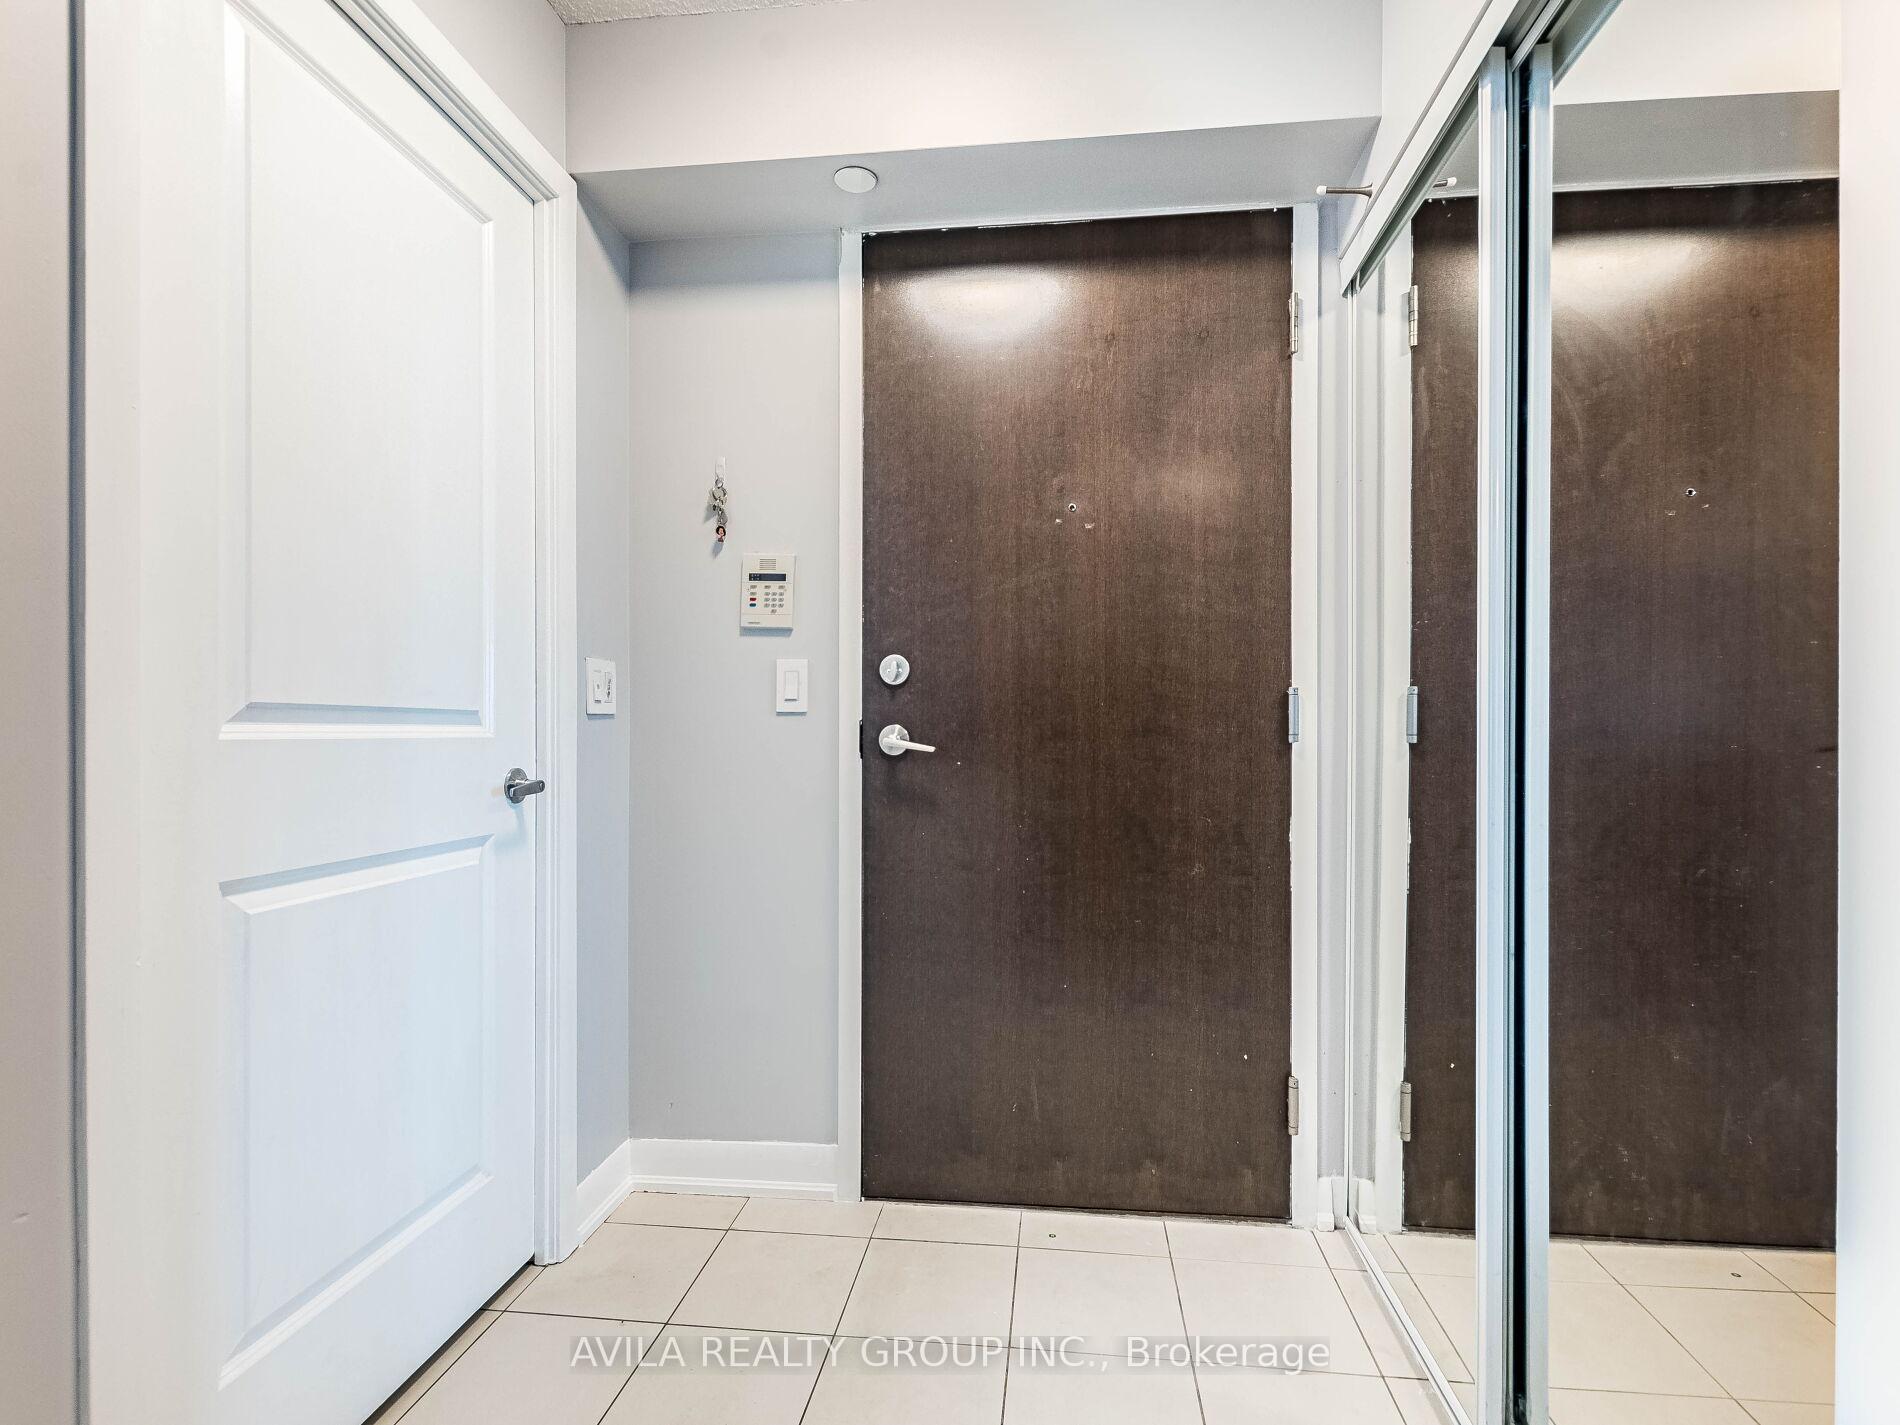
Welcome to this charming apartment, perfect for a small family starting their next chapter! This bright and cozy unit offers 1 spacious bedroom plus a den, ideal for a home office, nursery, or guest space, along with 1 full bathroom. You'll love the modern open-concept kitchen with plenty of storage and counter space, as well as the convenience of an in-unit laundry room. The apartment includes 1 parking space and 1 locker.The building features fantastic amenities such as a gym, indoor pool, hot tub, steam room, party room, and 24-hour concierge. Plus, you're just steps away from Sherway Gardens Mall, hospitals, public transportation, and have easy access to major highways like the QEW and 427.Whether you're upgrading from a basement apartment or making your first home purchase, this is a wonderful opportunity to live comfortably in a vibrant, convenient location.
Ask about this home
A HOMEH agent will answer your questions about this home.
Know more about One Sherway Tower Three Condos
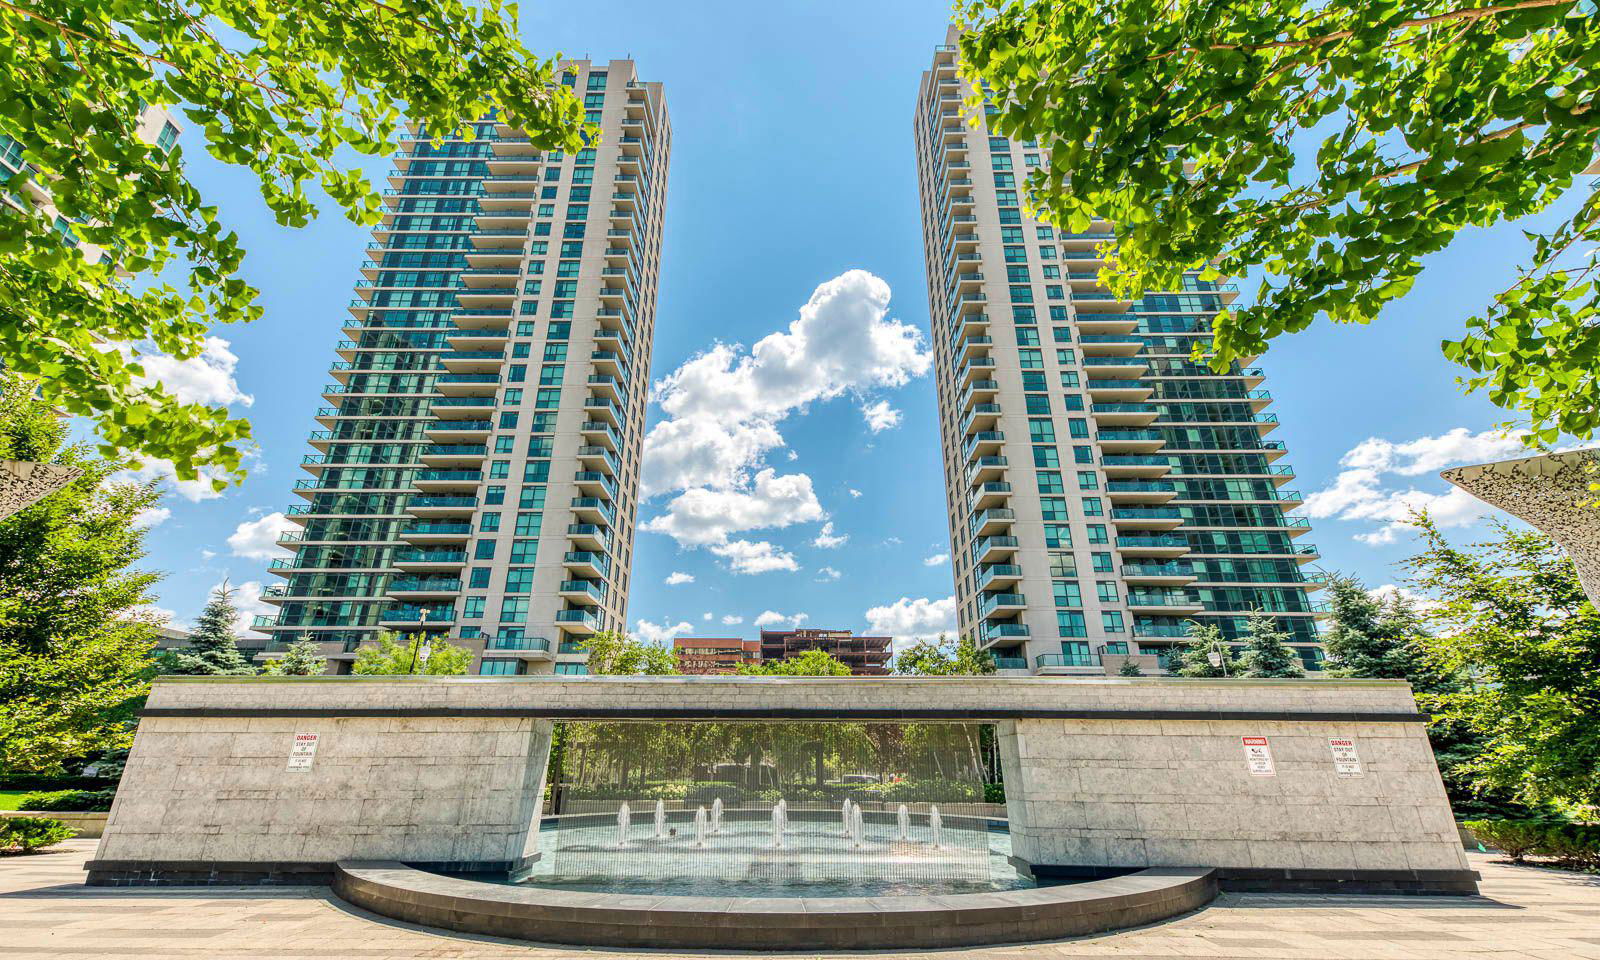
Condo building · 215 Sherway Gardens Road
One Sherway Tower Three Condos is a 29-storey condo with 323 suites, built in 2014 by Menkes. Right now 6 for sale and 4 for rent are on the market here.
- 29storeys
- 323suites
- $749/sq ft
- 2014built
No similar units for rent in One Sherway Tower Three Condos right now.
Around this home
Daily convenience, out of 100, from the distances below
Schools nearby
School rating, out of 10.
Helpful calculators
Your HOMEH agent

"I would see it this week."