

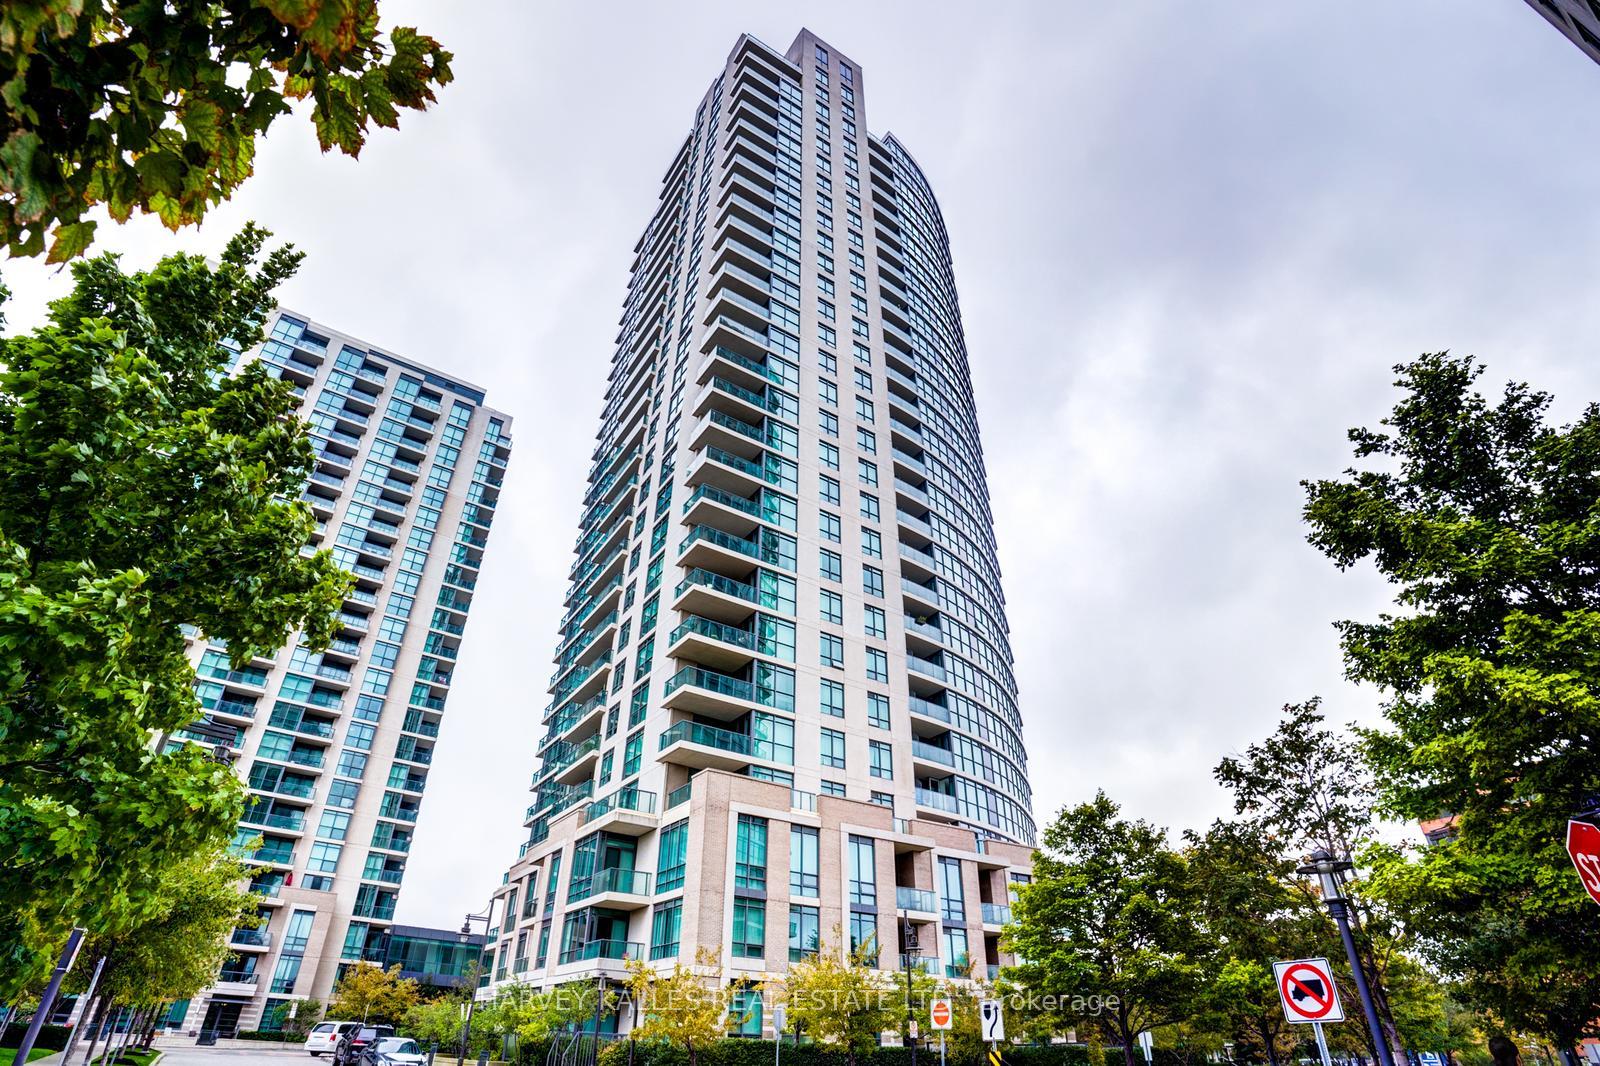
Unit 109, 215 Sherway Gardens Road
Unit 109, 215 Sherway Gardens Road
 See all 40 photos
Property history
- $499,000TerminatedList: 2025-09-26|End: 2025-10-27|31 daysW12430151
Facts and features
- ExposureWest
- LaundryEnsuite
- LockerNone
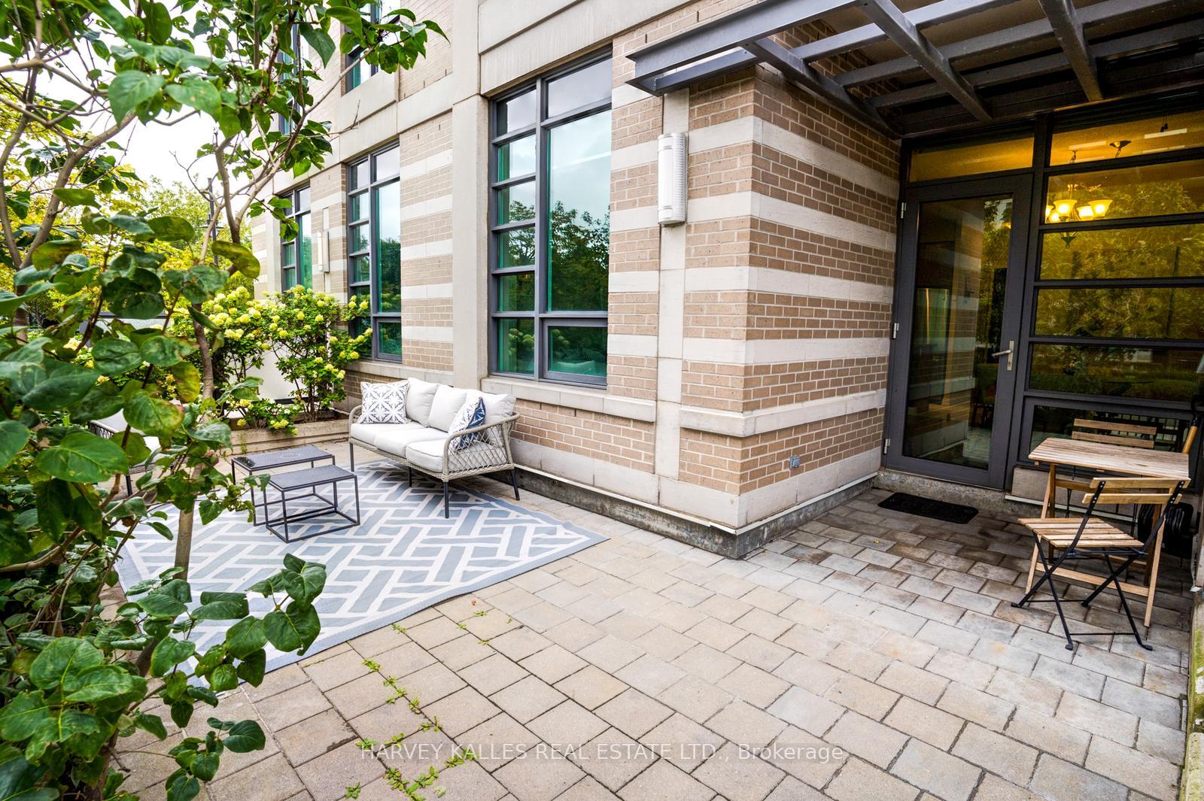
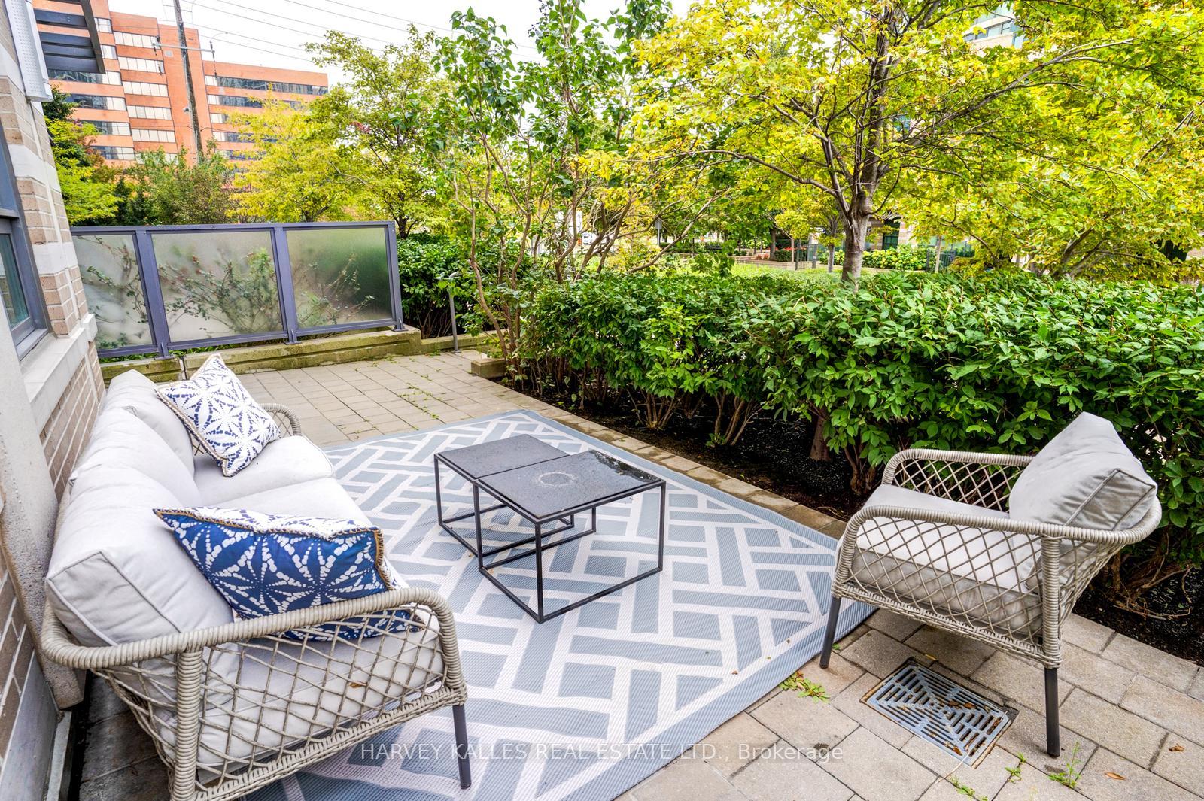
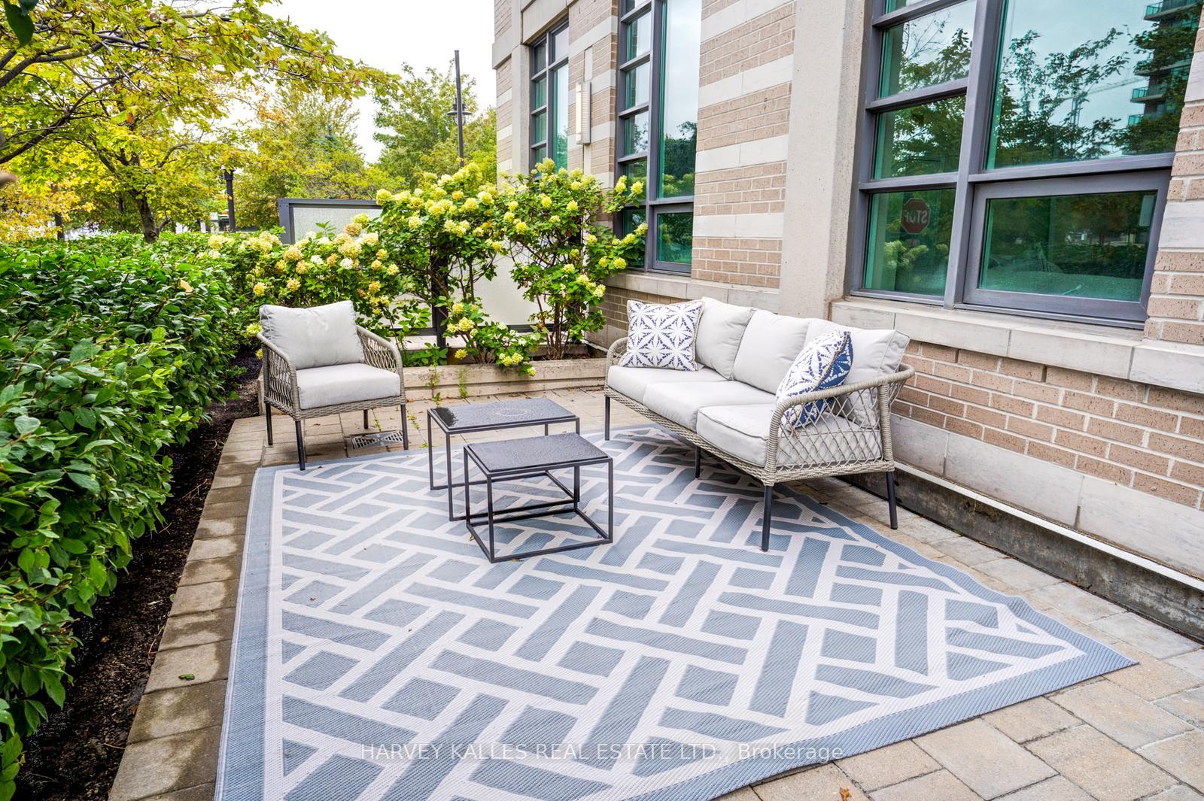
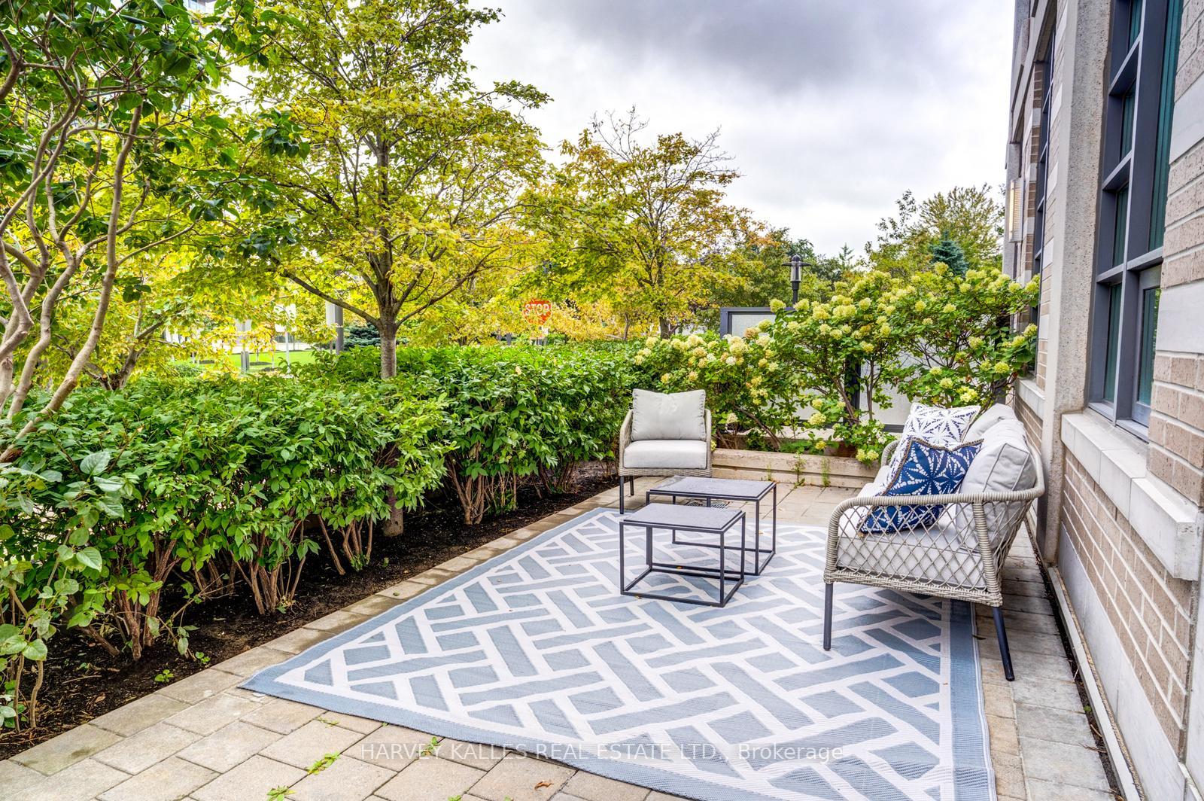
- BalconyTerrace
- Hardwood floors
- Central air
- Concierge
- Gym
- Indoor pool
- Party room/meeting room
The homeCommon Element Condo, Apartment, 500–599 sq ft
- Type: Common Element Condo
- Style: Apartment
- Living space: 500–599 sq ft
- Basement: None
- Exposure: West
- Special designation: Accessibility
InsideHardwood, Tile, Ensuite, main level, Other
- Flooring: Hardwood, Tile
- Laundry: Ensuite, main level
- Features: Other
- Elevator: Yes
- Rooms above ground: 5
- Bedrooms: 1
- Bathrooms: 1
- Kitchens: 1
OutsideConcrete, Terrace
- Exterior: Concrete
- Balcony: Terrace
Parking and locker1 Parking, Underground, Parking type Owned
- Spaces: 1 Parking
- Garage: Underground
- Parking type: Owned
- Driveway: Underground
- Spot: 104b
- Locker: None
- Locker number: N/a
BuildingOne Sherway Tower Three Condos, Storeys 29, Units 323
- Name: One Sherway Tower Three Condos
- Storeys: 29
- Units: 323
- Registered: 2014
- Condo corporation: 2359
- Amenities: Concierge, game room, guest suites, gym, indoor pool, party room/meeting room
- Pets: Allowed
Heating, water and powerForced air, gas, Central air
- Heating: Forced air, gas
- Cooling: Central air
Costs and taxesTaxes $2,021 a year, Condo fee $480 a month, Cac included, common elements included, heat included, building insurance included, parking included, water included
- Taxes, 2025: $2,021 a year
- Condo fee: $480 a month
- Fee includes: Cac included, common elements included, heat included, building insurance included, parking included, water included
- HST: HST included in the price
Included in the sale4 stainless steel appliances: fridge, dishwasher, microwave, stove, custom dining room chandelier, custom kitchen track lighting, silhouette window shades, ceiling fan, mirrored closet doors, custom closet organizers (primary bedroom), light mounting, double-filter toilet (d/f toilet)
- Included: 4 stainless steel appliances: fridge, dishwasher, microwave, stove, custom dining room chandelier, custom kitchen track lighting, silhouette window shades, ceiling fan, mirrored closet doors, custom closet organizers (primary bedroom), light mounting, double-filter toilet (d/f toilet)
NearbyGreenbelt/conservation, hospital, place of worship, public transit, rec./commun.centre, school
- Close to: Greenbelt/conservation, hospital, place of worship, public transit, rec./commun.centre, school
Listing detailsW12430151, Terminated, Sep 26, 2025
- MLS® number: W12430151
- Status: Terminated
- Listed on: Sep 26, 2025
- Days on market: 31
- Updated: Oct 27, 2025
- Possession: 2025-10-02 / Immediate
- Occupied by: Owner
- Listing brokerage: HARVEY KALLES REAL ESTATE LTD.
About this home
Unit 109, 215 Sherway Gardens Road, Etobicoke (Islington-City Centre West), ON M9C 0A4
Sun-drenched and stylish, this ground-floor gem offers a rare blend of indoor comfort and outdoor serenity. Expansive windows and soaring 9-foot ceilings flood the interior with natural light, creating an airy, open feel throughout the living space. But it's the 300 sq ft private terrace that truly sets this suite apart, an exceptional extension of your living area, ideal for quiet mornings, weekend lounging, or alfresco dining with friends. Tucked just off a peaceful laneway, it offers both privacy and a seamless connection to the outdoors. Inside, every detail has been thoughtfully curated. From custom granite countertops to designer light fixtures and mirrored closet doors, the unit reflects a cohesive, elevated aesthetic. Elegant finishes, refined detailing and custom window shades contribute to a polished, move-in ready space that feels as functional as it is beautiful. Steps from the Etobicoke Creek Trail, this home is perfect for pet lovers and nature seekers alike. Sherway Gardens, TTC access, and the QEW/427 are all minutes away, placing you at the crossroads of convenience and lifestyle. Whether you're hosting on the terrace or commuting with ease, Unit 109 offers a rare opportunity to enjoy the best of both worlds...comfort, connection and everyday luxury!
Ask about this home
A HOMEH agent will answer your questions about this home.
Know more about One Sherway Tower Three Condos
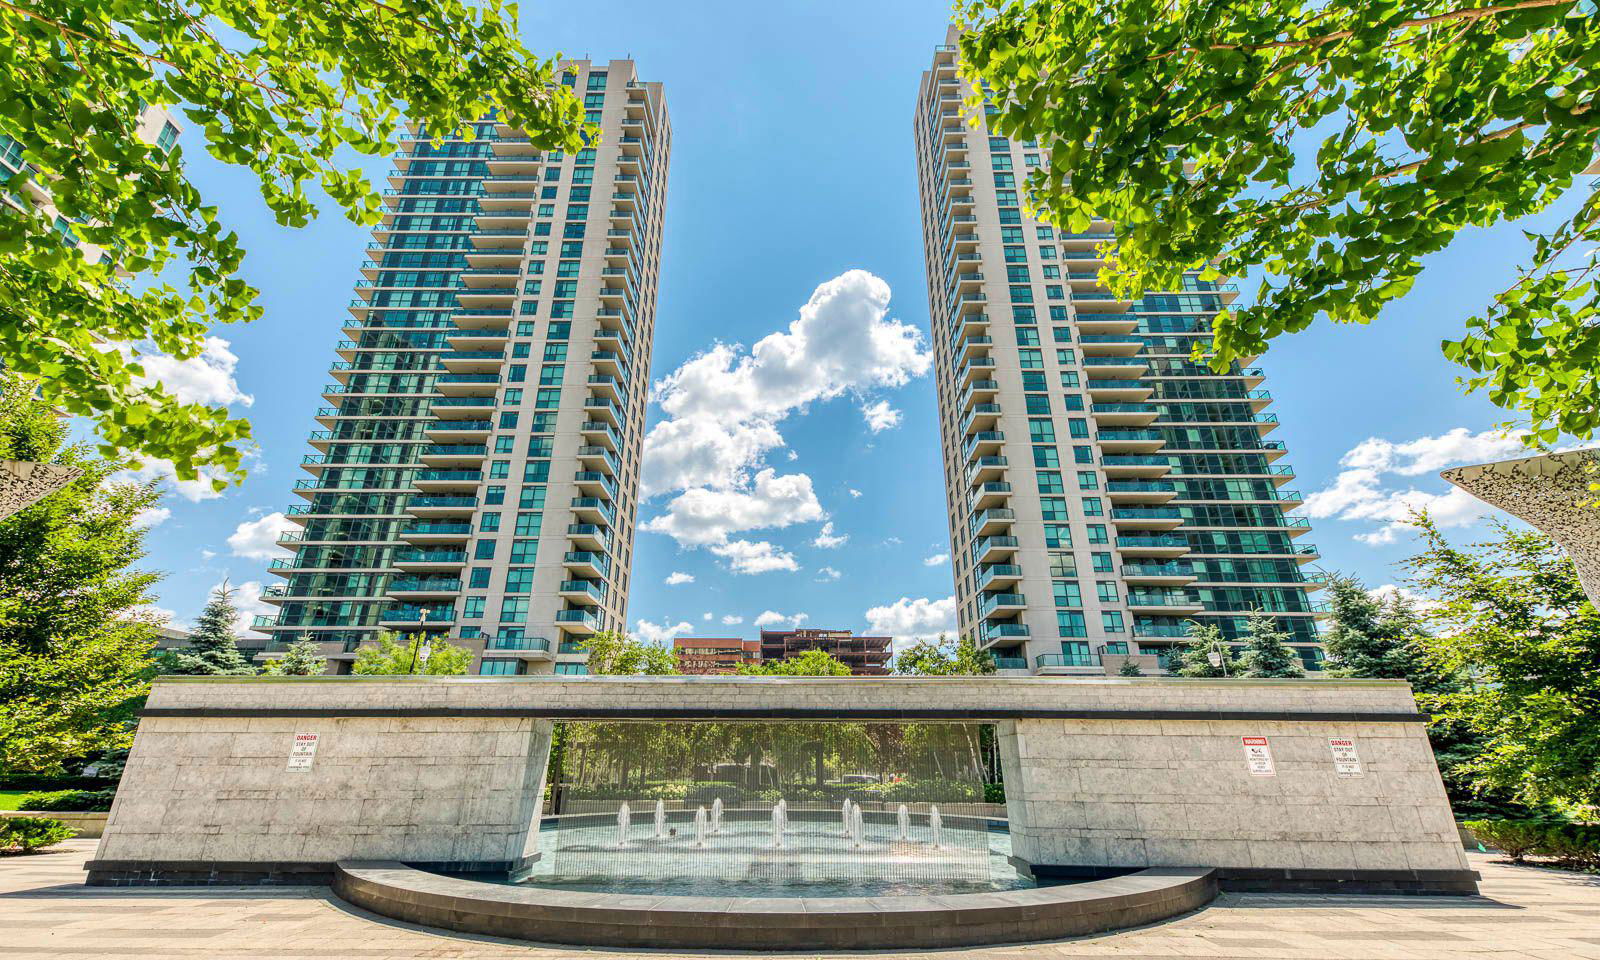
Condo building · 215 Sherway Gardens Road
One Sherway Tower Three Condos is a 29-storey condo with 323 suites, built in 2014 by Menkes. Right now 6 for sale and 4 for rent are on the market here.
- 29storeys
- 323suites
- $749/sq ft
- 2014built
No similar units for sale in One Sherway Tower Three Condos right now.
Around this home
Daily convenience, out of 100, from the distances below
Schools nearby
School rating, out of 10.
Helpful calculators
Your HOMEH agent

"I would see it this week."