

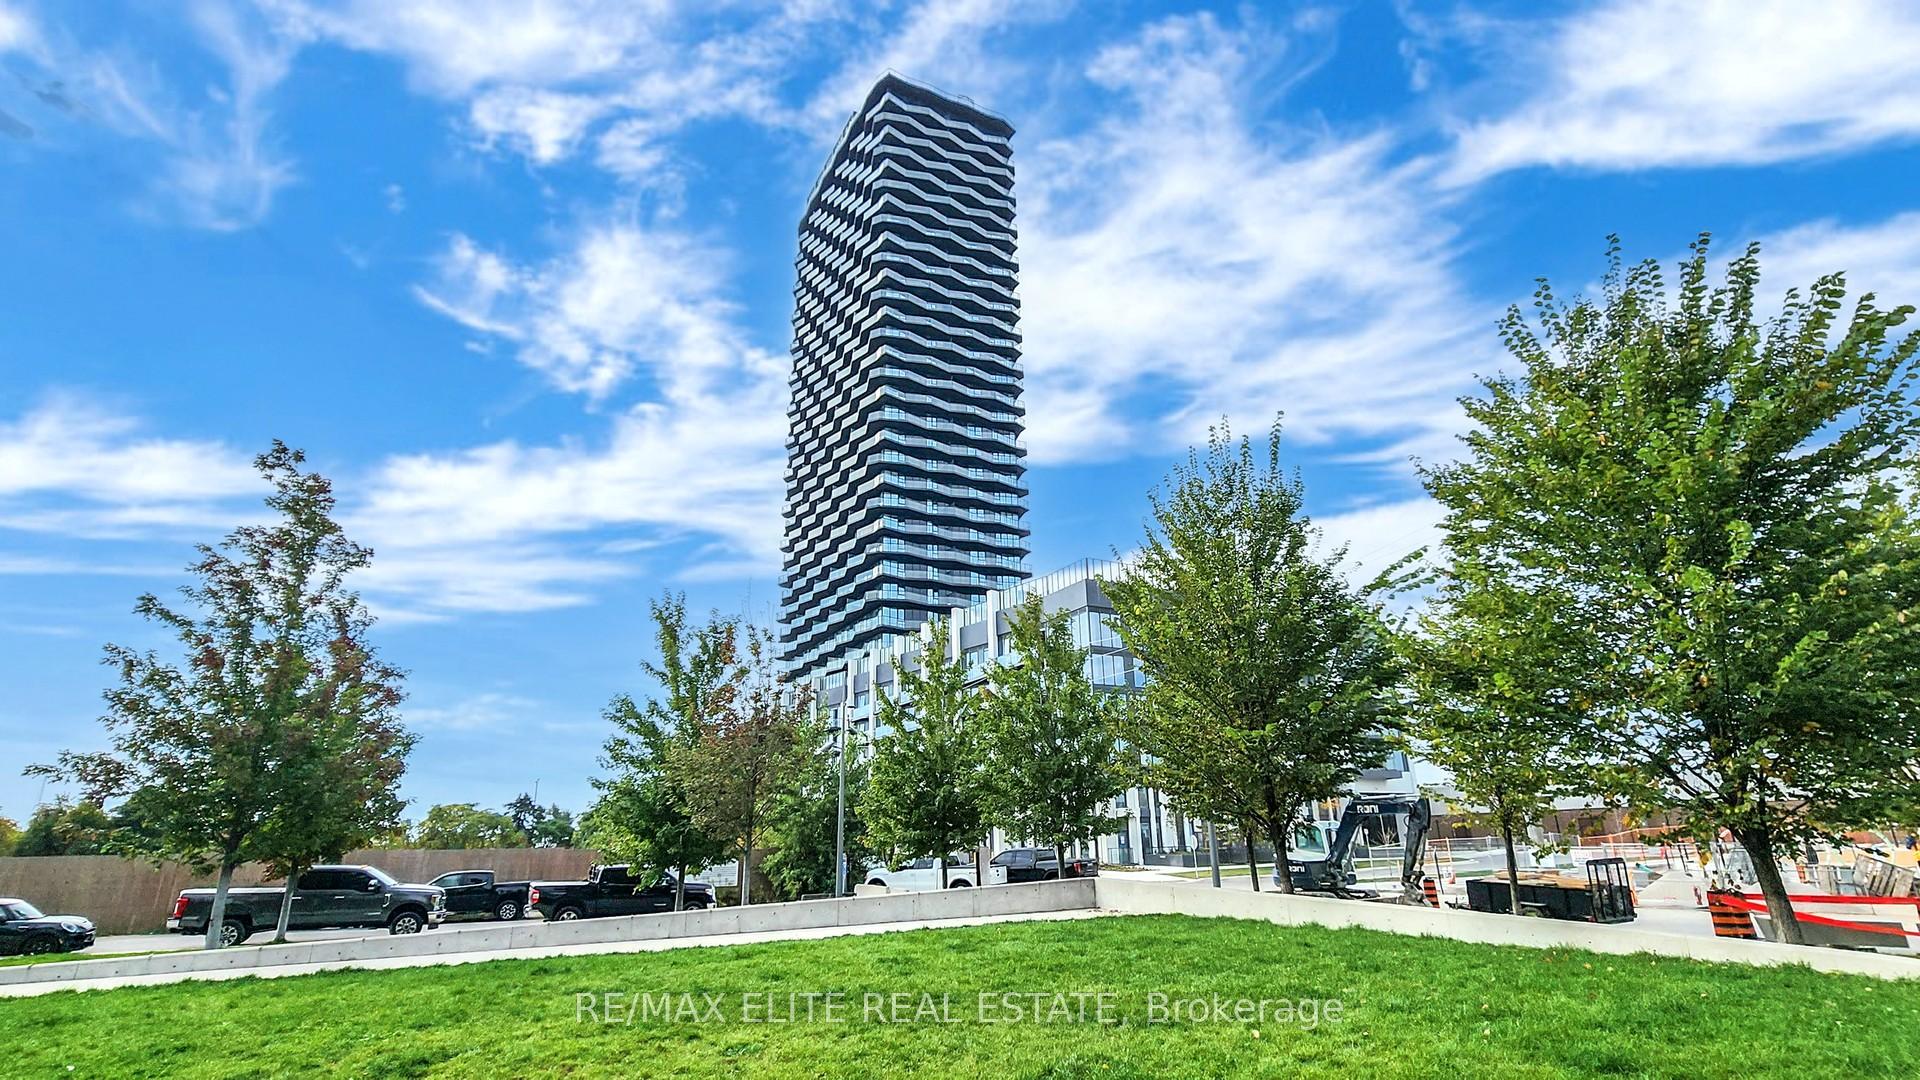
Unit 2507, 36 Zorra Street
Unit 2507, 36 Zorra Street
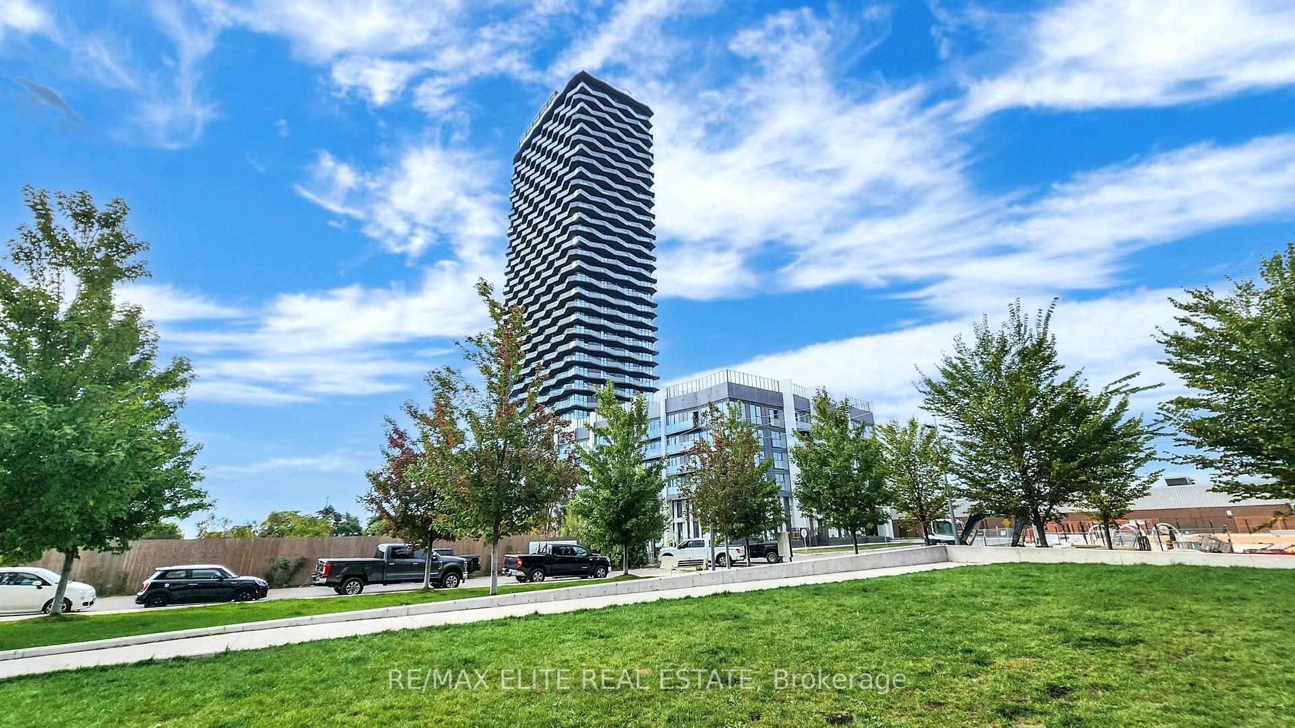
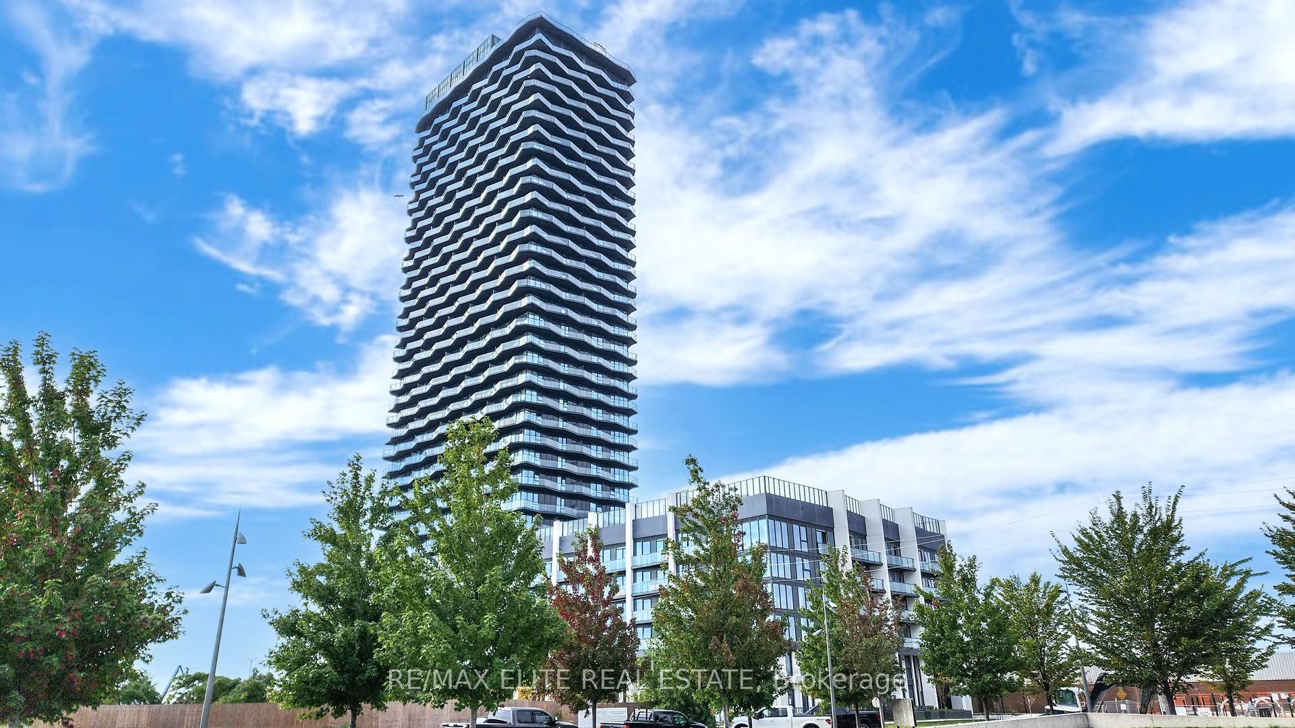
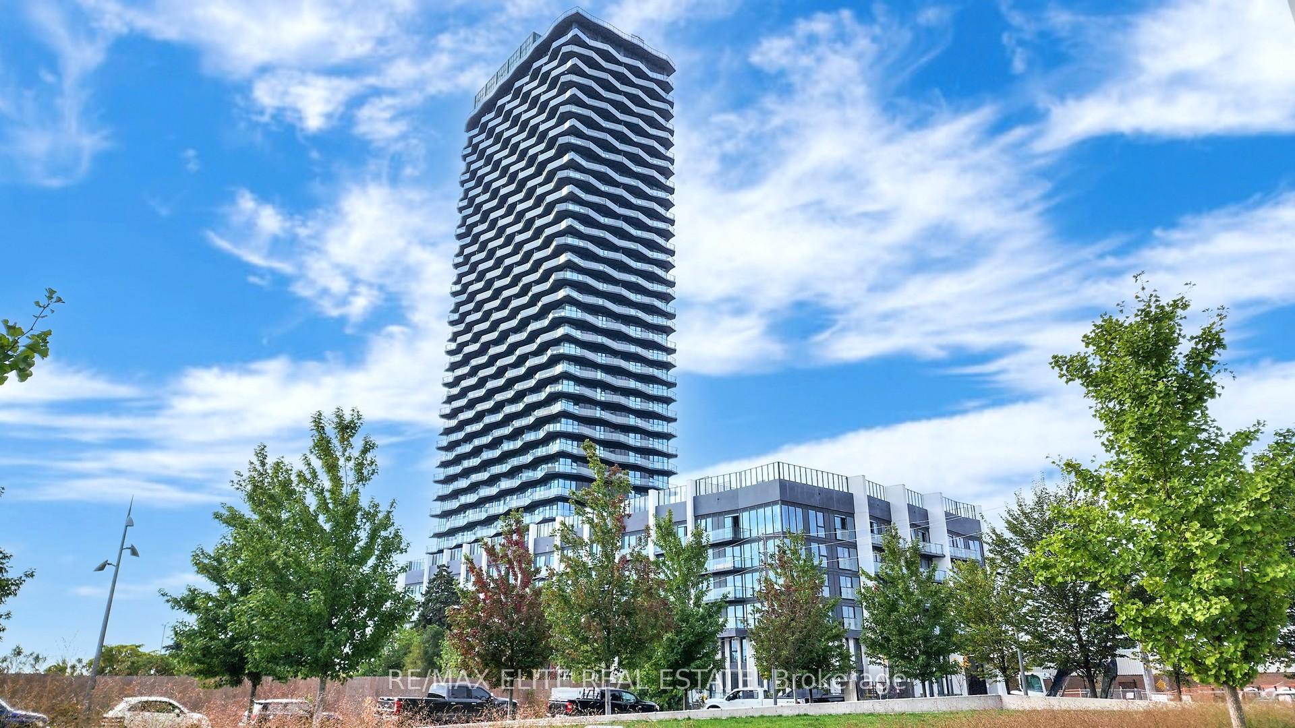
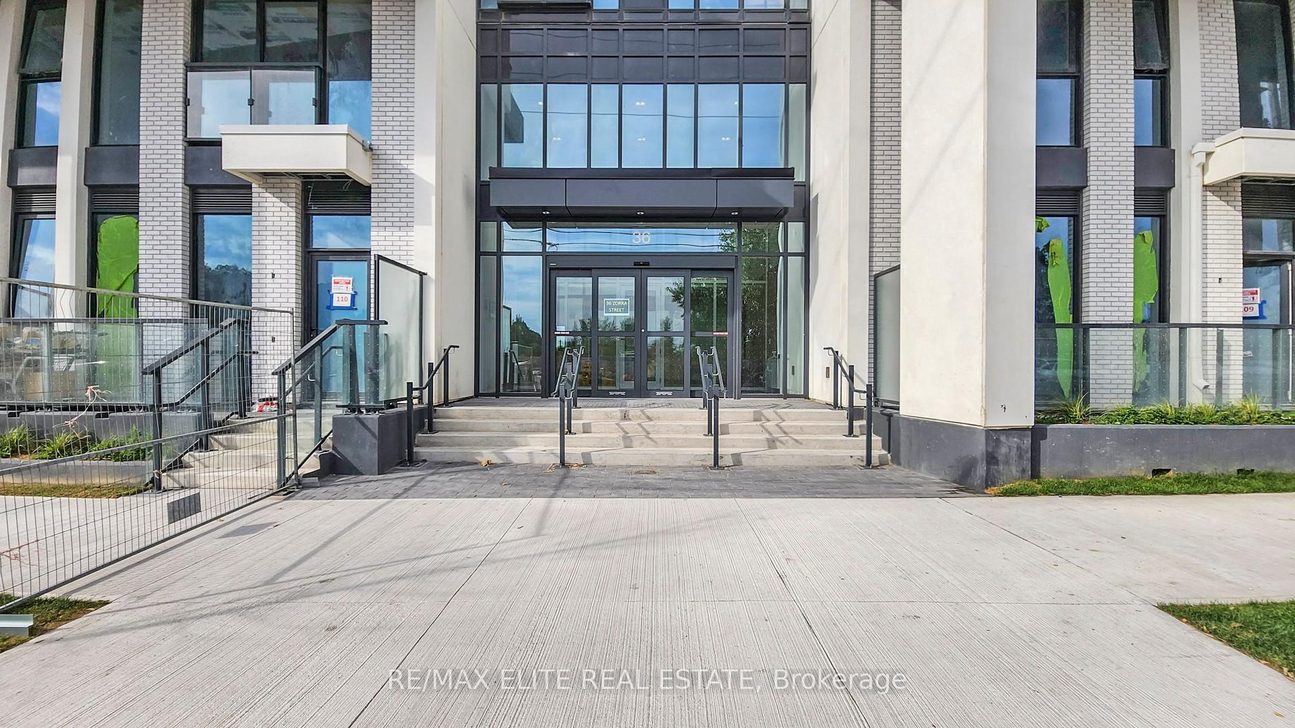 See all 49 photos
Property history
Facts and features
- ExposureSouth east
- LaundryEnsuite
- LockerOwned
- BalconyOpen
- Central air
- Exercise room
- Outdoor pool
- Party room/meeting room
- Rooftop deck/garden
The homeCommon Element Condo, Apartment, New
- Type: Common Element Condo
- Style: Apartment
- Age: New
- Living space: 700–799 sq ft
- Basement: None
- Exposure: South East
- View: Panoramic, city, downtown, lake, skyline, clear
- Special designation: Accessibility
InsideWindow floor to ceiling, Ensuite, Built-in oven, carpet free, countertop range, wheelchair access
- Flooring: Window floor to ceiling
- Laundry: Ensuite
- Features: Built-in oven, carpet free, countertop range, wheelchair access
- Security: Concierge/security, carbon monoxide detectors, alarm system, security guard, security system, monitored, smoke detector
- Rooms above ground: 5
- Bedrooms: 2
- Bathrooms: 2
- Kitchens: 1
OutsideBrick, concrete, Open
- Exterior: Brick, concrete
- Balcony: Open
Parking and locker1 Parking, Underground, Parking type Owned
- Spaces: 1 Parking
- Garage: Underground
- Parking type: Owned
- Driveway: Underground
- Locker: Owned
BuildingThirty six zorra, Storeys 36, Units 460
- Name: Thirty six zorra
- Storeys: 36
- Units: 460
- Registered: 2023
- Condo corporation: 3040
- Amenities: Exercise room, game room, guest suites, outdoor pool, party room/meeting room, rooftop deck/garden
- Pets: Allowed
Heating, water and powerForced air, gas, Central air
- Heating: Forced air, gas
- Cooling: Central air
Rent and termsRent $2,850 a month, Entire property, Unfurnished
- Rent: $2,850 a month
- Space for rent: Entire property
- Furnished: Unfurnished
- Lease: 12 months
- Paid: Monthly
- Rent includes: Common elements, building insurance
- Deposit: Required
- Credit check: Required
- Employment letter: Required
- Rental application: Required
- References: Required
IncludedFridge, built in stove, dishwasher, microwave range hood, washer, dryer, Utilities (electricity, water, gas)
- Included: Fridge, built in stove, dishwasher, microwave range hood, washer, dryer
- Not included: Utilities (electricity, water, gas)
NearbyPublic transit, library, park, place of worship, rec./commun.centre, hospital
- Close to: Public transit, library, park, place of worship, rec./commun.centre, hospital
Listing detailsW12049575, Rented, Mar 29, 2025
- MLS® number: W12049575
- Status: Rented
- Listed on: Mar 29, 2025
- Days on market: 62
- Updated: May 30, 2025
- Possession: 2025-06-01 / 30-59 days
- Occupied by: Tenant
- Listing brokerage: RE/MAX ELITE REAL ESTATE
About this home
Unit 2507, 36 Zorra Street, Etobicoke (Islington-City Centre West), ON M8Z 0G5
Live the Ultimate Condo Lifestyle with Stunning Views! Wake up to breathtaking downtown Toronto and lake views in this sleek 2-bedroom, 2-bathroom condo. With 742 sq. ft. of bright, modern living space plus a huge 140 sq. ft. balcony, this home is designed for those who love stylish city living. Parking and locker included! Enjoy the best of condo life with top-tier amenities gym, outdoor pool, concierge, party room, BBQ area, visitor parking, and more. Whether you're relaxing by the pool, working out, or hosting friends, this building has everything you need. Located in a vibrant neighbourhood with easy access to transit, shopping, dining, and entertainment, this is more than just a home its a lifestyle. Don't miss out on this incredible opportunity! **EXTRAS** Fridge, Built in stove, Dishwasher, Microwave range hood, Washer, Dryer
Ask about this home
A HOMEH agent will answer your questions about this home.
Know more about Thirty Six Zorra
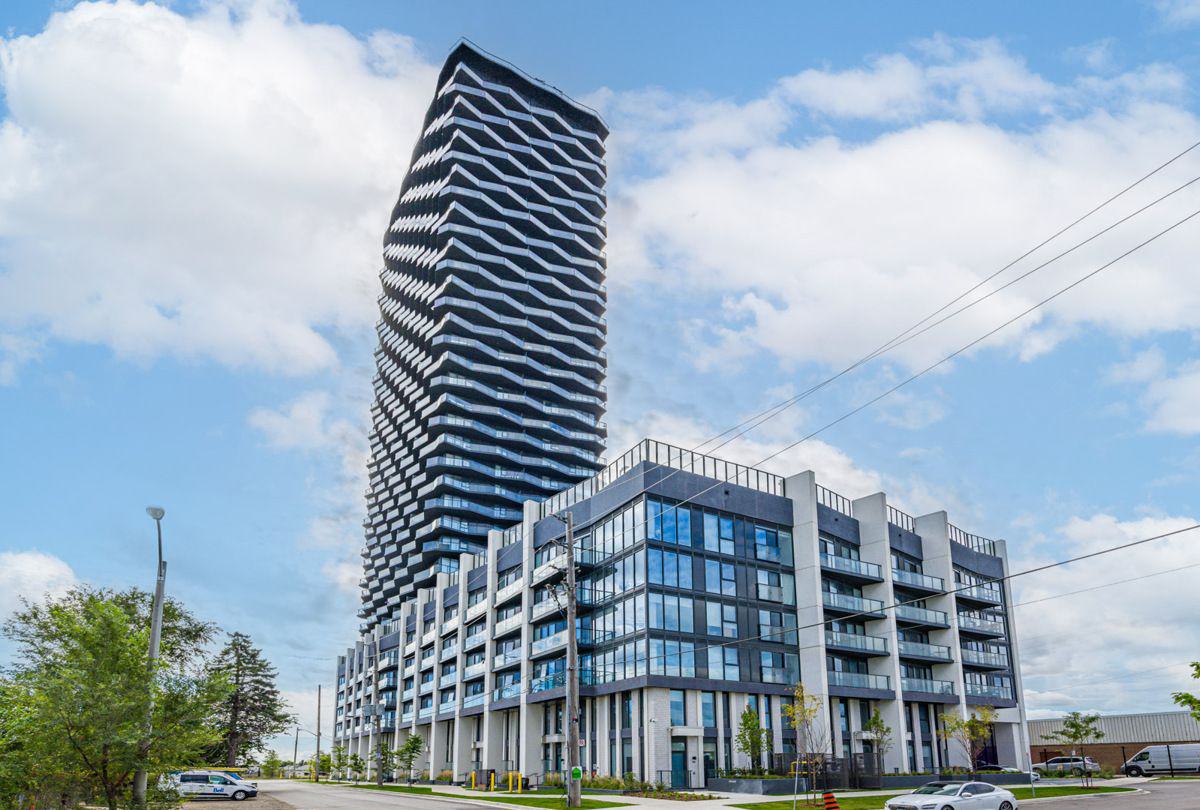
Condo building · 36 Zorra Street
Thirty Six Zorra is a 36-storey condo with 460 suites, built in 2023 by Altree Developments. Right now 15 for sale and 9 for rent are on the market here.
- 36storeys
- 460suites
- $729/sq ft
- 2023built
No similar units for rent in Thirty Six Zorra right now.
Around this home
Daily convenience, out of 100, from the distances below
Schools nearby
School rating, out of 10.
Helpful calculators
Your HOMEH agent

"I would see it this week."