

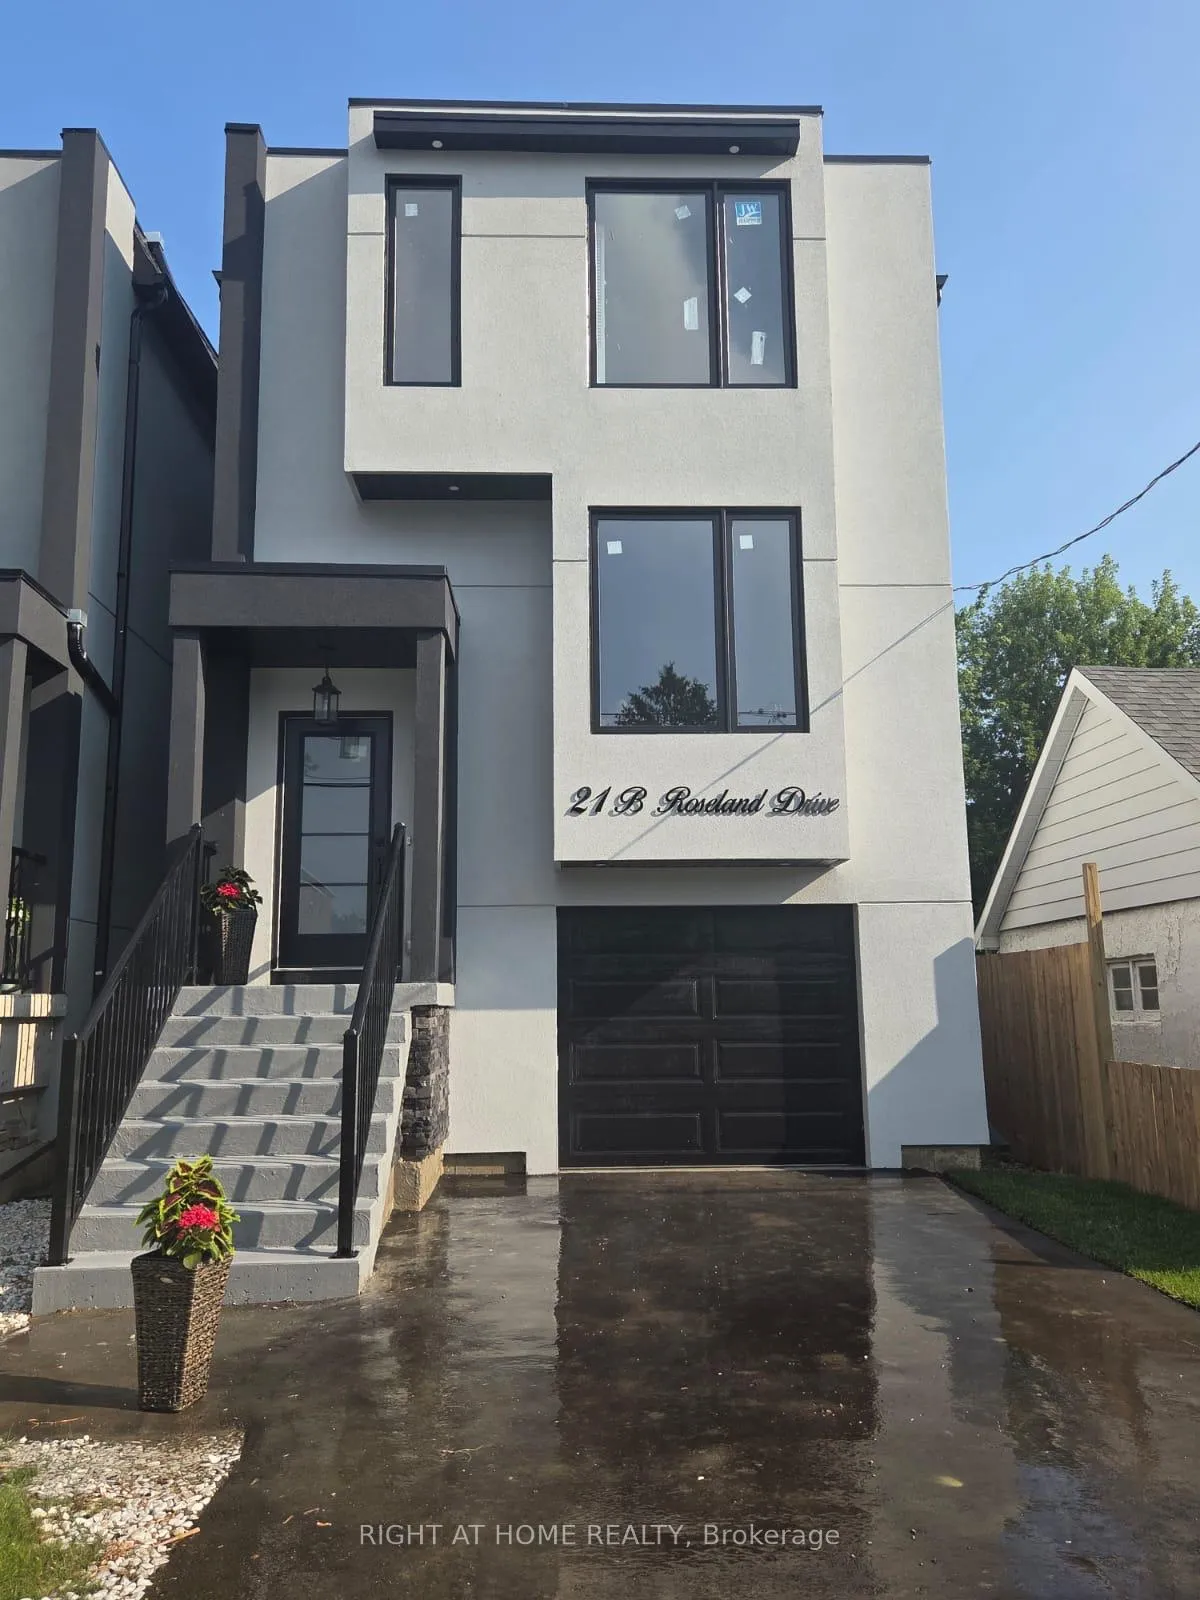
21B Roseland Drive
Detached Sold
1/4021B Roseland Drive
Detached Sold
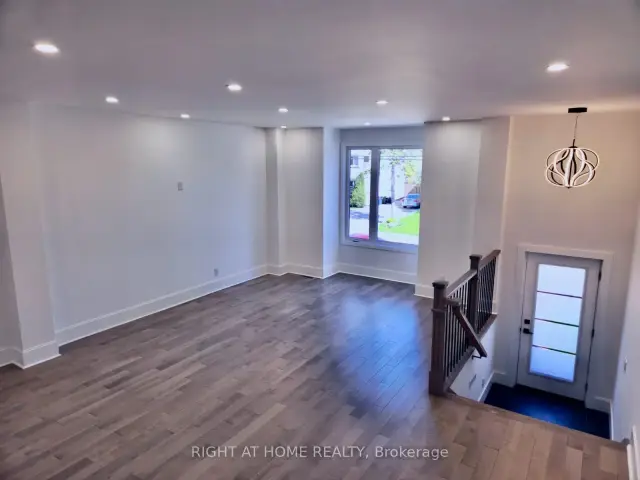
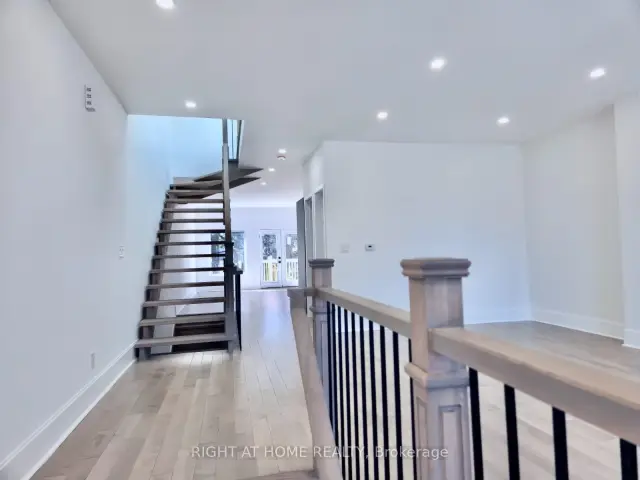
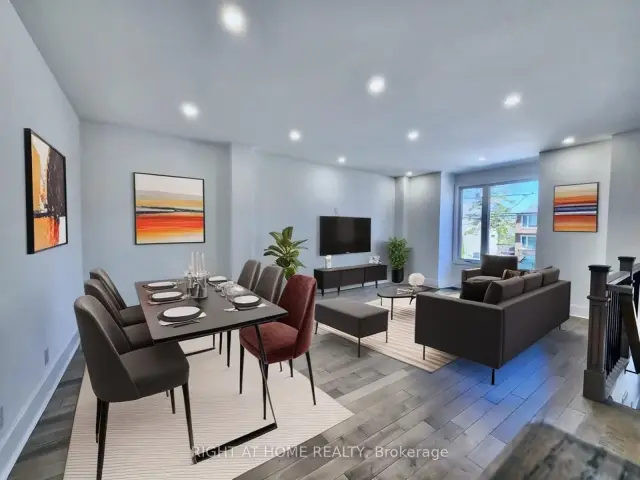
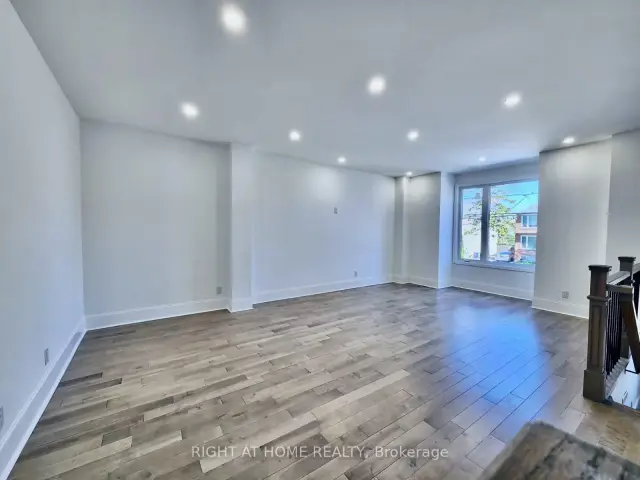 See all 40 photos
Asked for: $1,498,888Sold Aug 18, 2026
4 Bedrooms
4 Bathrooms
1 Garage
1.5K–2K sq.ft
25×106.99 ft
$8,076/yr
Property history
Facts and features
- BasementFinished
- Water, sewerMunicipal
- HeatingForced air
- CoolingCentral air
What stands out
- Hardwood floors
- Central air
The homeDetached, 2-storey, 1,500–2,000 sq ft
- Type: Detached
- Style: 2-storey
- Living space: 1,500–2,000 sq ft
- Basement: Finished
InsideHardwood, Vinyl, Sump pump, water heater owned, Rooms above ground 9
- Flooring: Hardwood, Vinyl
- Features: Sump pump, water heater owned
- Rooms above ground: 9
- Rooms in the basement: 1
- Bedrooms: 4
- Bathrooms: 4
- Kitchens: 1
- Family room: Yes
Outside and lotStucco (plaster), Asphalt shingle, Concrete
Outside
- Exterior: Stucco (plaster)
- Roof: Asphalt shingle
- Foundation: Concrete
- Size: 25 × 106.99 ft
Parking1 Garage, Attached, Available
- Spaces: 1 Garage
- Garage: Attached
- Driveway: Available
Heating, water and powerForced air, gas, Central air, Municipal water
- Heating: Forced air, gas
- Cooling: Central air
- Water: Municipal water
- Sewer: Municipal sewer
Costs and taxesTaxes $8,076 a year, HST included in the price
- Taxes, 2025: $8,076 a year
- HST: HST included in the price
Included in the saleThis house comes washer, dryer (stove, fridge, dishwasher, microwave) and all light fixtures.
- Included: This house comes washer, dryer (stove, fridge, dishwasher, microwave) and all light fixtures.
Listing detailsW13088360, Sold, May 6, 2026
- MLS® number: W13088360
- Status: Sold
- Listed on: May 6, 2026
- Days on market: 104
- Updated: Aug 18, 2026
- Possession: Flexible
- Occupied by: Owner
- Listing brokerage: RIGHT AT HOME REALTY
About this home
21B Roseland Drive, Etobicoke (Alderwood), ON M8W 1Y3
Sump PumpWater Heater Owned
A Must See, Beautiful Custom Built Home With Approximately 2000-2500 Sq/Ft Of Living Space. The Home Features A Custom Chefs Kitchen. Walk Out Deck, Walk-In Closet, 4 Bedroom, 4 Washroom, Pot Lights Throughout, Attached Garage, High Ceiling Basement. Excellent Location, Minutes To Highway, Sherway Gardens, Go Station, TTC, And To Downtown. A standout home that blends style, space, and location in one exceptional package.
Read more
Ask about this home
A HOMEH agent will answer your questions about this home.
Ask a question
Thinking of selling your home?See what your home is worth today.
Around this home
Browns Line & Horner Ave
Errands
Transit
Parks
Schools
Daily convenience, out of 100, from the distances below
ParkSir Adam Beck Park · 7 within 1 km6 min walk361 m
GrocerySourdough Garden Artisan Bakery2 min walk97 m
SchoolSir Adam Beck Junior School5 min walk300 m
Train stationLong Branch12 min walk769 m
PharmacyWellness Centre Pharmacy4 min walk239 m
Cafés & foodTimothy's Pub · 15 within 1 km1 min walk90 m
Gym & rec centreToronto Gymnastics International3 min walk166 m
LibraryToronto Public Library - Alderwood4 min walk264 m
WalkDriveStraight-line distance, open map data
Grocery0.1 km
Park0.4 km
Coffee0.2 km
Dining0.1 km
Gym0.2 km
Long Branch0.8 km
Schools nearby
School rating, out of 10.
Sir Adam Beck Junior Schoolelementary · Public · 0.3 km
—
St Josaphat Catholic Schoolelementary · Catholic · 1.1 km
—
École élémentaire Micheline-Saint-Cyrelementary · Public · 1.1 km
8.2/10Excellent
Contact agent
Helpful calculators
Mortgage
Affordability
Closing costs
Land transfer tax
Property tax
Down payment
CMHC insurance
Stress test
Cashback Rebate
Your HOMEH agent

NimaHOMEH agent · Etobicoke
"Priced 1% under the Hestimate. I would see it this week."
Ask Nima
Keep exploring
You are here