

UPH01, 2200 Lake Shore Boulevard W
UPH01, 2200 Lake Shore Boulevard W
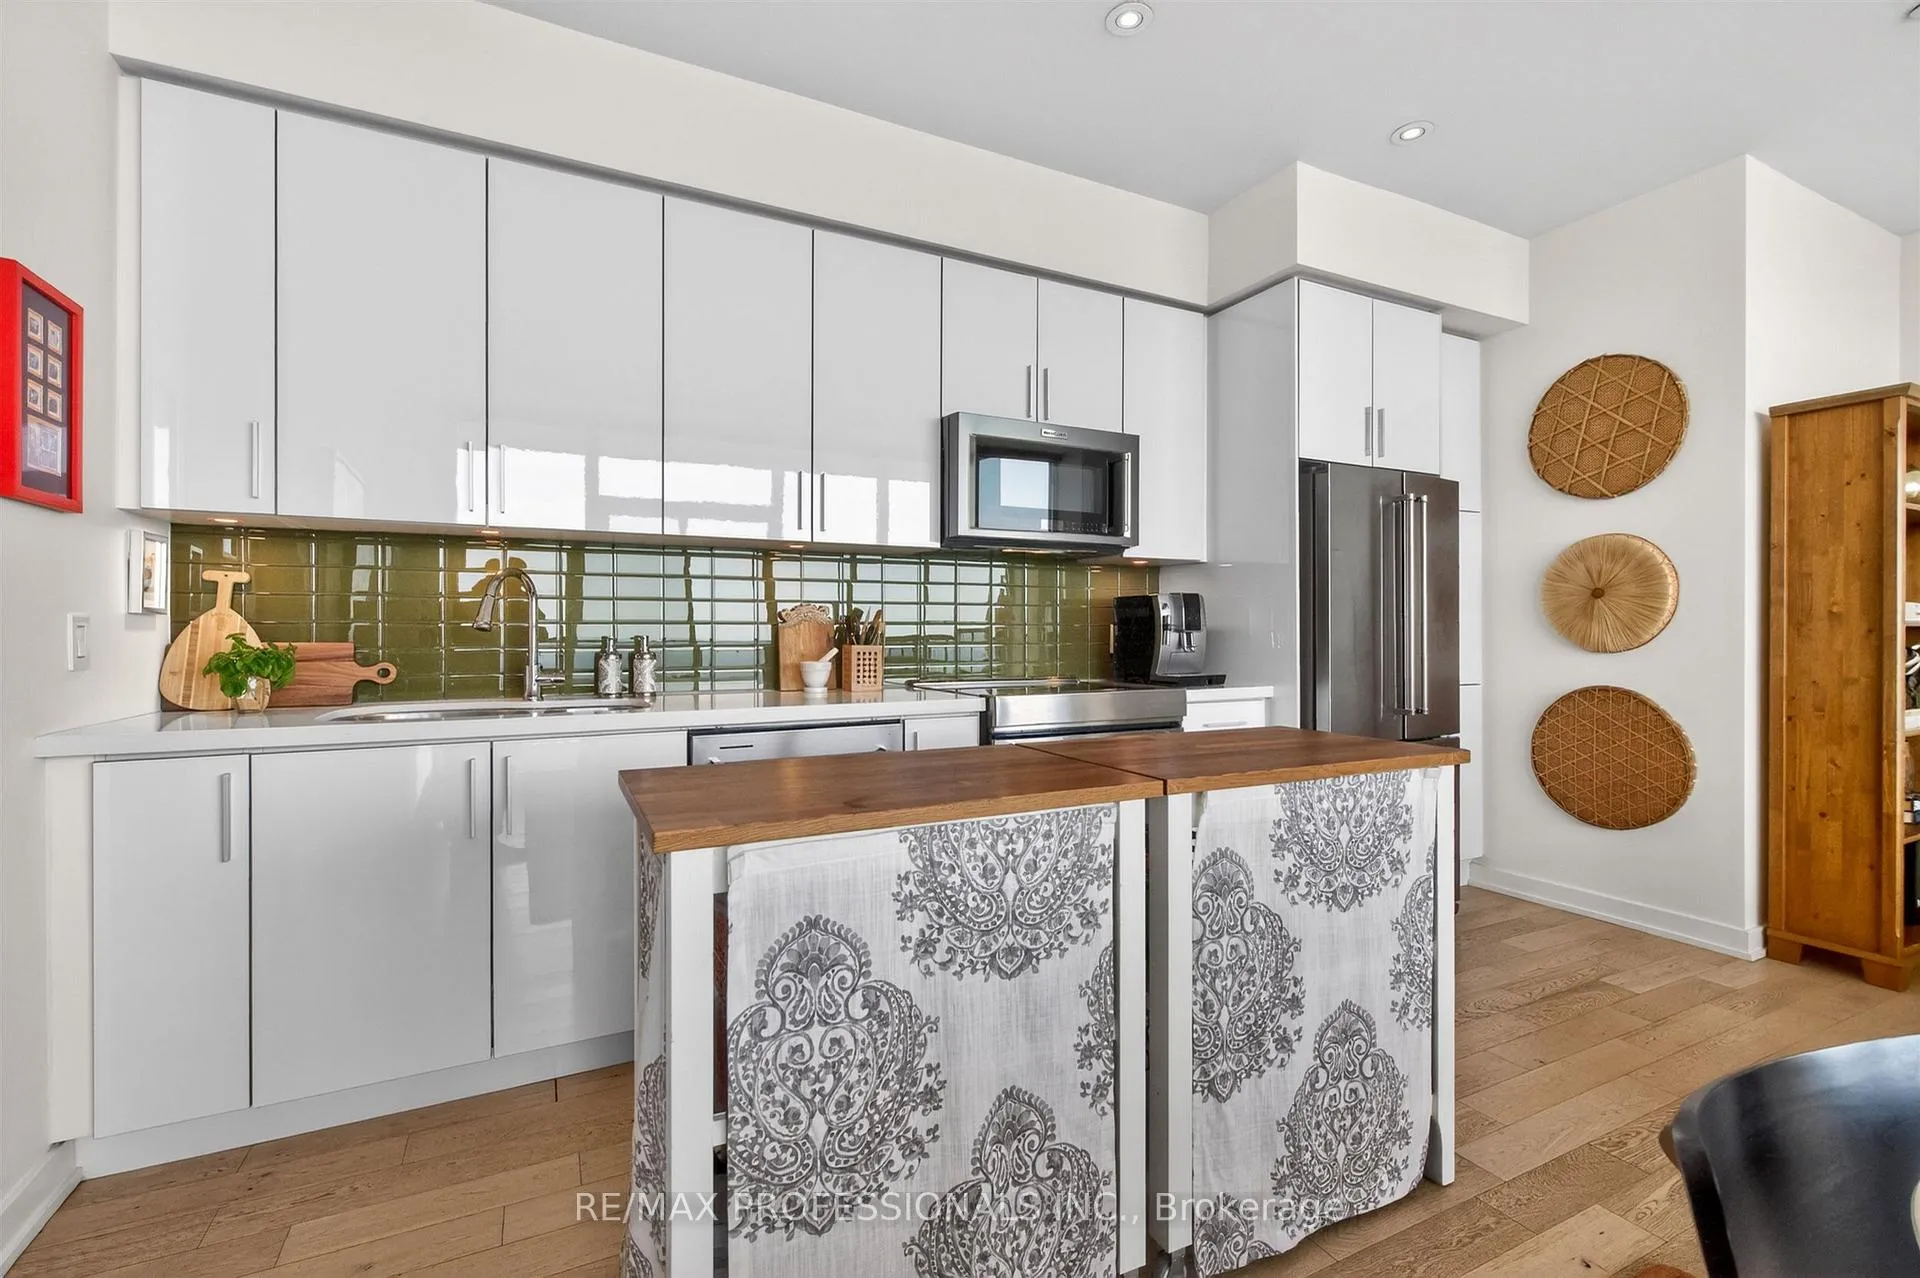 See all 50 photos
Property history
Facts and features
- ExposureSouth
- LaundryEnsuite
- LockerOwned
- BalconyTerrace
- Central air
- Waterfront
- Indoor pool
- Concierge
- Gym
The homeCondo Apartment, Apartment, 1,200–1,399 sq ft
- Type: Condo Apartment
- Style: Apartment
- Living space: 1,200–1,399 sq ft
- Basement: None
- Exposure: South
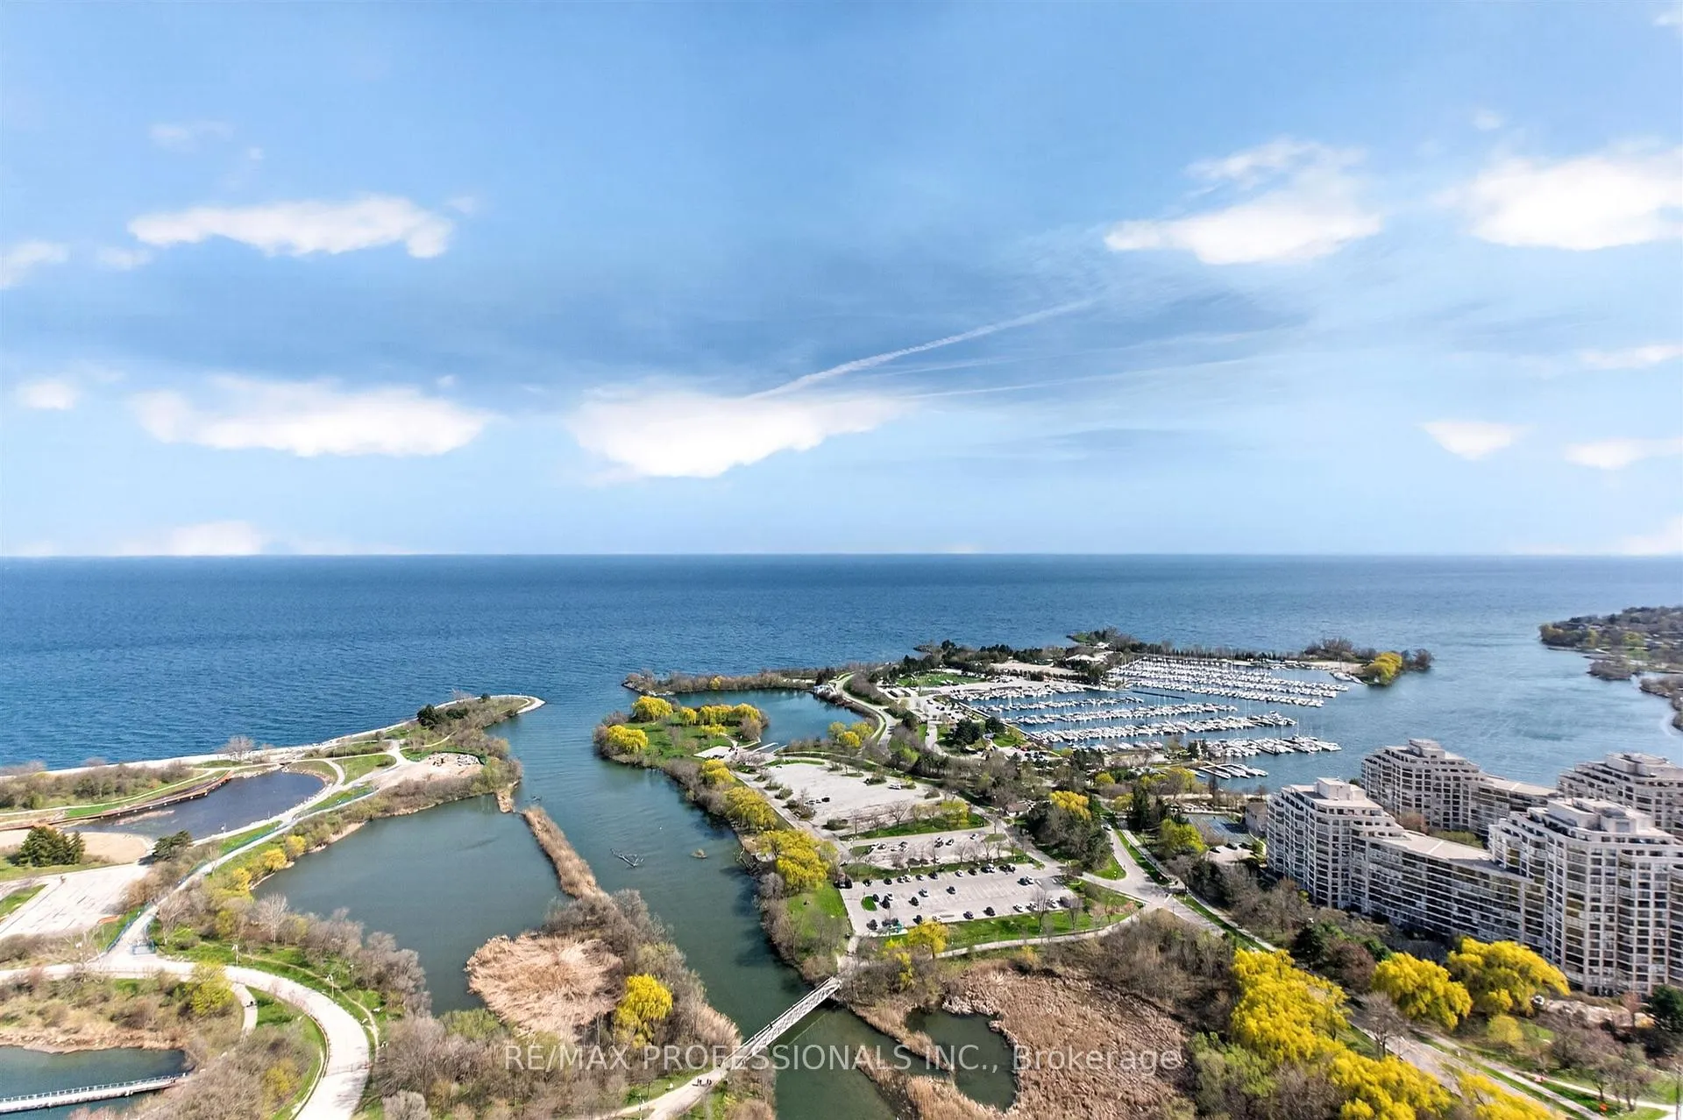
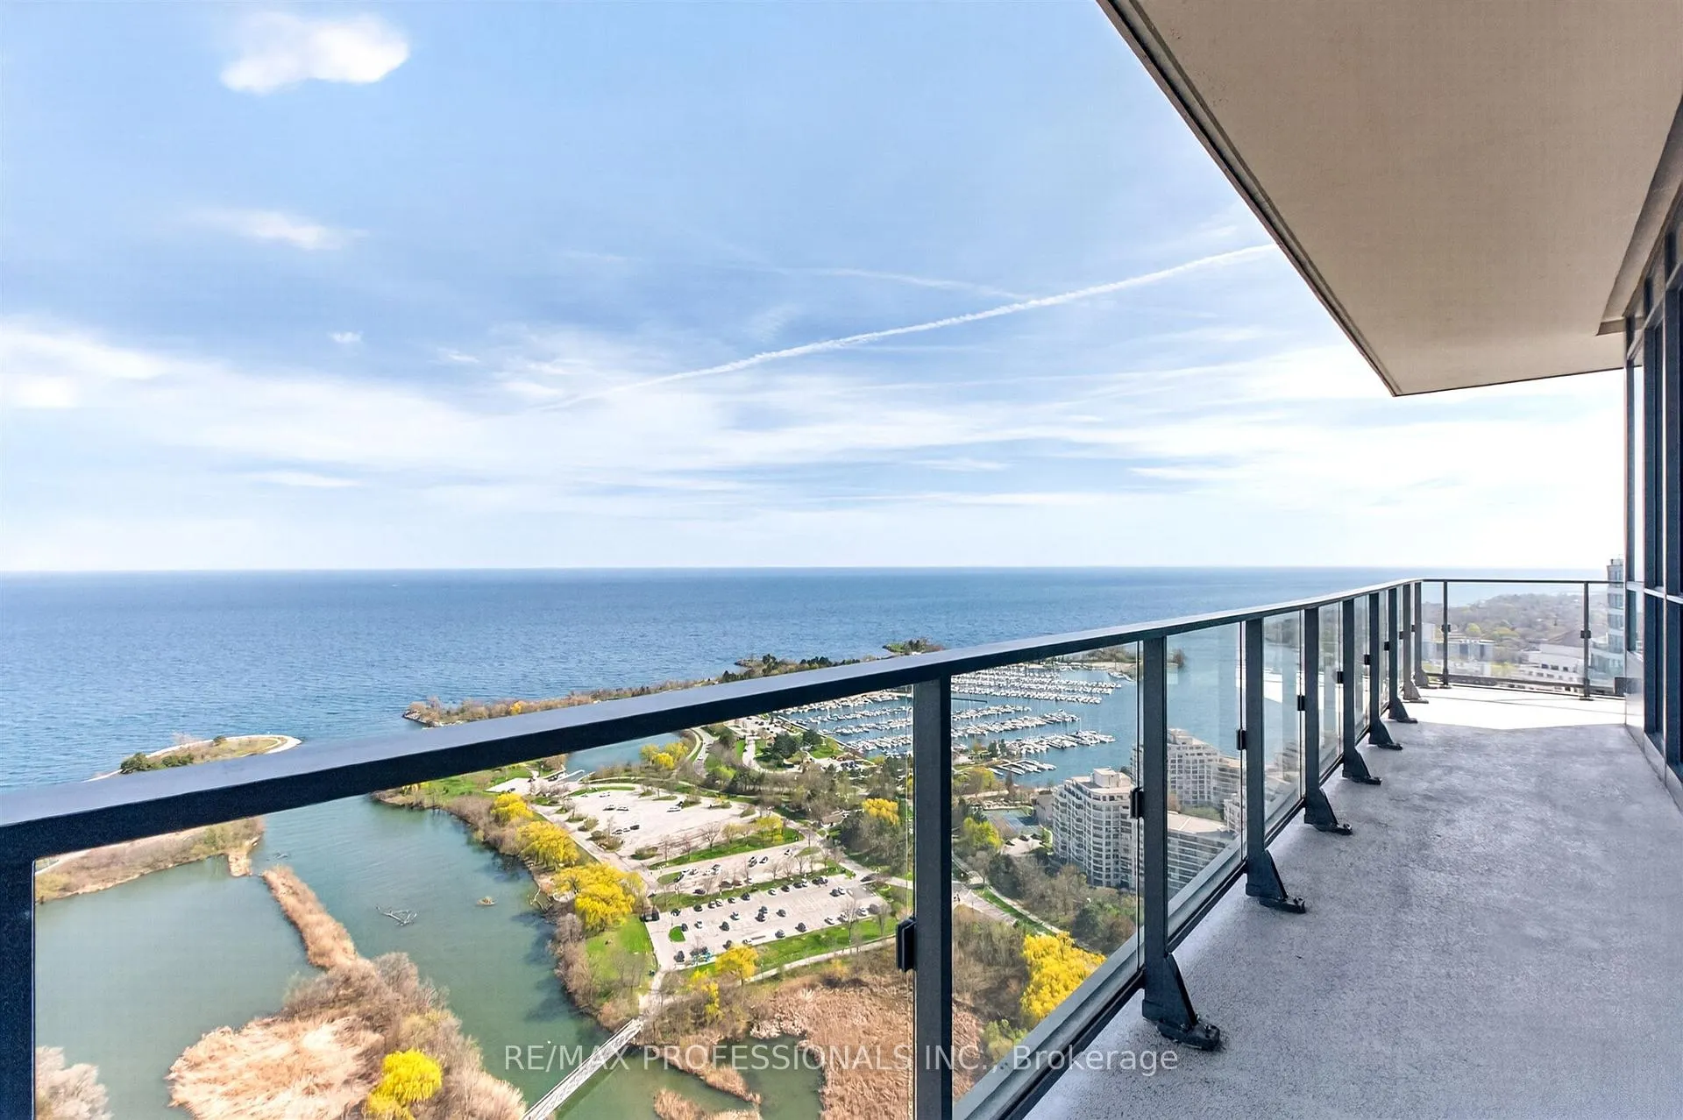
- View: Lake, marina, skyline, water
- Waterfront: Indirect
InsideWindow floor to ceiling, Ceramic, Ensuite, Carpet free
- Flooring: Window floor to ceiling, Ceramic
- Laundry: Ensuite
- Features: Carpet free
- Rooms above ground: 7
- Bedrooms: 3
- Bathrooms: 2
- Kitchens: 1
OutsideConcrete, Terrace, Controlled entry
- Exterior: Concrete
- Balcony: Terrace
- Features: Controlled entry
Parking and locker1 Parking, Underground, Parking type Owned
- Spaces: 1 Parking
- Garage: Underground
- Parking type: Owned
- Spot: 2186
- Locker: Owned
- Locker unit: 217
- Locker level: P2
BuildingWestlake phase ii, Storeys 44, Units 434
- Name: Westlake phase ii
- Storeys: 44
- Units: 434
- Registered: 2015
- Condo corporation: 2471
- Amenities: Indoor pool, guest suites, concierge, visitor parking, sauna, gym
- Pets: Allowed
Heating, water and powerForced air, gas, Central air
- Heating: Forced air, gas
- Cooling: Central air
Costs and taxesTaxes $4,645 a year, Condo fee $1,153 a month, Common elements included, heat included, building insurance included, water included, cac included
- Taxes, 2025: $4,645 a year
- Condo fee: $1,153 a month
- Fee includes: Common elements included, heat included, building insurance included, water included, cac included
- HST: No HST
Included in the saleElfs, kitchen aid stainless steel french door fridge/freezer (2025), kitchen aid stainless steel glass top range (2025), kitchen aid stainless steel dishwasher, kitchen aid microwave/fan hood/airfryer (2025), quartz counters, custom shoe closet, custom closet systems, ge washer and dryer., Light fixture in bedroom 3, kitchen island (negotiable) mirrored wardrobe in primary suite (negotiable).
- Included: Elfs, kitchen aid stainless steel french door fridge/freezer (2025), kitchen aid stainless steel glass top range (2025), kitchen aid stainless steel dishwasher, kitchen aid microwave/fan hood/airfryer (2025), quartz counters, custom shoe closet, custom closet systems, ge washer and dryer.
- Not included: Light fixture in bedroom 3, kitchen island (negotiable) mirrored wardrobe in primary suite (negotiable).
Listing detailsW13089692, Sold, May 6, 2026
- MLS® number: W13089692
- Status: Sold
- Listed on: May 6, 2026
- Days on market: 68
- Updated: Jul 13, 2026
- Possession: 60-89 days
- Occupied by: Owner
- Listing brokerage: RE/MAX PROFESSIONALS INC.
About this home
UPH01, 2200 Lake Shore Boulevard W, Etobicoke (Mimico), ON M8V 1A4
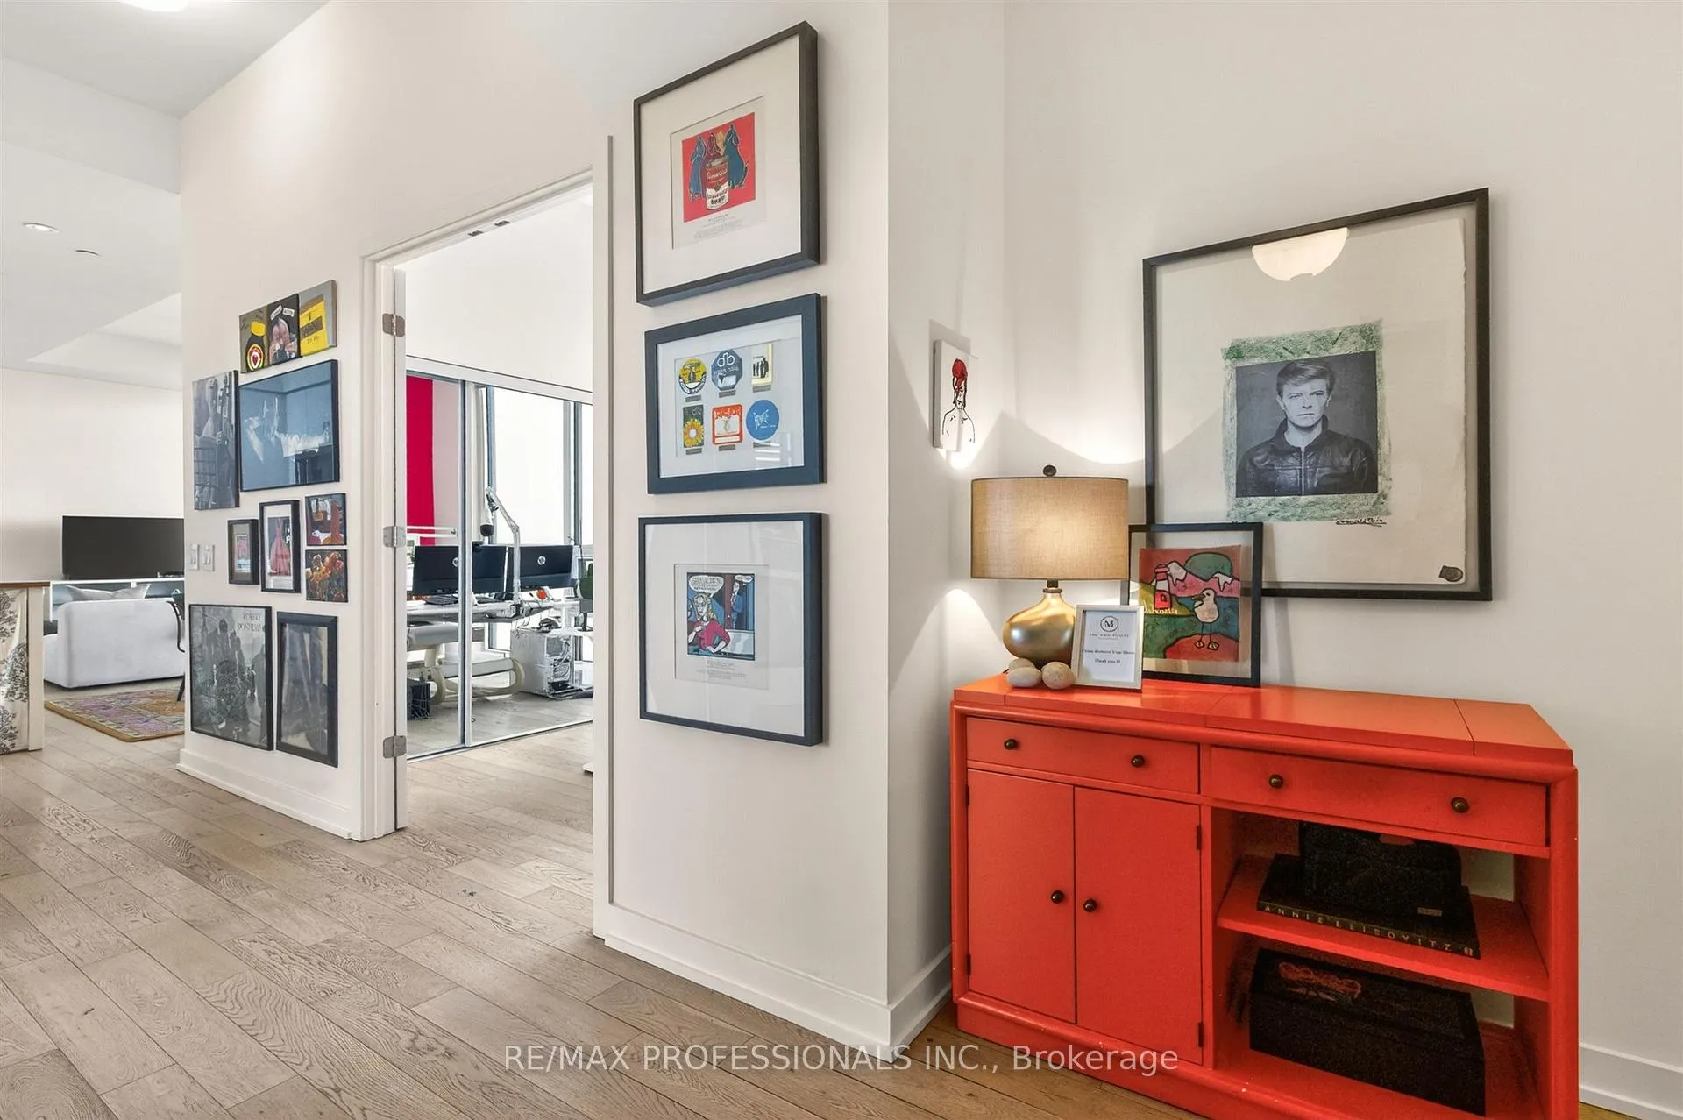
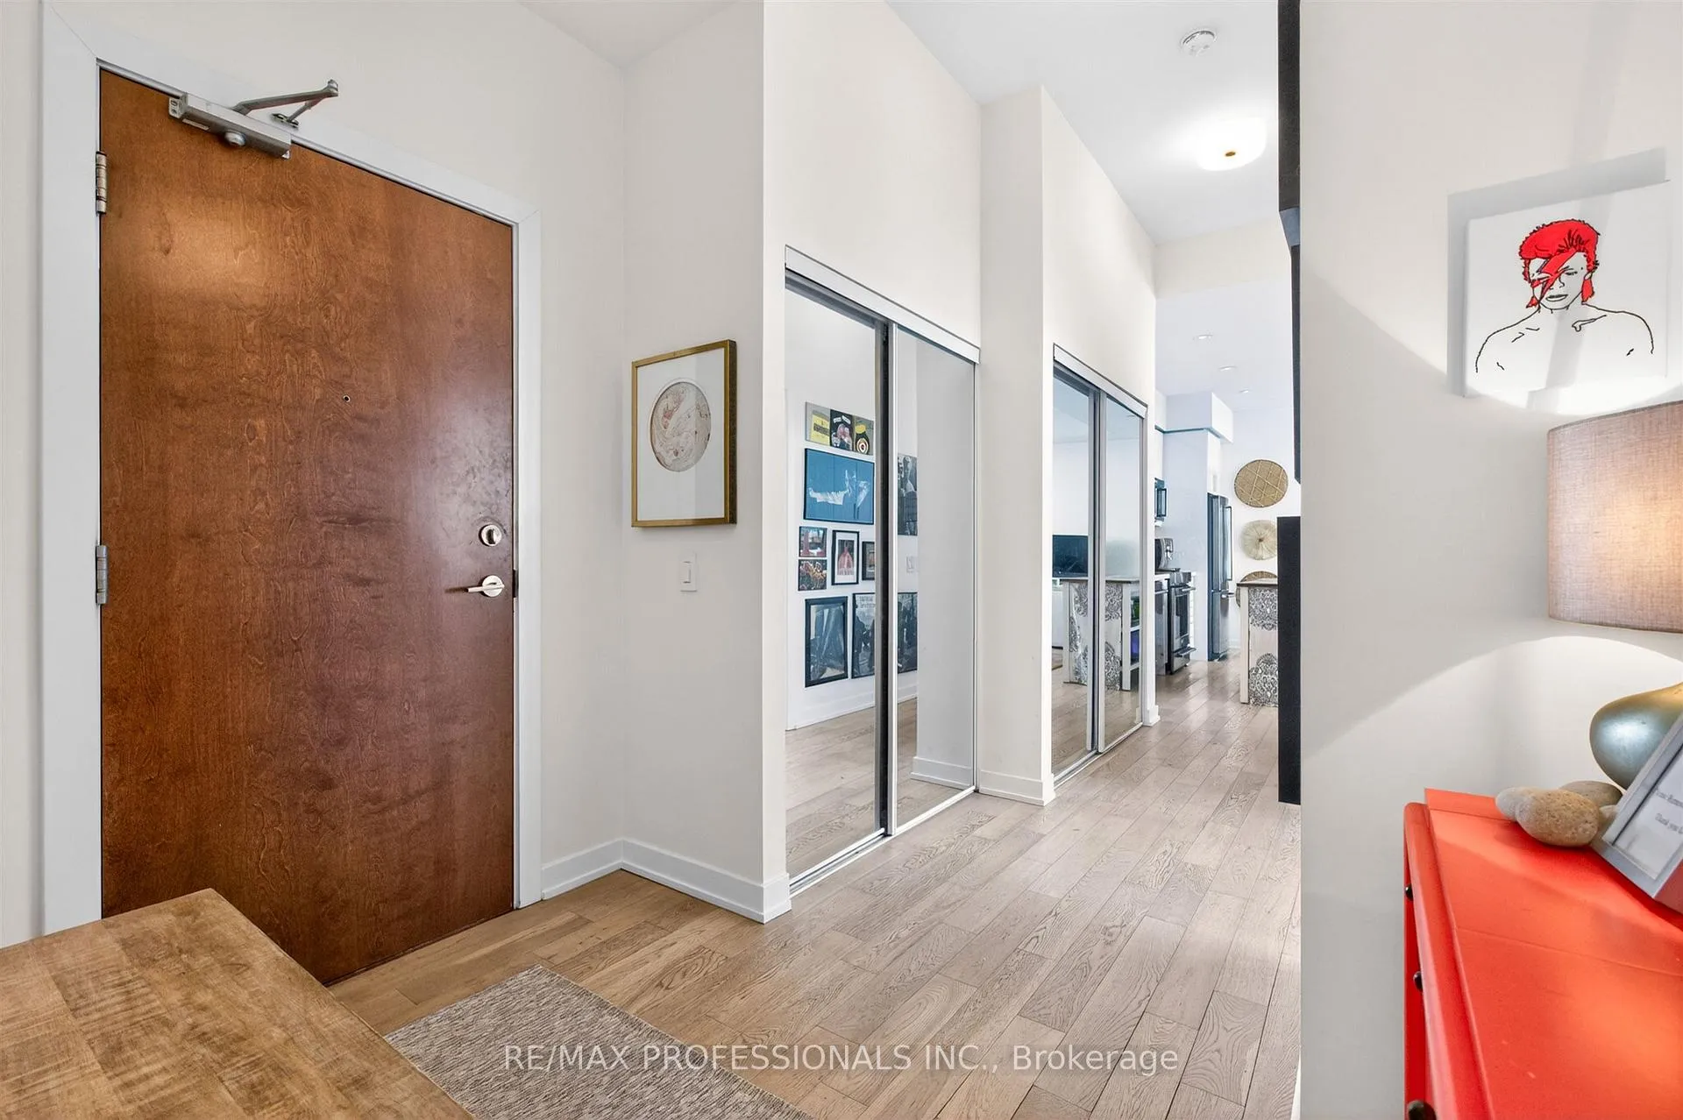
Spectacular Upgraded 3-Bedroom, 2-Bathroom Southeast and Southwest-Facing Corner Penthouse With Breathtaking, Direct Unobstructed Lake Views From Every Room. This Highly Sought-After Layout Offers Approximately 1,230 SQ.FT Of Living Space, Enhanced By Soaring 10.5 - Foot Smooth Ceilings. The Spacious Open-Concept Kitchen, Living, and Dining Area Walks Out to a Large Covered Terrace With Glass Railings Overlooking The Water-Perfect For Entertaining Or Enjoying Stunning Sunrises and Panoramic Views. The Primary Bedroom Retreat Features Southeast and Southwest Exposures And a Walkout To a Generous Wraparound Balcony, Creating a Bright, Tranquil Space With Exceptional Scenery. A Truly Remarkable Penthouse Offering An Ideal Blend Of Space, Natural Light, And Unparalleled Views. Enjoy Premium Building Amenities, Including 30,000 Sf Of Club Amenities: A 25-Metre Indoor Pool, Gym, Bbq Area, Concierge, Guest Suites. Direct Access to Commercial Mall of Metro, Shoppers, Starbucks, LCBO, Banks. Express Bus to Downtown, Hwy, Waterfront Trails, Mimico GO, Dining, Restaurants. INCLUSIONS ELFS, KitchenAid Stainless Steel French Door Fridge/Freezer (2023), KitchenAid Stainless Steel Glass Top Induction Range (2023), KitchenAid Stainless Steel Dishwasher, KitchenAid Microwave/Fan Hood/AirFryer (2023 ), Quartz Counters, Custom Shoe Closet, Custom Closet Systems, GE Washer and Dryer. EXCLUSIONS Light Fixture in Bedroom 3, Kitchen Island (negotiable) Mirrored Wardrobe In Primary Suite (negotiable). REALTOR ONLY REMARKS Attached Schedule B, C, C1, Floor Plans, HoodQ. Bank Draft or Certified Cheque Upon Acceptance. Co-op Will Be Reduced by 1% If Buyer Shown Property By Listing Agents. Unit Is Marketed as 3 Bedroom But is Registered As a 2 Bedroom Plus a Den.
Ask about this home
A HOMEH agent will answer your questions about this home.
Know more about Westlake Phase II Condos
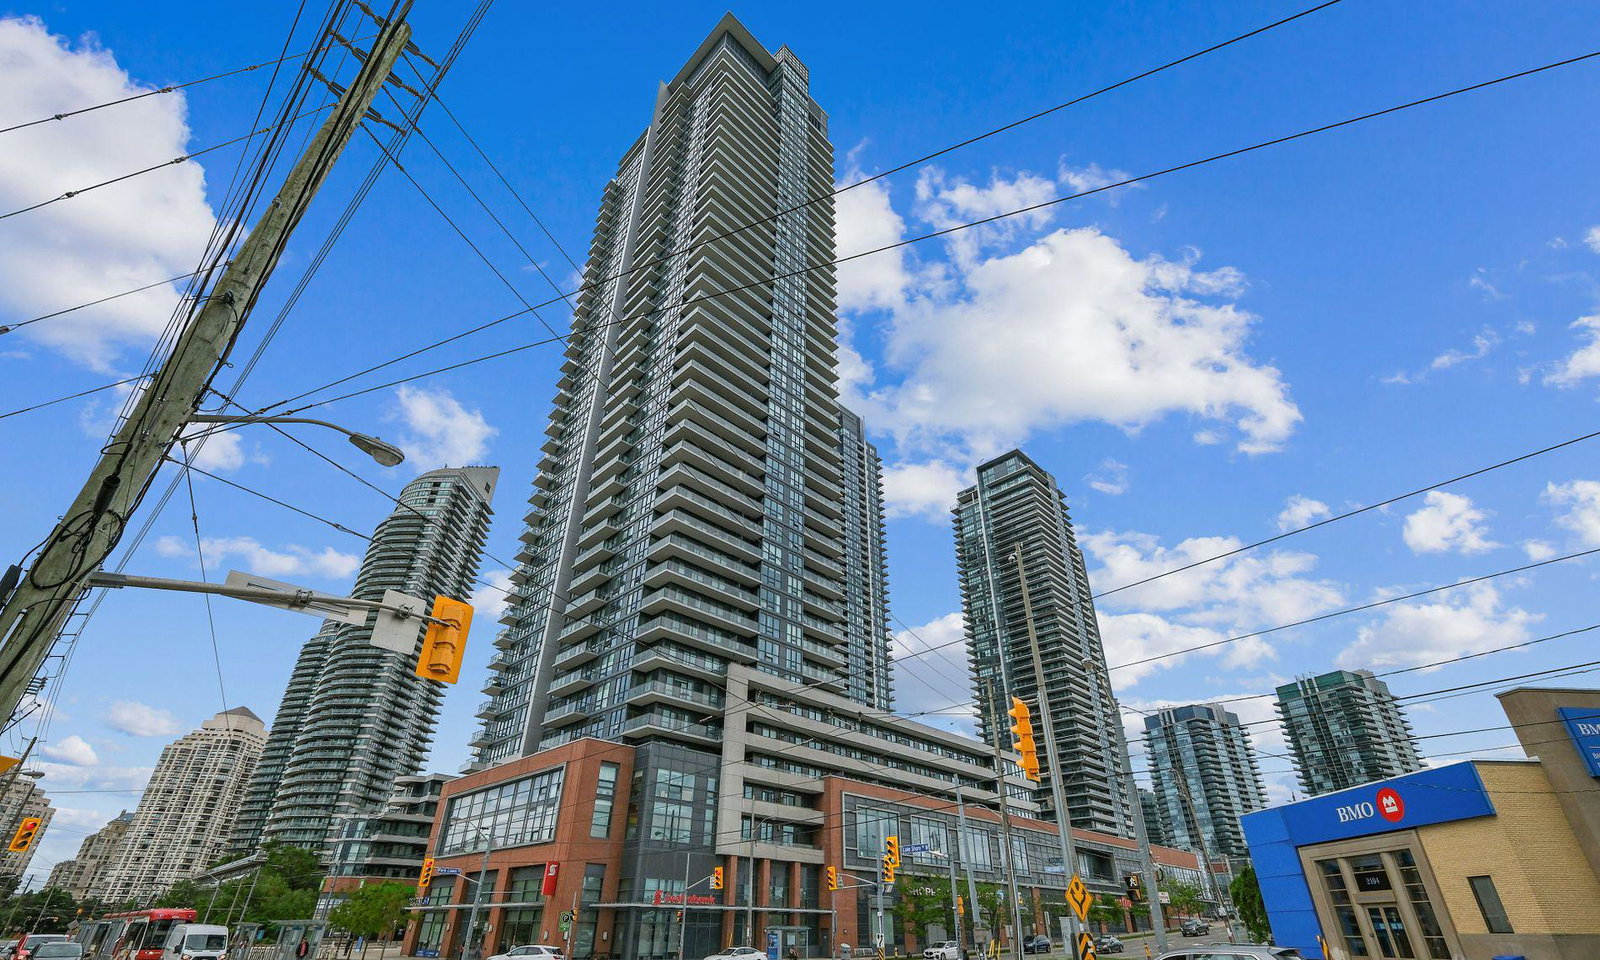
Condo building · 2200 Lake Shore Blvd W
Westlake Phase II Condos is a 44-storey condo with 434 suites, built in 2015 by Onni Group. Right now 3 for sale and 7 for rent are on the market here.
- 44storeys
- 434suites
- $851/sq ft
- 2015built
No similar units for sale in Westlake Phase II Condos right now.
Around this home
Daily convenience, out of 100, from the distances below
Schools nearby
School rating, out of 10.
Helpful calculators
Your HOMEH agent

"Priced 5% over the Hestimate. I would see it this week."