

22 Birchcroft Road
22 Birchcroft Road
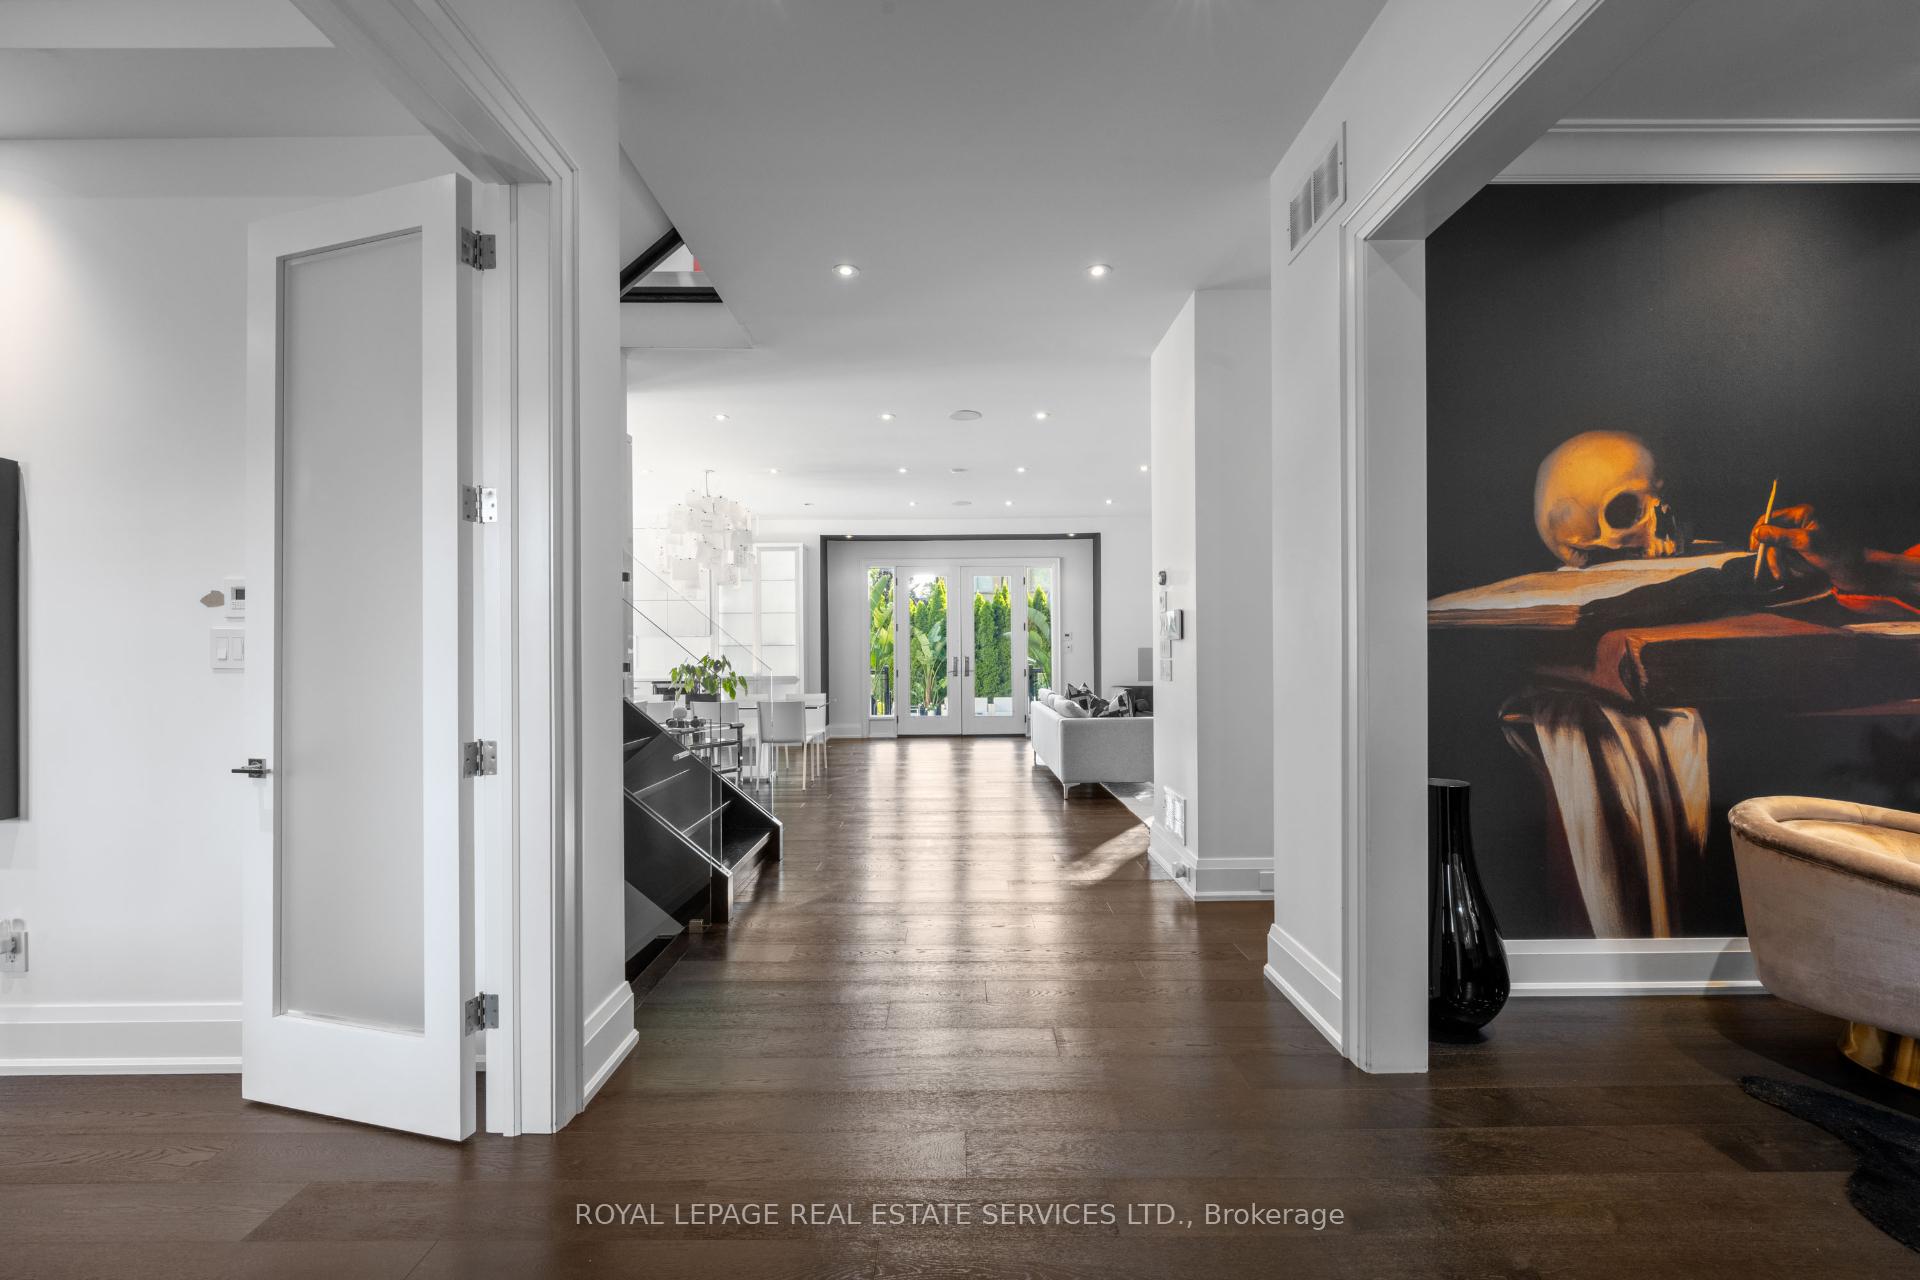 See all 48 photos
Property history
- $4,100,000TerminatedList: 2025-07-28|End: 2025-08-20|23 daysW12312629
- $4,398,000TerminatedList: 2025-05-27|End: 2025-07-29|63 daysW12175510
Facts and features
- BasementFinished
- Price per sq ft~$965
- Water, sewerMunicipal
- HeatingForced air
- Hardwood floors
- Fireplace
- Central air
The homeDetached, 2-storey, 3,500–5,000 sq ft
- Type: Detached
- Style: 2-storey
- Living space: 3,500–5,000 sq ft
- Basement: Finished, full
InsideFireplace Yes, Hardwood, Bar fridge, auto garage door remote, carpet free
- Fireplace: Yes
- Flooring: Hardwood
- Features: Bar fridge, auto garage door remote, carpet free
- Rooms above ground: 10
- Rooms in the basement: 5
- Bedrooms: 4 + 1 in the basement
- Bathrooms: 6
- Kitchens: 1
- Family room: Yes
Outside and lotStucco (plaster), Asphalt shingle, Unknown
- Exterior: Stucco (plaster)
- Roof: Asphalt shingle
- Foundation: Unknown
- Size: 70 × 120 ft
Parking3 Garage, Attached, Private double
- Spaces: 3 Garage
- Garage: Attached
- Driveway: Private double
Heating, water and powerForced air, gas, Central air, Municipal water
- Heating: Forced air, gas
- Cooling: Central air
- Water: Municipal water
- Sewer: Municipal sewer
Costs and taxesTaxes $17,060 a year, HST No HST
- Taxes, 2024: $17,060 a year
- HST: No HST
Included in the saleAll existing electric light fixtures; appliances [refrigerator/freezer; thermador wall oven (2); thermador warming drawer; thermador built-in microwave; thermador 6 burner + griddle gas stove; thermador hoodfan; marvel wine fridge (2); dishwasher; miele built-in espresso machine; lg washer & dryer; whirlpool bar fridge (primary bedroom)]; electronic garage door opener with remote(s); built-ins throughout; all existing window coverings; fireplaces and equipment (2); wine cellar; in-ceiling & wall speakers & equipment; skylights; home alarm (monitoring extra); projector & screen (rec room); sport screen (rec room); security cameras & equipment; furnace; air conditioner; padded gym floor., Dining room chandelier; all wall mounted tvs & surround system.
- Included: All existing electric light fixtures; appliances [refrigerator/freezer; thermador wall oven (2); thermador warming drawer; thermador built-in microwave; thermador 6 burner + griddle gas stove; thermador hoodfan; marvel wine fridge (2); dishwasher; miele built-in espresso machine; lg washer & dryer; whirlpool bar fridge (primary bedroom)]; electronic garage door opener with remote(s); built-ins throughout; all existing window coverings; fireplaces and equipment (2); wine cellar; in-ceiling & wall speakers & equipment; skylights; home alarm (monitoring extra); projector & screen (rec room); sport screen (rec room); security cameras & equipment; furnace; air conditioner; padded gym floor.
- Not included: Dining room chandelier; all wall mounted tvs & surround system.
NearbyPark, public transit, wooded/treed, golf, school
- Close to: Park, public transit, wooded/treed, golf, school
Listing detailsW12312629, Terminated, Jul 28, 2025
- MLS® number: W12312629
- Status: Terminated
- Listed on: Jul 28, 2025
- Days on market: 23
- Updated: Aug 20, 2025
- Possession: Other
- Occupied by: Owner
- Listing brokerage: ROYAL LEPAGE REAL ESTATE SERVICES LTD.
About this home
22 Birchcroft Road, Etobicoke (Princess-Rosethorn), ON M9A 2L4
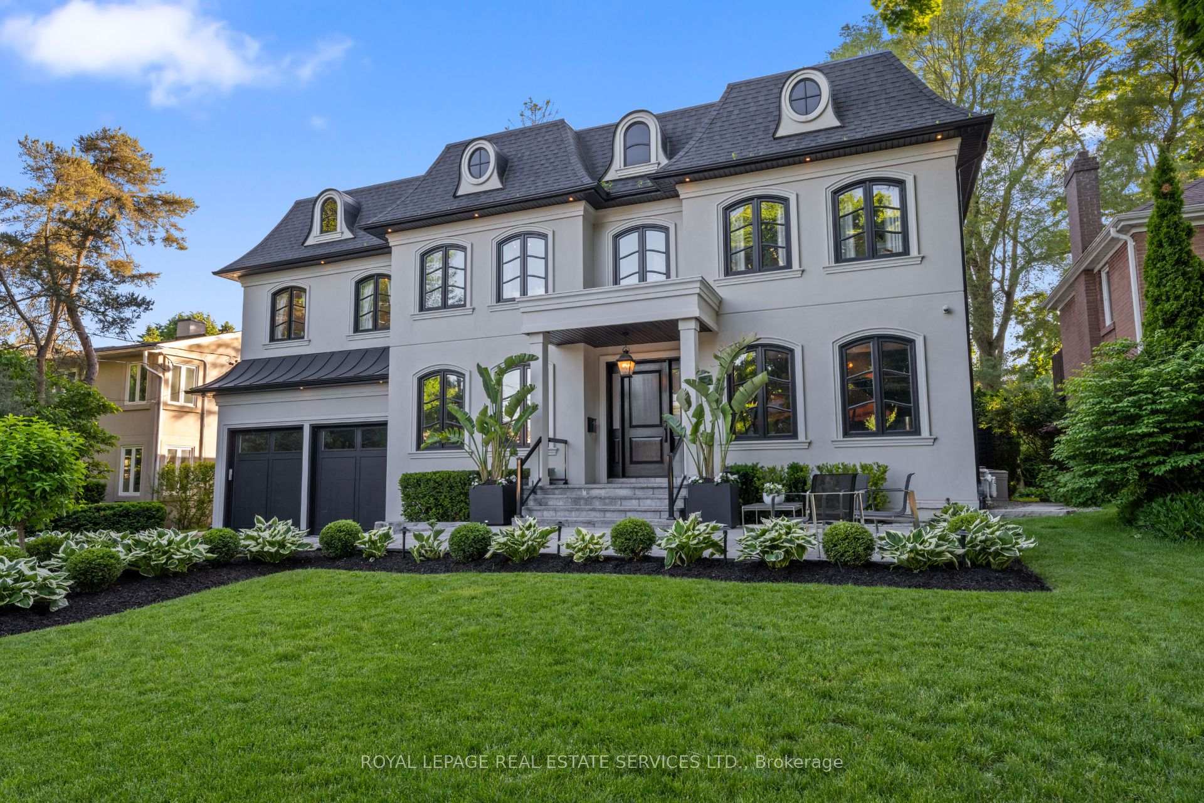
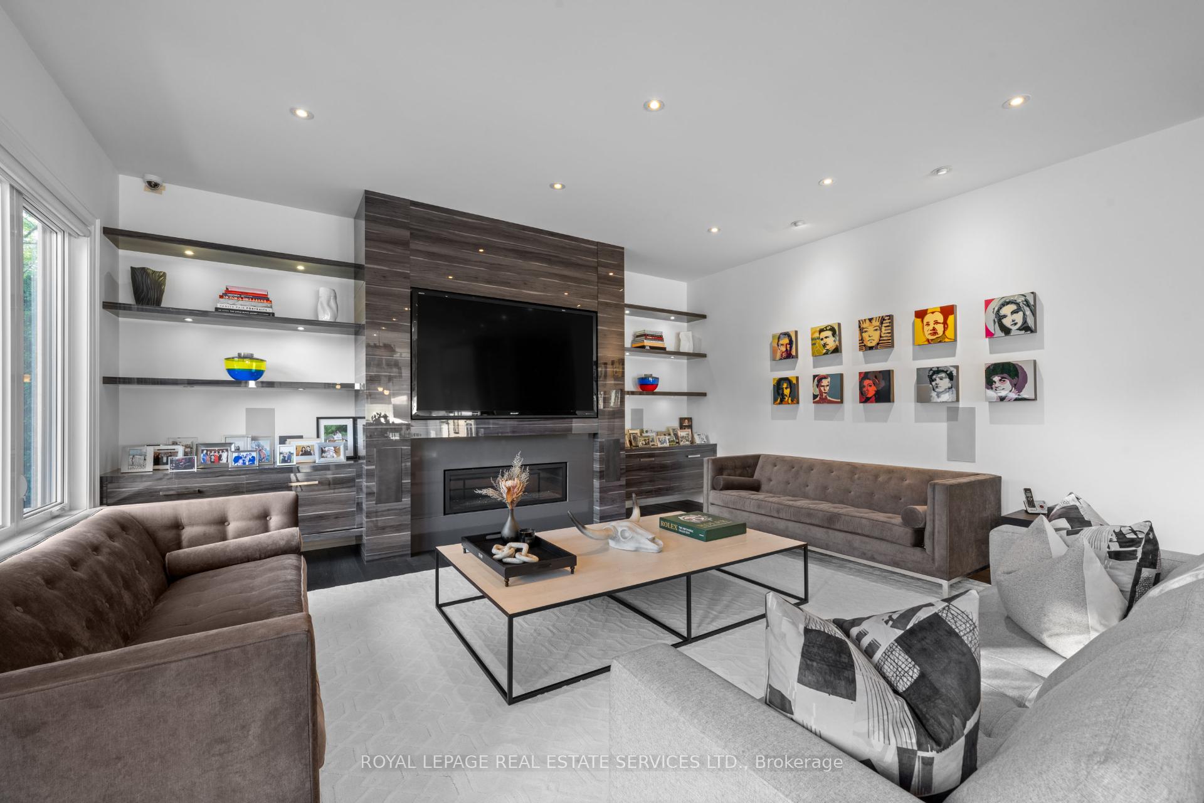
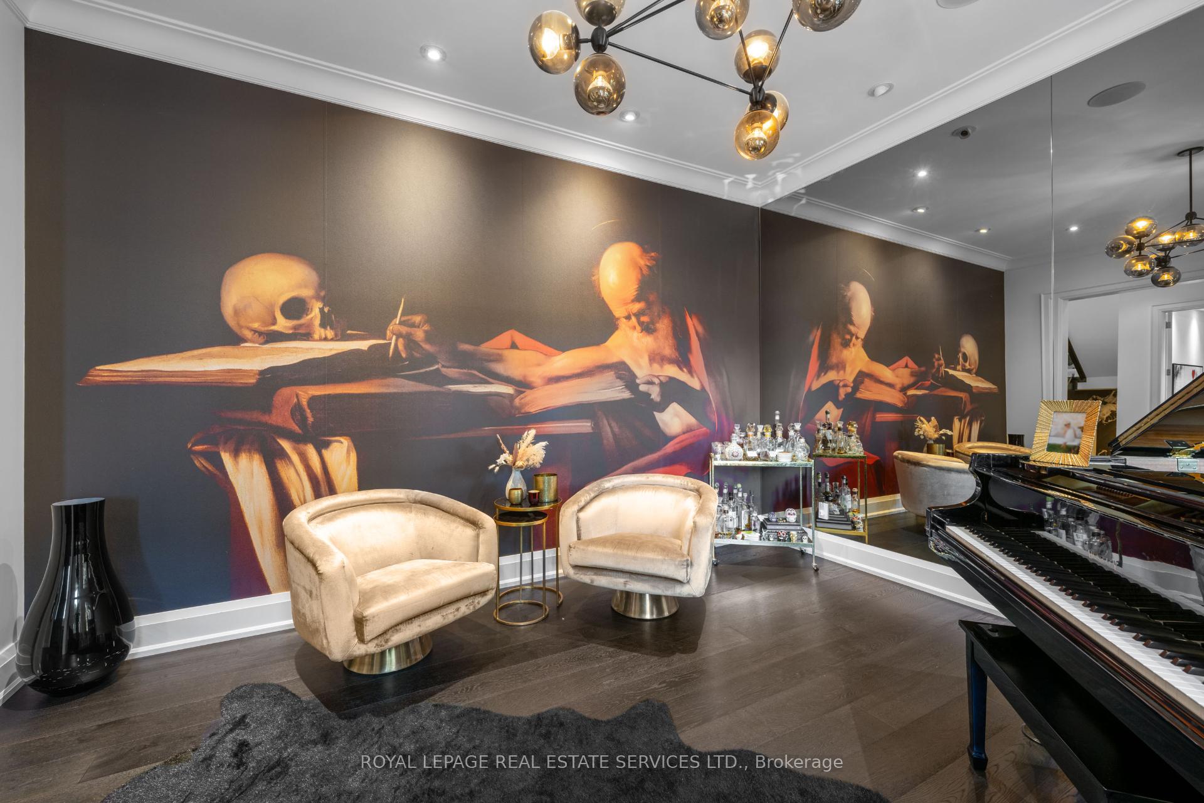
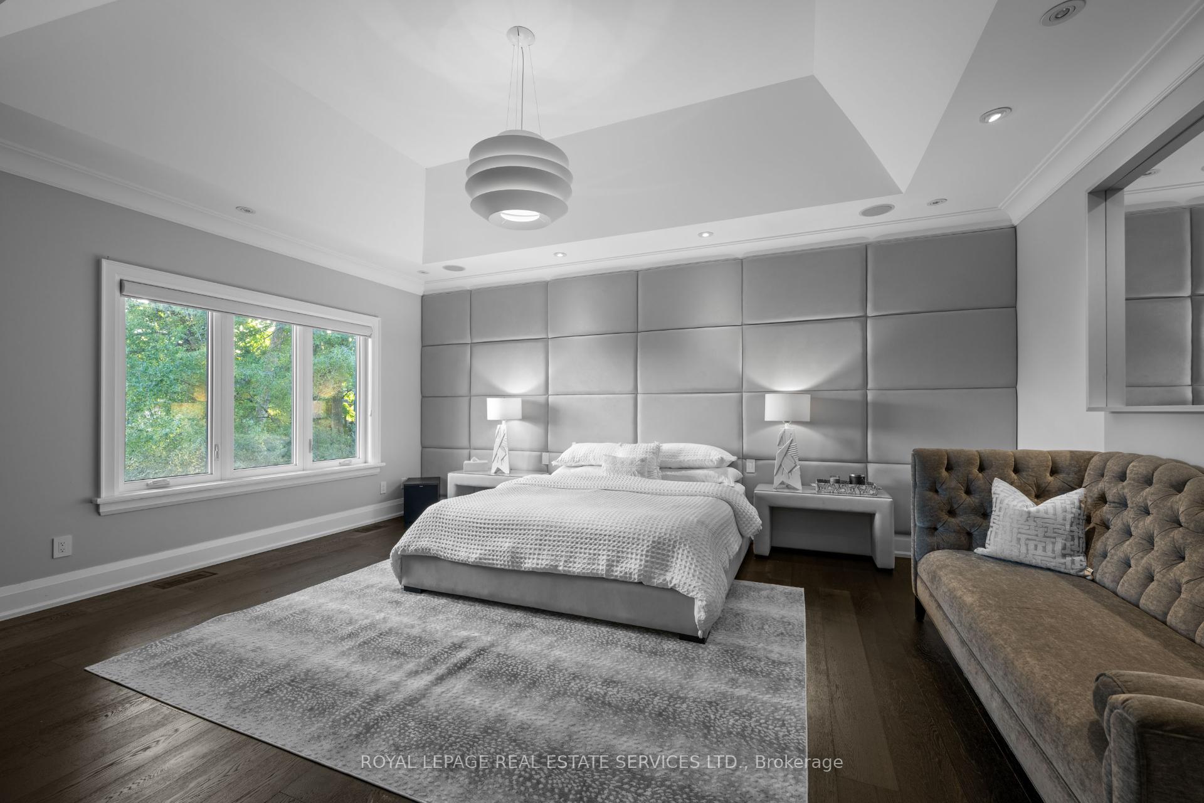
Welcome to this spectacular, custom-built home in one of the West Ends most desirable family-friendly neighbourhoods. Crafted in 2014 with over 6,000 square feet of luxurious living space, this residence offers timeless design, modern functionality, and quality finishes throughout. The main level features a private office with custom built-ins, a formal yet funky living room, a powder room, and an open-concept kitchen, family room, and dining area that seamlessly flows out to a professionally landscaped backyard with a private patio. The chefs kitchen is a showstopper, complete with a large centre island, marble countertops, high-end stainless steel appliances, and custom cabinetry - perfect for hosting or day-to-day living. Upstairs, you'll find four spacious bedrooms each with their own ensuite, including a dreamy primary retreat with vaulted ceilings, a fireplace, bar fridge, feature wall, his-and-her walk-in closets, and a 5-piece spa-inspired ensuite. The lower level is an entertainers dream with a fifth bedroom and semi-ensuite, a wine cellar, gym, playroom, ample storage, and a sprawling rec room equipped with a wet bar, projector, and sport screen. Additional highlights include statement windows, custom closets, a mudroom with built-ins, cold room, and a 3-car garage with direct yard access. Situated steps from Thorncrest Plaza, parks, TTC, and some of the areas top-rated schools, this home offers the total package for families looking to put down roots in a true community.
Ask about this home
A HOMEH agent will answer your questions about this home.
Around this home
Daily convenience, out of 100, from the distances below
Schools nearby
School rating, out of 10.
Helpful calculators
Your HOMEH agent

"Priced 17% over the Hestimate. I would see it this week."