

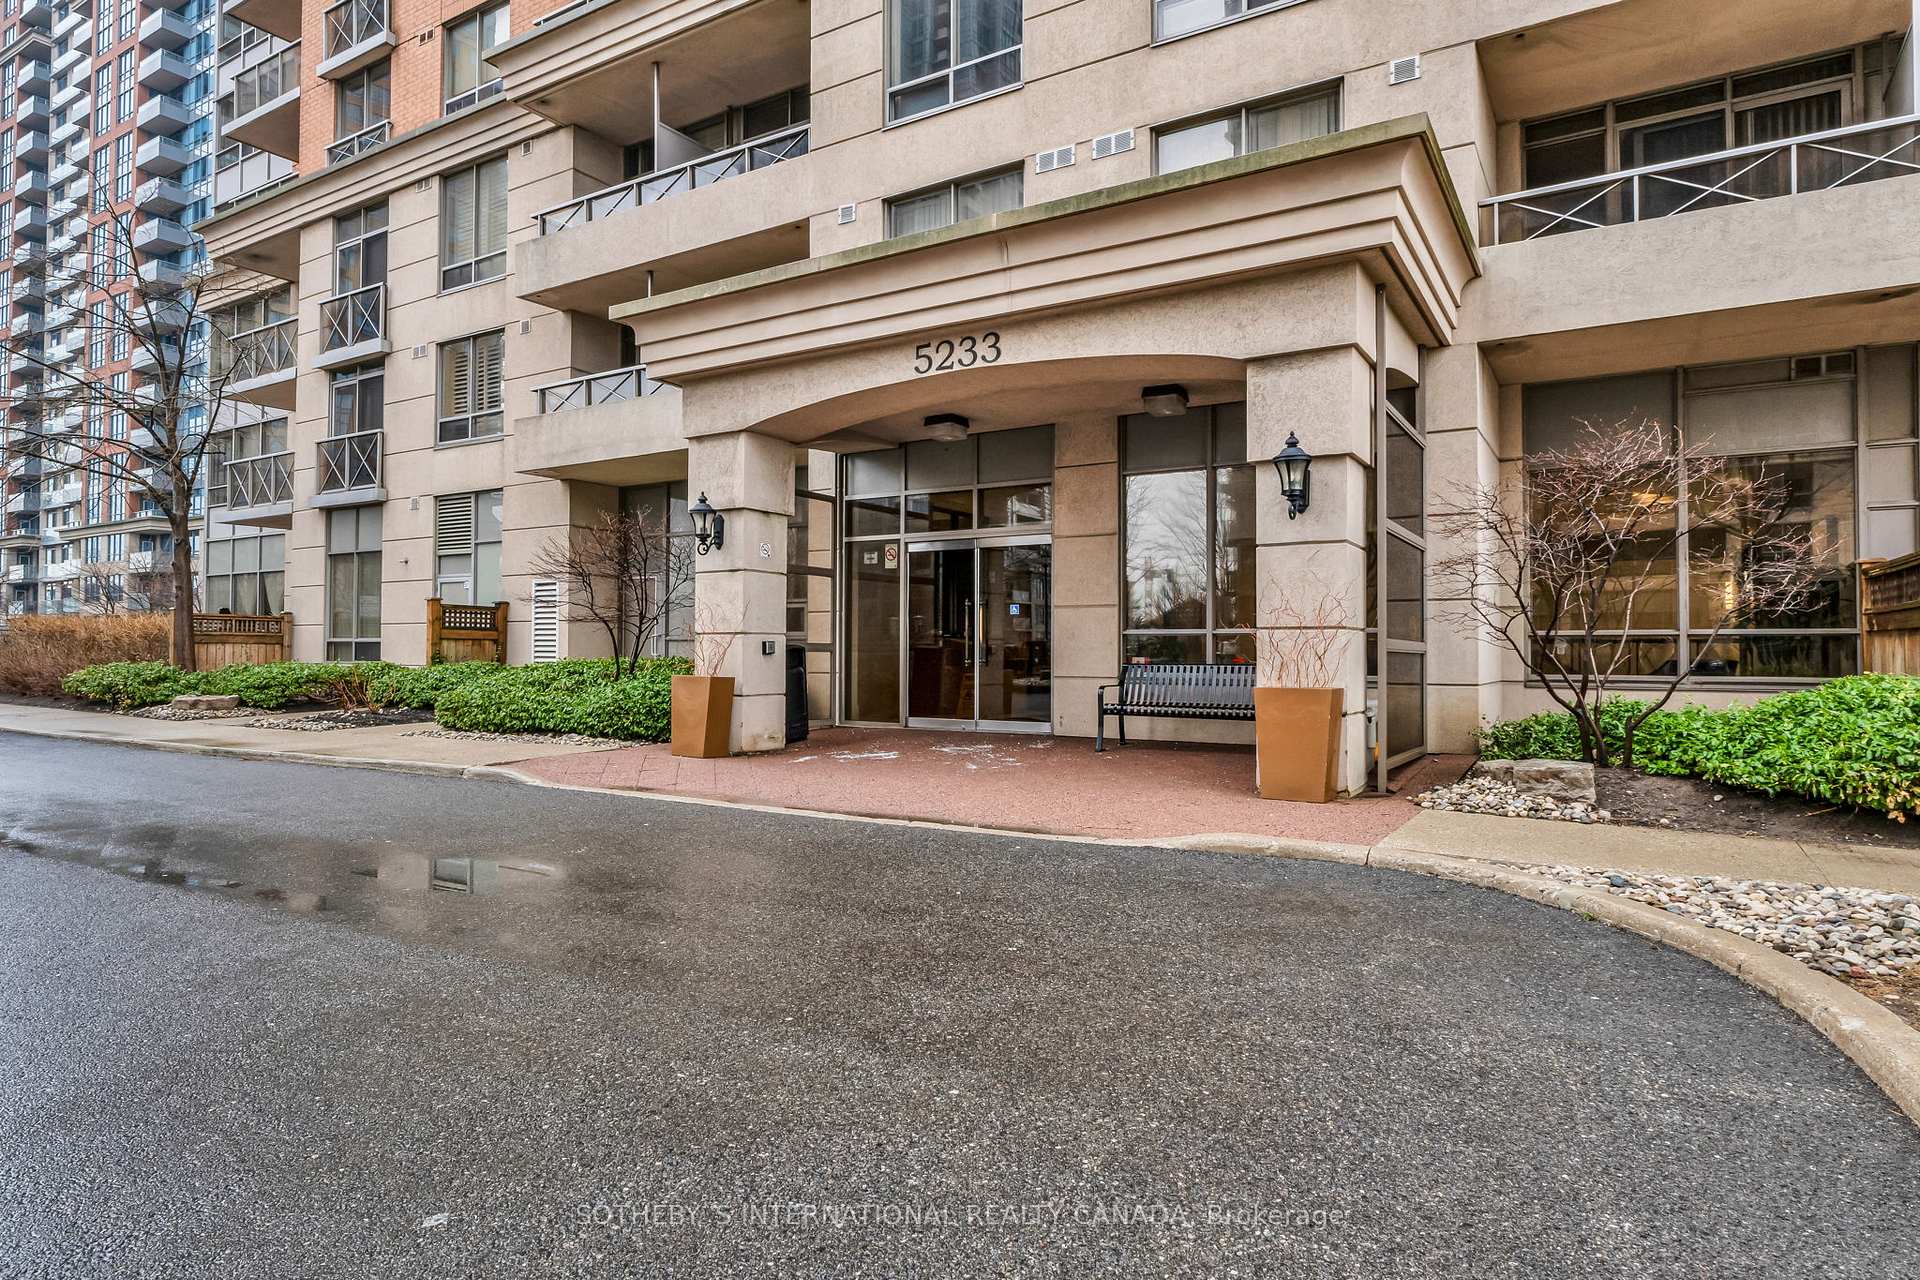
Unit 2118, 5233 Dundas Street
Unit 2118, 5233 Dundas Street
 See all 38 photos
Property history
Facts and features
- ExposureNorth west
- LaundryEnsuite
- LockerOwned
- BalconyOpen
- Central air
- Concierge
- Gym
- Indoor pool
- Party room/meeting room
The homeCondo Apartment, Apartment, 1,000–1,199 sq ft
- Type: Condo Apartment
- Style: Apartment
- Living space: 1,000–1,199 sq ft
- Basement: None
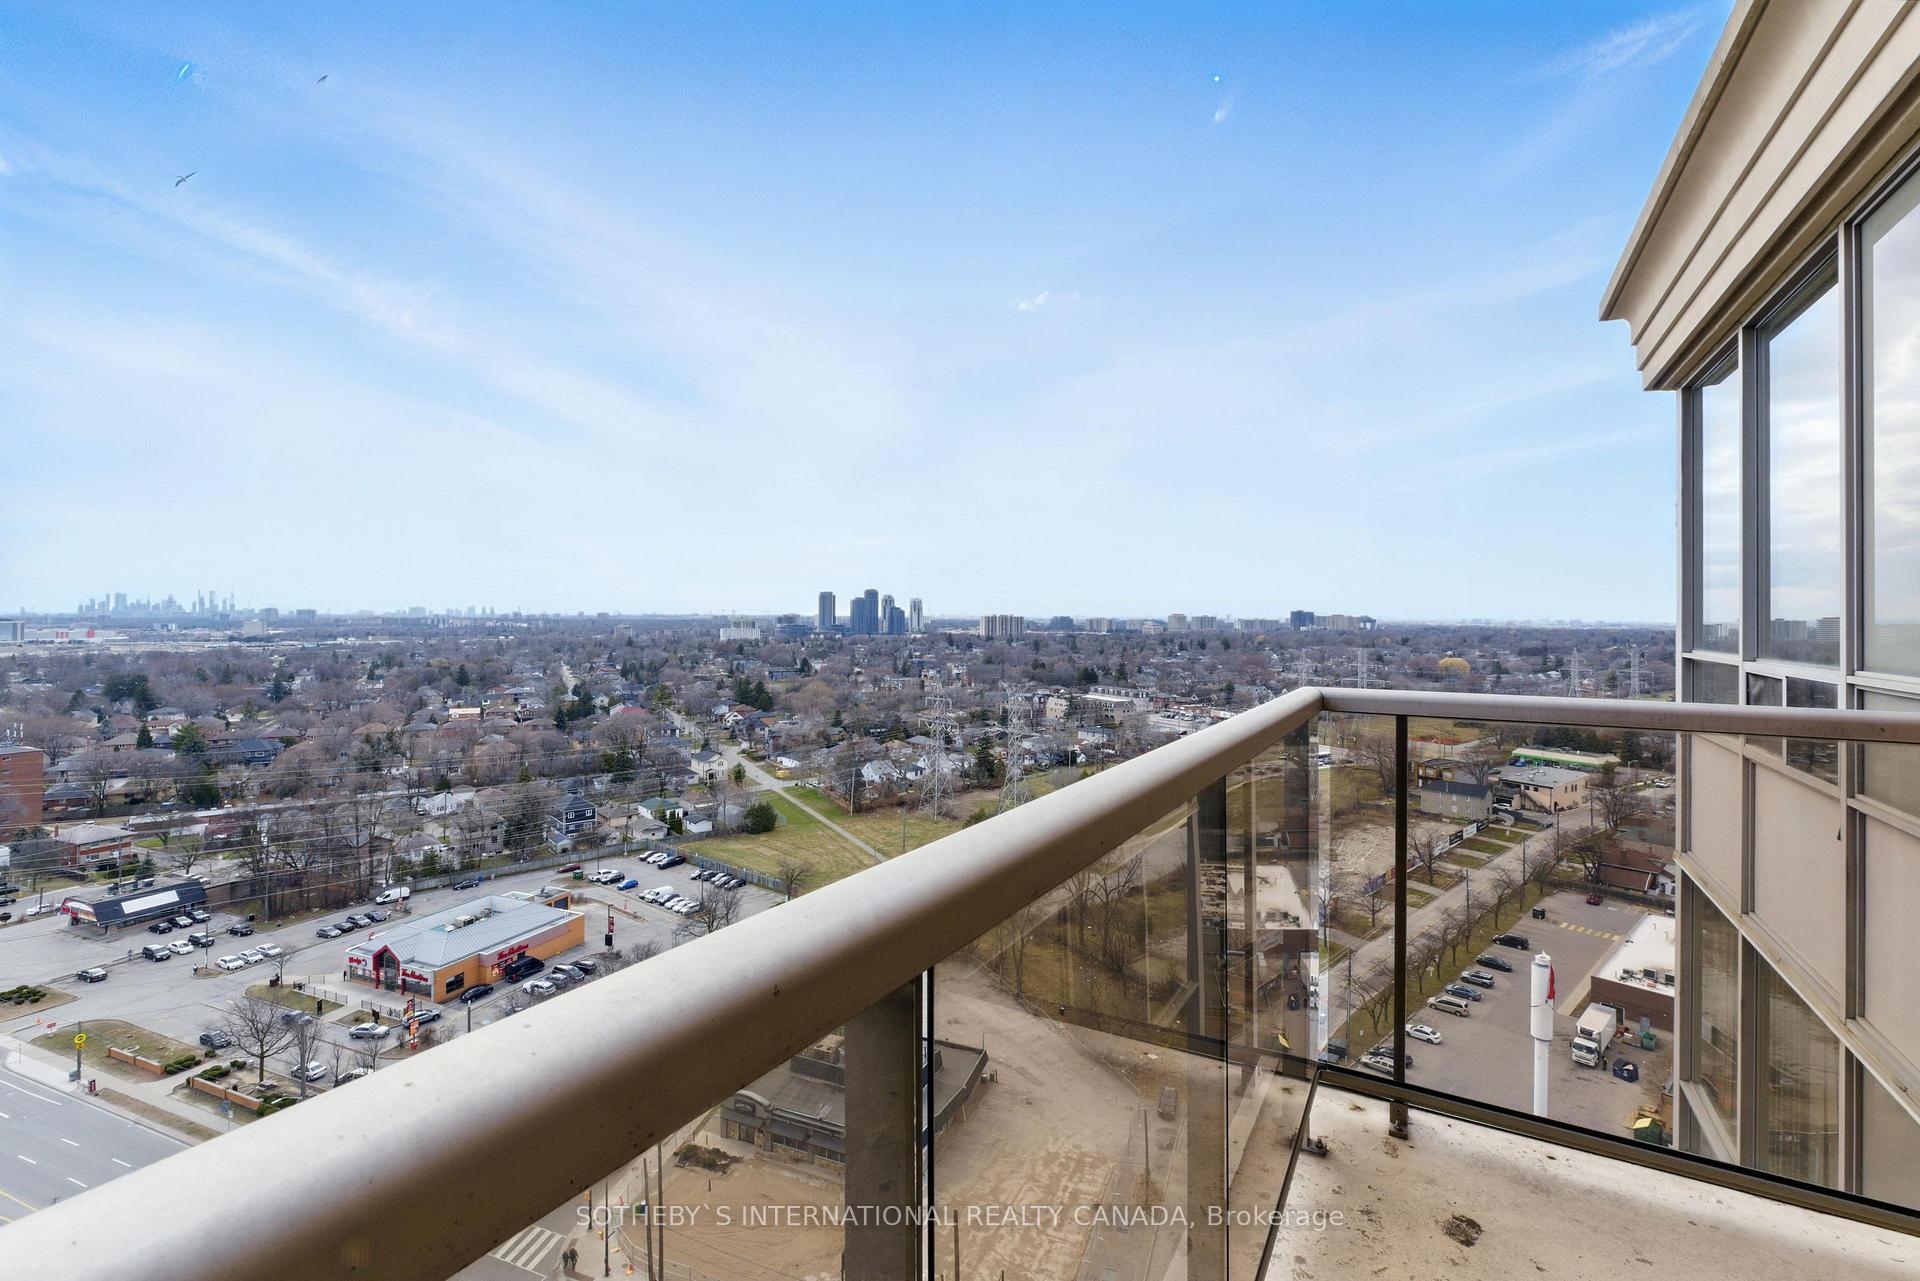
- Exposure: North West
- View: Panoramic
InsideTile, Ensuite, main level, Features None, storage
- Flooring: Tile
- Laundry: Ensuite, main level
- Features: None, storage
- Security: Alarm system
- Rooms above ground: 7
- Bedrooms: 2 + 1 in the basement
- Bathrooms: 2
- Kitchens: 1
OutsideConcrete, Open
- Exterior: Concrete
- Balcony: Open
Parking and locker1 Parking, Underground, Parking type Owned
- Spaces: 1 Parking
- Garage: Underground
- Parking type: Owned
- Driveway: Underground
- Spot: 60
- Locker: Owned
- Locker unit: 115
- Locker number: B115
- Locker level: B
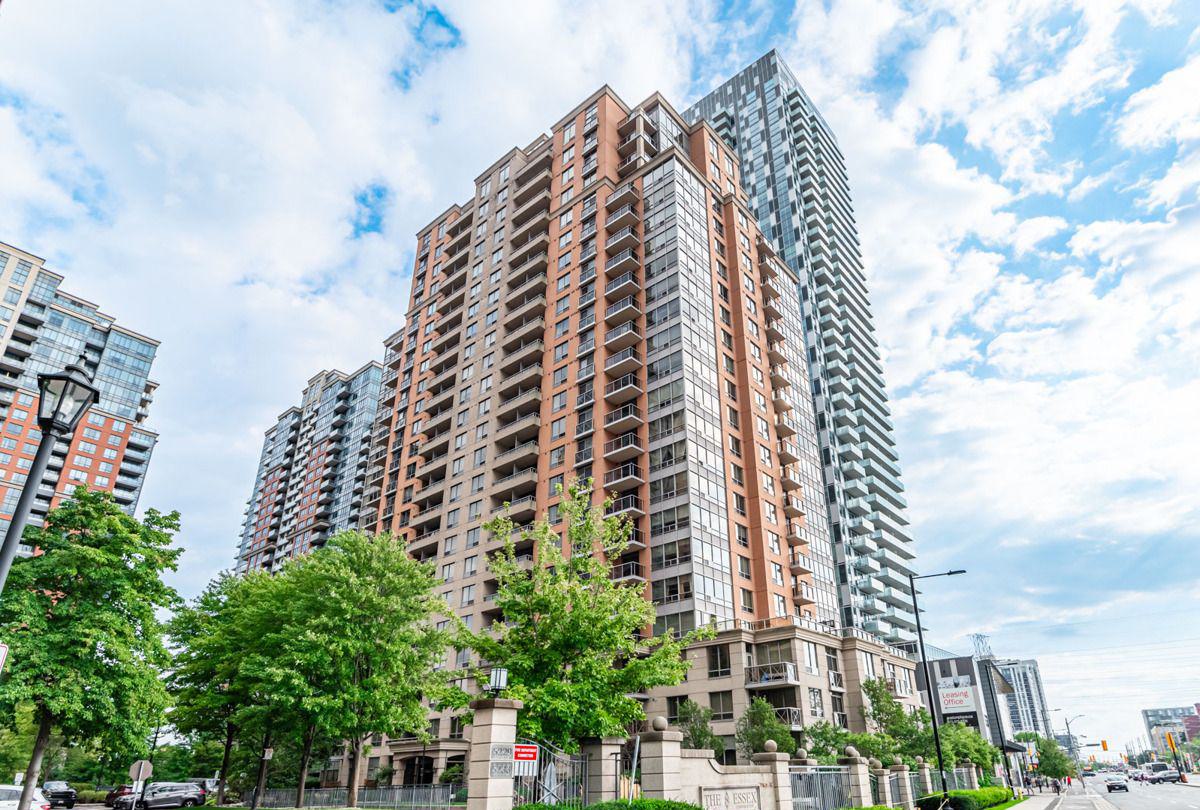
BuildingThe Essex II Condos, Storeys 24, Units 314
- Name: The Essex II Condos
- Storeys: 24
- Units: 314
- Registered: 2005
- Condo corporation: 1723
- Amenities: Concierge, game room, guest suites, gym, indoor pool, party room/meeting room
- Pets: Allowed
Heating, water and powerForced air, gas, Central air
- Heating: Forced air, gas
- Cooling: Central air
Costs and taxesTaxes $2,825 a year, Condo fee $905 a month, Heat included, water included, cac included, common elements included, building insurance included, parking included
- Taxes, 2024: $2,825 a year
- Condo fee: $905 a month
- Fee includes: Heat included, water included, cac included, common elements included, building insurance included, parking included
- HST: HST included in the price
Included in the saleFrigidaire fridge, frigidaire stove, frigidaire dishwasher, whirlpool washer & dryer, all electric light fixtures, all window coverings
- Included: Frigidaire fridge, frigidaire stove, frigidaire dishwasher, whirlpool washer & dryer, all electric light fixtures, all window coverings
NearbyArts centre, library, park, part cleared, public transit, rec./commun.centre
- Close to: Arts centre, library, park, part cleared, public transit, rec./commun.centre
Listing detailsW12075251, Sold, Apr 10, 2025
- MLS® number: W12075251
- Status: Sold
- Listed on: Apr 10, 2025
- Days on market: 33
- Updated: May 13, 2025
- Possession: Immediate
- Occupied by: Vacant
- Listing brokerage: SOTHEBY`S INTERNATIONAL REALTY CANADA
About this home
Unit 2118, 5233 Dundas Street, Etobicoke (Islington-City Centre West), ON M9B 6M1
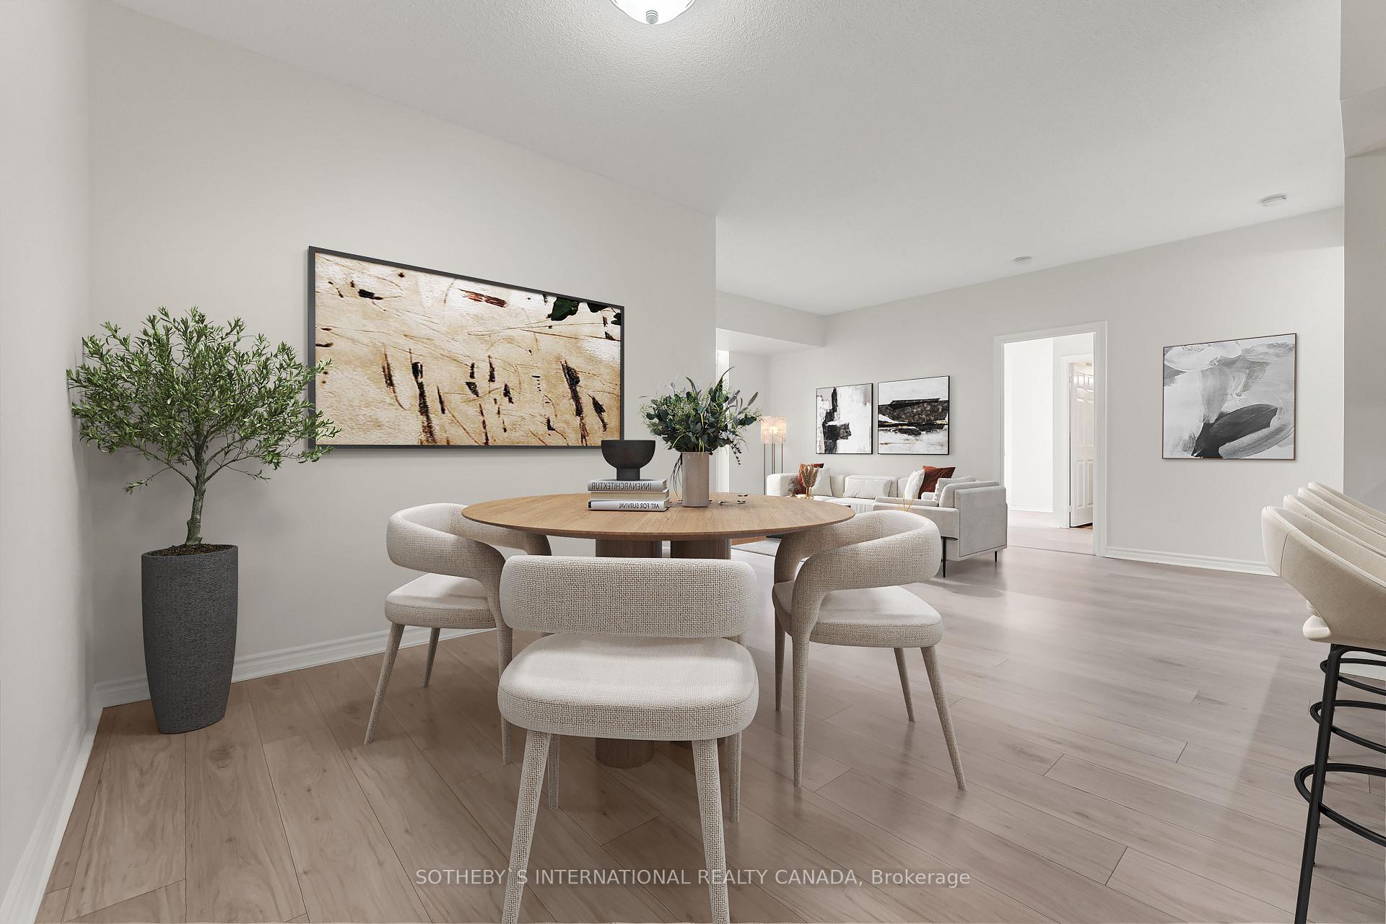
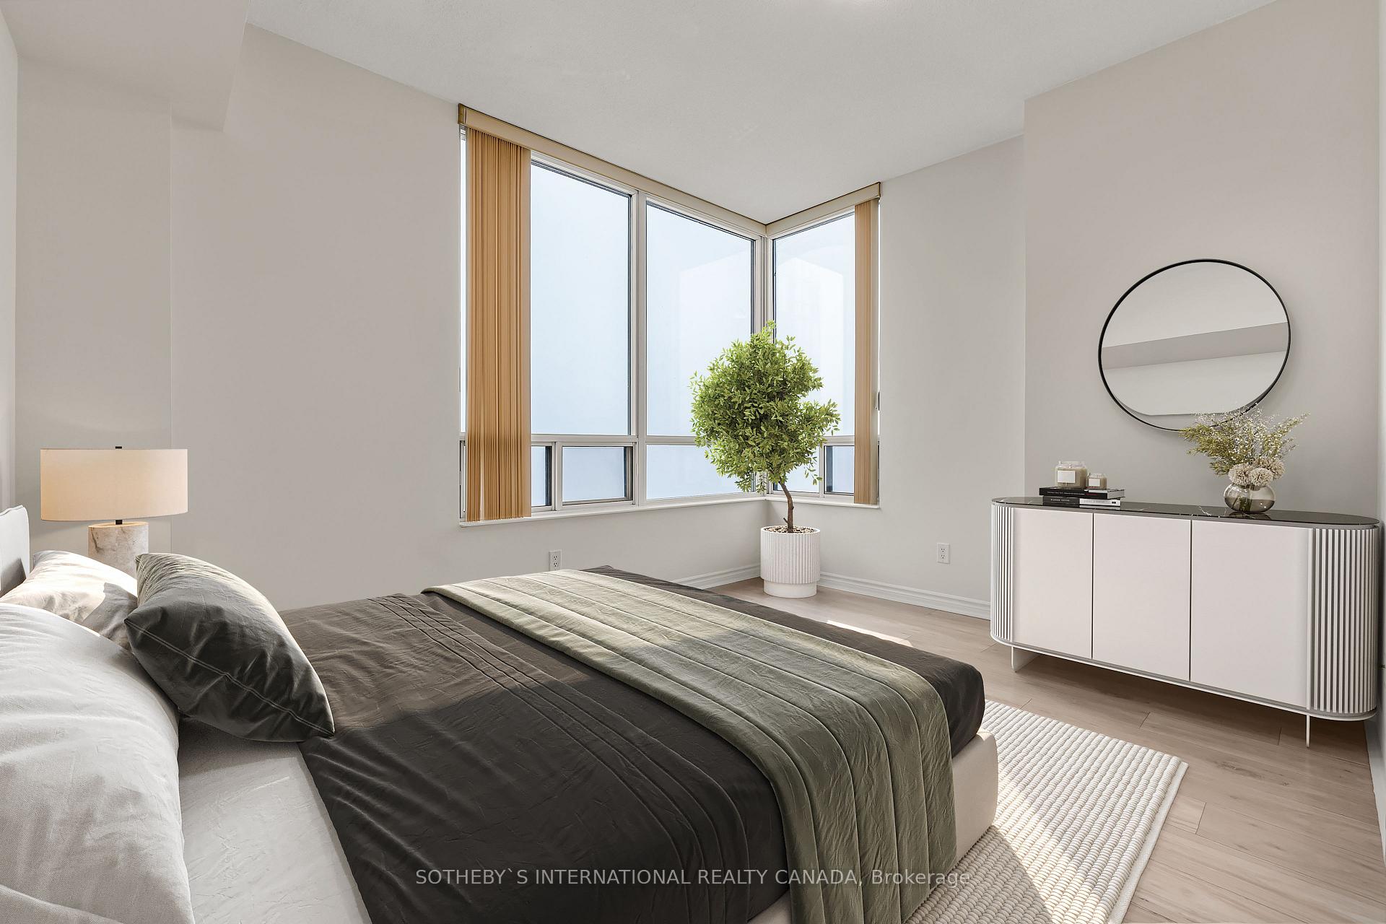
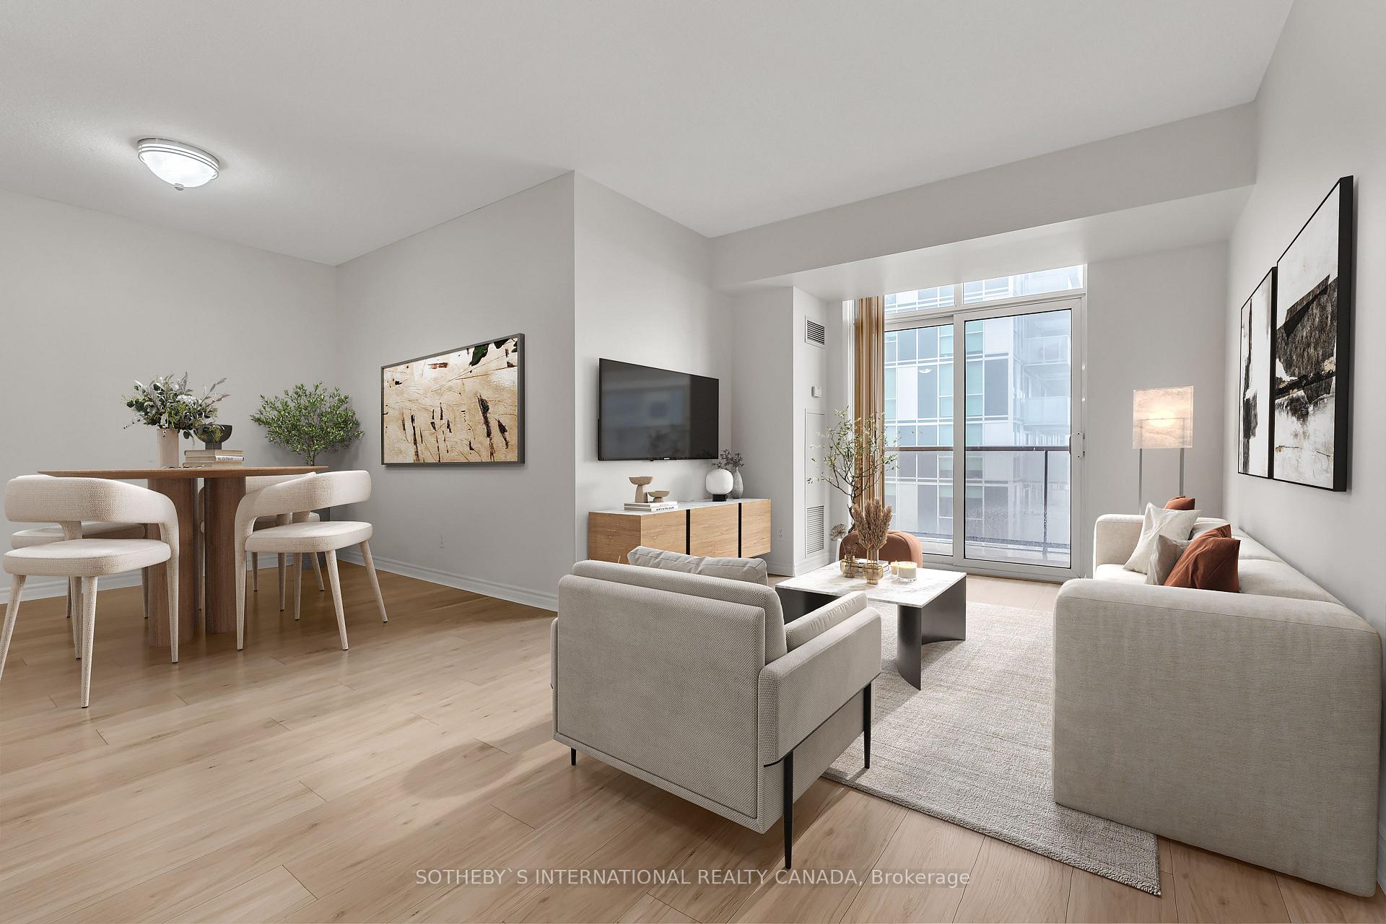
Welcome to this bright and spacious 2+1 bedroom corner suite at the prestigous and coveted Essex II by Tridel. When you first enter this unit you are greeted by a generous front foyer area with a double closet and a fully separate +1 den/office with French doors that provides versatility and practicality and could be a 3rd bedroom. A full-sized open concept kitchen with brand new appliances and a breakfast bar overlooks a large dining and living room area with a sliding glass walk-out to a corner balcony with expansive northwest views. A spacious primary bedroom boasts enormous windows with northwest views, a walk-in closet and a 4-piece ensuite. The second bedroom features a large double closet and panoramic north views. New floors have also just been installed and the unit is freshly painted. The Essex II is renowned for its sense of community and boasts extensive amenities that include an indoor pool, hot tub, sauna, gym, board room, cards room, billiard room, meeting room, party room, virtual golf, guest suites and an outdoor bbq area. All located a 2 minute walk to the Kipling transit hub for the subway and GO Train, steps to Farm Boy, across the street from Six Points Plaza and close to Kingsway shops, major highways and Sherway Gardens. This a truly superb suite that's ready for its next owner. Parking and locker included. Virtually staged.
Ask about this home
A HOMEH agent will answer your questions about this home.
Know more about The Essex II Condos
Condo building · 5233 Dundas Street W
The Essex II Condos is a 24-storey condo with 314 suites, built in 2005 by Tridel. Right now 4 for sale and 2 for rent are on the market here.
- 24storeys
- 314suites
- $680/sq ft
- 2005built
No similar units for sale in The Essex II Condos right now.
Around this home
Daily convenience, out of 100, from the distances below
Schools nearby
School rating, out of 10.
Helpful calculators
Your HOMEH agent

"I would see it this week."