

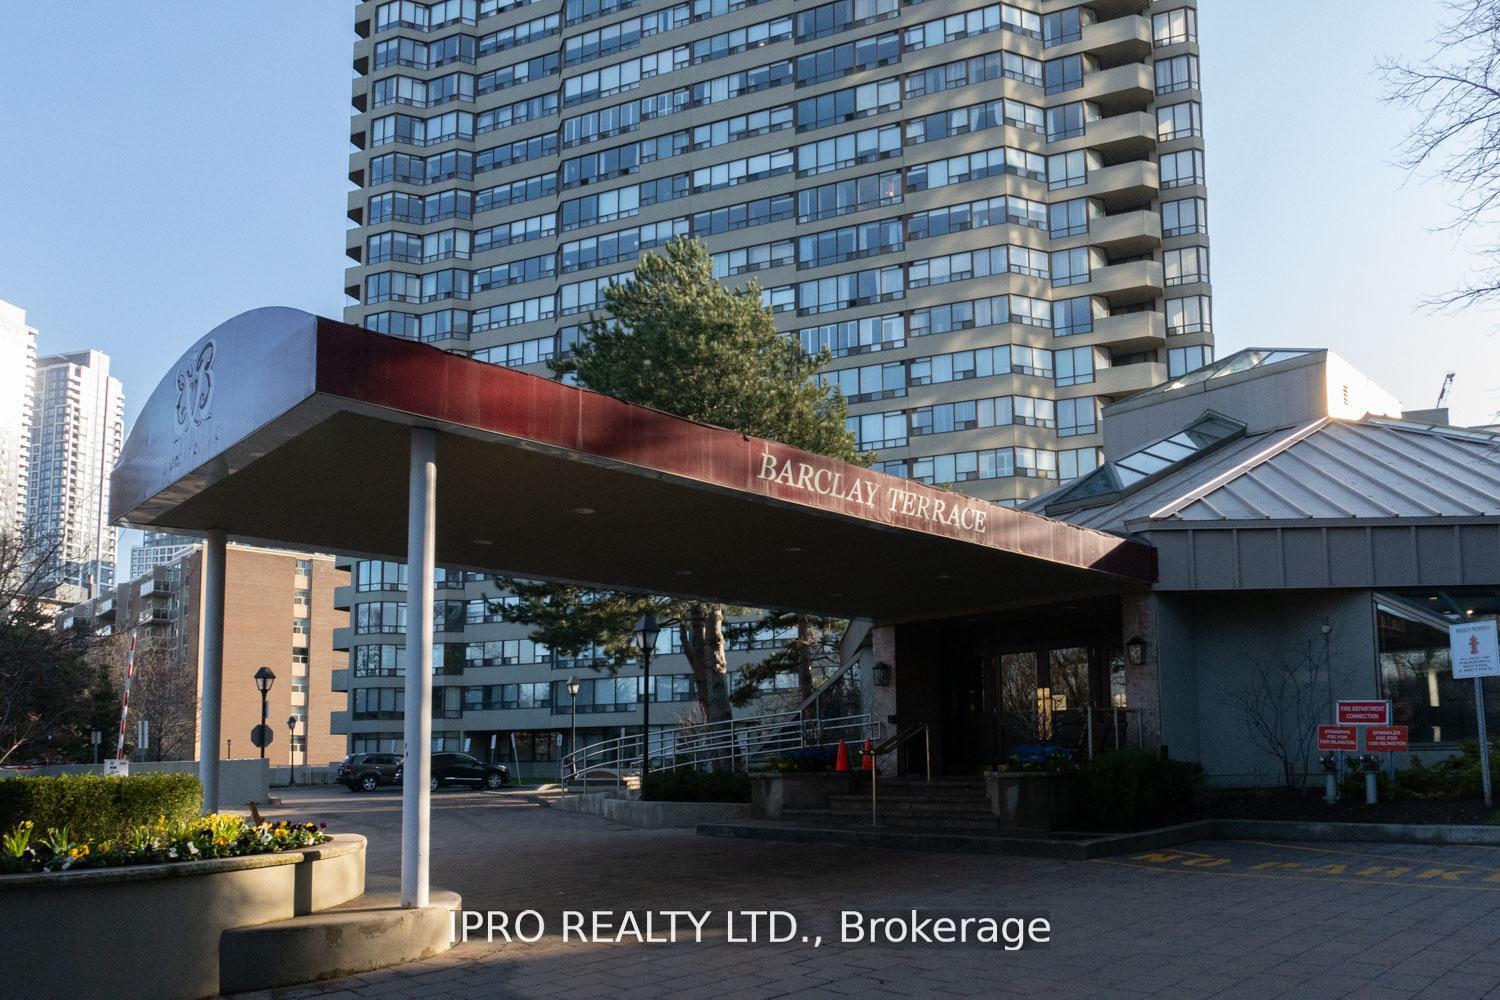
Unit 2403, 1300 Islington Avenue
Unit 2403, 1300 Islington Avenue
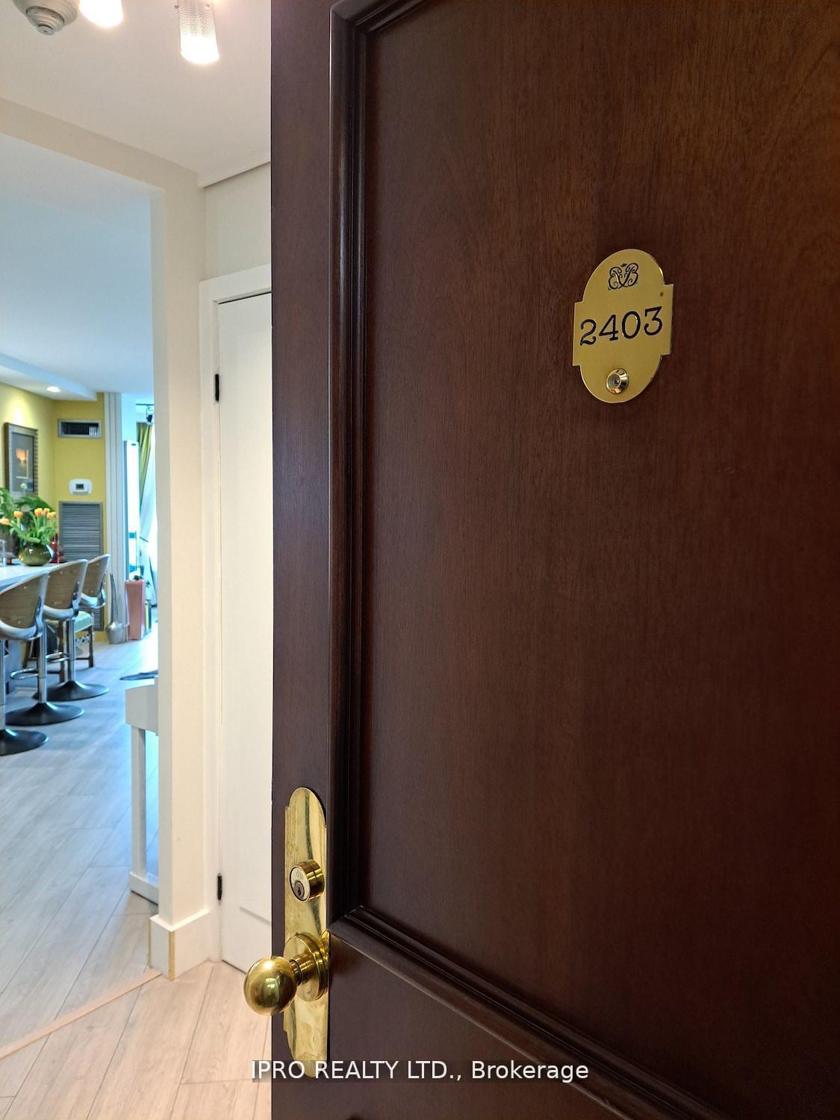
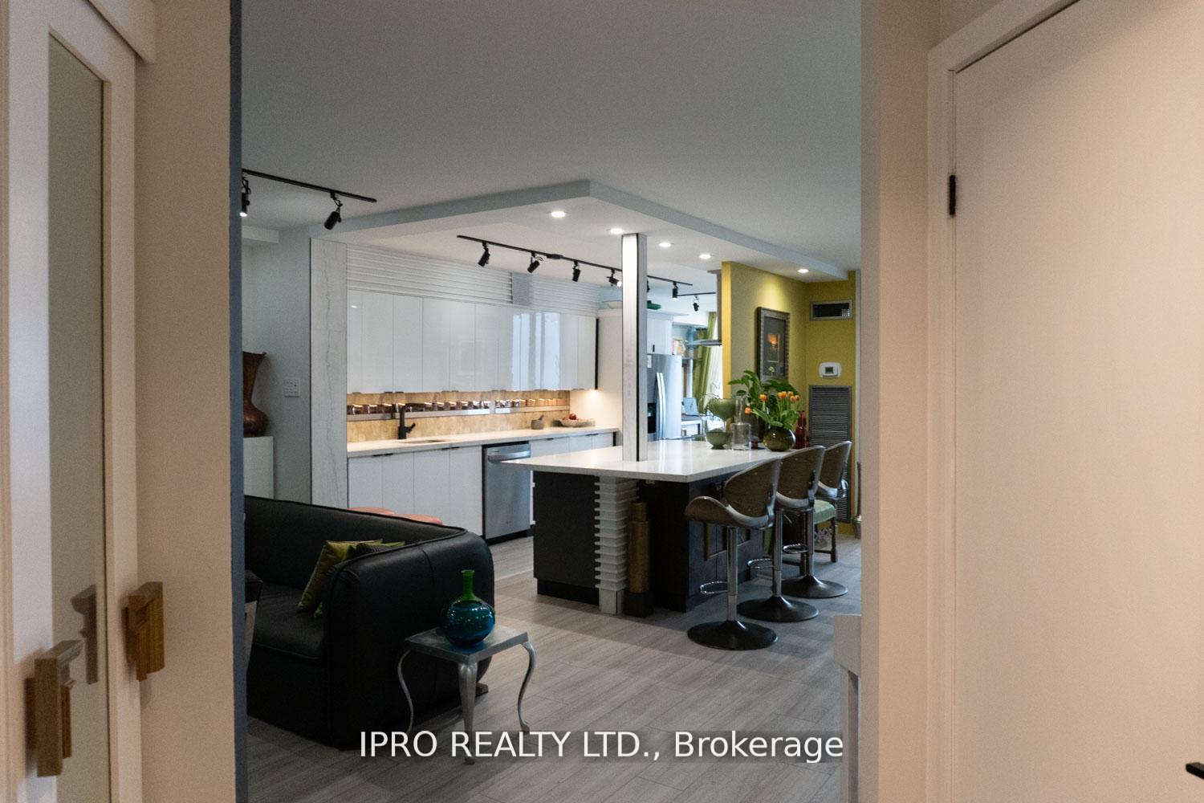
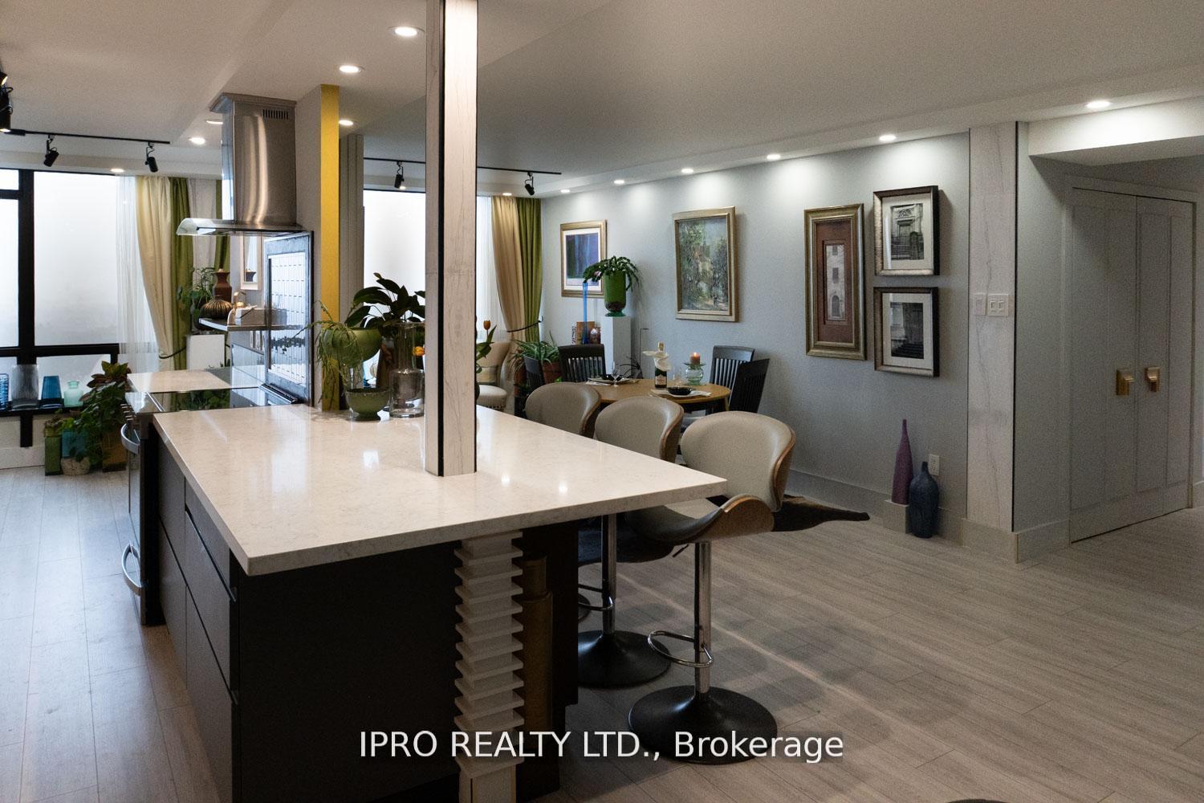
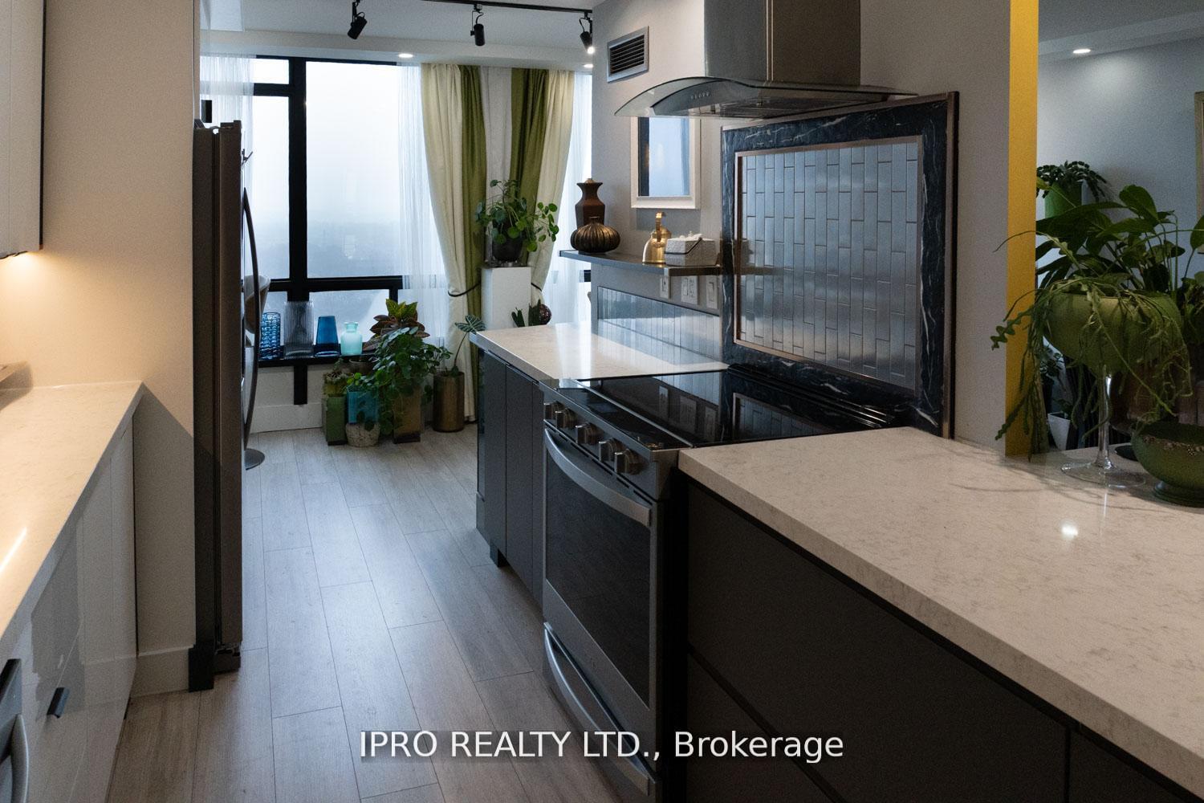 See all 38 photos
Property history
- $1,029,000TerminatedList: 2025-08-01|End: 2025-08-21|20 daysW12319972
- $1,049,000TerminatedList: 2025-04-29|End: 2025-04-29|1 dayW12110548
- $1,039,000TerminatedList: 2025-04-25|End: 2025-04-29|4 daysW12104569
Facts and features
- ExposureEast
- LaundryEnsuite
- LockerEnsuite
- BalconyNone
- Fireplace
- Central air
- Concierge
- Exercise room
The homeCondo Apartment, Multi-level, 1,200–1,399 sq ft
- Type: Condo Apartment
- Style: Multi-level
- Living space: 1,200–1,399 sq ft
- Basement: None
- Exposure: East
- View: Panoramic
InsideFireplace Yes, electric, living room, other, Ensuite, Auto garage door remote, storage area lockers, ventilation system
- Fireplace: Yes, electric, living room, other
- Laundry: Ensuite
- Features: Auto garage door remote, storage area lockers, ventilation system
- Security: Alarm system, other, security guard, concierge/security, smoke detector
- Elevator: Yes
- Rooms above ground: 7
- Bedrooms: 2
- Bathrooms: 2
- Kitchens: 1
OutsideConcrete, stucco (plaster), Concrete, Balcony None
- Exterior: Concrete, stucco (plaster)
- Foundation: Concrete
- Balcony: None
- Features: Landscape lighting, landscaped, lawn sprinkler system, lighting, patio, paved yard, security gate, year round living
- Accessibility: Elevator, open floor plan, parking
Parking and locker1 Parking, Underground, Parking type Owned
- Spaces: 1 Parking
- Garage: Underground
- Parking type: Owned
- Driveway: Underground
- Spot: 119
- Locker: Ensuite
BuildingBarclay Terrace II Condos, Storeys 28, Units 242
- Name: Barclay Terrace II Condos
- Storeys: 28
- Units: 242
- Registered: 1987
- Condo corporation: 759
- Amenities: Bike storage, car wash, concierge, elevator, exercise room, game room
- Pets: Not allowed
Heating, water and powerForced air, gas, Central air
- Heating: Forced air, gas
- Cooling: Central air
Costs and taxesTaxes $3,197 a year, Condo fee $1,126 a month, Heat included, hydro included, water included, cable tv included, cac included, common elements included, building insurance included, parking included
- Taxes, 2024: $3,197 a year
- Condo fee: $1,126 a month
- Fee includes: Heat included, hydro included, water included, cable tv included, cac included, common elements included, building insurance included, parking included
- HST: HST included in the price
Included in the saleAll appliances (fridge, stove, dishwasher, micro oven, locker freezer, wine fridge, washer & dryer), all window treatments (all drapes are lined). all electric fixtures. ensuite locker shelving. bathrooms mirrors. built in shelving throughout. closet organizers.
- Included: All appliances (fridge, stove, dishwasher, micro oven, locker freezer, wine fridge, washer & dryer), all window treatments (all drapes are lined). all electric fixtures. ensuite locker shelving. bathrooms mirrors. built in shelving throughout. closet organizers.
NearbyClear view, electric car charger, public transit, wooded/treed
- Close to: Clear view, electric car charger, public transit, wooded/treed
Listing detailsW12319972, Terminated, Aug 1, 2025
- MLS® number: W12319972
- Status: Terminated
- Listed on: Aug 1, 2025
- Days on market: 20
- Updated: Aug 21, 2025
- Possession: Flexible
- Occupied by: Owner
- Listing brokerage: IPRO REALTY LTD.
About this home
Unit 2403, 1300 Islington Avenue, Etobicoke (Islington-City Centre West), ON M9A 5C4
This luxurious real estate listing is located in the prestigious Barclay Terrace in Toronto. With 1332 sq ft of living space, this fully renovated unit offers a breathtaking view of the city, elegance, and modernity. The open concept layout seamlessly connects the stunning kitchen, living and dining rooms, the smooth ceilings, abundance of natural light, and various sources of artificial illuminations to create ambiance in the evenings. The unit features 2 bedrooms, 2 baths, a solarium, a walk-in closet, ensuite laundry, and an ensuite locker. The residents can enjoy hotel-spa amenities such as a 24-hour concierge, indoor pool, sauna, gym, recreation coordinator on site, billiard room, tennis and squash court, library, party room, BBQ area and electric car charging stations. This well managed condo complex is placed in the prime location minutes away from the subway, parks, stores, restaurants, pubs, and main highways, offering endless possibilities for comfortable condo living.
Ask about this home
A HOMEH agent will answer your questions about this home.
Know more about Barclay Terrace II Condos
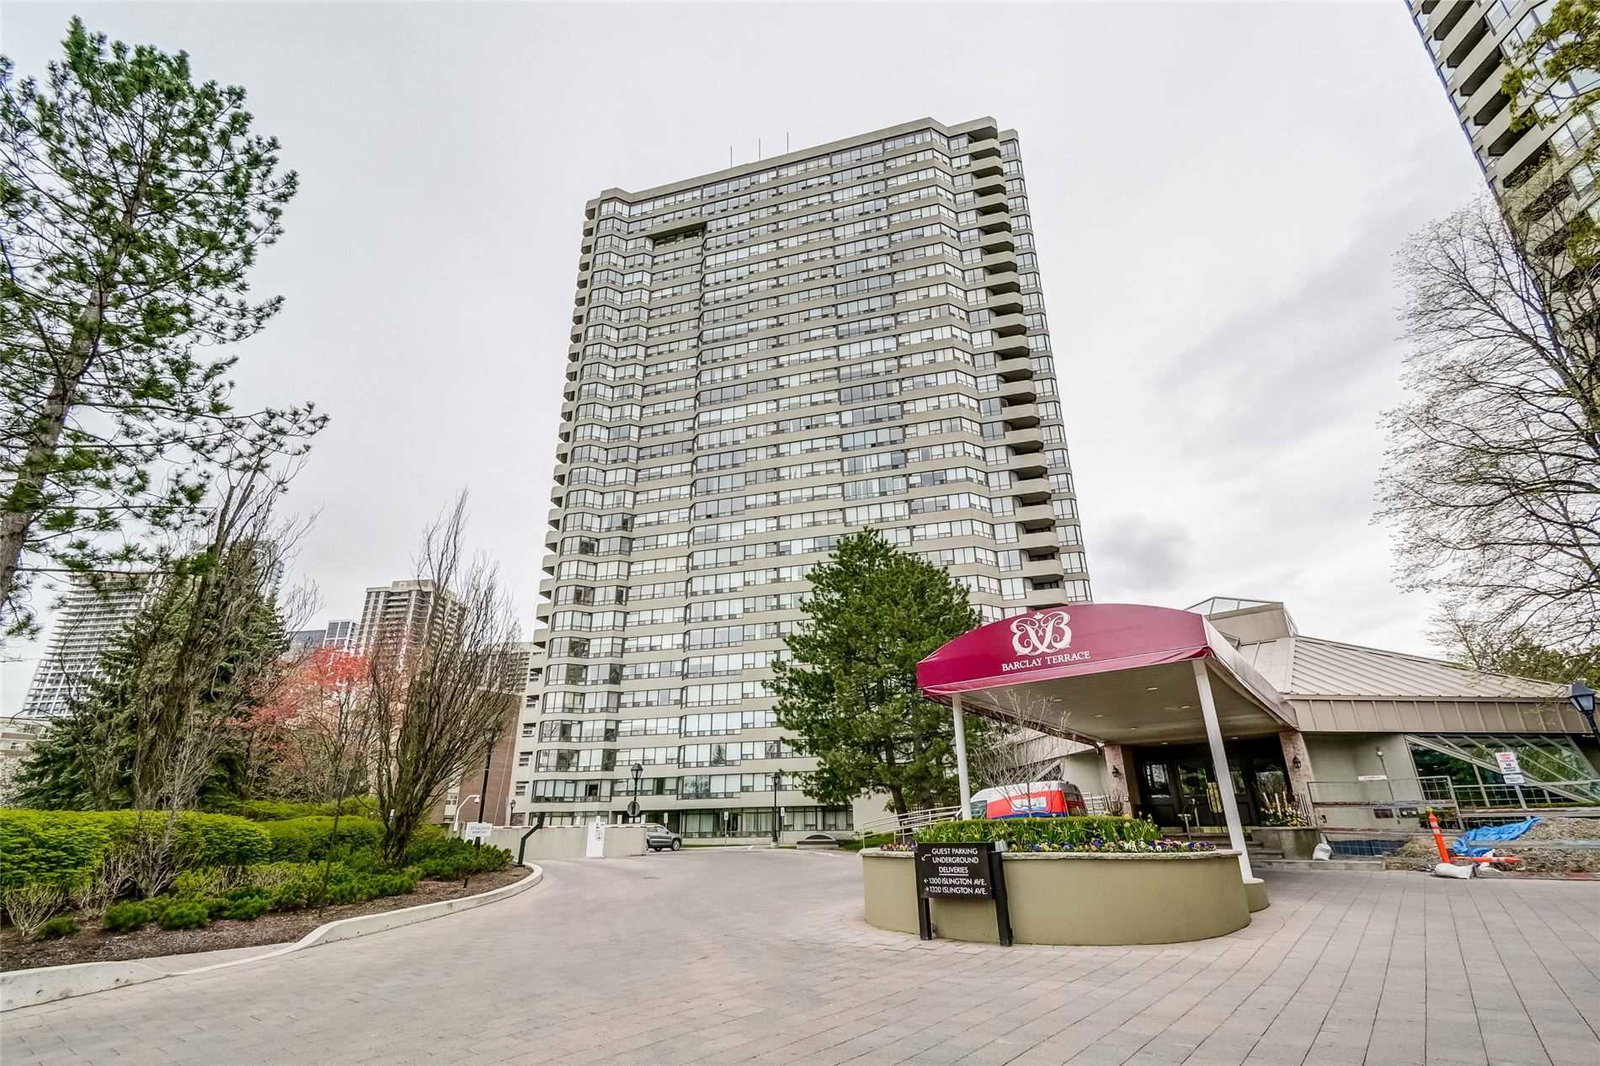
Condo building · 1300 Islington Avenue
Barclay Terrace II Condos is a 28-storey condo with 242 suites, built in 1987 by Bramalea Limited. Right now 1 for rent is on the market here.
- 28storeys
- 242suites
- $522/sq ft
- 1987built
No similar units for sale in Barclay Terrace II Condos right now.
Around this home
Daily convenience, out of 100, from the distances below
Schools nearby
School rating, out of 10.
Helpful calculators
Your HOMEH agent

"I would see it this week."