

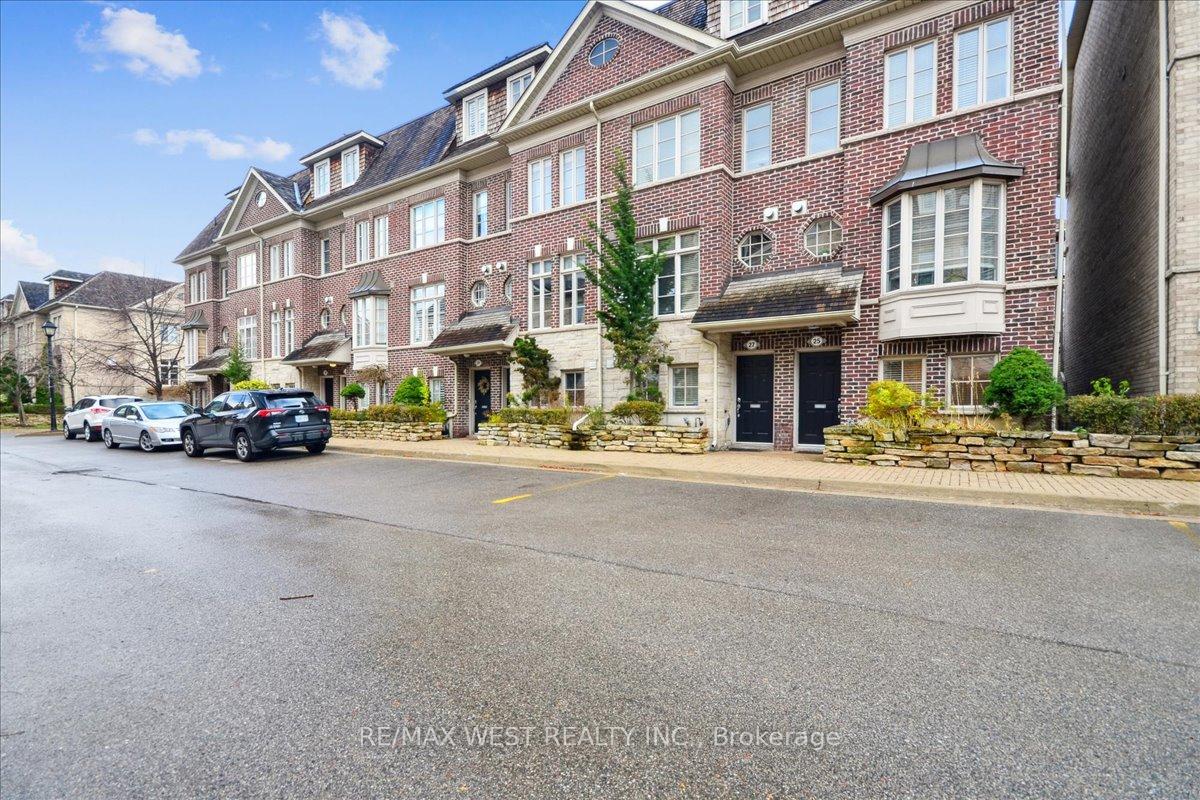
29 Furrow Lane
29 Furrow Lane
 See all 11 photos
Property history
Facts and features
- BasementNone
- Water, sewerMunicipal
- HeatingForced air
- CoolingCentral air
- Hardwood floors
- Fireplace
- Central air
The homeFreehold Townhouse, 3-storey, 2,000–2,500 sq ft
- Type: Freehold Townhouse
- Style: 3-storey
- Living space: 2,000–2,500 sq ft
- Basement: None
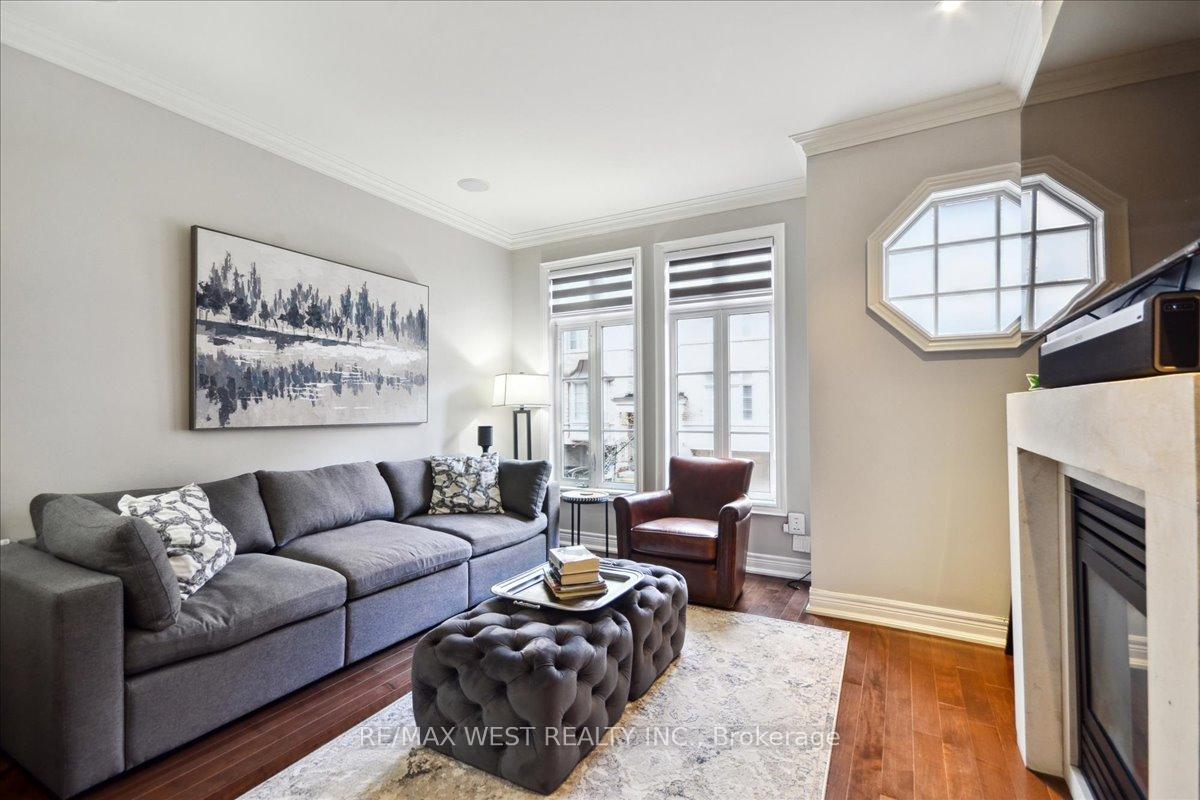
InsideFireplace Yes, natural gas, Ceramic, Hardwood, Upper level
- Fireplace: Yes, natural gas
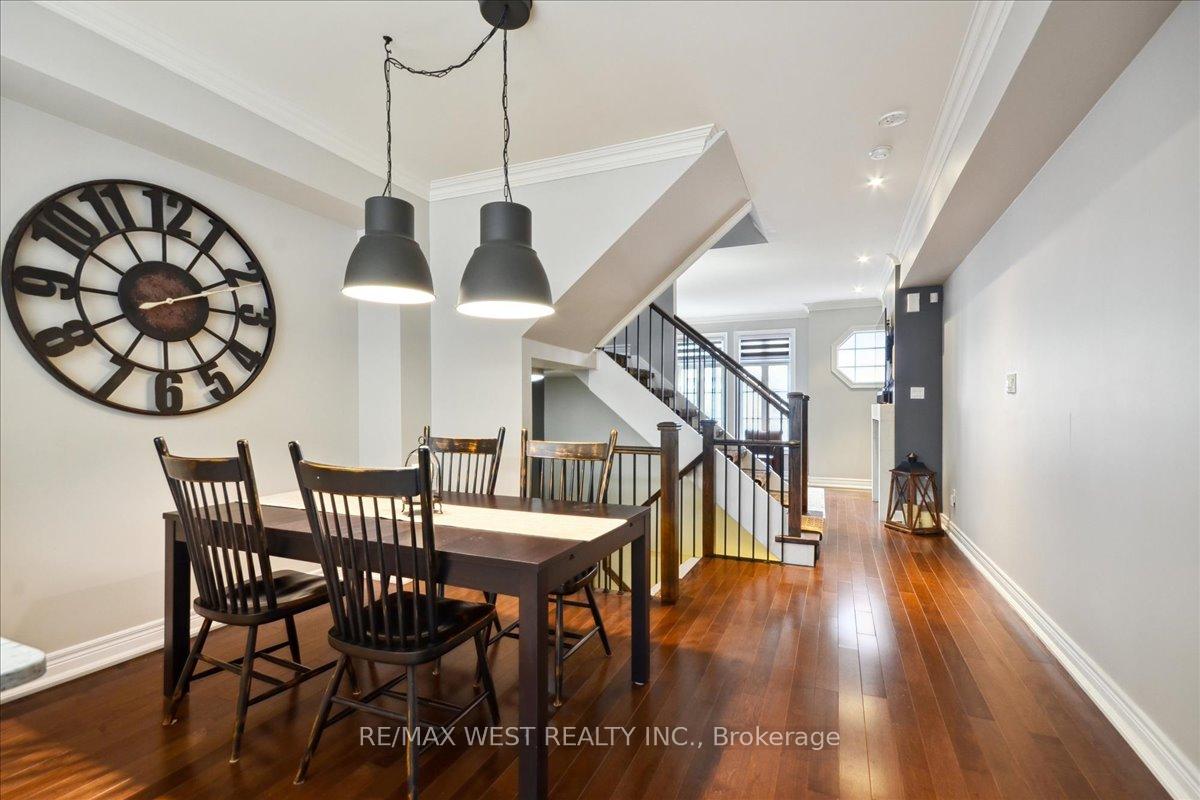
- Flooring: Ceramic, Hardwood
- Laundry: Upper level
- Features: Auto garage door remote, carpet free, in-law capability
- Rooms above ground: 10
- Bedrooms: 3 + 1 in the basement
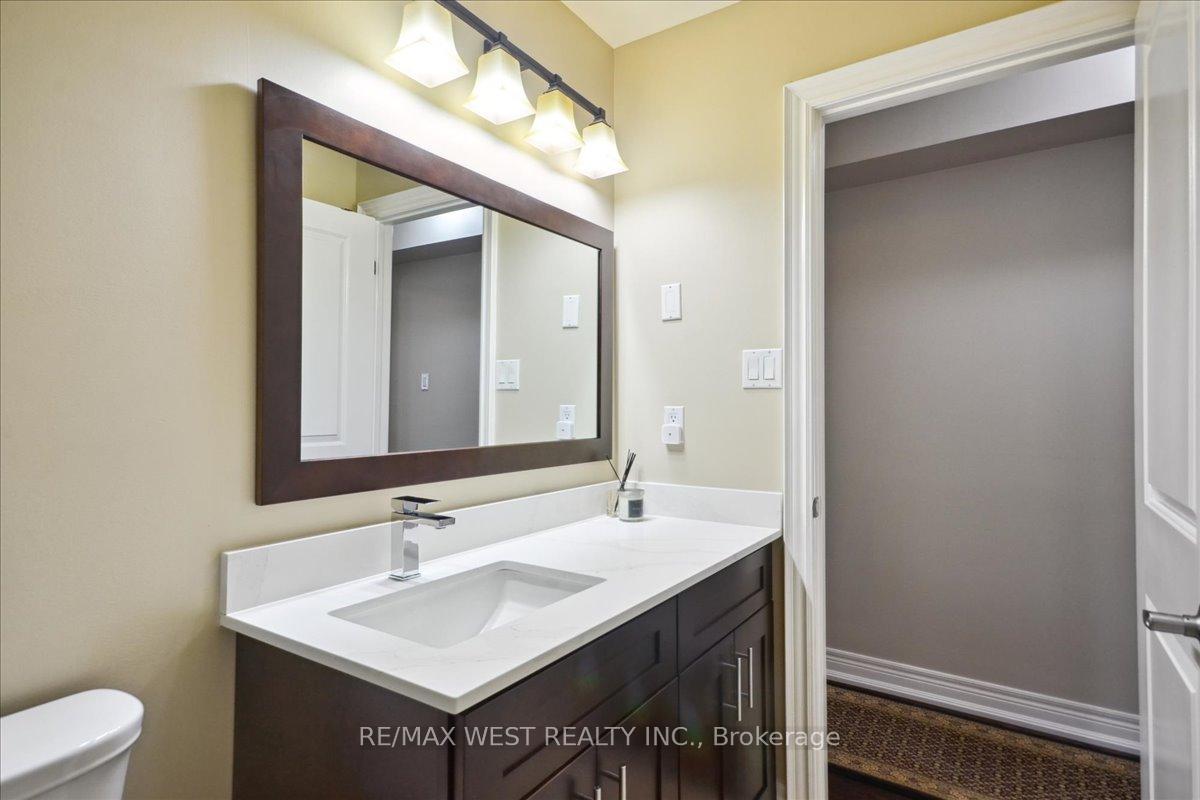
- Bathrooms: 2
- Kitchens: 1
Outside and lotBrick, Shingles, Poured concrete
- Exterior: Brick
- Roof: Shingles
- Foundation: Poured concrete
- Features: Deck, landscaped, lighting, privacy, year round living
- Accessibility: Level entrance, parking
- Size: 13.91 × 59.02 ft
Parking2 Garage, Built-in, Private double
- Spaces: 2 Garage
- Garage: Built-in
- Driveway: Private double
Heating, water and powerForced air, gas, Central air, Municipal water
- Heating: Forced air, gas
- Cooling: Central air
- Water: Municipal water
- Sewer: Municipal sewer
Costs and taxesTaxes $5,279 a year, HST included in the price, Hwt($139.91/mth includes protection plan) - reliance
- Taxes, 2024: $5,279 a year
- HST: HST included in the price
- Rental items: Hwt($139.91/mth includes protection plan) - reliance
- Under contract: Hot water tank-gas
Included in the saleAll elf's, all window covrs/blinds, all appls: s/s frigidaire full-size "prof.series" fridge+freezer, mw/convection oven, b/i dw, washer/dryer. furnace, cac(2023), gdo+remote, ecobee thermostat, Tv's, water fountain(terrace), terrace furniture, bbq
- Included: All elf's, all window covrs/blinds, all appls: s/s frigidaire full-size "prof.series" fridge+freezer, mw/convection oven, b/i dw, washer/dryer. furnace, cac(2023), gdo+remote, ecobee thermostat
- Not included: Tv's, water fountain(terrace), terrace furniture, bbq
NearbyCul de sac/dead end, park, place of worship, public transit, rec./commun.centre, school
- Close to: Cul de sac/dead end, park, place of worship, public transit, rec./commun.centre, school
Listing detailsW11248032, Sold, Nov 27, 2024
- MLS® number: W11248032
- Status: Sold
- Listed on: Nov 27, 2024
- Days on market: 26
- Updated: Dec 23, 2024
- Possession: 30-90 days/TBD
- Occupied by: Owner
- Listing brokerage: RE/MAX WEST REALTY INC.
About this home
29 Furrow Lane, Etobicoke (Islington-City Centre West), ON M8Z 0A2
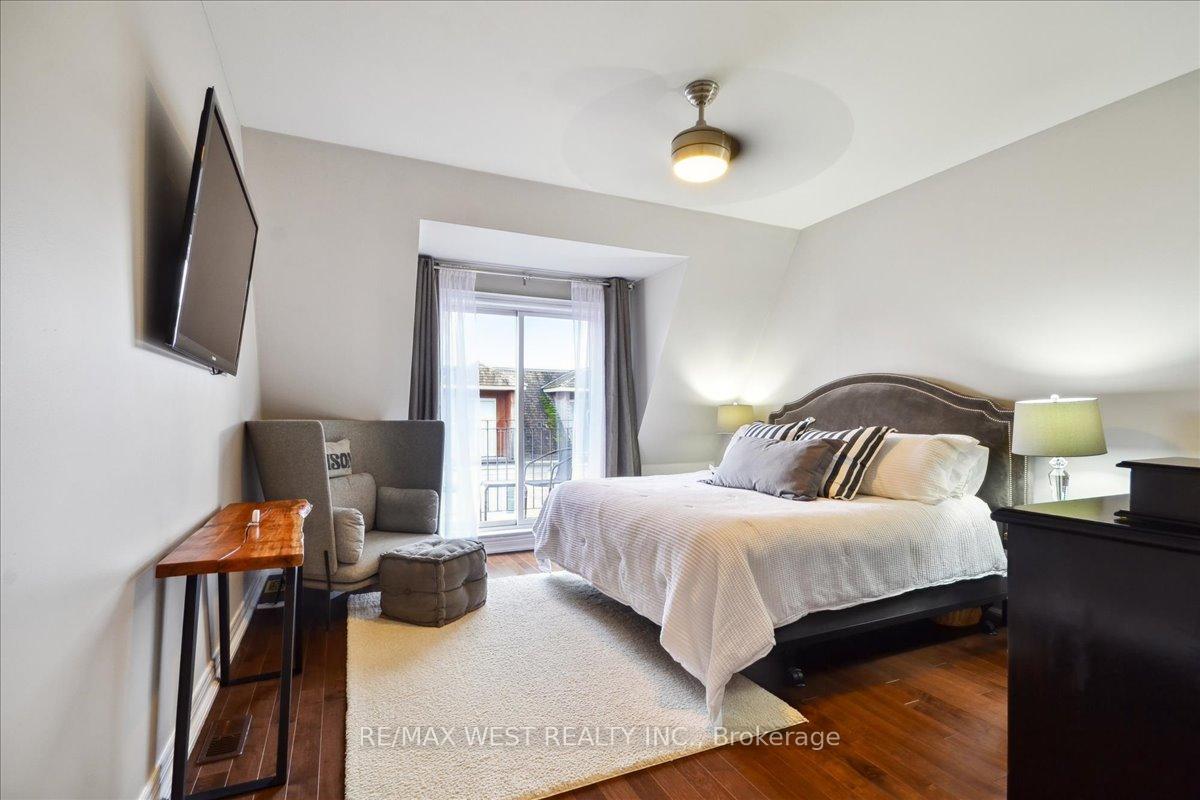
Welcome To 29 Furrow Lane In Wonderful Prime Etobicoke! This Stylishly Updated And Meticulously Maintained 3+1 Bdrm/2 Bath, 2,160 Sq Ft Executive Freehold Townhome Is A Beautiful Option For One Looking For Turn-Key Style, Comfort And Convenience. Boasting An Open Concept And Practical Floorplan With Spacious Living And Dining Areas, Beautifully Upgraded Gourmet Kitchen W/ Breakfast Bar, Quartz Countertops And Walkout To Private 12" x 13.6" Deck Perfect For Entertaining/Relaxing. Huge Primary Bdrm Retreat On It's Own Floor Complete W/ Walk-In Closet, Private Balcony And 5pc Spa Ensuite. Additional Bonus Features Include: Ground Floor Office/Den/Potential 4th Bdrm, Direct Garage Access From Foyer +++. Located In A Quiet Complex Near All Major Amenities (Subway, TTC, Hwys, Store, Schools, Parks, Etc.,), This Is One Incredible Opportunity That Won't Last!
Ask about this home
A HOMEH agent will answer your questions about this home.
Around this home
Daily convenience, out of 100, from the distances below
Schools nearby
School rating, out of 10.
Helpful calculators
Your HOMEH agent

"I would see it this week."