

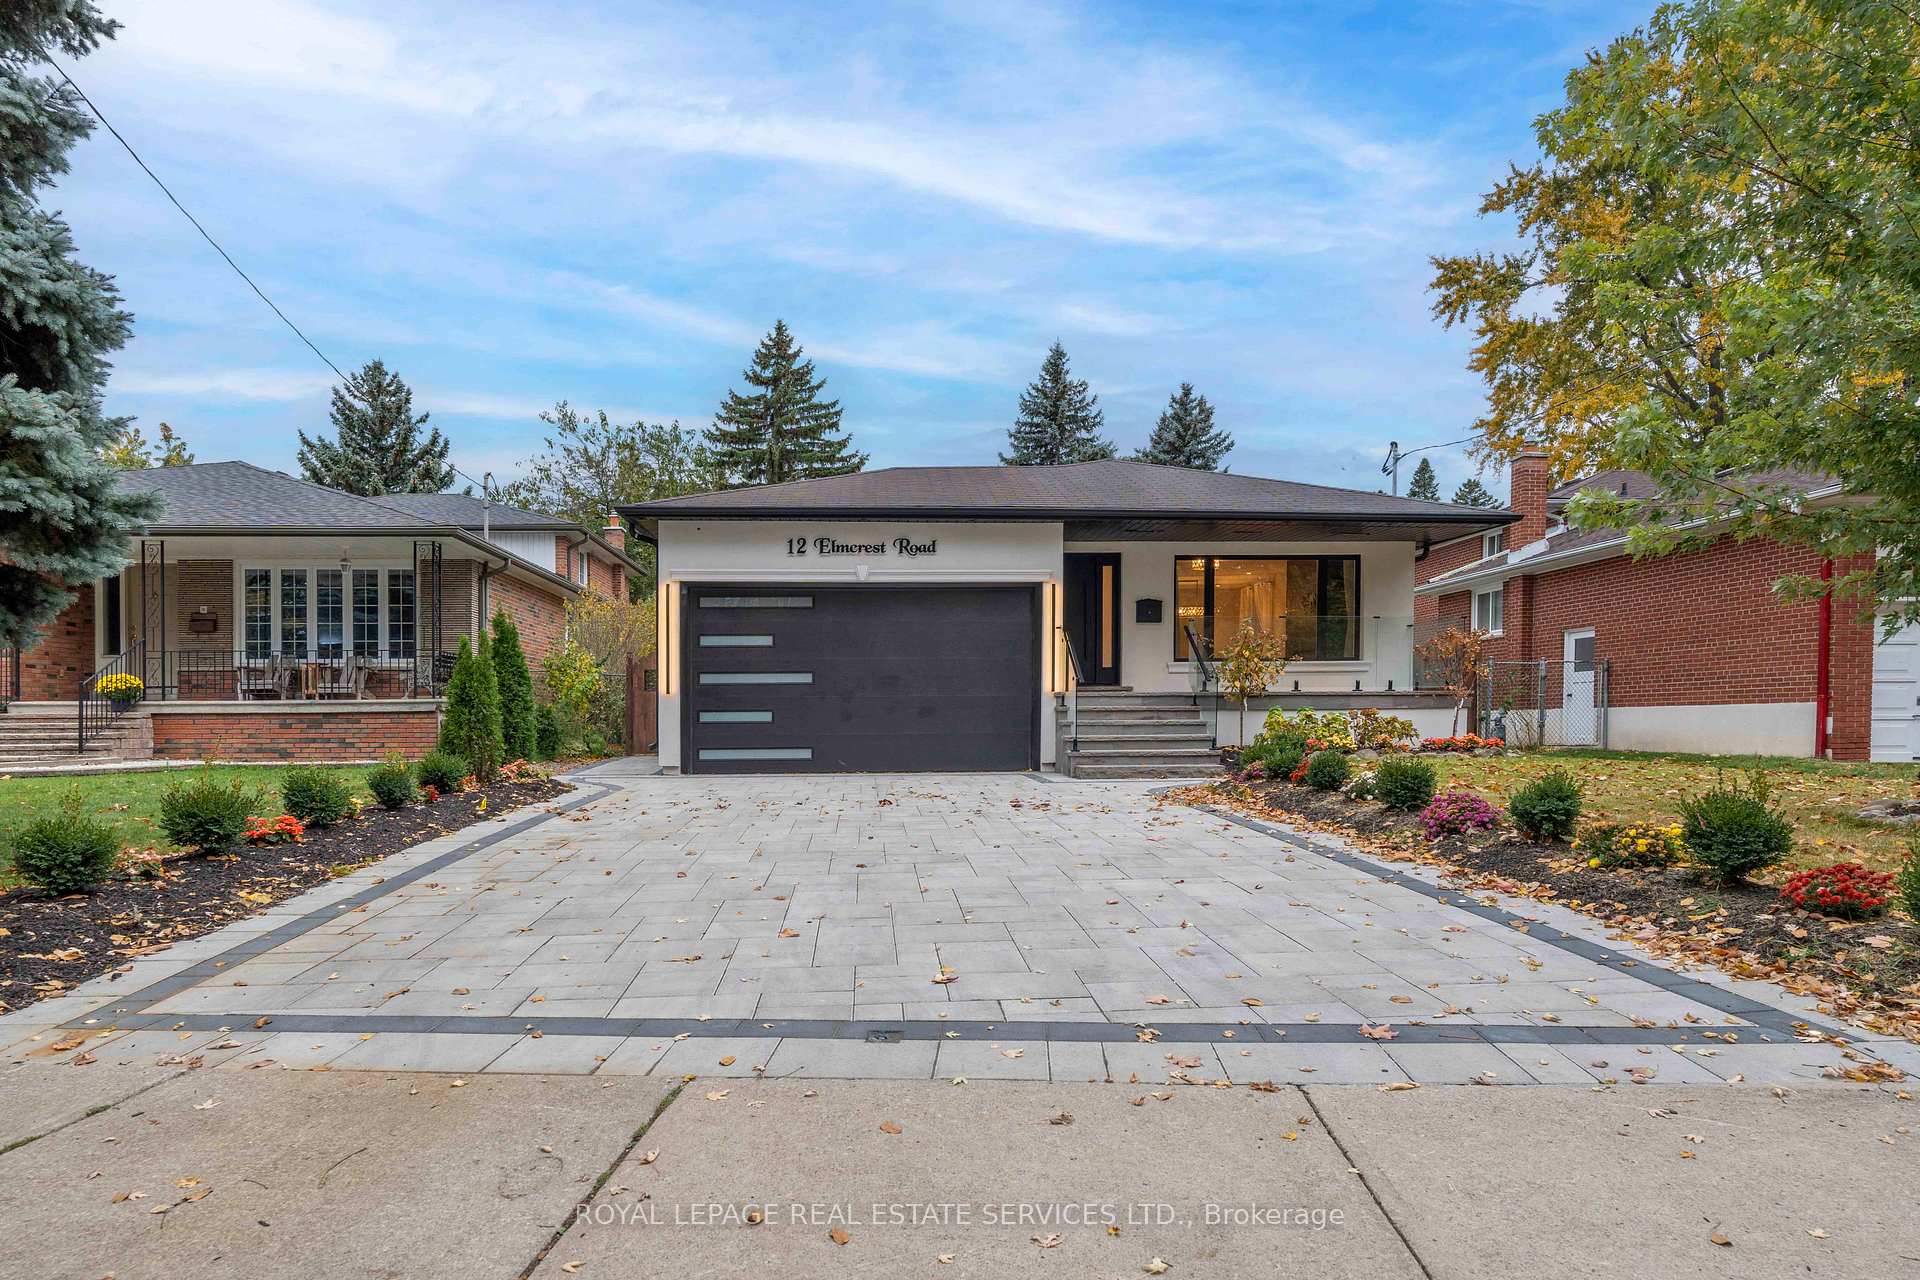
12 Elmcrest Road
Detached Sold
1/4012 Elmcrest Road
Detached Sold
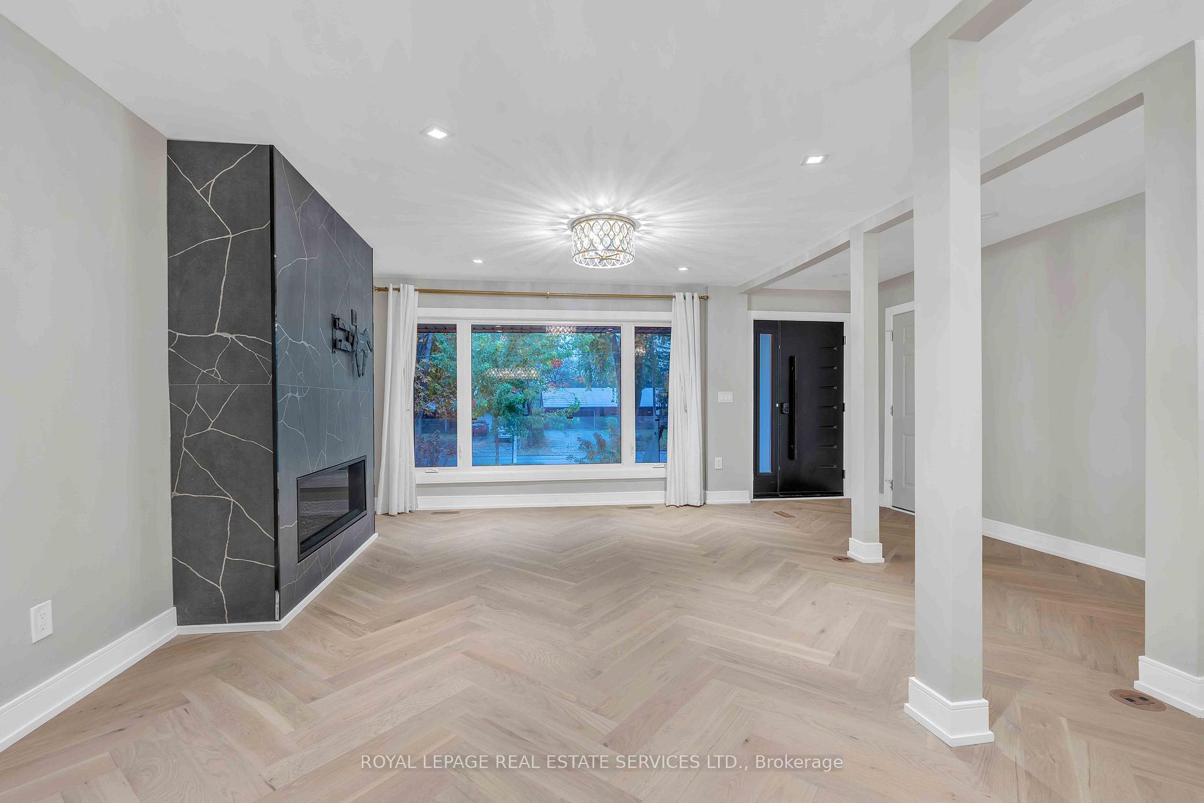
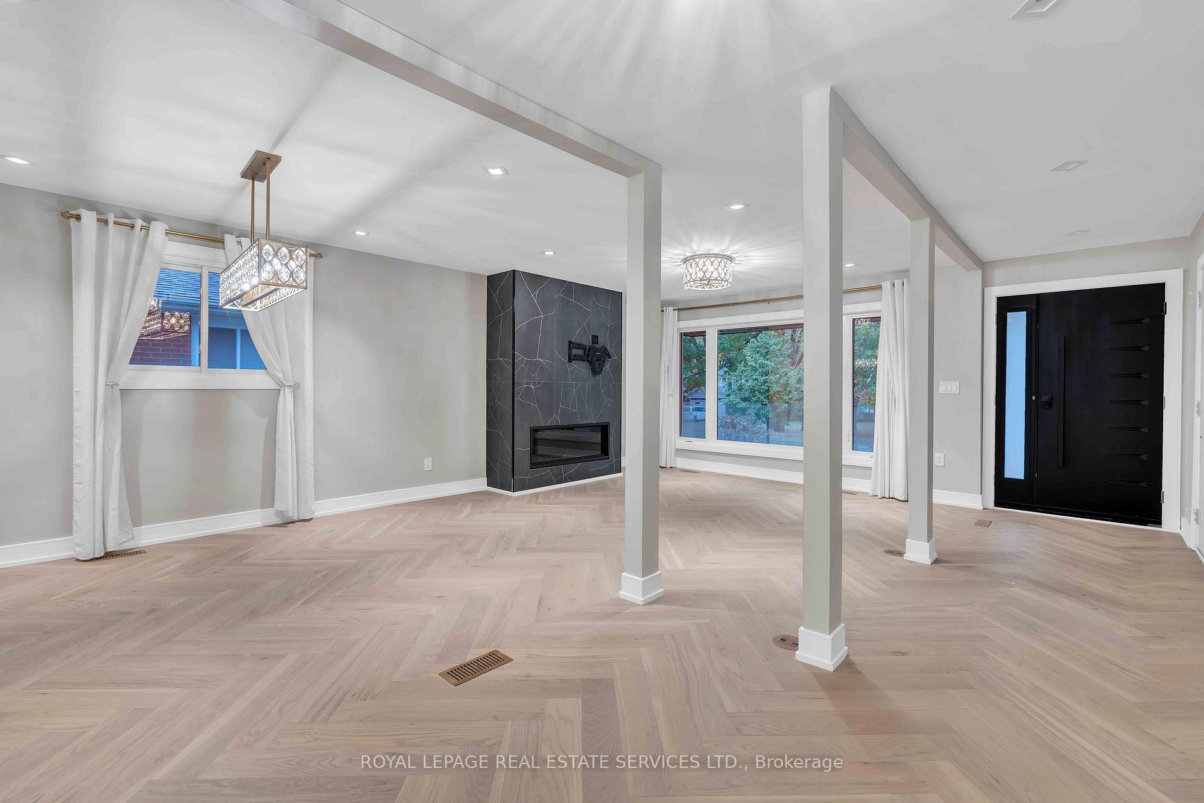
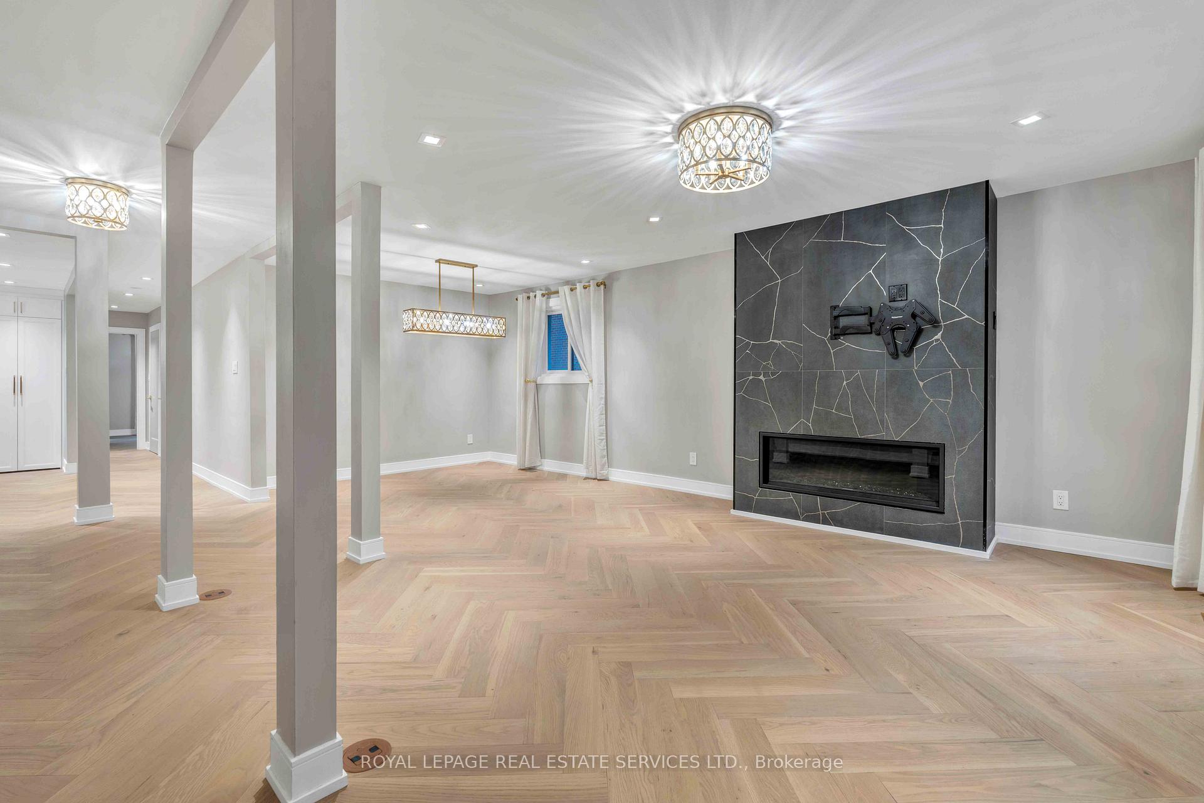
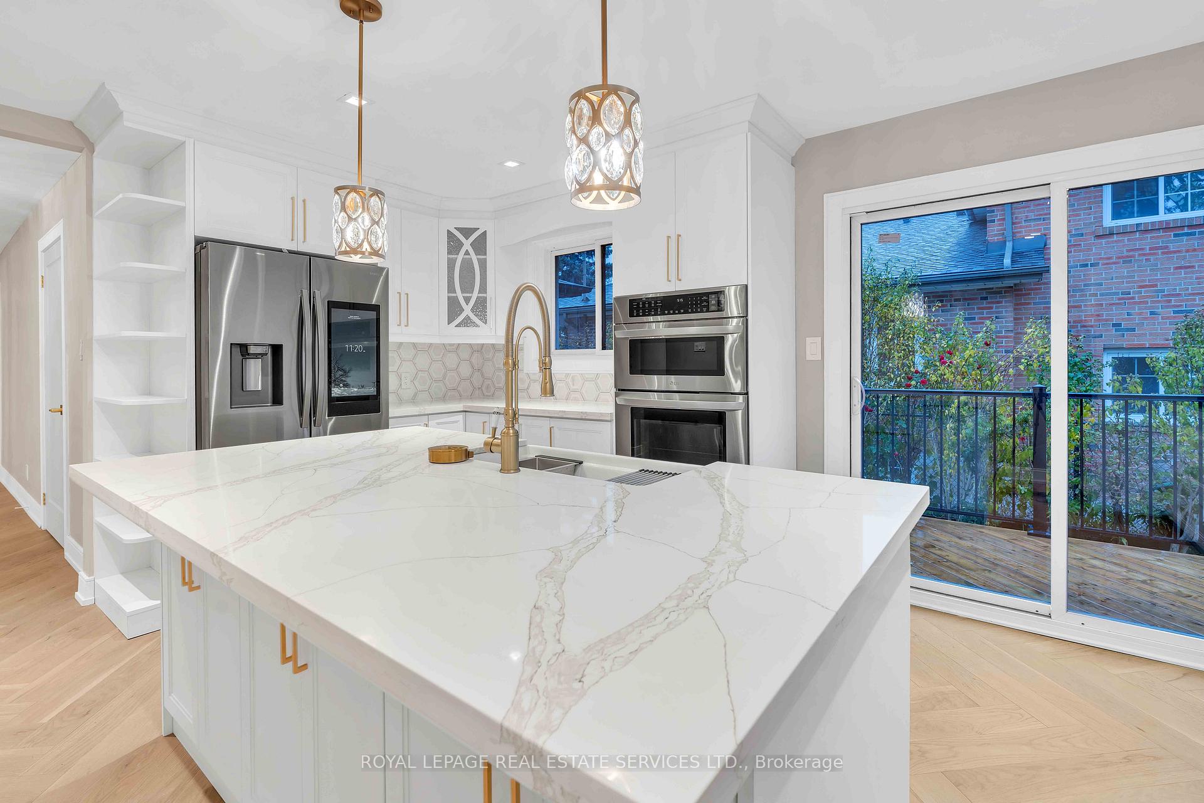 See all 40 photos
Asked for: $1,995,000Sold Nov 29, 2024
3+3 Bedrooms
4 Bathrooms
2 Garage
— sq.ft
51.43×196.85 ft
$5,794/yr
Property history
Facts and features
- BasementFinished
- Water, sewerMunicipal
- HeatingForced air
- CoolingCentral air
What stands out
- Second kitchen
- Separate entrance
- Hardwood floors
- Fireplace
- Central air
The homeDetached, Bungalow-raised, Finished, separate entrance
- Type: Detached
- Style: Bungalow-raised
- Basement: Finished, separate entrance
InsideFireplace Yes, Hardwood, Vinyl, Other
- Fireplace: Yes
- Flooring: Hardwood, Vinyl
- Features: Other
- Rooms above ground: 7
- Rooms in the basement: 5
- Bedrooms: 3 + 3 in the basement
- Bathrooms: 4
- Kitchens: 2
Outside and lotBrick, stucco (plaster), Asphalt shingle, Concrete
Outside
- Exterior: Brick, stucco (plaster)
- Roof: Asphalt shingle
- Foundation: Concrete
- Size: 51.43 × 196.85 ft
Parking2 Garage, Attached, Private
- Spaces: 2 Garage
- Garage: Attached
- Driveway: Private
Heating, water and powerForced air, gas, Central air, Municipal water
- Heating: Forced air, gas
- Cooling: Central air
- Water: Municipal water
- Sewer: Municipal sewer
Costs and taxesTaxes $5,794 a year
- Taxes, 2024: $5,794 a year
NearbyPark, school, place of worship, public transit
- Close to: Park, school, place of worship, public transit
Listing detailsW9767892, Sold, Oct 29, 2024
- MLS® number: W9767892
- Status: Sold
- Listed on: Oct 29, 2024
- Days on market: 31
- Updated: Nov 29, 2024
- Possession: Immediately
- Occupied by: Owner
- Listing brokerage: ROYAL LEPAGE REAL ESTATE SERVICES LTD.
About this home
12 Elmcrest Road, Etobicoke (Eringate-Centennial-West Deane), ON M9C 3R8
OtherParkSchoolPlace Of WorshipPublic Transit
Extensively Upgraded Bungalow In Prestigious Area Of South Etobicoke. Over $300k Spent On Upgrades, Renos & Fully Automated Smart Home Features. Premium Lot 51.43 X 196.85. Herringbone Hardwood Floor, Top Of The Line Appliances, Quartz Counter Tops, 2 Fireplaces. Finished Basement With Sep. Entrance. More Photos Coming Soon.
Read more
Ask about this home
A HOMEH agent will answer your questions about this home.
Ask a question
Thinking of selling your home?See what your home is worth today.
Around this home
Burnhamthorpe/Mill
Errands
Parks
Schools
Daily convenience, out of 100, from the distances below
ParkElmcrest Park · 9 within 1 km4 min walk232 m
GroceryNeighbours7 min walk456 m
SchoolMill Valley Junior School7 min walk400 m
PharmacyShoppers Drug Mart7 min walk418 m
Cafés & foodLittle Free Library · 9 within 1 km5 min walk288 m
Gym & rec centreEtobicoke Olympium13 min walk811 m
WalkDriveStraight-line distance, open map data
Grocery0.5 km
Park0.2 km
Coffee0.5 km
Dining0.5 km
Gym0.8 km
Schools nearby
School rating, out of 10.
Mill Valley Junior Schoolelementary · Public · 0.4 km
—
Silverthorn Collegiate Institutesecondary · Public · 0.6 km
6.3/10Fair
West Toronto Preparatory Academysecondary · Private · 0.8 km
—
Contact agent
Helpful calculators
Mortgage
Affordability
Closing costs
Land transfer tax
Property tax
Down payment
CMHC insurance
Stress test
Cashback Rebate
Your HOMEH agent

NimaHOMEH agent · Etobicoke
"I would see it this week."
Ask Nima