

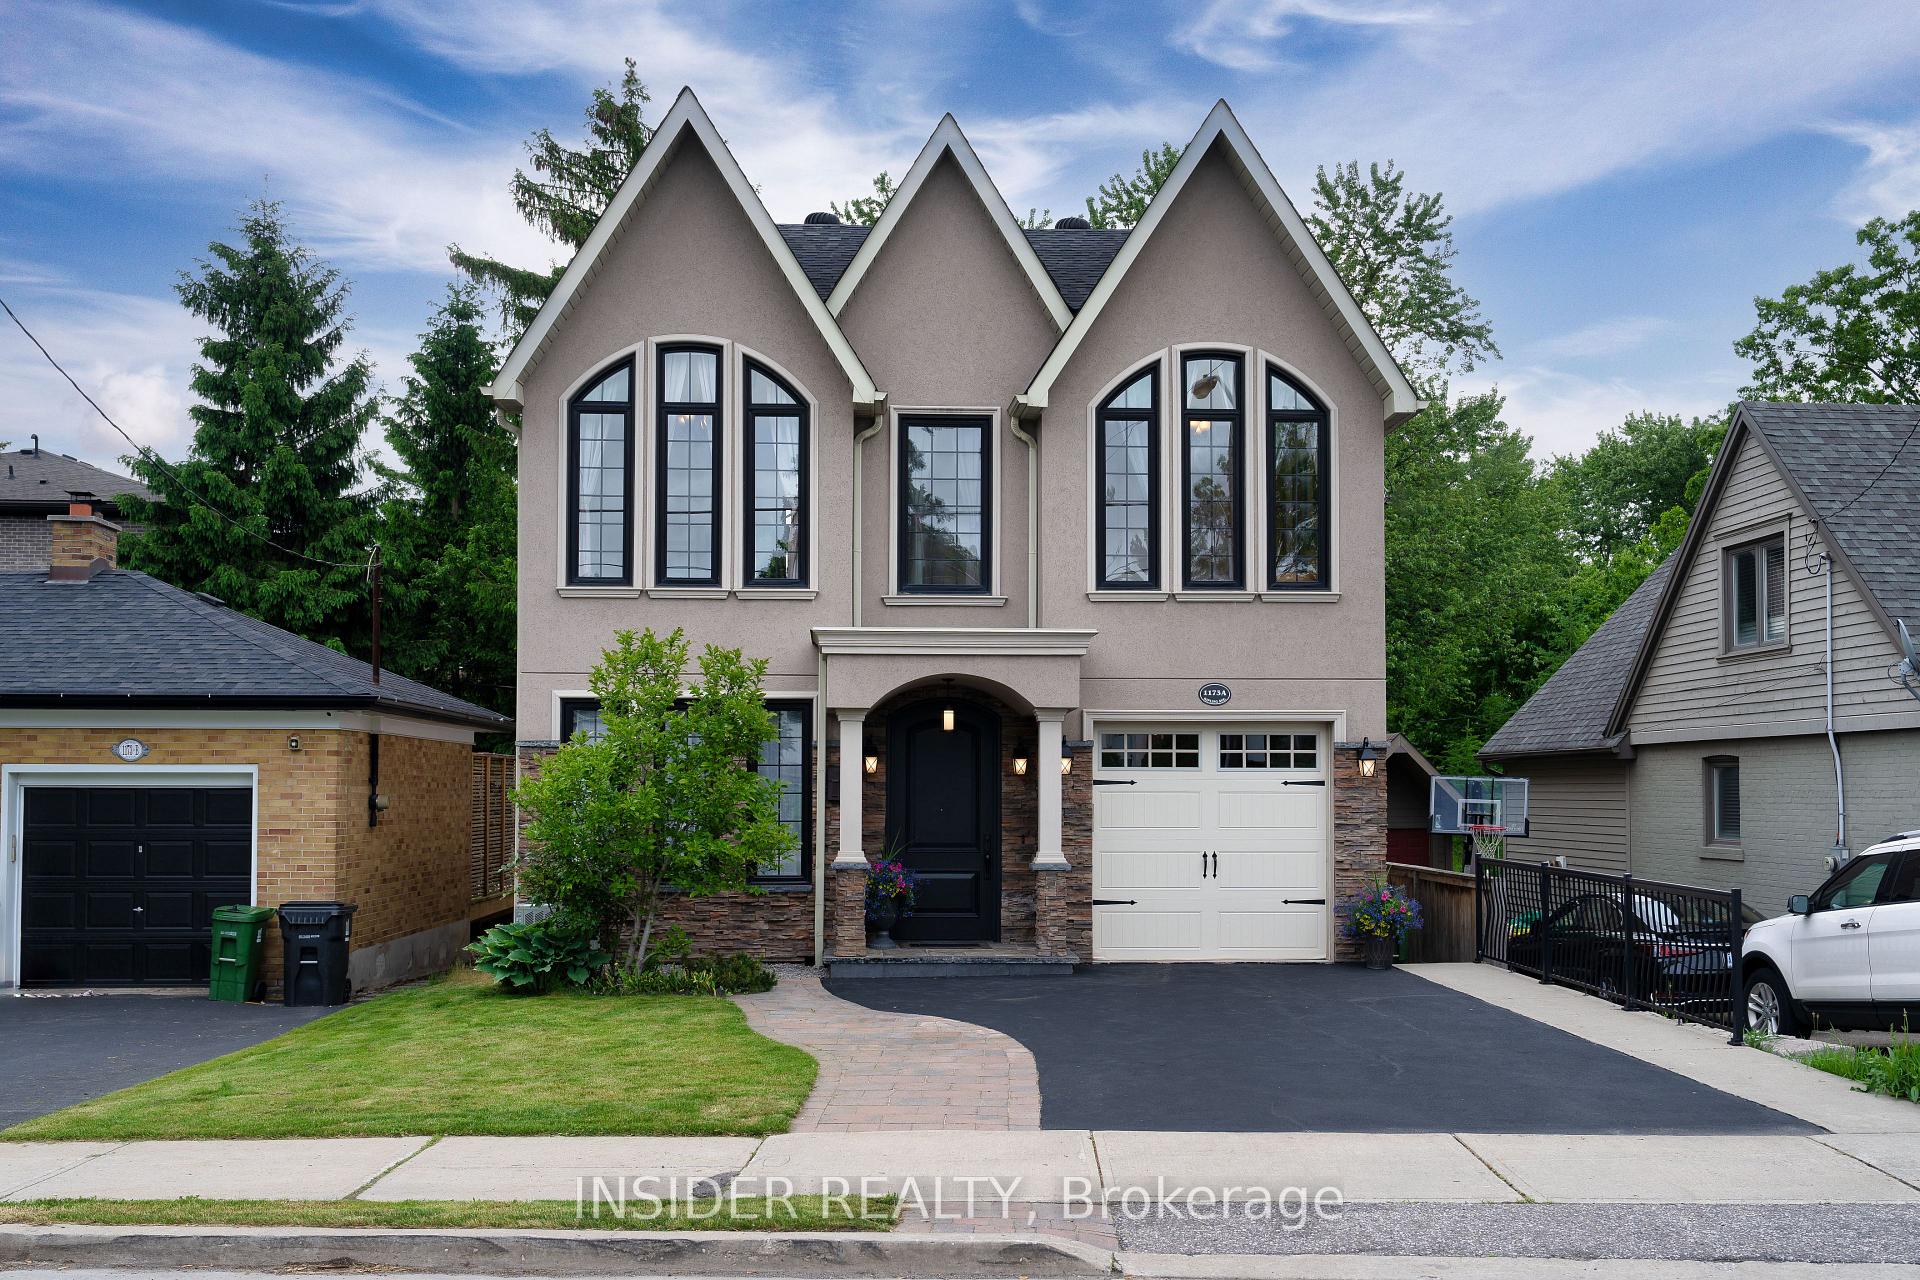
1173a Kipling Avenue
1173a Kipling Avenue
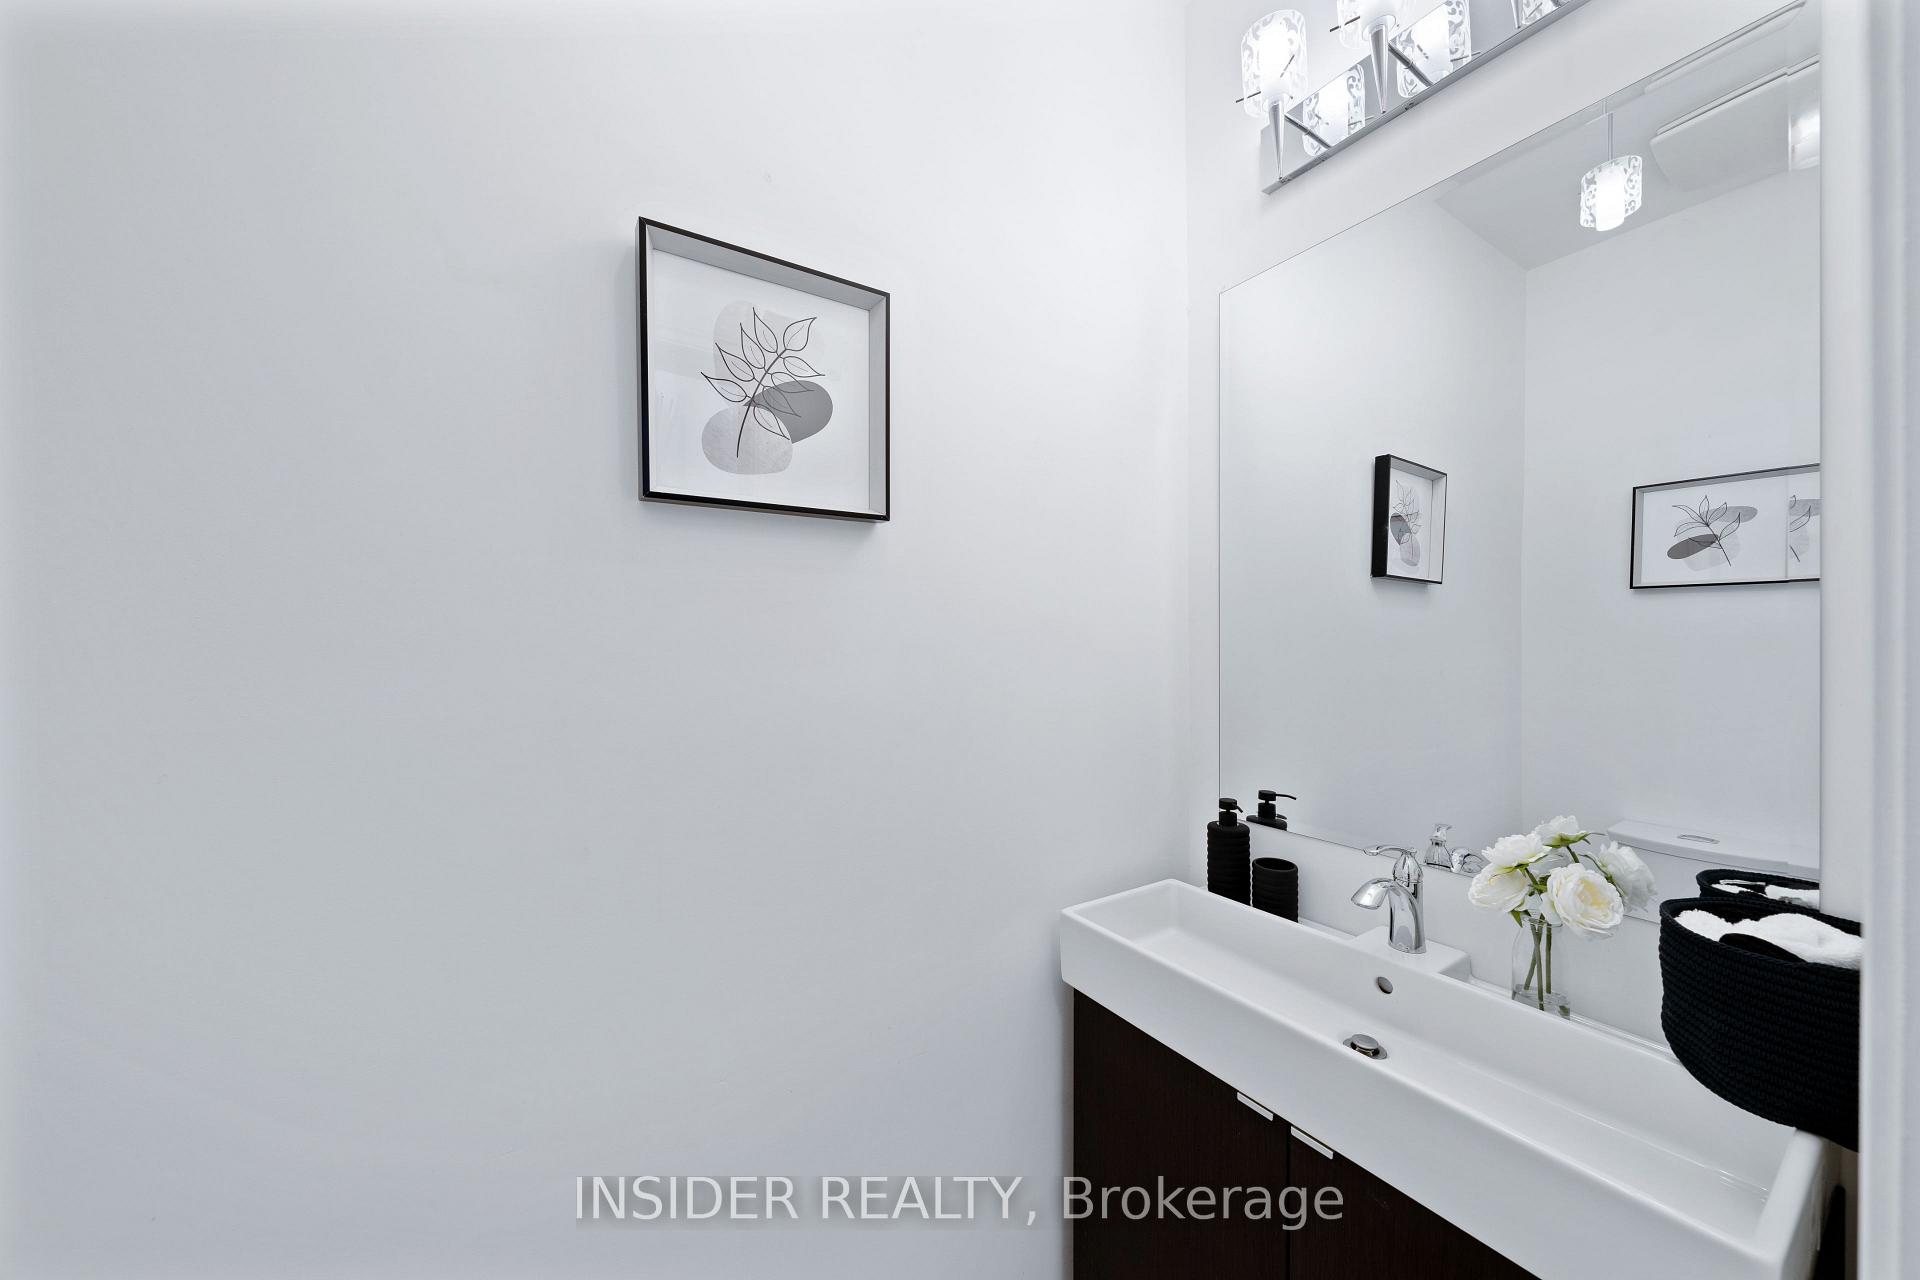 See all 39 photos
Property history
- $1,850,000TerminatedList: 2025-01-30|End: 2025-04-16|76 daysW11946998
- $1,850,000TerminatedList: 2024-11-08|End: 2025-01-30|83 daysW10415110
Facts and features
- BasementWalk-out
- Age of home6–15 years
- Price per sq ft~$673
- Water, sewerMunicipal
- Second kitchen
- Separate entrance
- Hardwood floors
- Central air
The homeDetached, 2-storey, Age 6–15 years
- Type: Detached
- Style: 2-storey
- Age: 6–15 years
- Living space: 2,500–3,000 sq ft
- Basement: Finished with walk-out, separate entrance
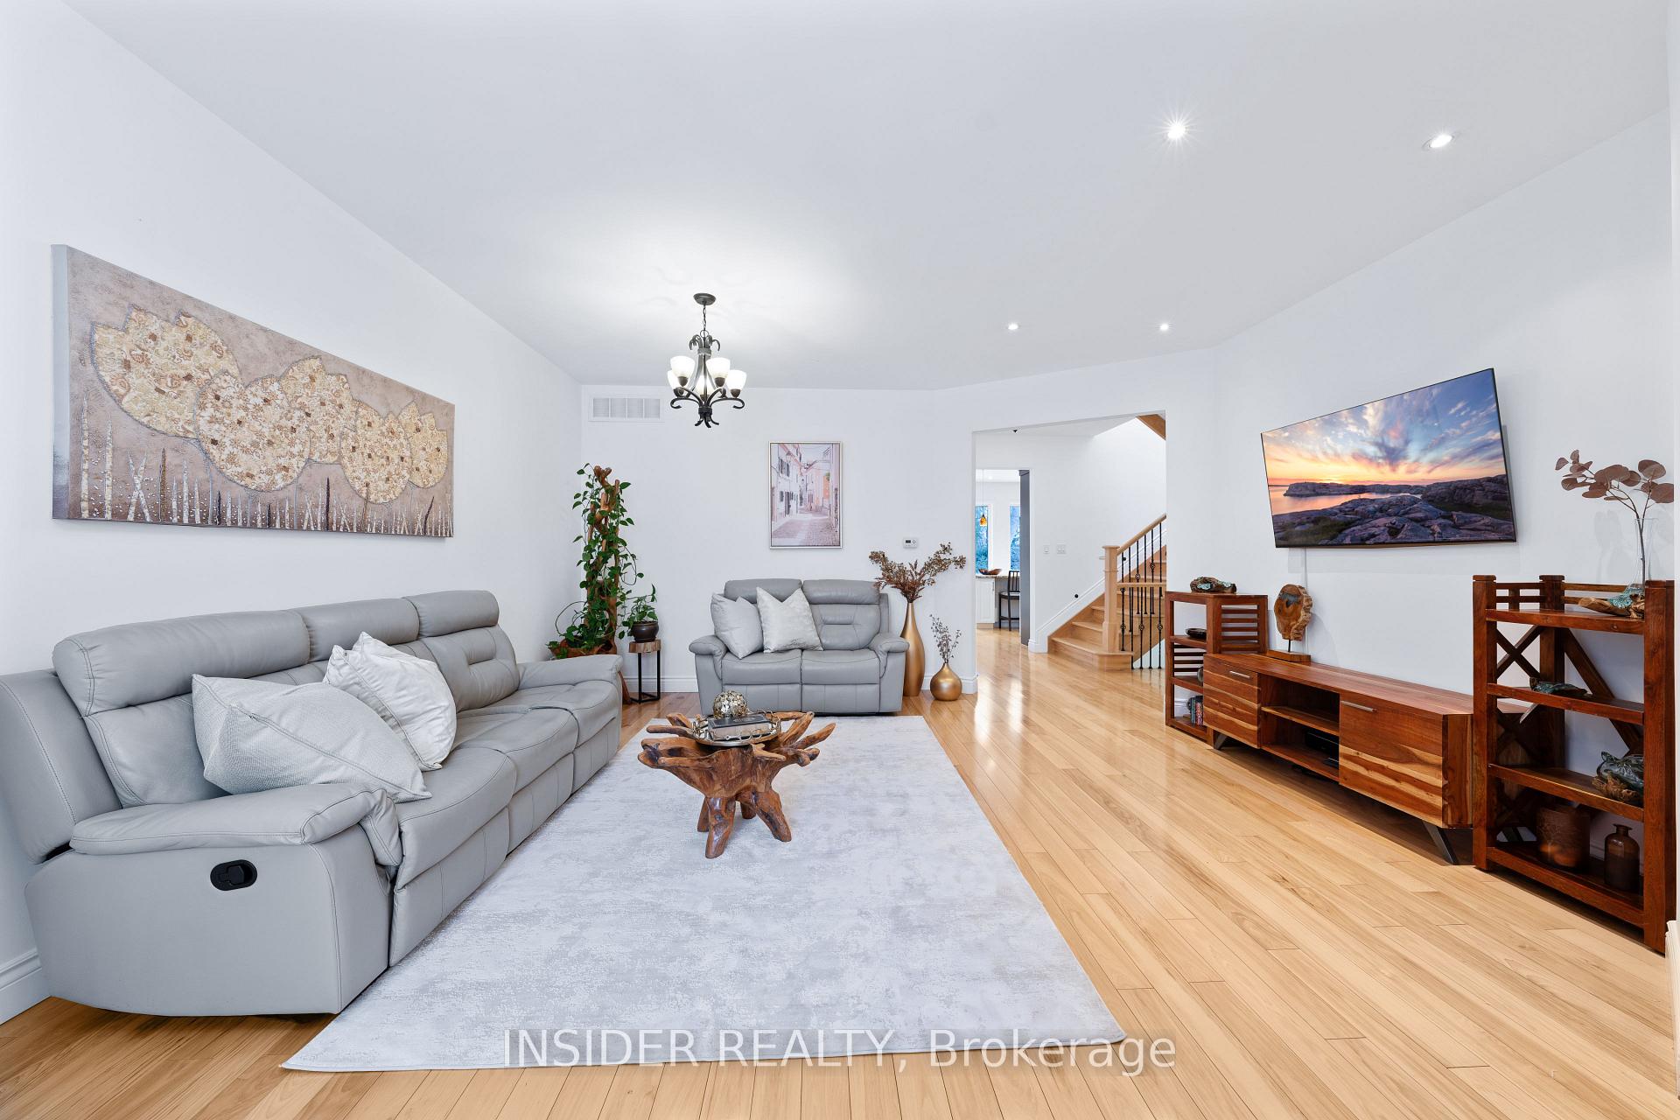
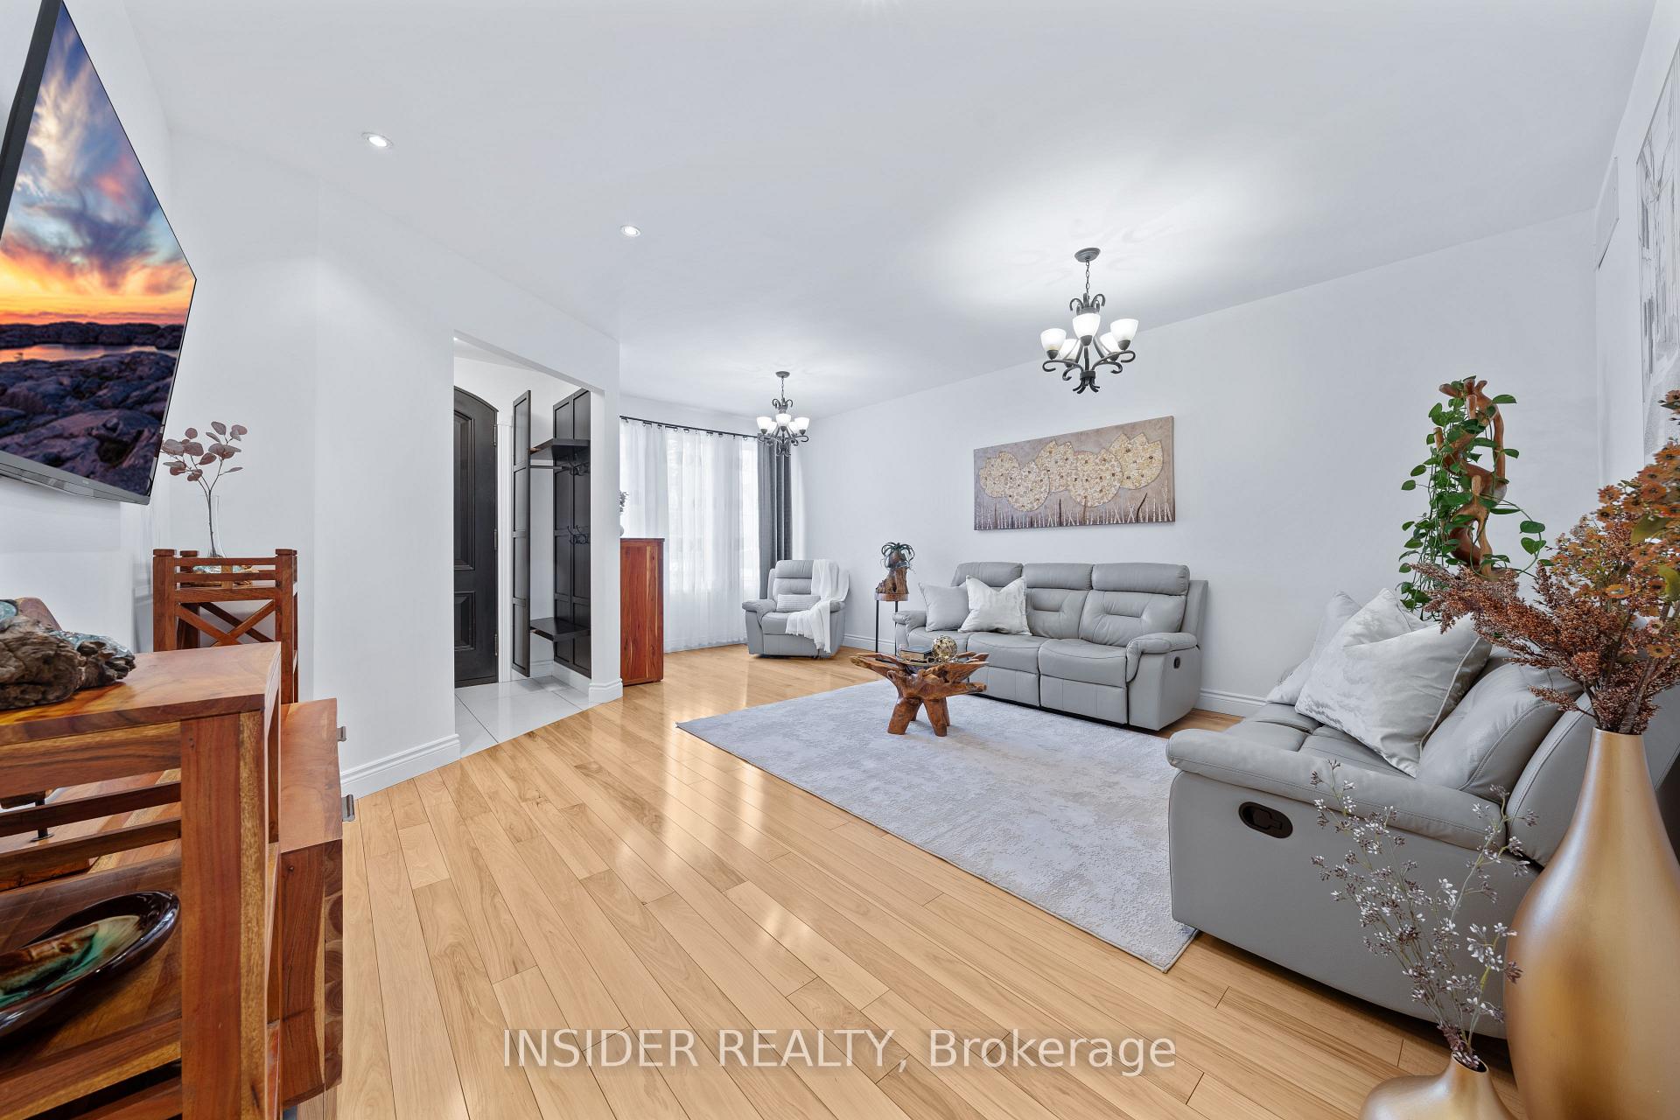
InsideHardwood, Tile, Other, Rooms above ground 10
- Flooring: Hardwood, Tile
- Features: Other
- Rooms above ground: 10
- Bedrooms: 4 + 2 in the basement
- Bathrooms: 4
- Kitchens: 2
- Family room: Yes
Outside and lotStone, stucco (plaster), Shingles, Concrete
- Exterior: Stone, stucco (plaster)
- Roof: Shingles
- Foundation: Concrete
- Size: 32.81 × 83.99 ft
Parking1 Garage, Built-in, Private
- Spaces: 1 Garage
- Garage: Built-in
- Driveway: Private
Heating, water and powerForced air, gas, Central air, Municipal water
- Heating: Forced air, gas
- Cooling: Central air
- Water: Municipal water
- Sewer: Municipal sewer
- Natural gas: Yes
- Hydro: Yes
- Cable: Yes
- Telephone: Yes
Costs and taxesTaxes $7,532 a year
- Taxes, 2024: $7,532 a year
Included in the saleFixtures, Chattels
- Included: Fixtures
- Not included: Chattels
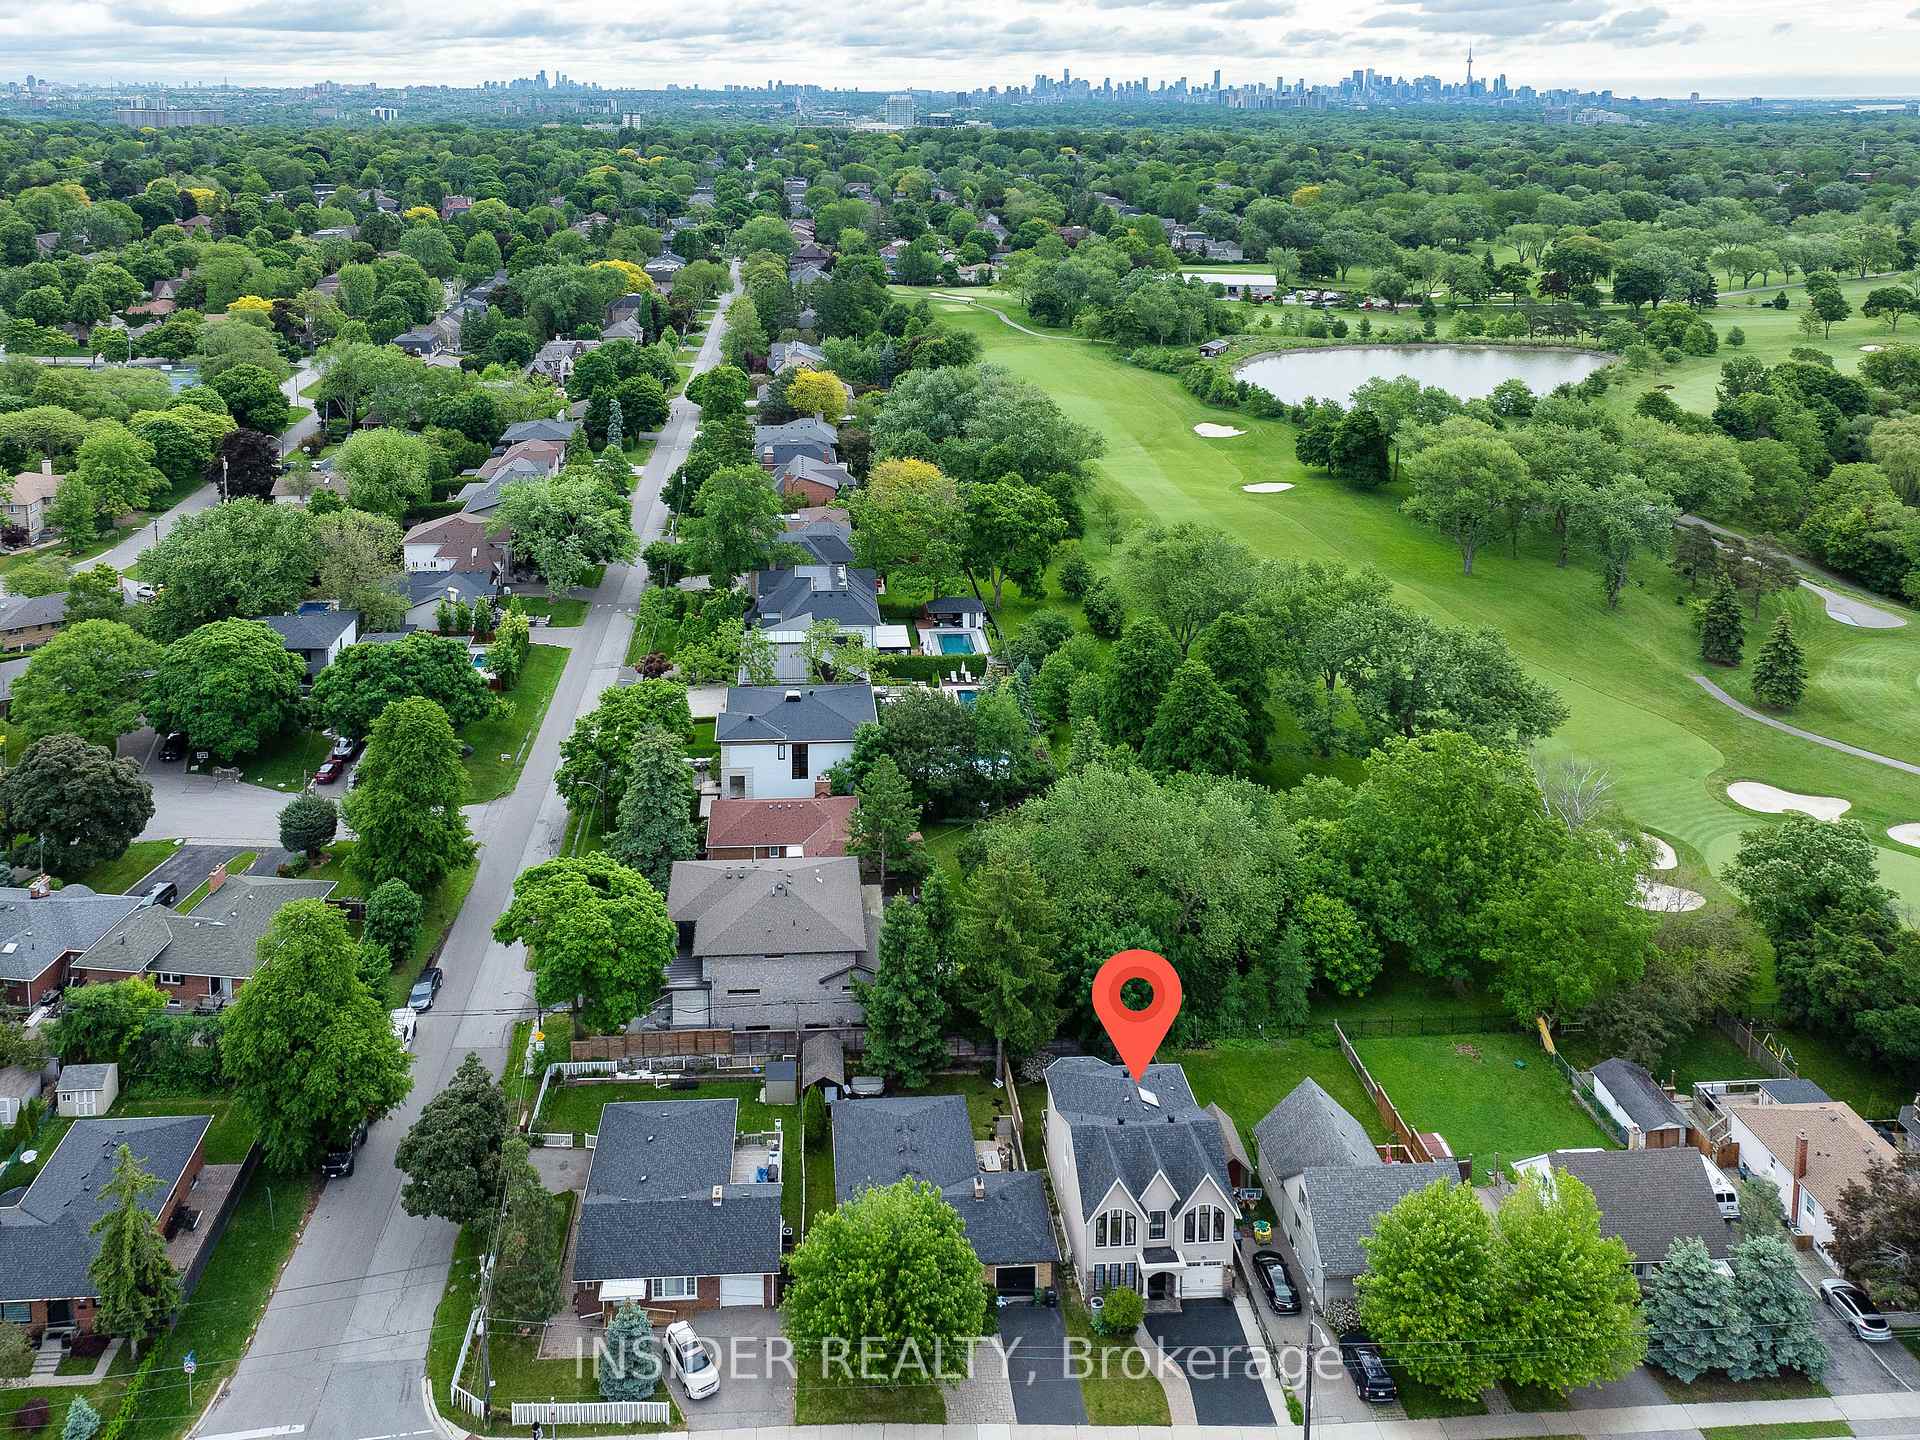
NearbyFenced yard, golf, public transit, school, school bus route
- Close to: Fenced yard, golf, public transit, school, school bus route
Listing detailsW11946998, Terminated, Jan 30, 2025
- MLS® number: W11946998
- Status: Terminated
- Listed on: Jan 30, 2025
- Days on market: 76
- Updated: Apr 16, 2025
- Possession: 30-120 days
- Occupied by: Owner
- Listing brokerage: INSIDER REALTY
About this home
1173a Kipling Avenue, Etobicoke (Princess-Rosethorn), ON M9B 3M4
Rare opportunity for exquisite, modern, turn-key home backing onto prestigious Islington Golf Club! Fully separate WALK-OUT BASEMENT SUITE with its own kitchen/laundry/bath provides fantastic income opportunity or live-in potential. Top TDSB schools, transit, shopping nearby! 2800 sgft. with 4+2 bedrooms, 3.5 baths, 2 kitchens, 2 laundry. Bright, open-concept main floor with modern kitchen for entertaining or family time. 4 spacious, private upstairs bedrooms. Large master suite with walk-in closet and luxurious ensuite. New build 2012. **EXTRAS** Fridge, oven, cooktop, range, dishwasher, washer, dryer, new AC + driveway ('24)
Ask about this home
A HOMEH agent will answer your questions about this home.
Around this home
Daily convenience, out of 100, from the distances below
Schools nearby
School rating, out of 10.
Helpful calculators
Your HOMEH agent

"I would see it this week."